| Rebate | 20% Buyer's Rebate | $3,500 Flat Fee Selling | 2% Full Service Selling |
|---|---|
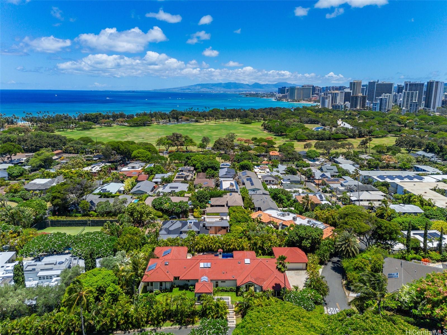
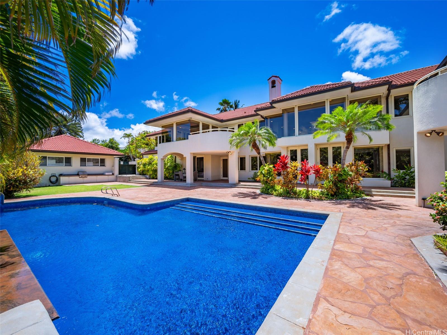
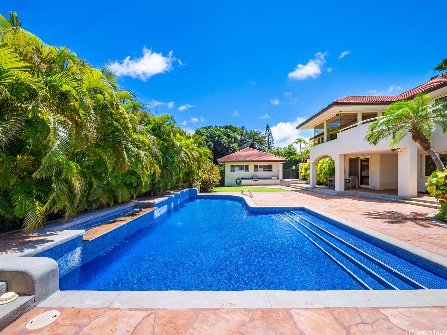
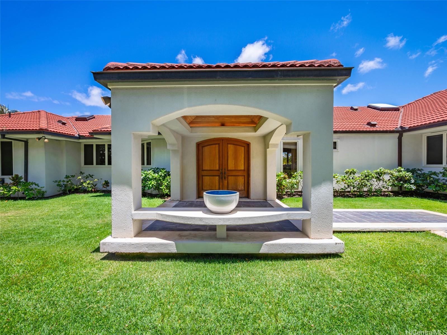
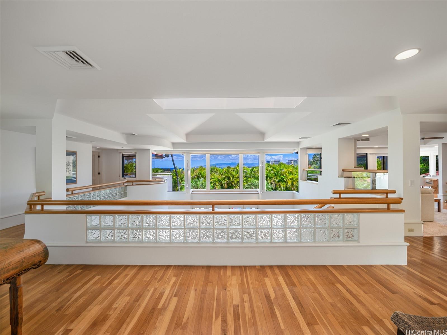
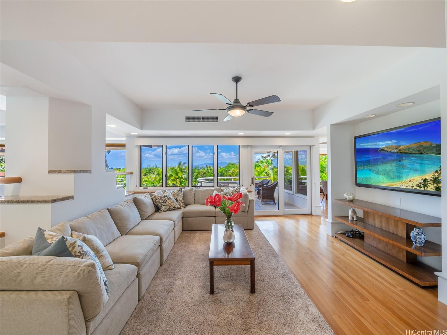
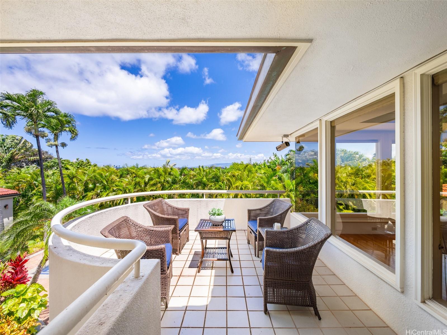
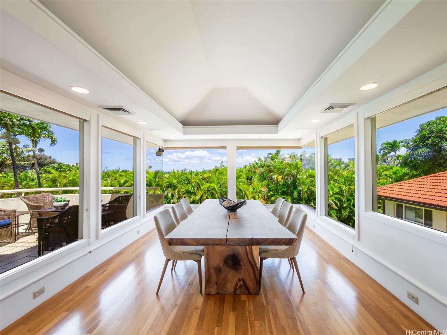
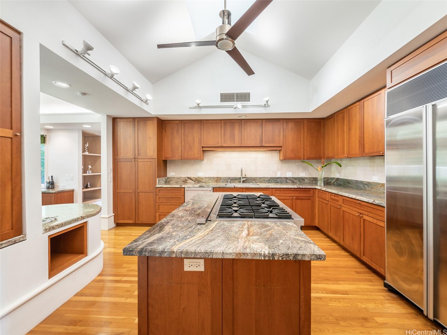
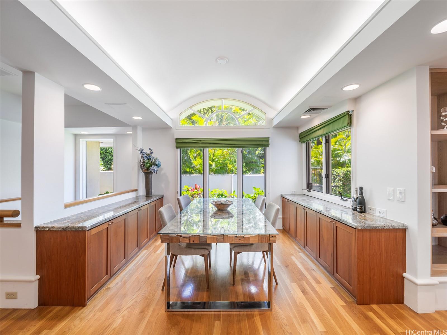
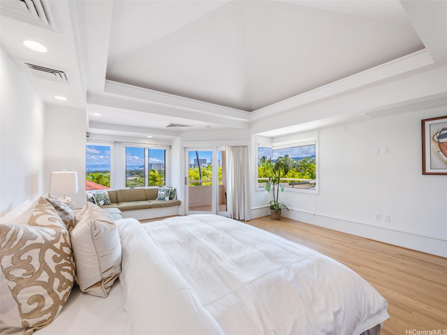
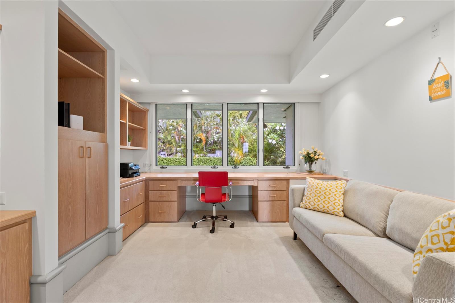
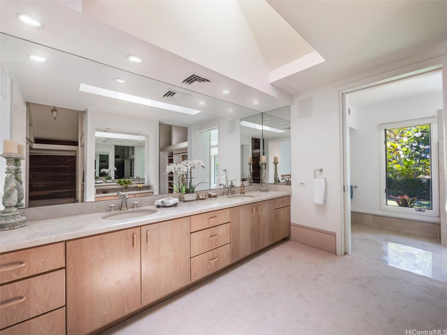
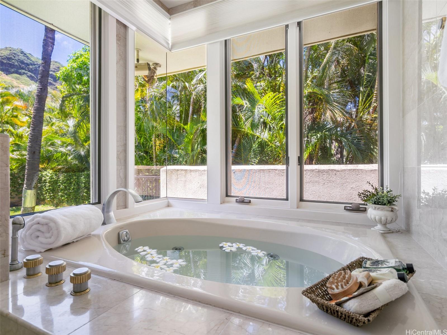
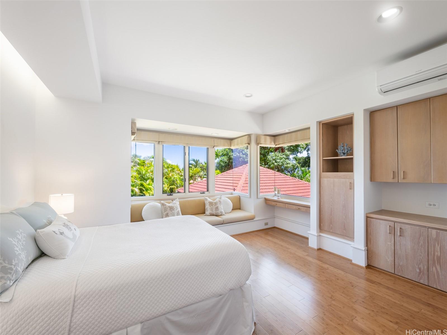
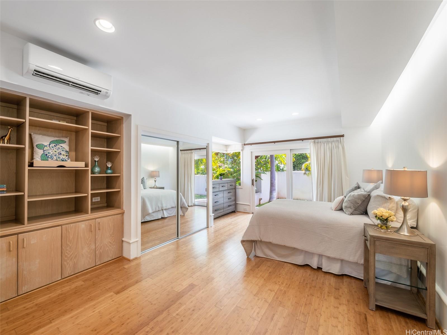
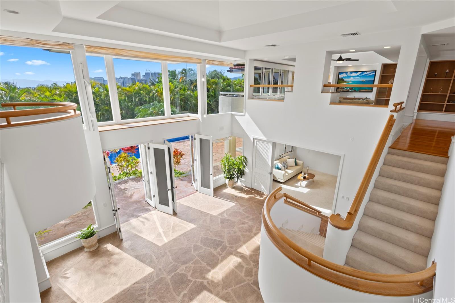
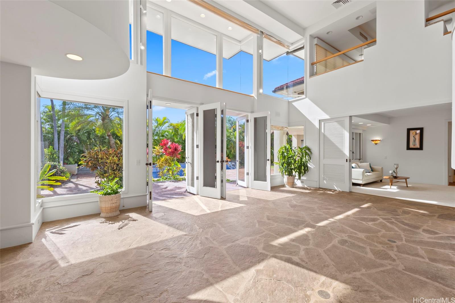
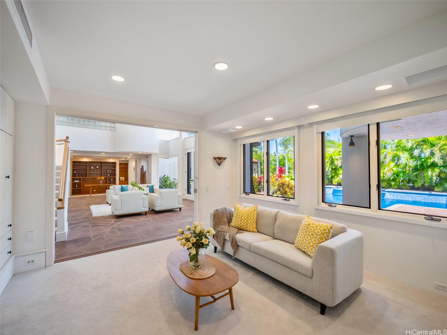
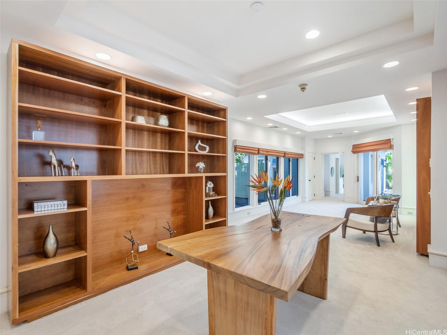
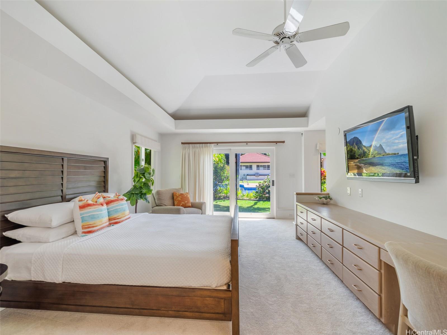
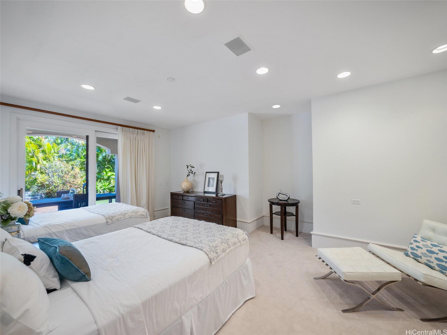
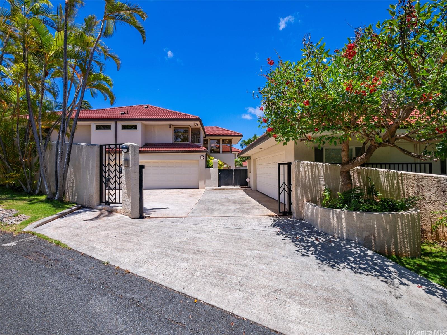
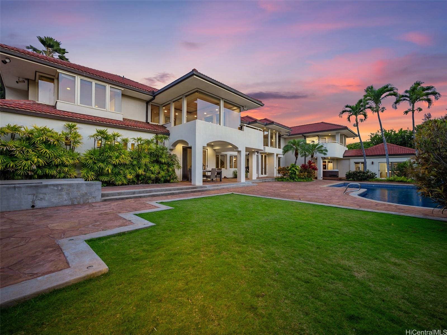
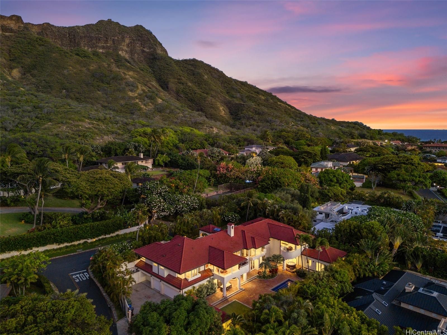
| Description | Perched on the scenic slopes of world-renowned Diamond Head, this landmark estate-once home to legendary musician John McVie of Fleetwood Mac-presents a rare opportunity to own a piece of Hawaii’s history in one of Oahu’s most sought after neighborhoods. Now offered at $1M below previous pricing, this home invites discerning buyers the freedom to personalize & update, creating a truly bespoke retreat while enjoying luxury & scale. Commanding an expansive 18,784 sq ft lot w/ocean, city & coastline views, the residence spans approx 7,953sq ft of thoughtfully designed space. Seamlessly integrating indoor/outdoor living, the home features wide lanais and a dramatic pool courtyard framed by lush, mature tropical landscaping—offering complete privacy. The gourmet kitchen is appointed w/ top-tier professional appliances, oversized gas range &generous cabinet. The grand primary suite is a sanctuary of comfort, complete w its own view lanai a soaking tub& walk-in closet. Addtl suites offer en suite baths & walk-in closets, along w flexible-use home offices spaces to suit your lifestyle. With its architectural presence, this is a home of rare distinction—now priced to empower your vision. |
| Status | Sold since 06-16-2025 |
| MLS# | 202514016 |
| Price | $7,680,000 |
| Original Price | $7,680,000 |
| Price Change | (0.00%) |
| Beds / Baths / Half | 5 / 5 / 2 |
| Parking Spaces | 7 |
| Living Sq Ft | 7,953 |
| Land Sq Ft | 18,784 |
| Land Tenure | FS - Fee Simple |
| Maintenance Fee | $0 |
| Address | 3124 Noela Drive Honolulu HI 96815 |
| Region | Diamond Head |
| Neighborhood | Diamond Head |
| Days on Market | 288 |
| Year Built | 1989 |
| Year Remodeled | 1999 |
| Condition | Excellent,Above Average |
| View | City, Diamond Head, Garden, Mountain, Ocean, Sunset |
| Frontage | Other |
| Pool | In Ground, Tile |
| Parking | 3 Car+, Driveway, Garage, Street |
| Zoning | 02 - R-20 Residential District |
| Flood Zone | Zone X |
| Tax Amount | $5,063 |
| Assessed Land | $3,393,600 |
| Assessed Building | $2,978,000 |
| Assessed Total | $6,371,600 |
| Assessed Ratio | 121% |
| Inclusions | AC Central, AC Split, Auto Garage Door Opener, Blinds, Book Shelves, Cable TV, Ceiling Fan, Convection Oven, Dishwasher, Disposal, Drapes, Dryer, Gas Grill, Lawn Sprinkler, Microwave, Other, Range/Oven, Refrigerator, Security System, Smoke Detector, Washer, Water Heater |
| Amenities | Bedroom on 1st Floor, Full Bath on 1st Floor, Landscaped, Maids/Guest Qrters, Patio/Deck, Storage, Wall/Fence |
| Utilities | Cable, Connected, Gas, Internet, Public Water, Sewer Fee, Telephone, Underground Electricity, Water |
| Construction | Double Wall, Masonry/Stucco, Slab |
| Lot Features | Other |
| Flooring | Ceramic Tile, Hardwood, Other, W/W Carpet |
| Disclosures | Non Resident Owner, Property Disclosure Stmt |
| Furnished | Partial |
| Land Recorded | Land Court |
| Possession | 45 Days or Less, 45 Days or More, At Closing |
| Sale Conditions | None |
| Topography | Down Slope, Level |
| Building Style | Detach Single Family |
| Roofing | Tile |
| Easements | Other |
| Security | Key, Video |
| Parcel # | 1-3-1-027-022-0000 |
| Listing courtesy of | List Sotheby's Int'l Realty |
Property History from MLS
| Date | MLS# | Change | Old Value | New Value | List Price | Sold Price | Assessed Total | Land | Building |
|---|---|---|---|---|---|---|---|---|---|
| 08-26-2026 | 202514016 | Sold | C | S | $7,680,000 | $6,377,000 | $6,371,600 | $3,393,600 | $2,978,000 |
| 08-13-2026 | 202514016 | Active Under Contract | A | C | $7,680,000 | $6,377,000 | $6,371,600 | $3,393,600 | $2,978,000 |
| 08-12-2026 | 202514016 | Back On Market | X | A | $7,680,000 | $6,377,000 | $6,371,600 | $3,393,600 | $2,978,000 |
| 04-30-2026 | 202514016 | Expired | A | X | $7,680,000 | $6,377,000 | $6,371,600 | $3,393,600 | $2,978,000 |
| 12-18-2025 | 202514016 | Back On Market | C | A | $7,680,000 | $6,377,000 | $6,371,600 | $3,393,600 | $2,978,000 |
| 11-17-2025 | 202514016 | Active Under Contract | A | C | $7,680,000 | $6,377,000 | $6,371,600 | $3,393,600 | $2,978,000 |
| 06-17-2025 | 202514016 | New Listing | A | $7,680,000 | $6,377,000 | $6,371,600 | $3,393,600 | $2,978,000 | |
| 06-17-2025 | 202415850 | Expired | A | X | $8,650,000 | $0 | $5,979,000 | $3,257,900 | $2,721,100 |
| 07-12-2024 | 202415850 | New Listing | A | $8,650,000 | $0 | $5,979,000 | $3,257,900 | $2,721,100 | |
| 01-07-2021 | 202100244 | Sold | P | S | $5,400,000 | $5,400,000 | $5,314,700 | $2,521,000 | $2,793,700 |
| 01-07-2021 | 202100244 | In Escrow Not Showing | A | P | $5,400,000 | $5,400,000 | $5,314,700 | $2,521,000 | $2,793,700 |
| 01-07-2021 | 202100244 | New Listing | A | $5,400,000 | $5,400,000 | $5,314,700 | $2,521,000 | $2,793,700 | |
| 03-28-2018 | 201723095 | Sold | C | S | $6,250,000 | $5,400,000 | $5,164,100 | $2,598,500 | $2,565,600 |
| 02-16-2018 | 201723095 | In Escrow Showing | A | C | $6,250,000 | $5,400,000 | $5,164,100 | $2,598,500 | $2,565,600 |
| 11-07-2017 | 201723095 | New Listing | A | $6,250,000 | $5,400,000 | $5,164,100 | $2,598,500 | $2,565,600 | |
| 05-11-2006 | 2508344 | Sold | C | S | $5,400,000 | $5,000,000 | $3,387,300 | $1,127,000 | $2,260,300 |
| 03-27-2006 | 2508344 | Active Continue to Show | A | C | $5,400,000 | $5,000,000 | $3,387,300 | $1,127,000 | $2,260,300 |
| 02-14-2006 | 2508344 | Price Decrease | $5,800,000 | $5,400,000 | $5,400,000 | $5,000,000 | $3,387,300 | $1,127,000 | $2,260,300 |
| 09-19-2005 | 2508344 | Price Decrease | $6,500,000 | $5,800,000 | $5,400,000 | $5,000,000 | $3,387,300 | $1,127,000 | $2,260,300 |
| 06-24-2005 | 2508344 | Price Decrease | $7,250,000 | $6,500,000 | $5,400,000 | $5,000,000 | $3,387,300 | $1,127,000 | $2,260,300 |
| 05-31-2005 | 2508344 | New Listing | A | $5,400,000 | $5,000,000 | $3,387,300 | $1,127,000 | $2,260,300 |
View the public schools for this property · Google Maps · Supermarkets · Schools · Hospitals · Restaurants · Beaches · City Tax Record / Plat Map · View beach access points all over Oahu · Buyer Closing Cost Calculator · Seller Closing Cost Calculator