| Rebate | 20% Buyer's Rebate | $3,500 Flat Fee Selling | 2% Full Service Selling |
|---|---|
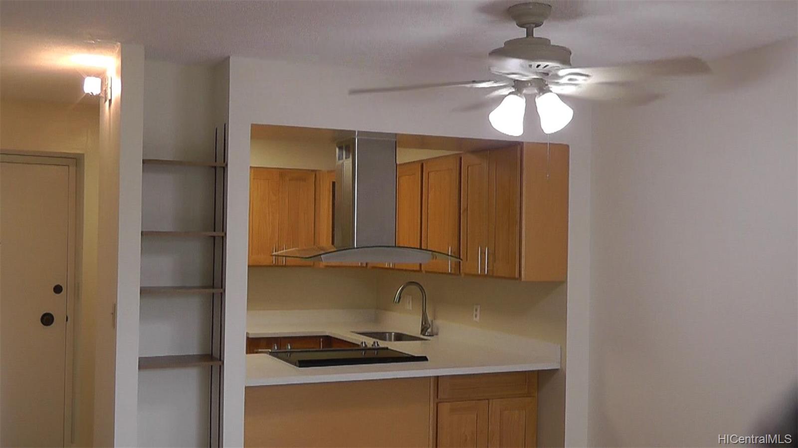
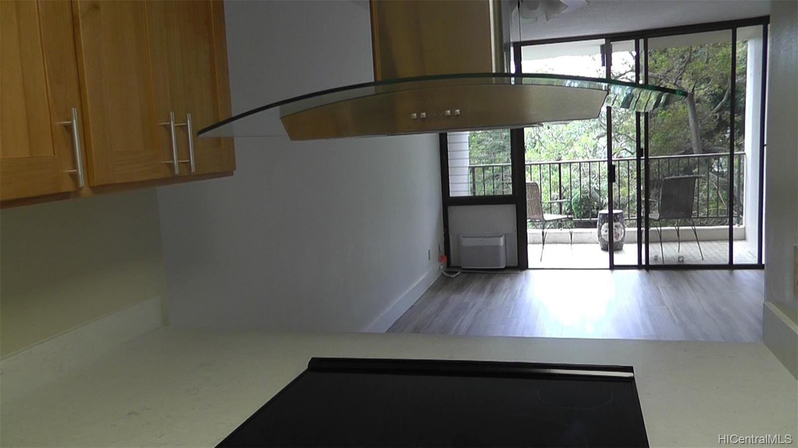
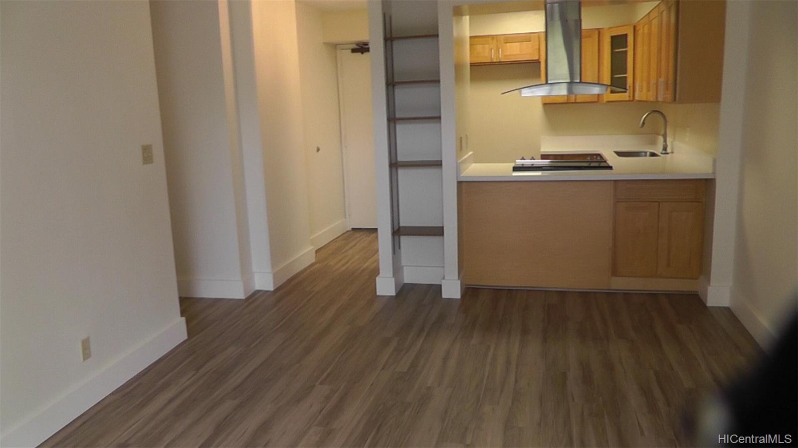
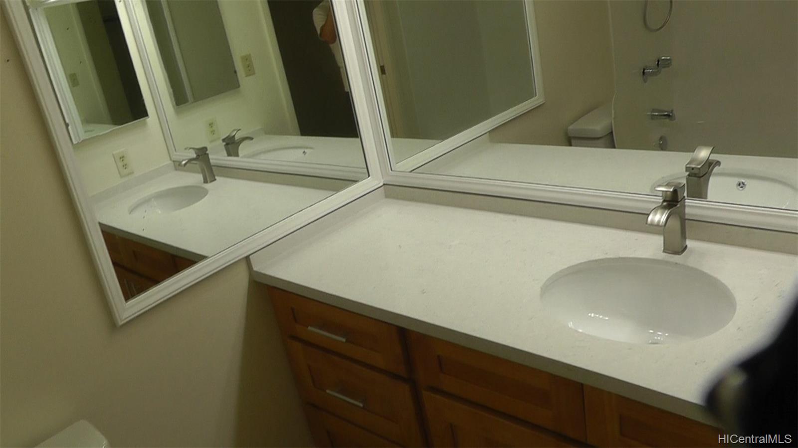
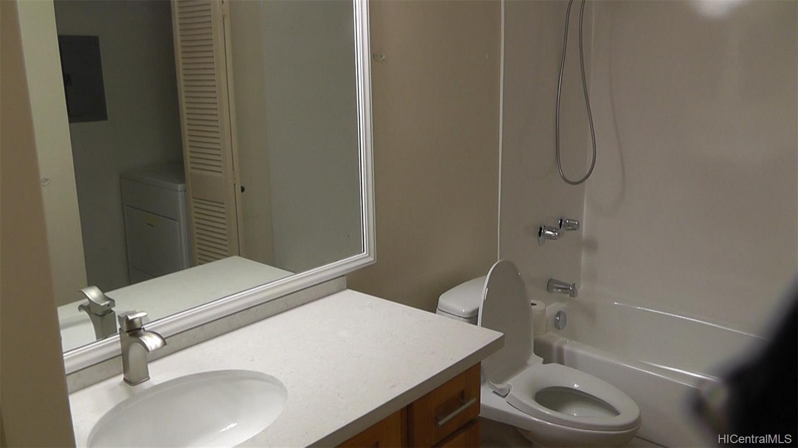
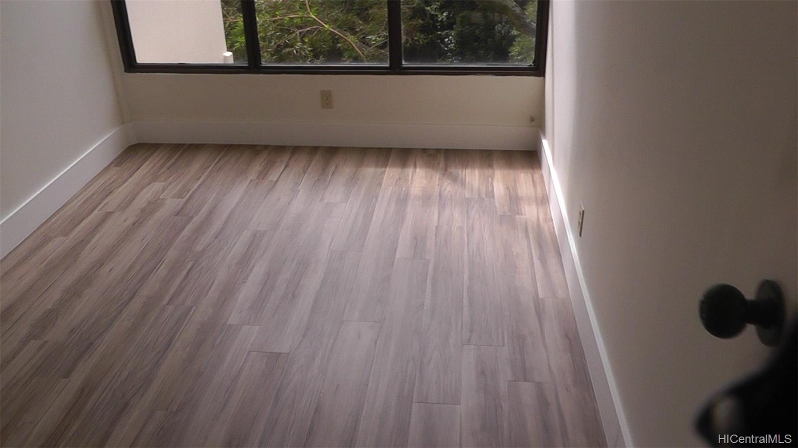
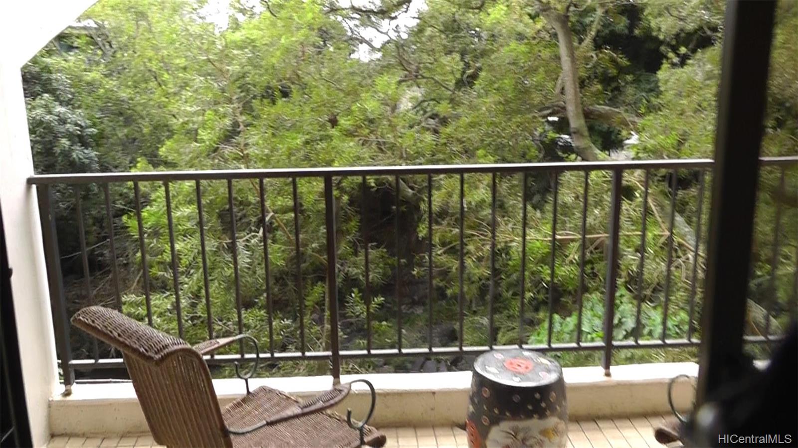
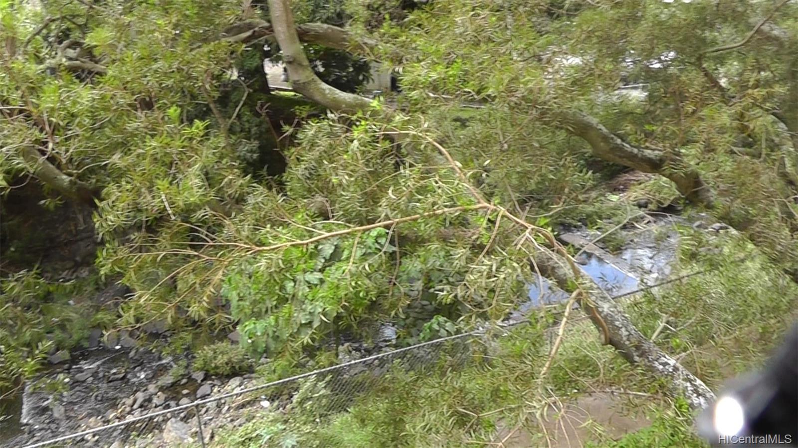
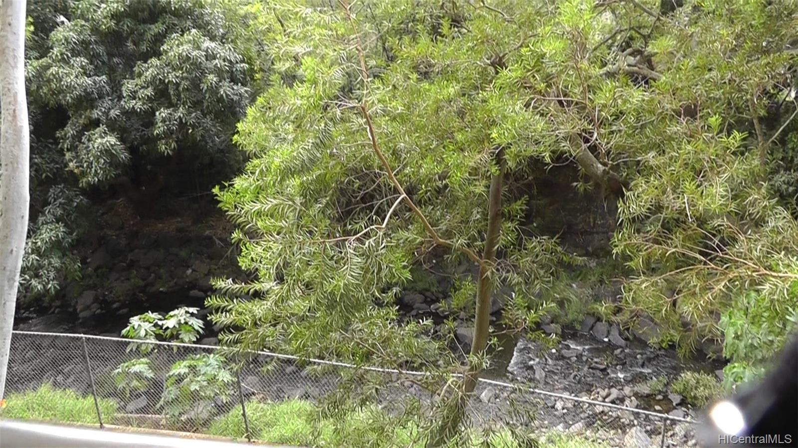
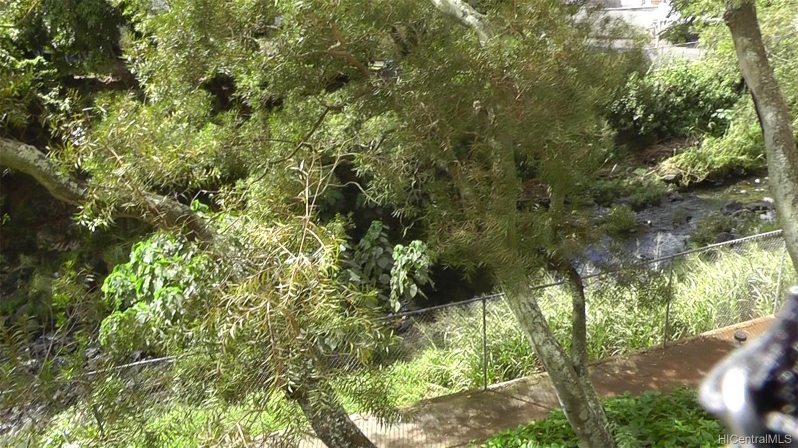
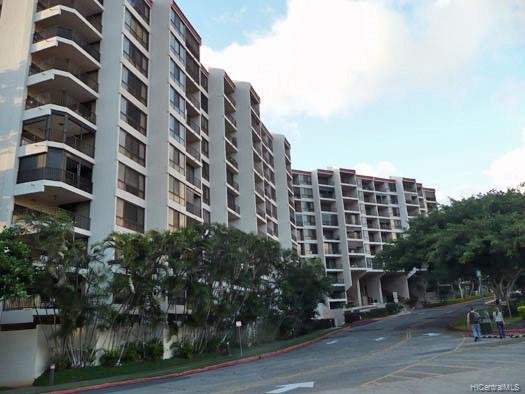
| Description | Be the first to occupy this newly renovated home. New waterproof flooring, kitchen cabinets and counter tops, new refrigerator, oven range and island hood vent, new cabinets and counter tops in both bathrooms, new light fixtures in kitchen and baths through out, new lav faucets and kitchen faucets. New paint. 2 covered parking stalls. Gated community w 24 hr security, tennis court, exercise room, recreation room w kitchenette, pool, tennis court, 2 covered parking 2 acre private park and more. PET friendly building. BUYER HAS INITIATED CANCELLATION AND ANY OFFERS IS SUBJECT TO FORMAL CANCELLATION OF THE PURCHASE CONTRACT. |
| Status | Sold since 02-16-2019 |
| MLS# | 201904614 |
| Price | $545,000 |
| Original Price | $545,000 |
| Price Change | (0.00%) |
| Beds / Baths / Half | 2 / 2 / 0 |
| Parking Spaces | 2 |
| Living Sq Ft | 802 |
| Land Tenure | FS - Fee Simple |
| Maintenance Fee | $690 — includes Cable TV, Sewer, Water |
| Lanai Sq Ft | 129 |
| Building | Regency Park |
| Address | 3138 Waialae Avenue 114 Honolulu HI 96816 |
| Region | Diamond Head |
| Neighborhood | St. Louis |
| Days on Market | 38 |
| Year Built | 1981 |
| Year Remodeled | 2019 |
| Condition | Excellent |
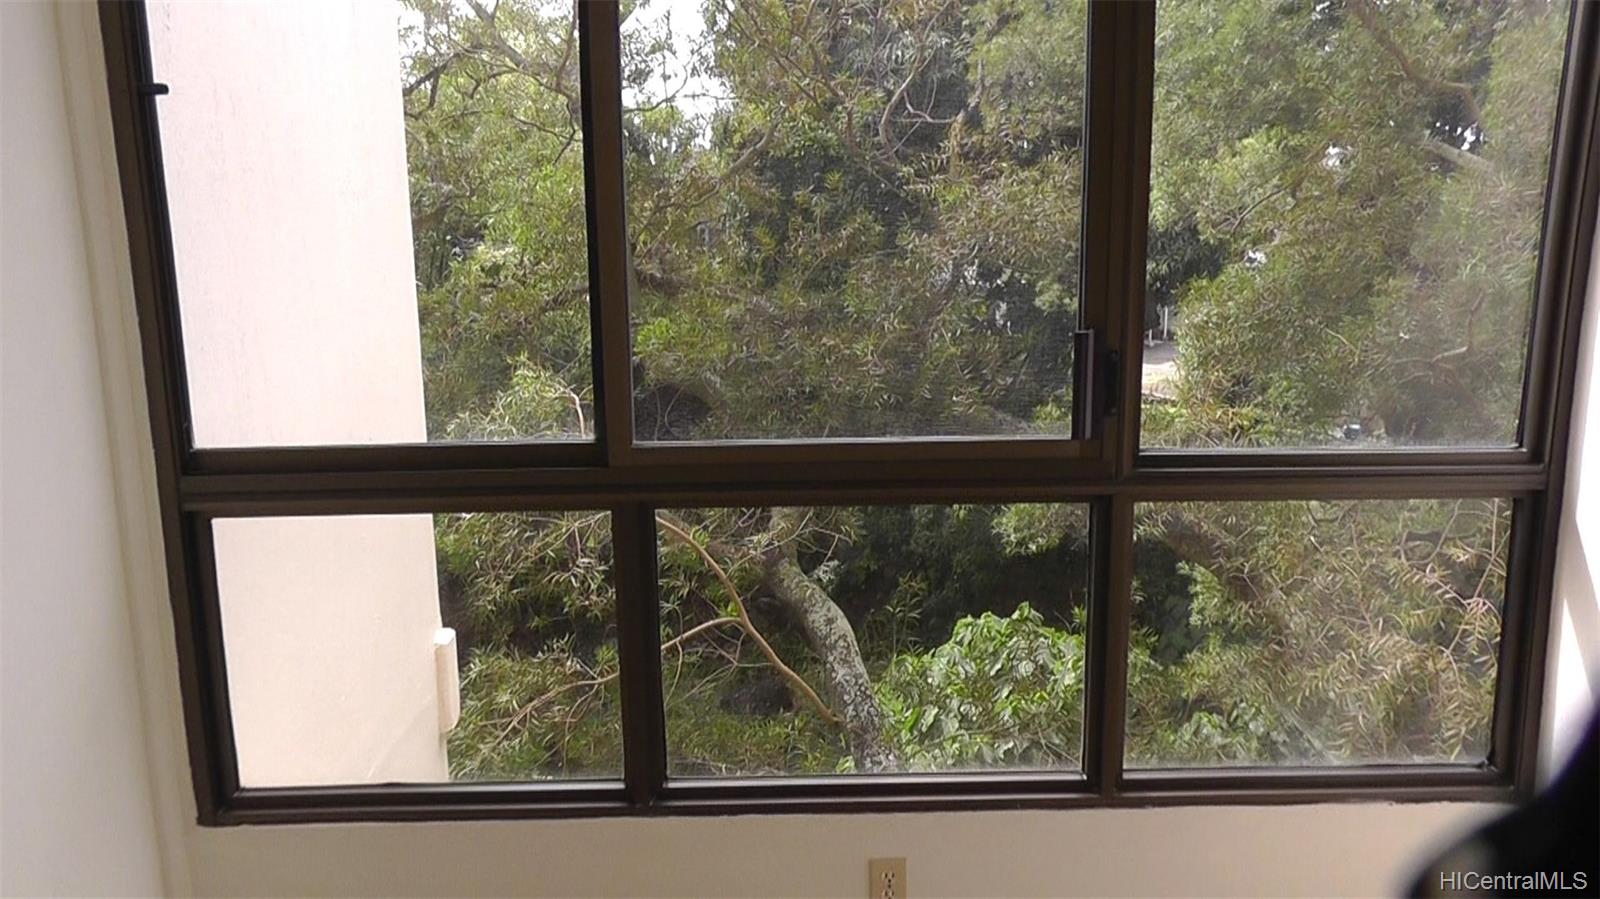
| View | Garden |
| Frontage | Stream/Canal |
| Parking | Assigned, Covered - 2, Garage, Guest, Secured Entry |
| Zoning | 11 - A-1 Low Density Apartment |
| Flood Zone | Zone AE · See flood zone map · Explain flood zones |
| Elementary | Hokulani |
| Middle | Kaimuki |
| High | Kaimuki |
| Monthly Tax | $153 |
| Assessed Land | $244,200 |
| Assessed Building | $276,400 |
| Assessed Total | $520,800 |
| Assessed Ratio | 105% |
| Inclusions | AC Window Unit, Ceiling Fan, Disposal, Dryer, Range Hood, Range/Oven, Refrigerator, Smoke Detector, Washer |
| Amenities | BBQ, Exercise Room, Meeting Room, Other, Patio/Deck, Pool on Property, Private Yard, Recreation Area, Recreation Room, Resident Manager, Security Guard, Tennis Court, Trash Chute, Walking/Jogging Path, Wall/Fence |
| Construction | Above Ground, Concrete, Double Wall, Masonry/Stucco, Steel Frame |
| Flooring | Vinyl |
| Disclosures | Pets Allowed (Verify), Property Disclosure Stmt |
| Furnished | Partial |
| Land Recorded | Dual Systems |
| Possession | At Closing |
| Sale Conditions | None |
| Building Style | High-Rise 7+ Stories |
| Floor Number | 1 |
| Security | Gated Community, Key, Security Patrol, Video |
| Parcel # | 1-3-3-001-007-0006 |
| Listing courtesy of | Burt Shimoda Realty LLC |
Property History from MLS · Top
| Date | MLS# | Change | Old Value | New Value | List Price | Sold Price | Assessed Total | Land | Building |
|---|---|---|---|---|---|---|---|---|---|
| 09-17-2025 | 202513170 | Sold | C | S | $575,000 | $575,000 | $620,000 | $200,000 | $420,000 |
| 08-17-2025 | 202513170 | Active Under Contract | A | C | $575,000 | $575,000 | $620,000 | $200,000 | $420,000 |
| 06-30-2025 | 202513170 | Price Decrease | $599,900 | $575,000 | $575,000 | $575,000 | $620,000 | $200,000 | $420,000 |
| 06-10-2025 | 202513170 | Price Increase | $599,000 | $599,900 | $575,000 | $575,000 | $620,000 | $200,000 | $420,000 |
| 05-31-2025 | 202513170 | New Listing | A | $575,000 | $575,000 | $620,000 | $200,000 | $420,000 | |
| 05-31-2025 | 202417844 | Cancelled | A | W | $625,000 | $0 | $626,400 | $229,600 | $396,800 |
| 03-12-2025 | 202417844 | Price Decrease | $655,000 | $625,000 | $625,000 | $0 | $626,400 | $229,600 | $396,800 |
| 02-02-2025 | 202417844 | Back On Market | T | A | $625,000 | $0 | $626,400 | $229,600 | $396,800 |
| 02-02-2025 | 202417844 | Price Decrease | $698,000 | $655,000 | $625,000 | $0 | $626,400 | $229,600 | $396,800 |
| 01-02-2025 | 202417844 | Hold | A | T | $625,000 | $0 | $626,400 | $229,600 | $396,800 |
| 08-12-2024 | 202417844 | New Listing | A | $625,000 | $0 | $626,400 | $229,600 | $396,800 | |
| 04-24-2019 | 201904614 | Sold | P | S | $545,000 | $545,000 | $520,800 | $244,200 | $276,400 |
| 04-19-2019 | 201904614 | In Escrow Not Showing | C | P | $545,000 | $545,000 | $520,800 | $244,200 | $276,400 |
| 04-09-2019 | 201904614 | In Escrow Showing | A | C | $545,000 | $545,000 | $520,800 | $244,200 | $276,400 |
| 03-23-2019 | 201904614 | Back On Market | C | A | $545,000 | $545,000 | $520,800 | $244,200 | $276,400 |
| 03-09-2019 | 201904614 | In Escrow Showing | A | C | $545,000 | $545,000 | $520,800 | $244,200 | $276,400 |
| 02-19-2019 | 201904614 | New Listing | A | $545,000 | $545,000 | $520,800 | $244,200 | $276,400 |
Similar properties in this Region · Similar properties in this neighborhood · Similar properties in this building · Similar properties island-wide
Show Buyer's Closing Costs · Show Seller's Closing Costs · Receive automatic email updates for this property
Public Schools · City Tax Record / Plat Map · Tsunami Evacuation Zones · Mortgage Calculator · Neighborhood Boundary Map · Traffic Maps
Google Maps · This property · Supermarkets · Schools · Hospitals · Restaurants · Beaches · Beach access points all over Oahu · Top