| Rebate | 20% Buyer's Rebate | $3,500 Flat Fee Selling | 2% Full Service Selling |
|---|---|
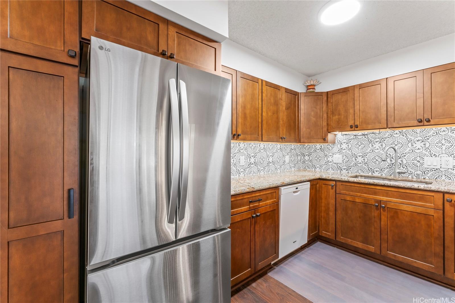
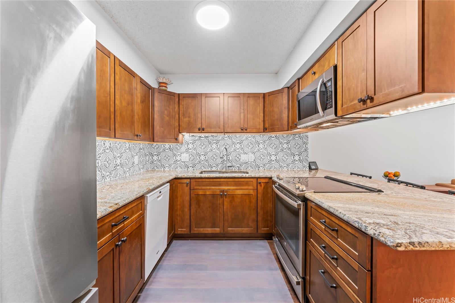
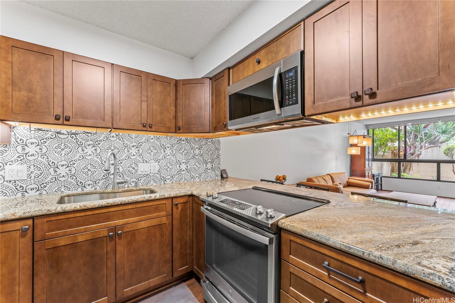
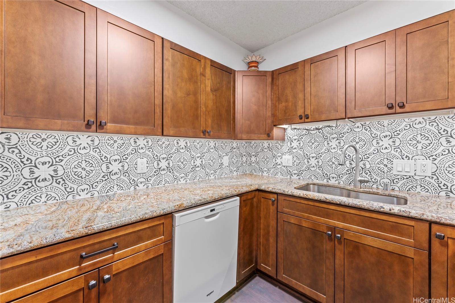
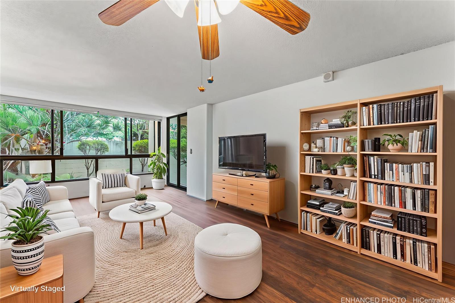
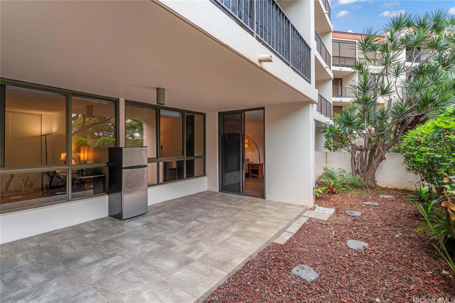
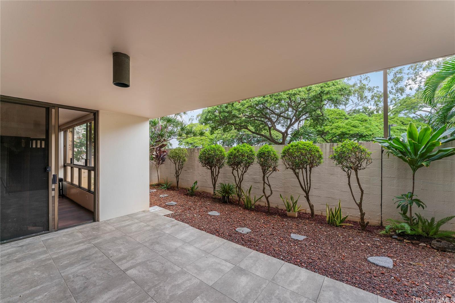
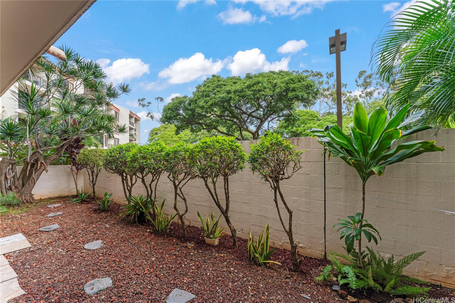
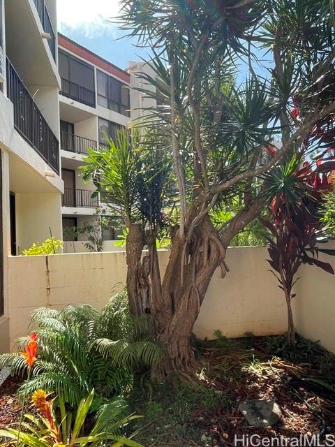
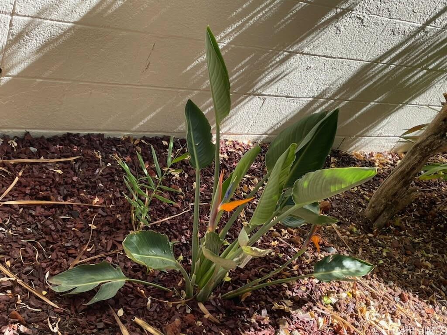
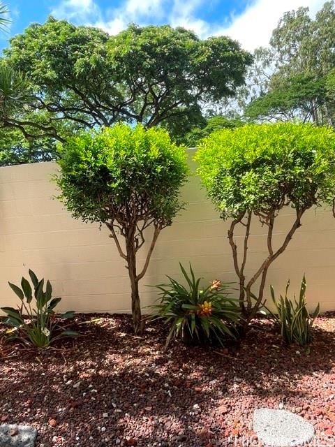
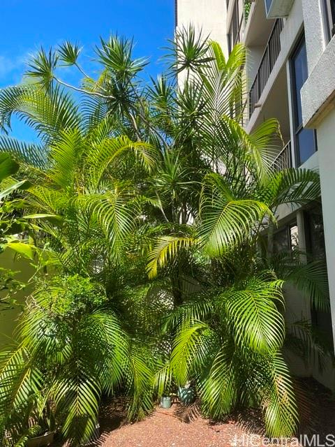
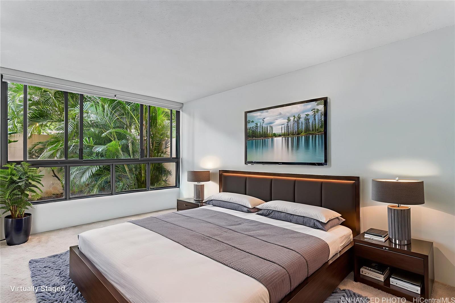
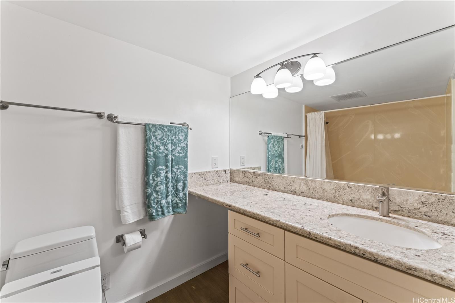
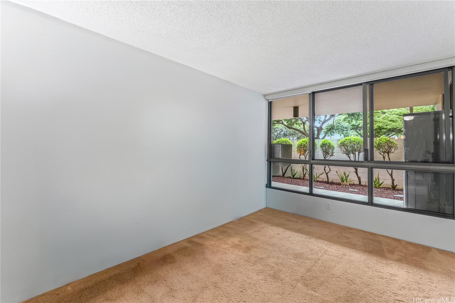
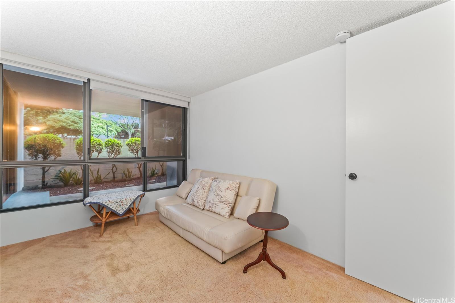
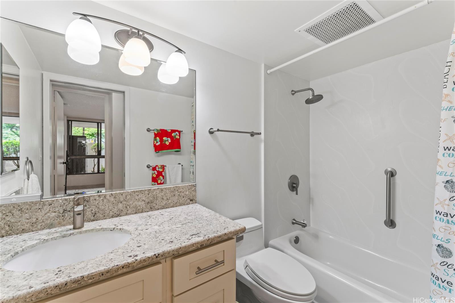
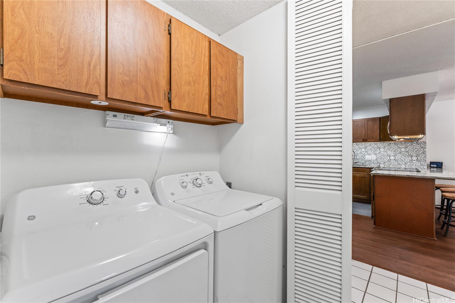
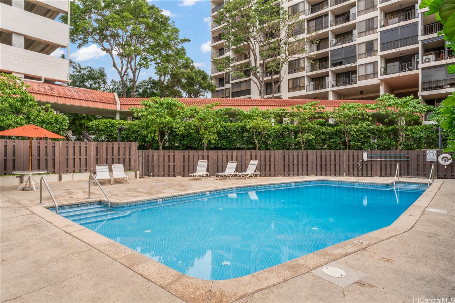
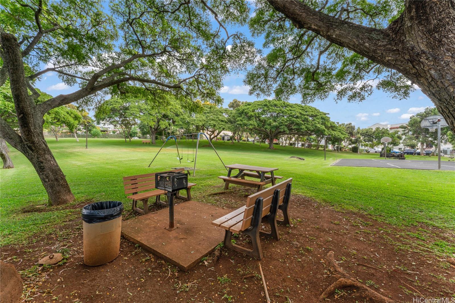
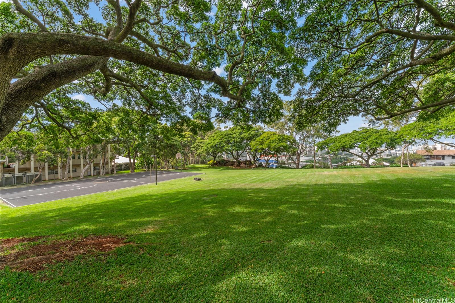
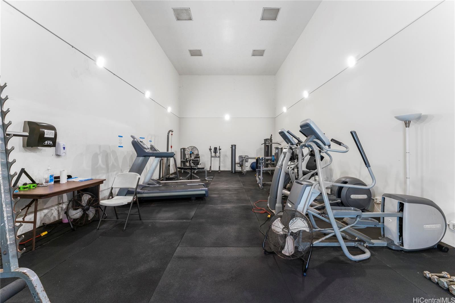
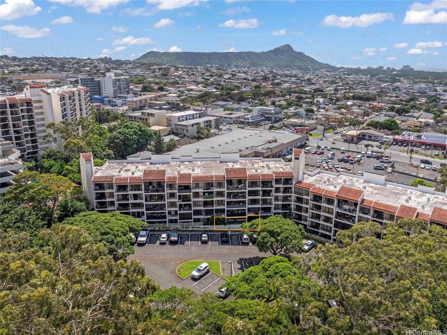
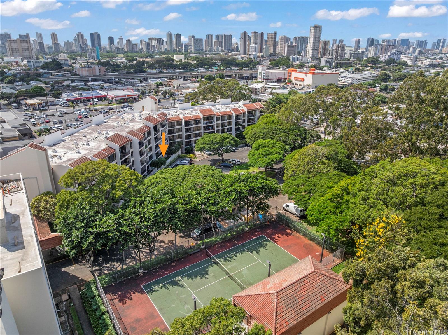
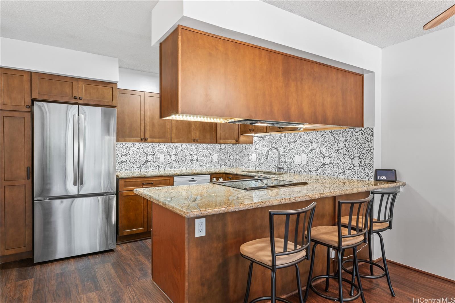
| Description | RARE garden apartment in a low-rise building with its own enclosed tropical garden and lanai. Enjoy a cool, east-facing, PET-FRIENDLY 3-bedroom, upgraded 2-full-bath w/2 covered parking stalls—one right outside at ground level. Features include fresh interior paint, a renovated kitchen with granite countertops and a pull-up breakfast bar, a new water heater, and a new refrigerator. The living room with a pass-through window to the lanai, perfect for indoor–outdoor living. Spacious primary bedroom with two closets and an en suite bathroom. Another full bathroom, plus a new side-by-side washer and dryer with storage located in the hallway. Set on 7+ acres, the property offers an exceptional combination of privacy, green space, and resort-style amenities, including a swimming pool, gym, playground, a private two-acre park with picnic areas, riverside walk, tennis and basketball courts, onsite management, guest parking, and 24-hour security. Conveniently located near restaurants and shopping, as well as Chaminade, Saint Louis, and UH. This is your chance to own a private peaceful green space in town ideal for relaxing outdoors and gardening. Priced well below the tax-assessed value! |
| Status | Active since 02-10-2026 |
| MLS# | 202603540 |
| Price | $720,000 |
| Original Price | $790,000 |
| Price Change | $-70,000 (-8.86%) |
| Beds / Baths / Half | 3 / 2 / 0 |
| Parking Spaces | 2 |
| Living Sq Ft | 1,284 |
| Land Tenure | FS - Fee Simple |
| Maintenance Fee | $2,067 |
| Lanai Sq Ft | 444 |
| Building | Regency Park |
| Address | 3138 Waialae Avenue 325 Honolulu HI 96816 |
| Region | Diamond Head |
| Neighborhood | St. Louis |
| Days on Market | 250 |
| Year Built | 1981 |
| Year Remodeled | 2019 |
| Condition | Excellent |
| View | Garden |
| Frontage | Other |
| Parking | Assigned, Covered - 2, Guest |
| Zoning | 11 - A-1 Low Density Apartment |
| Flood Zone | Zone X |
| Elementary | Hokulani |
| Middle | Jarrett |
| High | Kaimuki |
| Tax Amount | $202 |
| Assessed Land | $308,800 |
| Assessed Building | $556,600 |
| Assessed Total | $865,400 |
| Assessed Ratio | 83% |
| Inclusions | AC Window Unit, Blinds, Ceiling Fan, Dishwasher, Disposal, Dryer, Microwave Hood, Microwave, Range/Oven, Refrigerator, Smoke Detector, Washer, Water Heater |
| Amenities | BBQ, Car Wash, Community Association Pool, Dog Park, Exercise Room, Patio/Deck, Playground, Pool on Property, Private Yard, Recreation Area, Resident Manager, Security Guard, Storage, Tennis Court, Trash Chute, Walking/Jogging Path |
| Construction | Above Ground, Concrete, Slab |
| Flooring | Ceramic Tile, Laminate, W/W Carpet |
| Disclosures | Pets Allowed (Verify), Property Disclosure Stmt |
| Furnished | Partial |
| Land Recorded | Dual Systems |
| Possession | At Closing |
| Sale Conditions | None |
| Building Style | Low-Rise 6 or Less Stories |
| Security | Card, Gated Community, Key, Security Patrol, Video |
| Parcel # | 1-3-3-001-007-0197 |
| Listing courtesy of | American Dream Realty LLC |
Property History from MLS
| Date | MLS# | Change | Old Value | New Value | List Price | Sold Price | Assessed Total | Land | Building |
|---|---|---|---|---|---|---|---|---|---|
| 09-28-2026 | 202603540 | Price Decrease | $735,000 | $720,000 | $720,000 | $0 | $865,400 | $308,800 | $556,600 |
| 08-24-2026 | 202603540 | Price Decrease | $750,000 | $735,000 | $720,000 | $0 | $865,400 | $308,800 | $556,600 |
| 07-24-2026 | 202603540 | Price Decrease | $755,000 | $750,000 | $720,000 | $0 | $865,400 | $308,800 | $556,600 |
| 07-01-2026 | 202603540 | Price Decrease | $770,000 | $755,000 | $720,000 | $0 | $865,400 | $308,800 | $556,600 |
| 05-18-2026 | 202603540 | Price Decrease | $780,000 | $770,000 | $720,000 | $0 | $865,400 | $308,800 | $556,600 |
| 05-11-2026 | 202603540 | Back On Market | T | A | $720,000 | $0 | $865,400 | $308,800 | $556,600 |
| 04-13-2026 | 202603540 | Hold | A | T | $720,000 | $0 | $865,400 | $308,800 | $556,600 |
| 04-13-2026 | 202603540 | Back On Market | W | A | $720,000 | $0 | $865,400 | $308,800 | $556,600 |
| 04-11-2026 | 202603540 | Cancelled | A | W | $720,000 | $0 | $865,400 | $308,800 | $556,600 |
| 03-31-2026 | 202603540 | Price Decrease | $785,000 | $780,000 | $720,000 | $0 | $865,400 | $308,800 | $556,600 |
| 03-03-2026 | 202603540 | Price Decrease | $790,000 | $785,000 | $720,000 | $0 | $865,400 | $308,800 | $556,600 |
| 02-10-2026 | 202603540 | New Listing | A | $720,000 | $0 | $865,400 | $308,800 | $556,600 | |
| 05-13-2019 | 201907958 | Sold | P | S | $625,000 | $625,000 | $687,500 | $377,400 | $310,100 |
| 04-15-2019 | 201907958 | In Escrow Not Showing | C | P | $625,000 | $625,000 | $687,500 | $377,400 | $310,100 |
| 04-01-2019 | 201907958 | In Escrow Showing | A | C | $625,000 | $625,000 | $687,500 | $377,400 | $310,100 |
| 03-22-2019 | 201907958 | New Listing | A | $625,000 | $625,000 | $687,500 | $377,400 | $310,100 |
View the public schools for this property · Google Maps · Supermarkets · Schools · Hospitals · Restaurants · Beaches · City Tax Record / Plat Map · View beach access points all over Oahu · Buyer Closing Cost Calculator · Seller Closing Cost Calculator