| Rebate | 20% Buyer's Rebate | $3,500 Flat Fee Selling | 2% Full Service Selling |
|---|---|
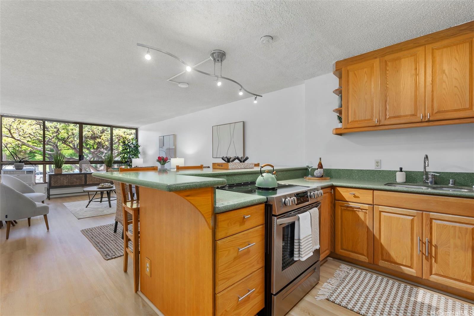
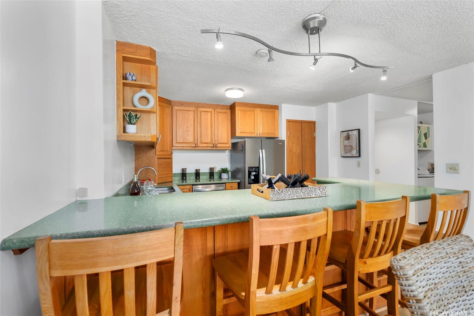
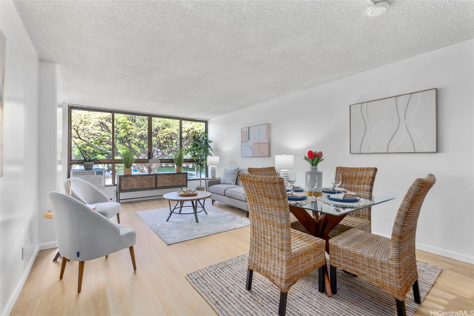
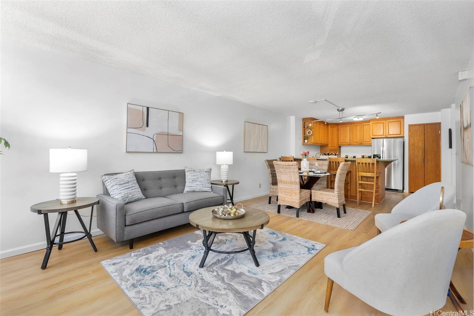
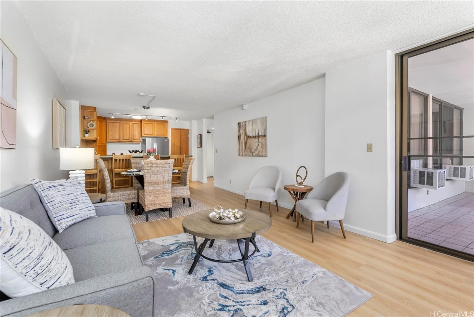
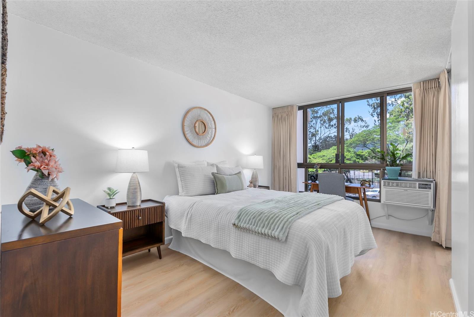
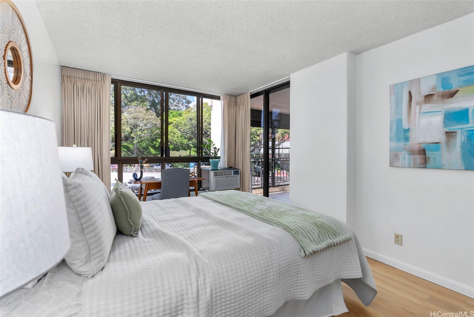
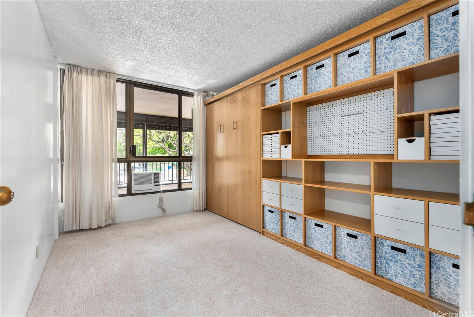
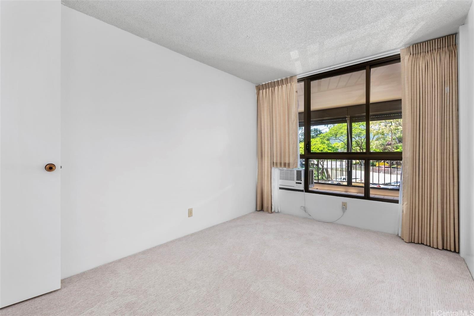
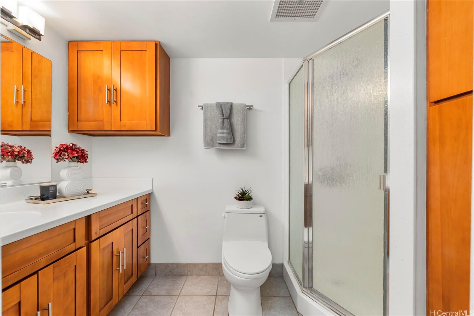
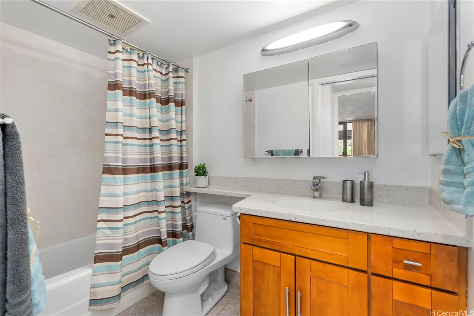
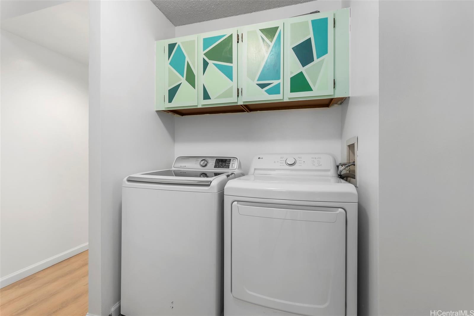
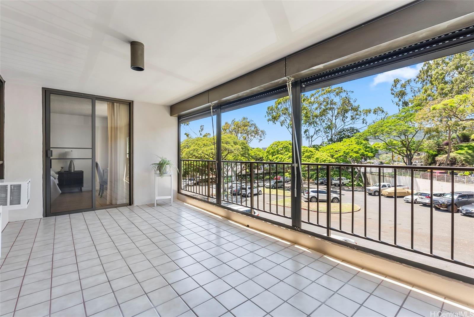
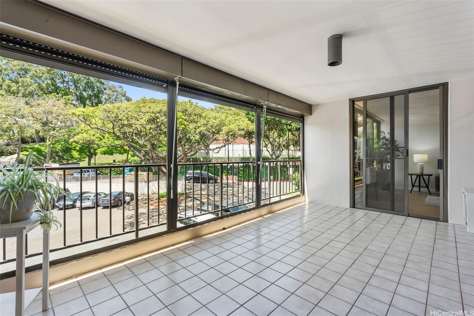
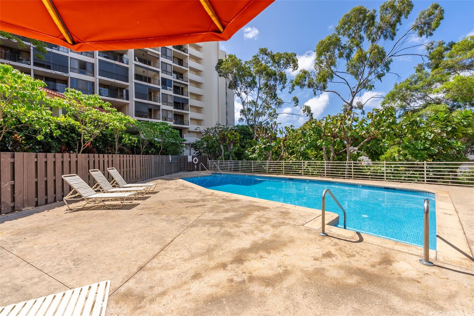
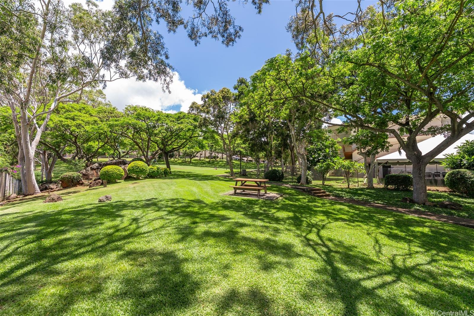
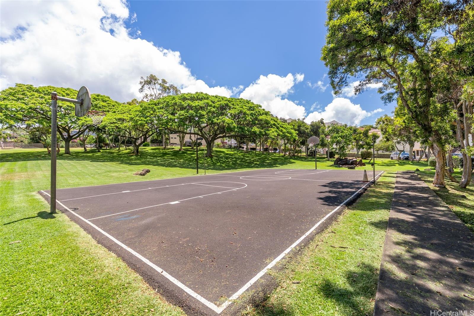
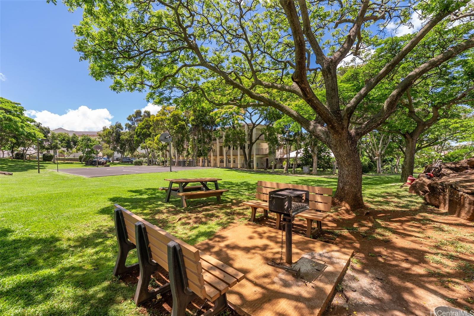
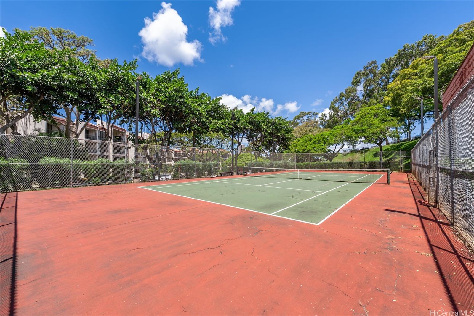
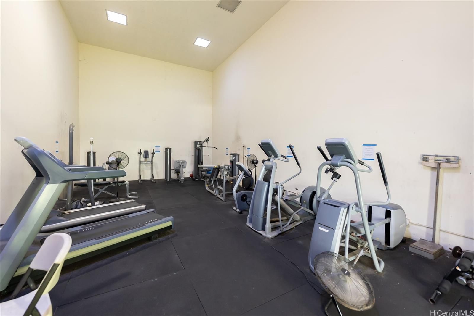
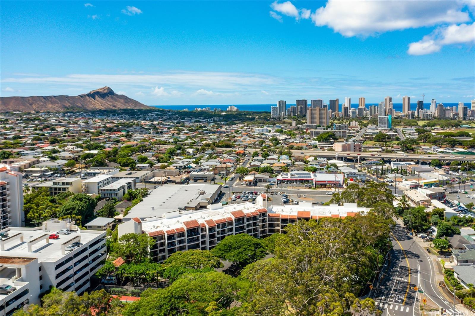
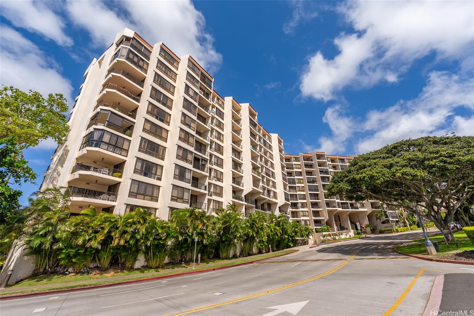
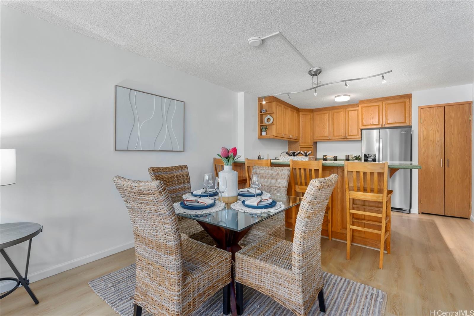
| Description | Comfort & convenience await you w/ this updated, rarely available 3-bed, 2-bath home w/ over 1,200 sq ft of living space & almost 200 sq ft of covered lanai—perfect for enjoying serene treetop views & cool cross breezes. Tucked within the sought-after, pet-friendly Regency Park, this spacious residence features fresh paint, new vinyl plank flooring, new carpet, & a modernized kitchen w/ updated counters & cabinetry. Both bathrooms have been tastefully renovated w/ contemporary vanities and lighting, while a full-size in-unit washer & dryer add extra ease to your daily routine. The lifestyle here is unbeatable—Regency Park offers resort-style amenities incl a private 2-acre park, swimming pool, clubhouse, gym, tennis & pickleball courts, basketball courts, BBQ areas, and even disc golf. With 24-hour security, on-site manager, & 20 guest parking stalls, you'll enjoy both comfort and peace of mind. Just minutes from vibrant Waialae Avenue, enjoy trendy cafes, boutique shops, eateries, & daily conveniences. Plus, you're close to UH, freeway access, & public transit—making this an ideal spot for professionals, students, & families alike. The last fee simple 3-bed unit sold in 2022! |
| Status | Sold since 05-29-2025 |
| MLS# | 202512295 |
| Price | $849,000 |
| Original Price | $849,000 |
| Price Change | (0.00%) |
| Beds / Baths / Half | 3 / 2 / 0 |
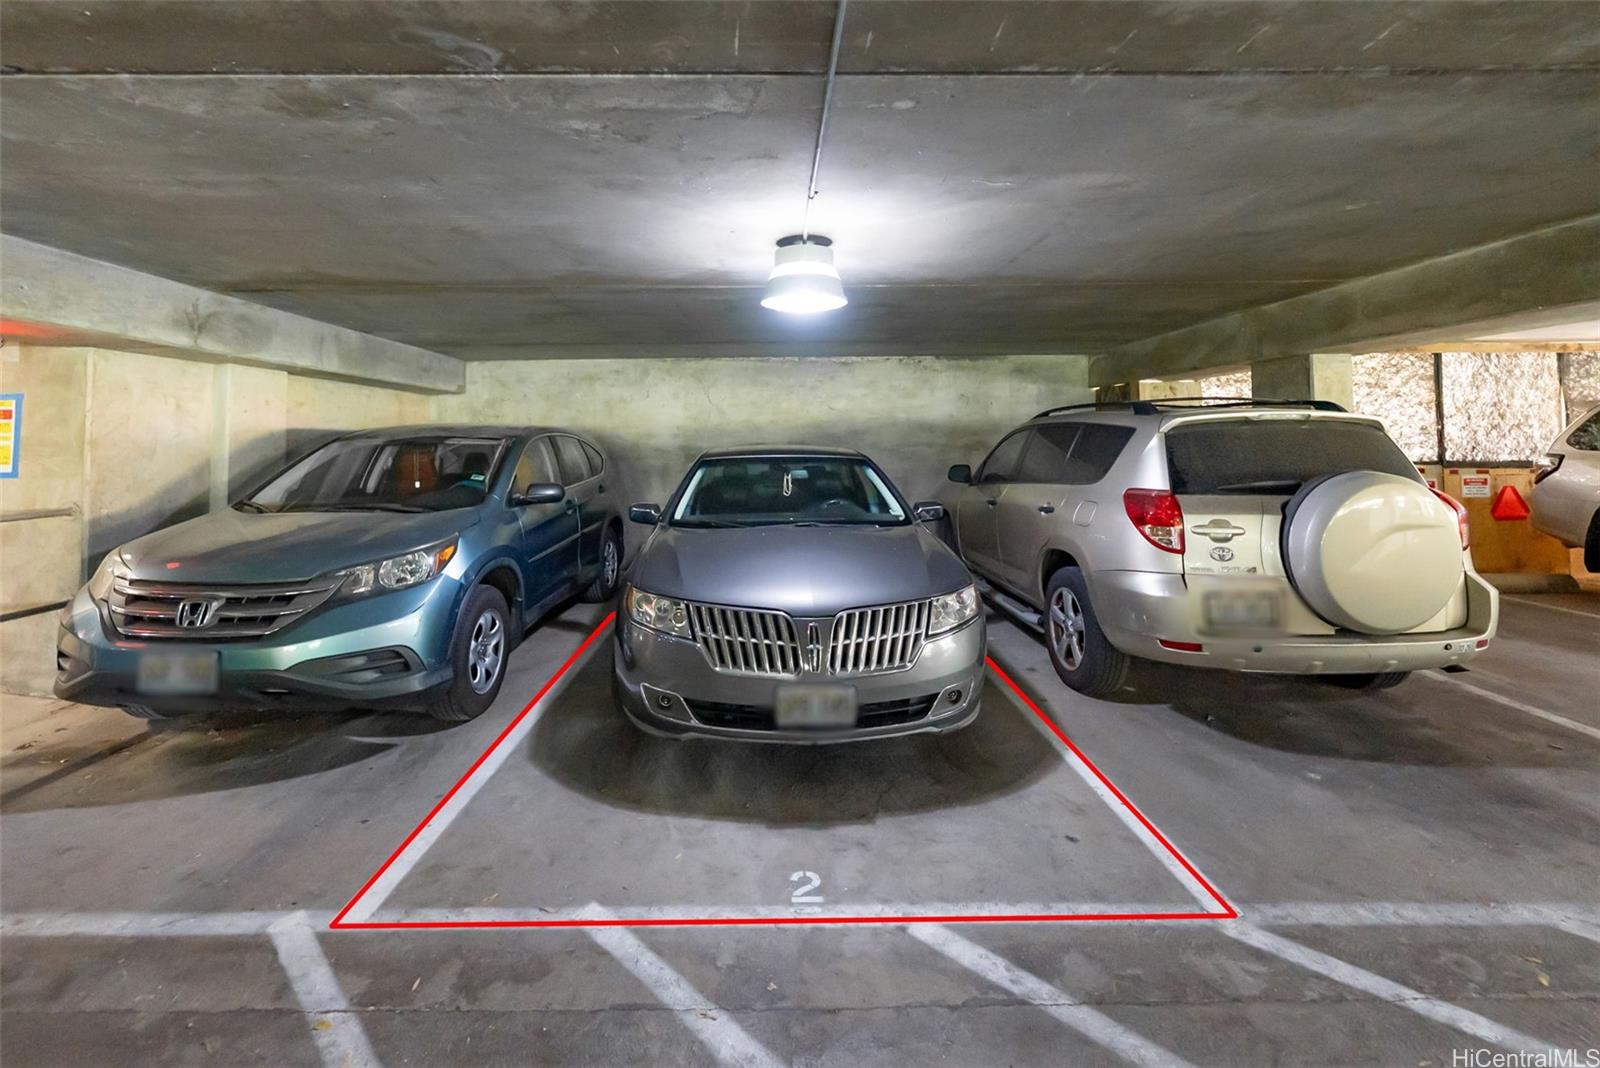
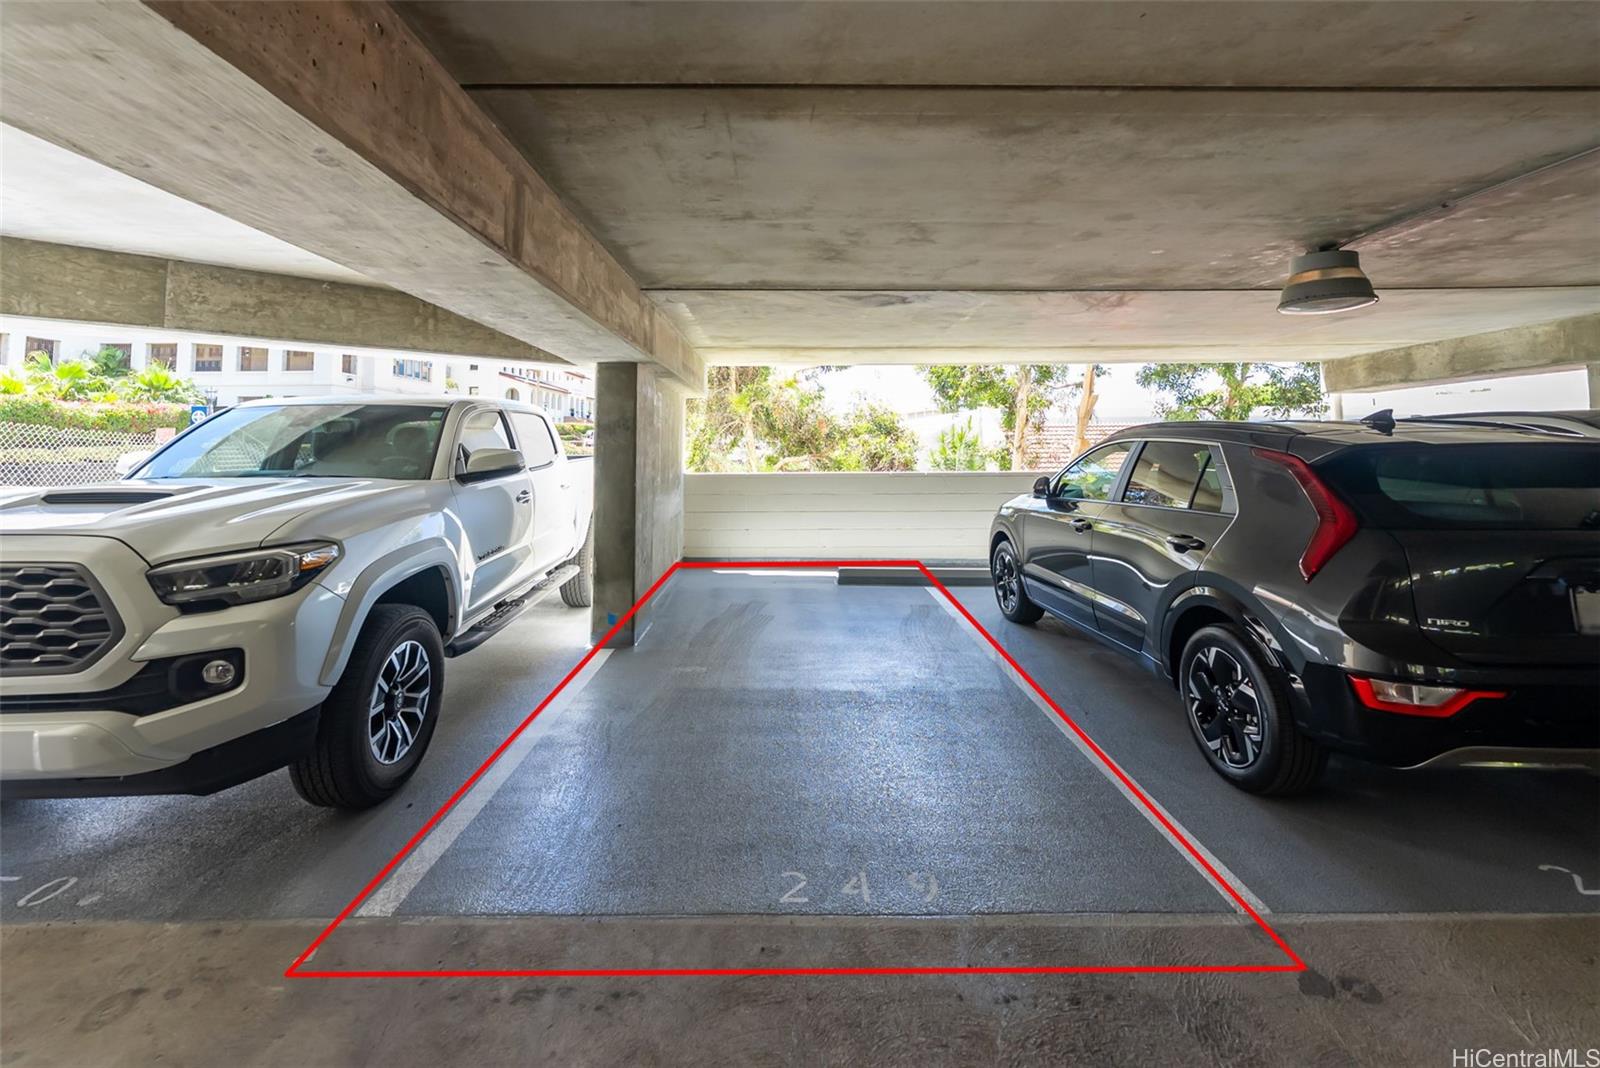
| Parking Spaces | 2 |
| Living Sq Ft | 1,249 |
| Land Tenure | FS - Fee Simple |
| Maintenance Fee | $1,962 |
| Building | Regency Park |
| Address | 3138 Waialae Avenue 521 Honolulu HI 96816 |
| Region | Diamond Head |
| Neighborhood | St. Louis |
| Days on Market | 25 |
| Year Built | 1981 |
| Condition | Excellent |
| View | Garden |
| Parking | Assigned, Covered - 2, Guest, Secured Entry |
| Zoning | 11 - A-1 Low Density Apartment |
| Flood Zone | Zone AEF |
| Tax Amount | $178 |
| Assessed Land | $308,800 |
| Assessed Building | $467,200 |
| Assessed Total | $776,000 |
| Assessed Ratio | 109% |
| Inclusions | AC Window Unit, Book Shelves, Cable TV, Dishwasher, Disposal, Drapes, Dryer, Range/Oven, Refrigerator, Washer, Water Heater |
| Amenities | BBQ, Club House, Community Association Pool, Dog Park, Exercise Room, Patio/Deck, Playground, Recreation Area, Resident Manager, Security Guard, Tennis Court, Trash Chute, Walking/Jogging Path |
| Construction | Above Ground, Concrete |
| Flooring | Laminate, W/W Carpet |
| Disclosures | Pets Allowed (Verify), Property Disclosure Stmt |
| Land Recorded | Dual Systems |
| Possession | At Closing |
| Sale Conditions | None |
| Building Style | High-Rise 7+ Stories |
| Security | Gated Community, Key, Security Patrol, Video |
| Parcel # | 1-3-3-001-007-0229 |
| Listing courtesy of | BHGRE Advantage Realty |
Property History from MLS
| Date | MLS# | Change | Old Value | New Value | List Price | Sold Price | Assessed Total | Land | Building |
|---|---|---|---|---|---|---|---|---|---|
| 07-11-2025 | 202512295 | Sold | P | S | $849,000 | $825,000 | $776,000 | $308,800 | $467,200 |
| 06-30-2025 | 202512295 | Pending | C | P | $849,000 | $825,000 | $776,000 | $308,800 | $467,200 |
| 06-23-2025 | 202512295 | Active Under Contract | A | C | $849,000 | $825,000 | $776,000 | $308,800 | $467,200 |
| 05-29-2025 | 202512295 | New Listing | CS | A | $849,000 | $825,000 | $776,000 | $308,800 | $467,200 |
| 05-20-2000 | 2002051 | Sold | C | S | $185,000 | $185,000 | $237,300 | $141,400 | $95,900 |
| 03-06-2000 | 2002051 | New Listing | A | $185,000 | $185,000 | $237,300 | $141,400 | $95,900 |
View the public schools for this property · Google Maps · Supermarkets · Schools · Hospitals · Restaurants · Beaches · City Tax Record / Plat Map · View beach access points all over Oahu · Buyer Closing Cost Calculator · Seller Closing Cost Calculator