| Rebate | 20% Buyer's Rebate | $3,500 Flat Fee Selling | 2% Full Service Selling |
|---|---|
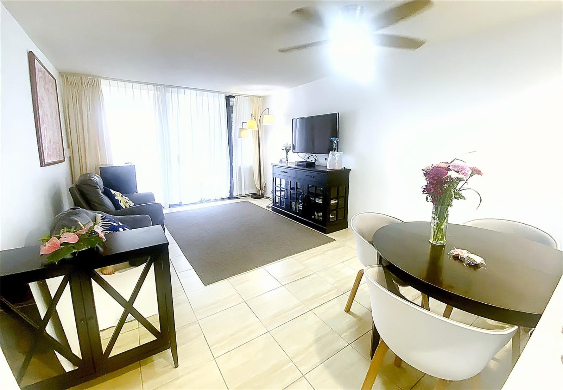
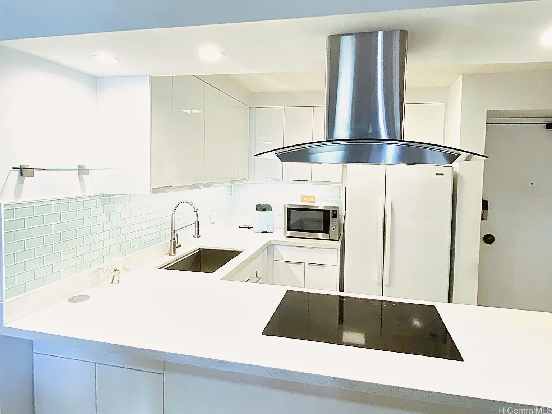
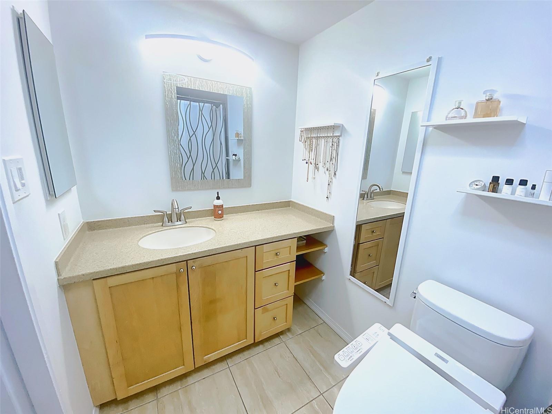
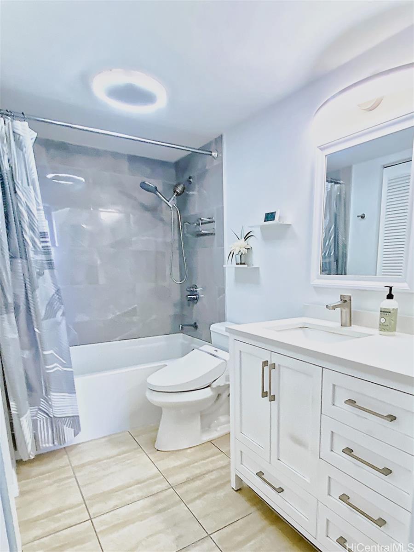
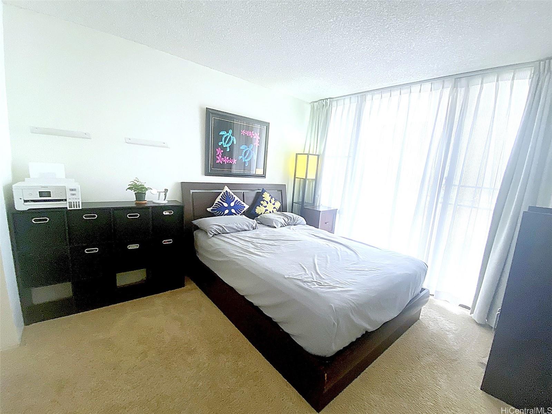
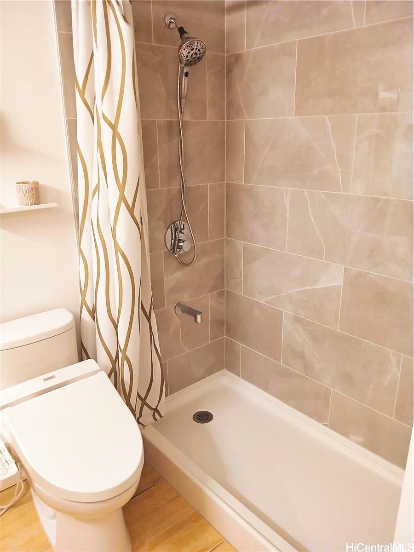
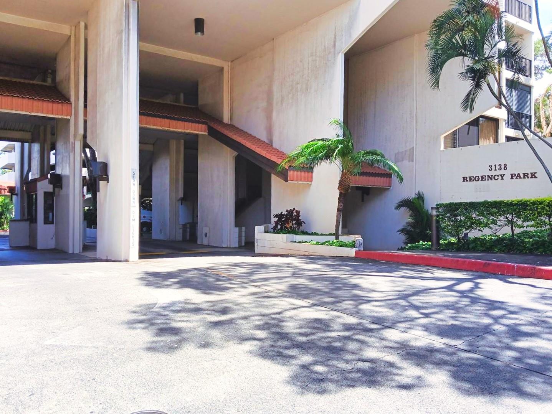
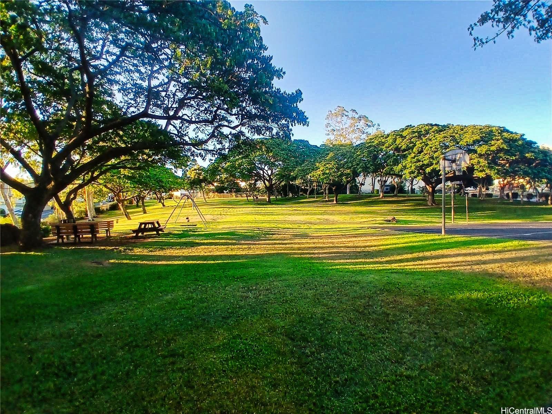
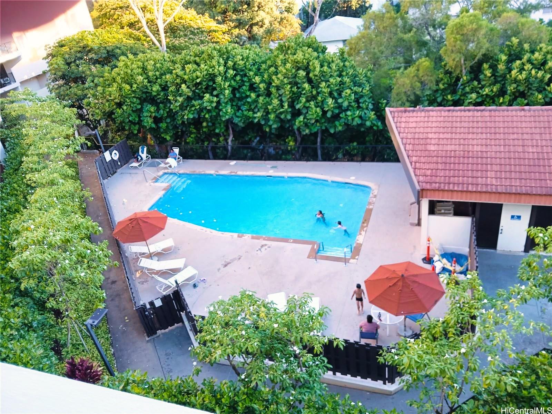
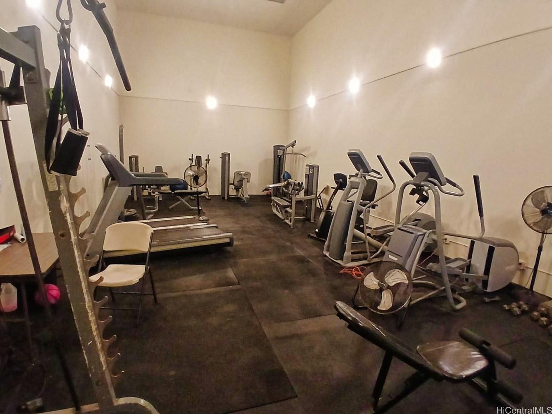
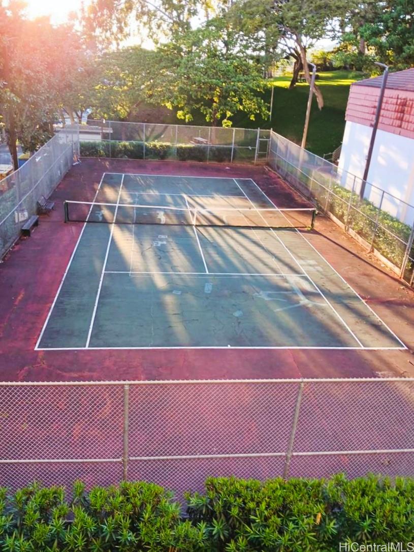
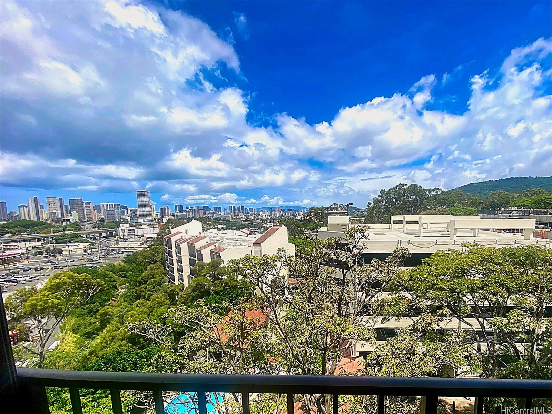
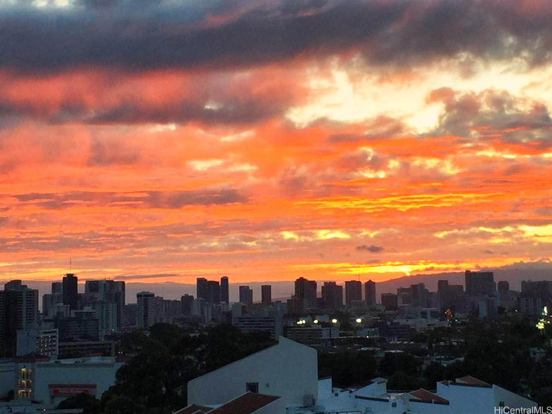
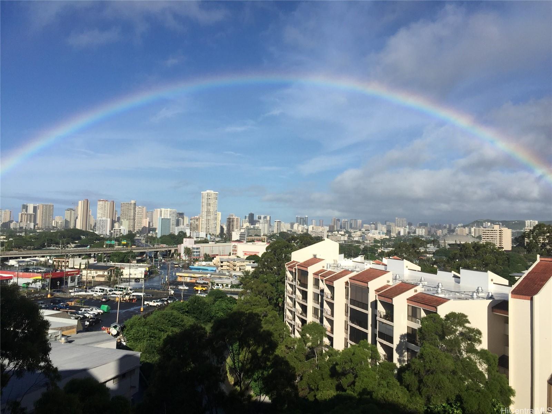
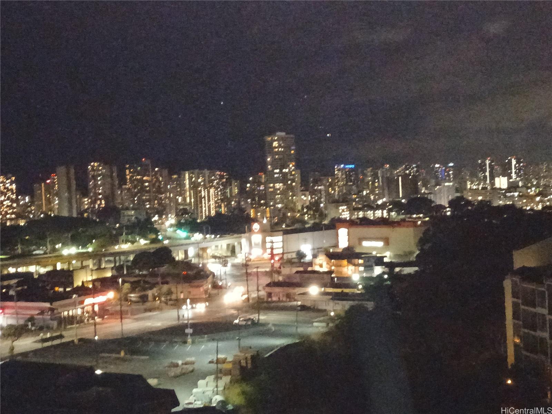
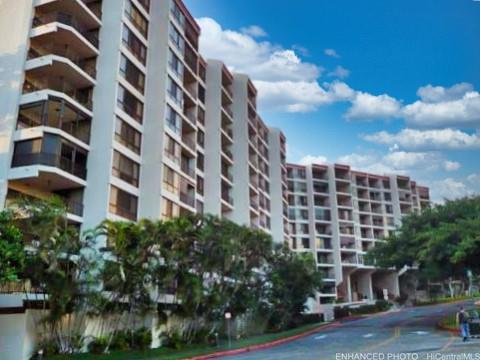
| Description | Welcome to Regency Park! This fee simple 2-bedroom, 2-bathroom high-rise unit offers 802 sq ft of interior living space plus 129 sq ft of lanai/patio area—perfect for indoor-outdoor island living. Situated on the 9th floor, this unit features a panoramic city skyline view and beautiful sunset views and bonus views of the Waikiki Friday night fireworks. Amenities include a swimming pool, tennis court, volleyball/basketball court, party room, exercise gym and a private 2-acre park with picnic areas. 2 parking stalls are attached to the property plus 20 plus guest parking stalls. Regency Park is conveniently located in the vibrant Kaimuki area featuring nearby shopping and dining AND Waikiki. Recent renovations include an open kitchen, easy care flooring, remodeled bathrooms with the primary bathroom featuring a walk-in shower. The living room lanai features automated aluminum shades plus split AC in the bedrooms and window mount ac in the living room. |
| Status | Sold since 06-13-2026 |
| MLS# | 202611469 |
| Price | $508,000 |
| Original Price | $508,000 |
| Price Change | (0.00%) |
| Beds / Baths / Half | 2 / 2 / 0 |
| Parking Spaces | 2 |
| Living Sq Ft | 802 |
| Land Tenure | FS - Fee Simple |
| Maintenance Fee | $1,357 |
| Building | Regency Park |
| Address | 3138 Waialae Avenue 904 Honolulu HI 96816 |
| Region | Diamond Head |
| Neighborhood | St. Louis |
| Days on Market | 37 |
| Year Built | 1981 |
| Year Remodeled | 2020 |
| Condition | Excellent |
| View | City, Mountain, Other, Sunset |
| Frontage | Stream/Canal |
| Parking | Assigned, Covered - 1, Garage, Guest, Open - 1, Secured Entry |
| Zoning | 11 - A-1 Low Density Apartment |
| Flood Zone | Zone AE,Zone AEF,Zone X |
| Elementary | Hokulani |
| Middle | Jarrett |
| High | Kaimuki |
| Tax Amount | $152 |
| Assessed Land | $200,000 |
| Assessed Building | $270,000 |
| Assessed Total | $590,800 |
| Assessed Ratio | 86% |
| Inclusions | AC Split, AC Window Unit, Ceiling Fan, Disposal, Drapes, Dryer, Range Hood, Refrigerator, Smoke Detector, Washer, Water Heater |
| Amenities | BBQ, Car Wash, Condo Association Pool, Exercise Room, Meeting Room, Other, Patio/Deck, Playground, Pool on Property, Private Yard, Recreation Area, Recreation Room, Security Guard, Tennis Court, Trash Chute, Walking/Jogging Path, Wall/Fence |
| Construction | Concrete, Double Wall, Masonry/Stucco |
| Flooring | Ceramic Tile, Laminate, Other, W/W Carpet |
| Disclosures | Pets Allowed (Verify), Property Disclosure Stmt, See Remarks |
| Furnished | Partial |
| Land Recorded | Dual Systems |
| Possession | 45 Days or Less, At Closing |
| Sale Conditions | None |
| Building Style | High-Rise 7+ Stories |
| Security | Gated Community, Key, Security Patrol, Video |
| Parcel # | 1-3-3-001-007-0124 |
| Listing courtesy of | Burt Shimoda Realty LLC |
Property History from MLS
| Date | MLS# | Change | Old Value | New Value | List Price | Sold Price | Assessed Total | Land | Building |
|---|---|---|---|---|---|---|---|---|---|
| 08-25-2026 | 202611469 | Sold | P | S | $508,000 | $470,000 | $590,800 | $200,000 | $270,000 |
| 08-21-2026 | 202611469 | Pending | C | P | $508,000 | $470,000 | $590,800 | $200,000 | $270,000 |
| 07-20-2026 | 202611469 | Active Under Contract | A | C | $508,000 | $470,000 | $590,800 | $200,000 | $270,000 |
| 06-13-2026 | 202611469 | New Listing | A | $508,000 | $470,000 | $590,800 | $200,000 | $270,000 | |
| 03-22-2010 | 2915606 | Sold | C | S | $452,000 | $448,000 | $460,700 | $146,600 | $314,100 |
| 02-08-2010 | 2915606 | Active Continue to Show | A | C | $452,000 | $448,000 | $460,700 | $146,600 | $314,100 |
| 01-05-2010 | 2915606 | Price Decrease | $457,000 | $452,000 | $452,000 | $448,000 | $460,700 | $146,600 | $314,100 |
| 01-05-2010 | 2915606 | Back On Market | C | A | $452,000 | $448,000 | $460,700 | $146,600 | $314,100 |
| 12-29-2009 | 2915606 | Active Continue to Show | A | C | $452,000 | $448,000 | $460,700 | $146,600 | $314,100 |
| 12-08-2009 | 2915606 | New Listing | A | $452,000 | $448,000 | $460,700 | $146,600 | $314,100 | |
| 12-26-2003 | 2213968 | Expired | P | X | $295,000 | $0 | $203,800 | $91,600 | $112,200 |
| 06-16-2003 | 2213968 | Pending | A | P | $295,000 | $0 | $203,800 | $91,600 | $112,200 |
| 02-12-2003 | 2213968 | Price Decrease | $300,000 | $295,000 | $295,000 | $0 | $203,800 | $91,600 | $112,200 |
| 12-26-2002 | 2213968 | New Listing | A | $295,000 | $0 | $203,800 | $91,600 | $112,200 |
View the public schools for this property · Google Maps · Supermarkets · Schools · Hospitals · Restaurants · Beaches · City Tax Record / Plat Map · View beach access points all over Oahu · Buyer Closing Cost Calculator · Seller Closing Cost Calculator