| Rebate | 20% Buyer's Rebate | $3,500 Flat Fee Selling | 2% Full Service Selling |
|---|---|
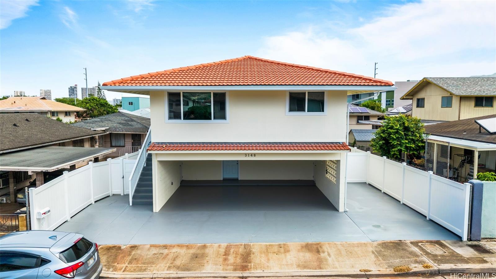
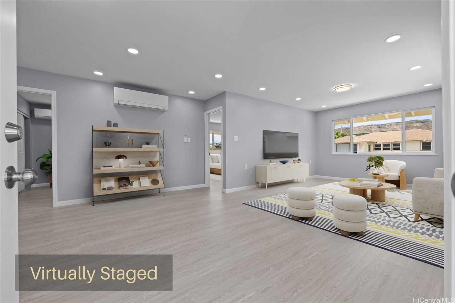
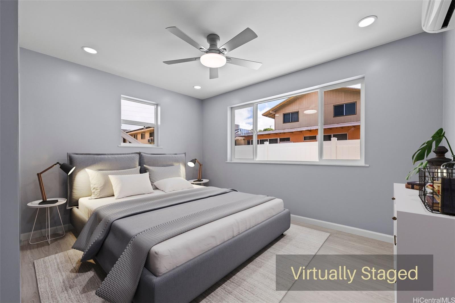
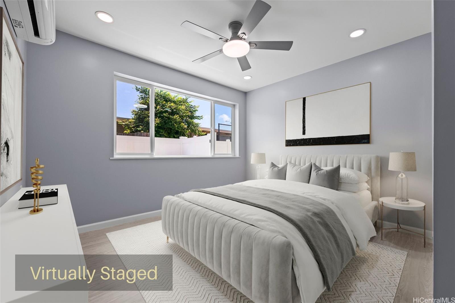
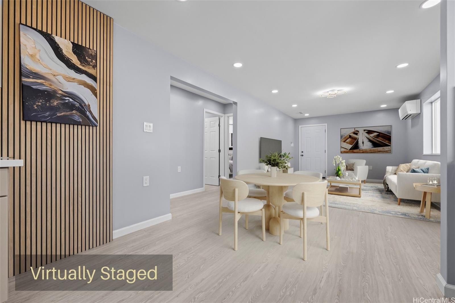
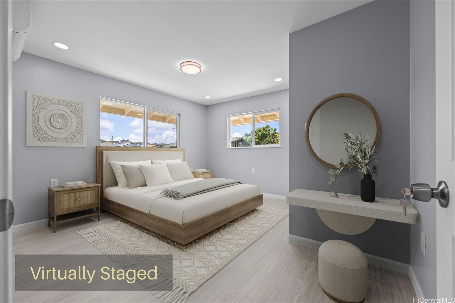
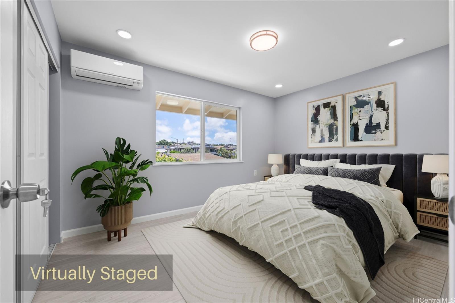
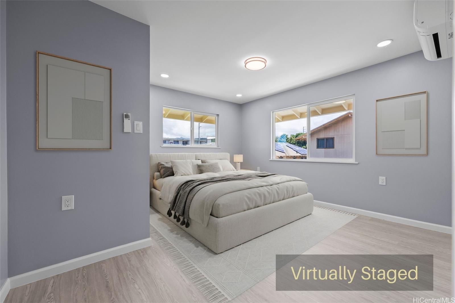
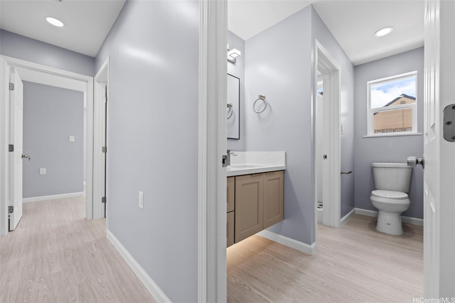
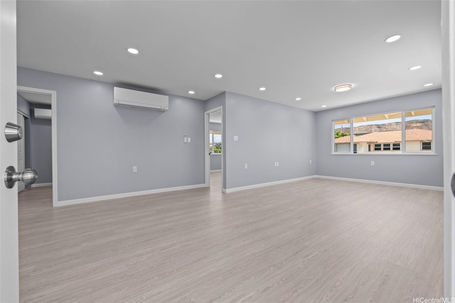
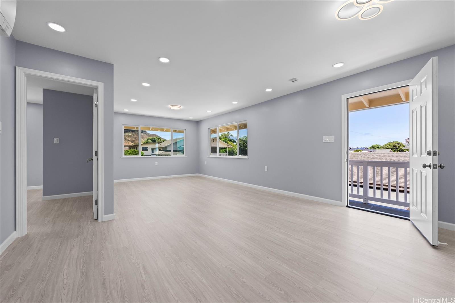
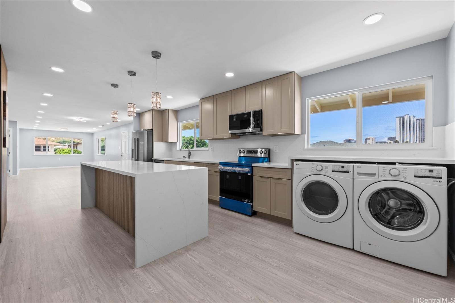
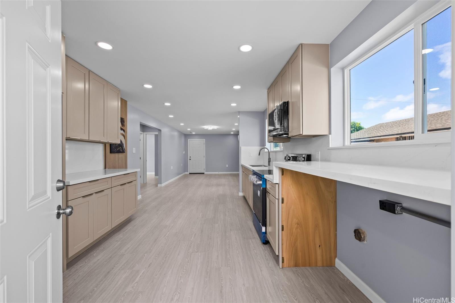
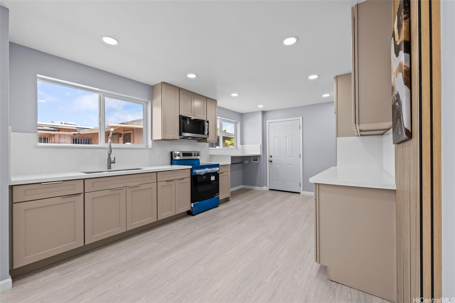
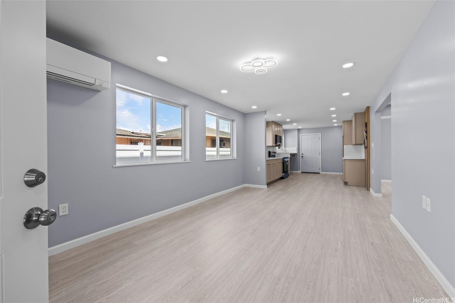
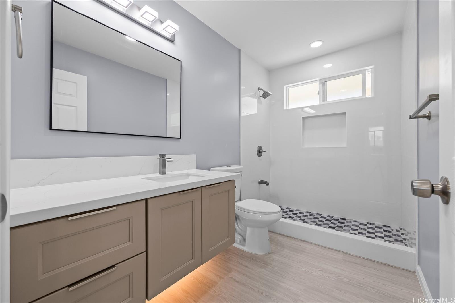
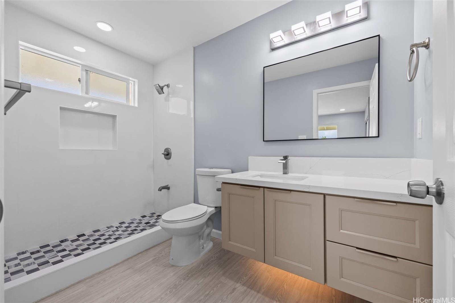
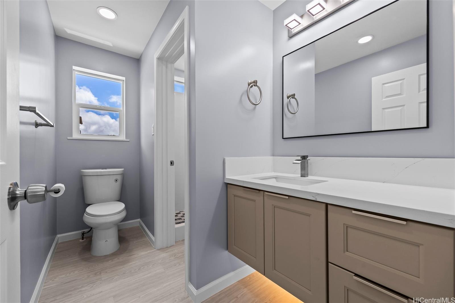
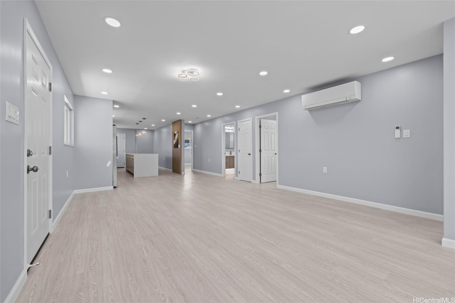
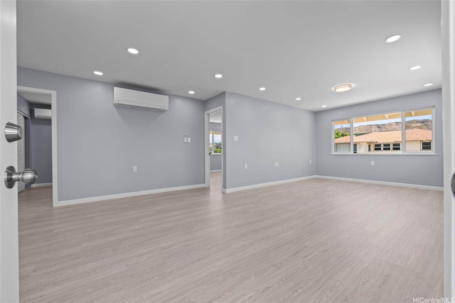
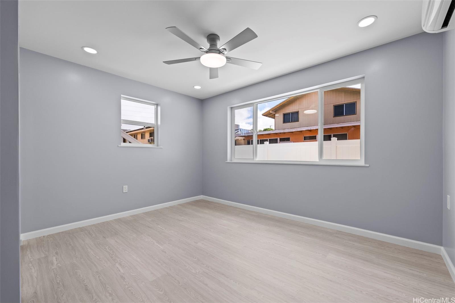
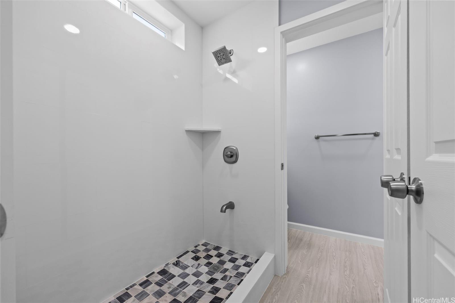
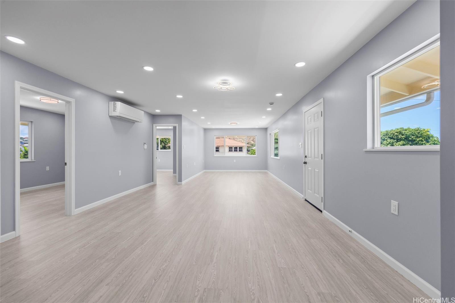
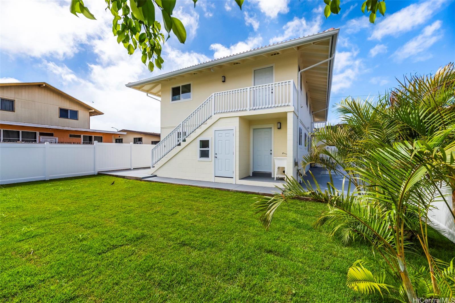
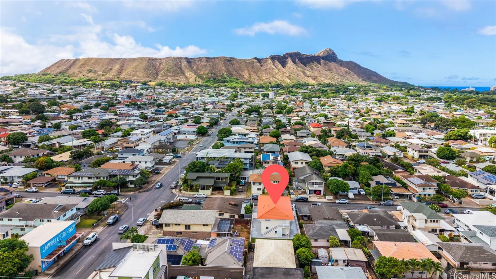
| Description | Welcome home to this spacious 5-bedroom, 3-full-bath, two-story residence offering the flexibility today’s buyers are looking for. Featuring separate entrances to each level, this home is ideal for multigenerational living, extended family, or guests. Take in beautiful Diamond Head views from the upper level while enjoying generous living spaces filled with natural light. The versatile floor plan provides endless possibilities to customize and make the home your own. Conveniently located near schools, shopping, dining, parks, and just minutes from Honolulu’s renowned beaches and attractions, this property combines everyday convenience with island living. Whether you’re searching for a primary residence with room to grow or a home with flexible living arrangements, this property is a must-see. |
| Status | Sold since 07-31-2026 |
| MLS# | 202614751 |
| Price | $1,750,000 |
| Original Price | $1,750,000 |
| Price Change | (0.00%) |
| Beds / Baths / Half | 5 / 3 / 0 |
| Parking Spaces | 2 |
| Living Sq Ft | 2,496 |
| Land Sq Ft | 4,465 |
| Land Tenure | FS - Fee Simple |
| Maintenance Fee | $0 |
| Address | 3148 Catherine Street Honolulu HI 96815 |
| Region | Diamond Head |
| Neighborhood | Kapahulu |
| Days on Market | 5 |
| Year Built | 1974 |
| Year Remodeled | 2026 |
| Condition | Excellent |
| View | Diamond Head |
| Frontage | Other |
| Pool | None |
| Parking | 3 Car+, Carport, Driveway |
| Zoning | 07 - R-3.5 Residential District |
| Flood Zone | Zone X |
| Elementary | Jefferson |
| Middle | Kaimuki |
| High | Kaimuki |
| Tax Amount | $972 |
| Assessed Land | $1,064,800 |
| Assessed Building | $607,300 |
| Assessed Total | $1,672,100 |
| Assessed Ratio | 105% |
| Inclusions | AC Split, Cable TV, Dishwasher, Disposal, Dryer, Lawn Sprinkler, Microwave Hood, Range/Oven, Refrigerator, Smoke Detector, Washer, Water Heater |
| Amenities | Bedroom on 1st Floor, Full Bath on 1st Floor, Landscaped, Storage, Wall/Fence |
| Utilities | Cable, Connected, Internet, Public Water, Sewer Fee, Telephone, Underground Electricity, Water |
| Construction | Double Wall, Hollow Tile, Wood Frame |
| Lot Features | Clear |
| Flooring | Vinyl |
| Disclosures | Pets Allowed (Verify), Property Disclosure Stmt |
| Furnished | Partial |
| Land Recorded | Regular System |
| Possession | At Closing |
| Sale Conditions | None |
| Topography | Level |
| Building Style | Detach Single Family |
| Roofing | Tile |
| Easements | None |
| Security | Key |
| Parcel # | 1-3-1-017-014-0000 |
| Listing courtesy of | eXp Realty |
Property History from MLS
| Date | MLS# | Change | Old Value | New Value | List Price | Sold Price | Assessed Total | Land | Building |
|---|---|---|---|---|---|---|---|---|---|
| 09-09-2026 | 202614751 | Sold | C | S | $1,750,000 | $1,750,000 | $1,672,100 | $1,064,800 | $607,300 |
| 08-05-2026 | 202614751 | Active Under Contract | A | C | $1,750,000 | $1,750,000 | $1,672,100 | $1,064,800 | $607,300 |
| 08-01-2026 | 202614751 | New Listing | CS | A | $1,750,000 | $1,750,000 | $1,672,100 | $1,064,800 | $607,300 |
View the public schools for this property · Google Maps · Supermarkets · Schools · Hospitals · Restaurants · Beaches · City Tax Record / Plat Map · View beach access points all over Oahu · Buyer Closing Cost Calculator · Seller Closing Cost Calculator