| Rebate | 20% Buyer's Rebate | $3,500 Flat Fee Selling | 2% Full Service Selling |
|---|---|
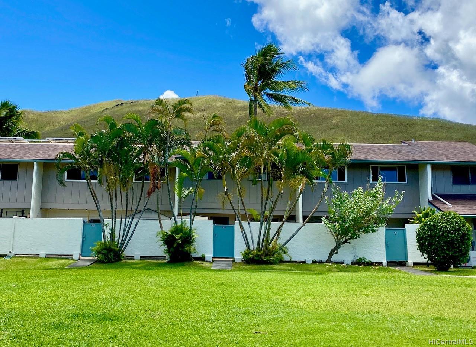
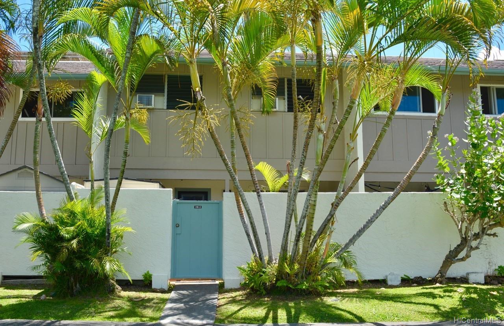
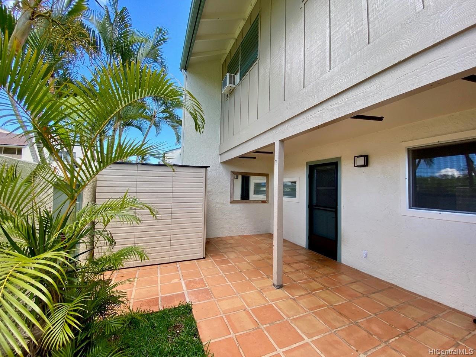
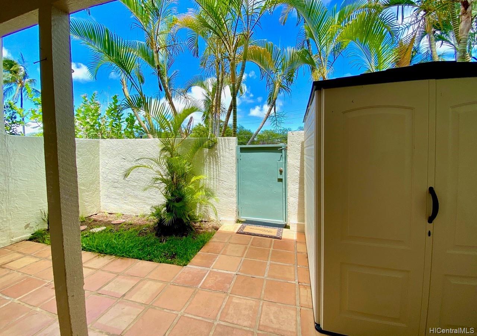
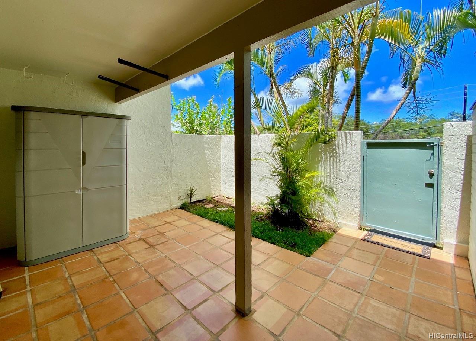
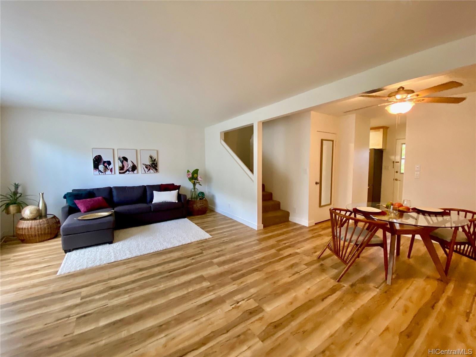
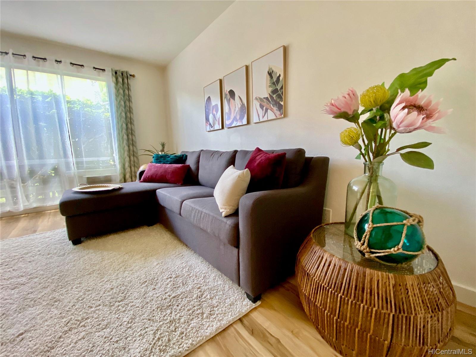
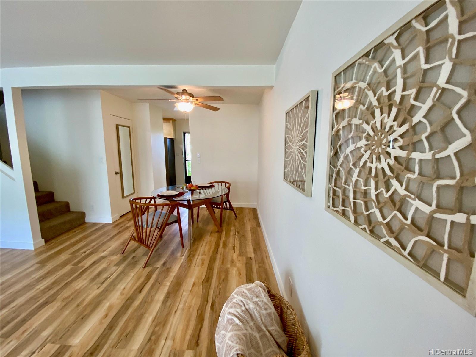
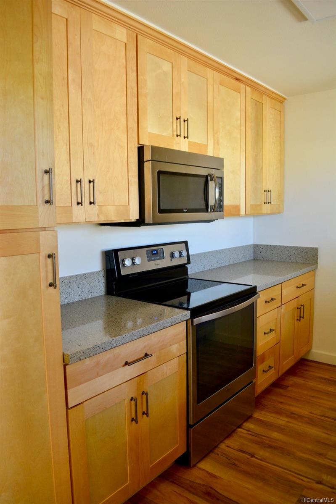
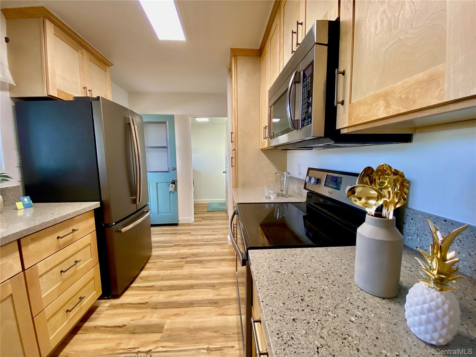
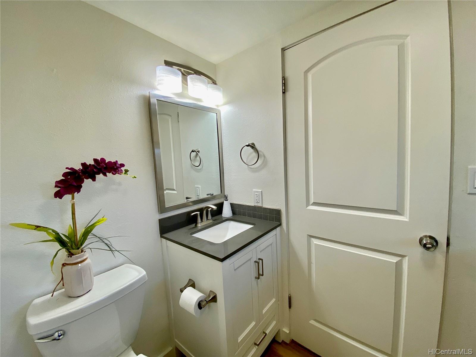
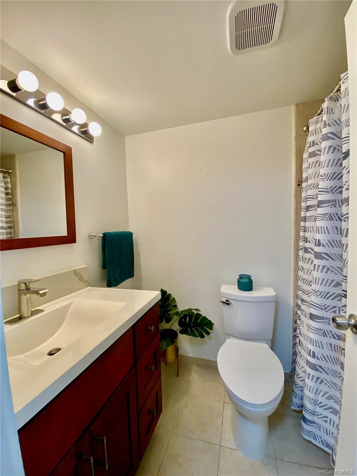
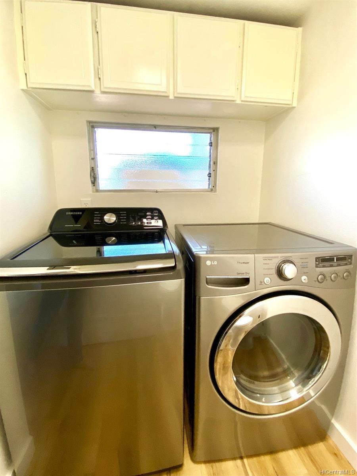
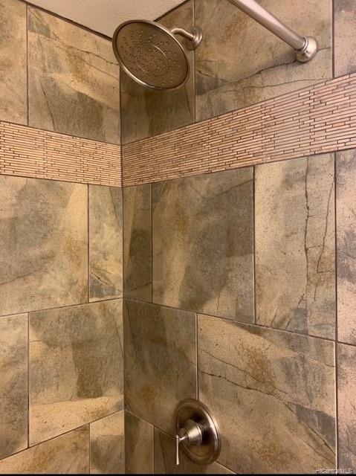
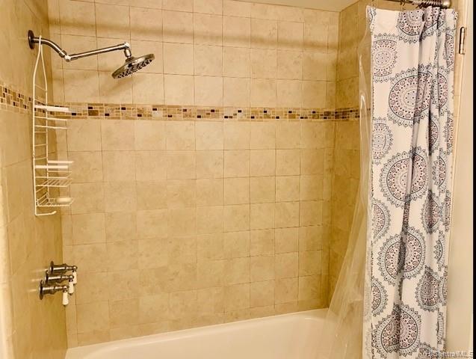
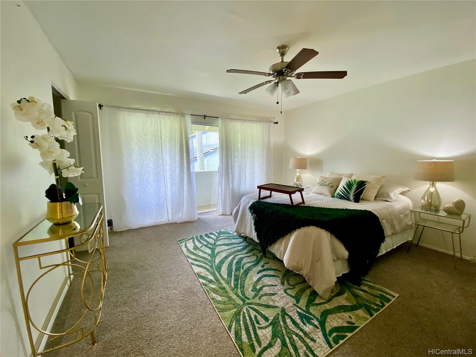
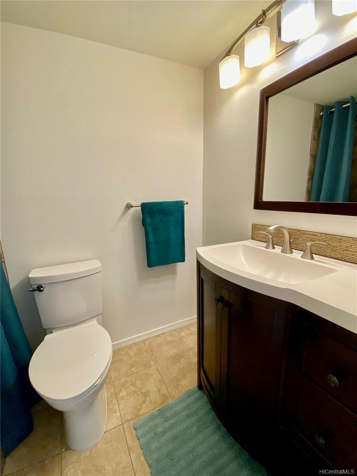
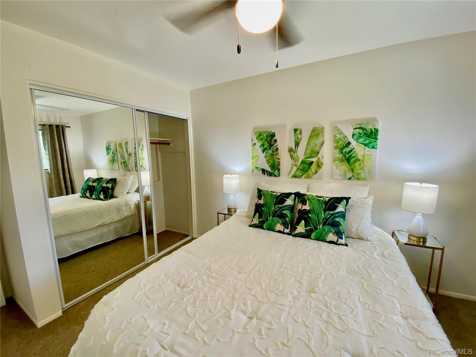
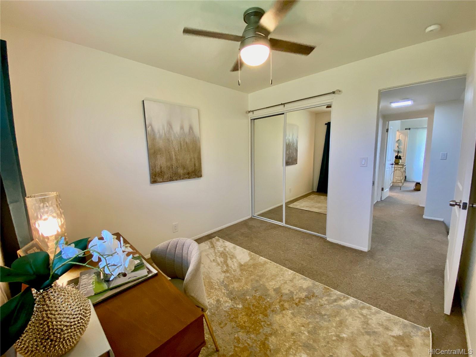
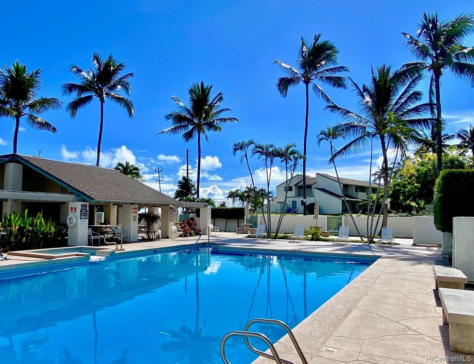
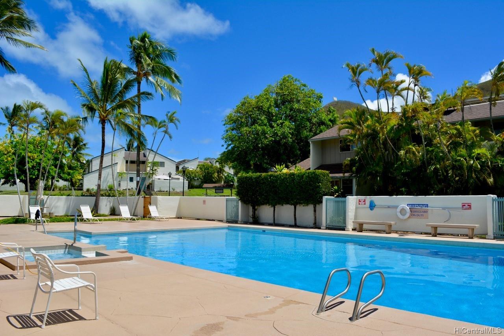
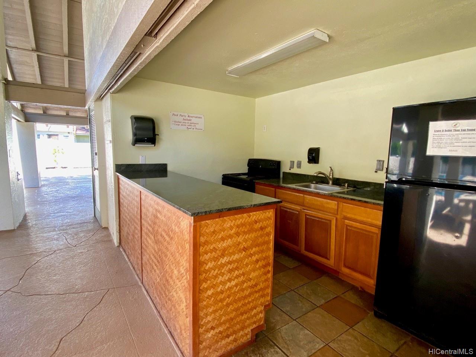
| Description | Recently renovated 3 bedroom 2 1/2 bath Aikahi Gardens townhome on desirable end of the complex. Kitchen remodeled with new contemporary cabinets, quartz counter tops, and new French door fridge. Luxury vinyl flooring downstairs. Stylish washer and dryer in downstairs half bath. Popcorn ceilings removed throughout. Window A/C units plus ceiling fans in living room and all three bedrooms. Spacious enclosed courtyard great for entertaining or storage. Pet friendly community. Lovely pool and recreation area includes hot tub and club house. Conveniently located near Aikahi Shopping center and H3 freeway access. |
| Status | Sold since 09-27-2021 |
| MLS# | 202123163 |
| Price | $755,000 |
| Original Price | $755,000 |
| Price Change | (0.00%) |
| Beds / Baths / Half | 3 / 2 / 1 |
| Parking Spaces | 2 |
| Living Sq Ft | 1,300 |
| Land Tenure | FS - Fee Simple |
| Maintenance Fee | $634 — includes Other Common Expenses, Sewer, Water |
| Lanai Sq Ft | 345 |
| Building | Aikahi Gardens |
| Address | 316 3 Molo Street 1803 Kailua HI 96734 |
| Region | Kailua |
| Neighborhood | Aikahi Park |
| Days on Market | 12 |
| Year Built | 1971 |
| Year Remodeled | 2020 |
| Condition | Above Average,Excellent |
| View | None |
| Frontage | Other |
| Parking | Assigned, Guest, Open - 2 |
| Zoning | 03 - R10 - Residential District |
| Flood Zone | Zone X · See flood zone map · Explain flood zones |
| Elementary | Aikahi |
| Middle | Kailua |
| High | Kalaheo |
| Monthly Tax | $198 |
| Assessed Land | $192,600 |
| Assessed Building | $485,800 |
| Assessed Total | $678,400 |
| Assessed Ratio | 111% |
| Inclusions | AC Window Unit, Ceiling Fan, Dishwasher, Disposal, Dryer, Microwave, Range/Oven, Refrigerator, Smoke Detector, Washer, Water Heater |
| Amenities | BBQ, Club House, Patio/Deck, Pool on Property, Private Yard, Recreation Room, Walking/Jogging Path, Wall/Fence, Whirlpool |
| Construction | Concrete, Double Wall, Masonry/Stucco, Slab, Wood Frame |
| Flooring | Ceramic Tile, Vinyl, W/W Carpet |
| Disclosures | Pets Allowed (Verify), Property Disclosure Stmt, Relative of Licensee |
| Furnished | Partial |
| Land Recorded | Regular System |
| Possession | At Closing |
| Sale Conditions | None |
| Building Style | Townhouse |
| Stories | Split Level |
| Floor Number | 1 |
| Security | Key |
| Parcel # | 1-4-4-011-082-0095 |
| Listing courtesy of | Primo Properties |
Property History from MLS · Top
| Date | MLS# | Change | Old Value | New Value | List Price | Sold Price | Assessed Total | Land | Building |
|---|---|---|---|---|---|---|---|---|---|
| 07-08-2026 | 202604616 | Sold | C | S | $829,000 | $829,000 | $874,700 | $271,400 | $603,300 |
| 04-20-2026 | 202604616 | Active Under Contract | A | C | $829,000 | $829,000 | $874,700 | $271,400 | $603,300 |
| 03-11-2026 | 202604616 | New Listing | A | $829,000 | $829,000 | $874,700 | $271,400 | $603,300 | |
| 11-08-2021 | 202123163 | Sold | C | S | $755,000 | $782,000 | $678,400 | $192,600 | $485,800 |
| 10-09-2021 | 202123163 | In Escrow Showing | A | C | $755,000 | $782,000 | $678,400 | $192,600 | $485,800 |
| 10-08-2021 | 202123163 | Back On Market | C | A | $755,000 | $782,000 | $678,400 | $192,600 | $485,800 |
| 10-08-2021 | 202123163 | In Escrow Showing | A | C | $755,000 | $782,000 | $678,400 | $192,600 | $485,800 |
| 09-27-2021 | 202123163 | New Listing | CS | A | $755,000 | $782,000 | $678,400 | $192,600 | $485,800 |
| 09-19-2021 | 202123163 | Coming Soon | I | CS | $755,000 | $782,000 | $678,400 | $192,600 | $485,800 |
| 05-24-2005 | 2504753 | Sold | C | S | $289,000 | $295,000 | $245,500 | $84,500 | $161,000 |
| 04-13-2005 | 2504753 | Active Continue to Show | A | C | $289,000 | $295,000 | $245,500 | $84,500 | $161,000 |
| 04-01-2005 | 2504753 | New Listing | A | $289,000 | $295,000 | $245,500 | $84,500 | $161,000 |
Similar properties in this Region · Similar properties in this neighborhood · Similar properties in this building · Similar properties island-wide
Show Buyer's Closing Costs · Show Seller's Closing Costs · Receive automatic email updates for this property
Public Schools · City Tax Record / Plat Map · Tsunami Evacuation Zones · Mortgage Calculator · Neighborhood Boundary Map · Traffic Maps
Google Maps · This property · Supermarkets · Schools · Hospitals · Restaurants · Beaches · Beach access points all over Oahu · Top