| Rebate | 20% Buyer's Rebate | $3,500 Flat Fee Selling | 2% Full Service Selling |
|---|---|
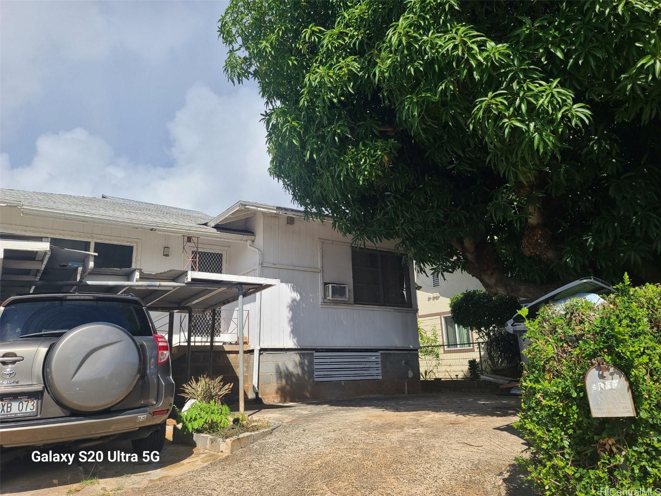
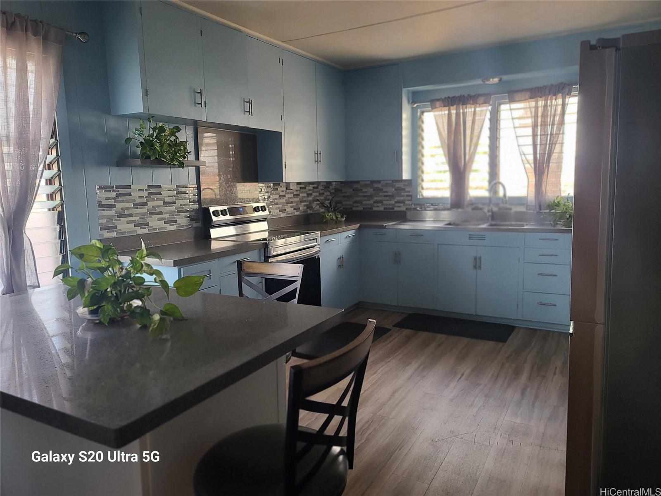
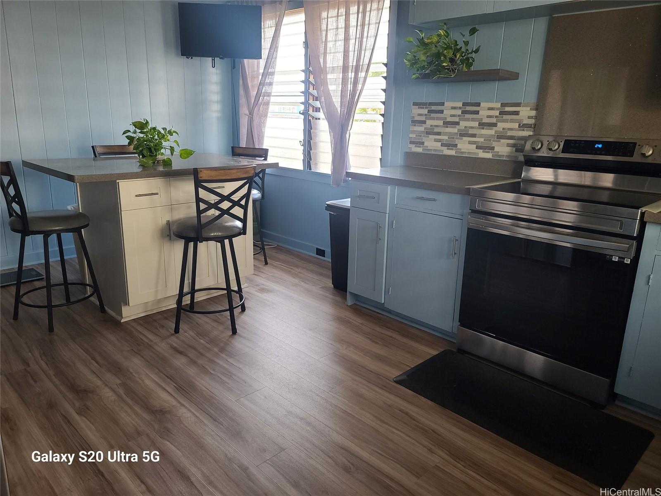
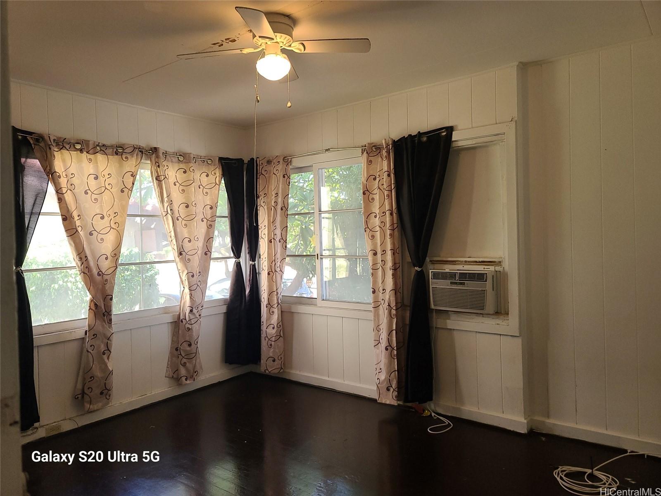
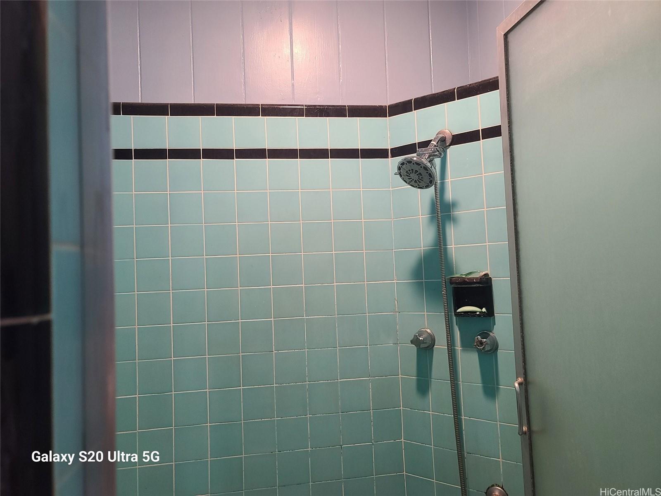
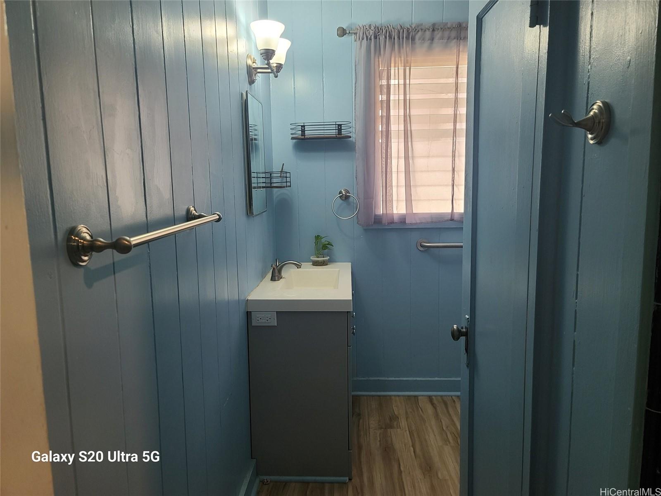
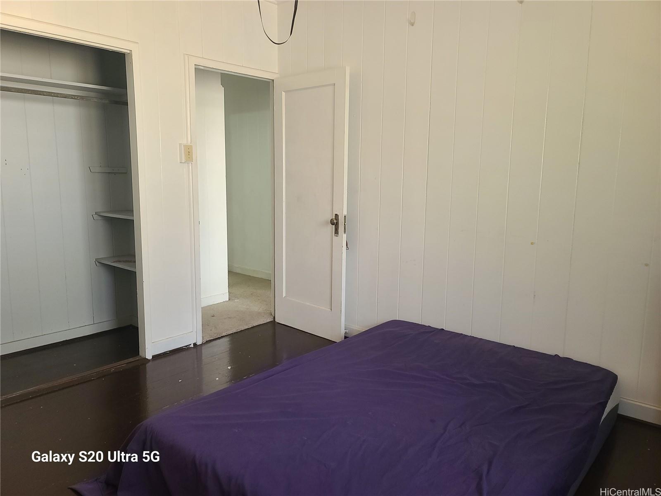
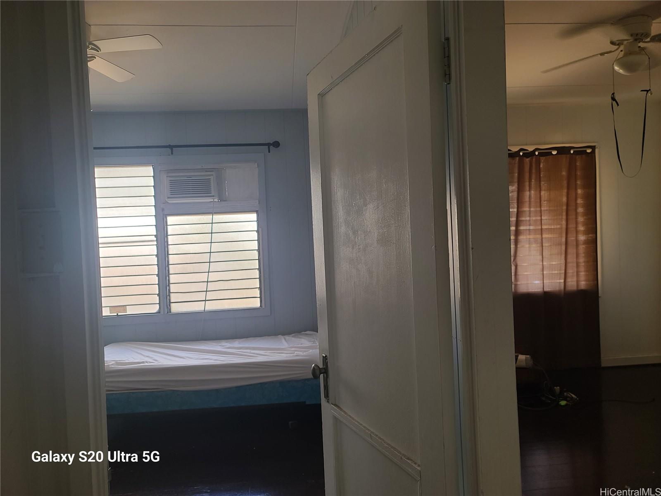
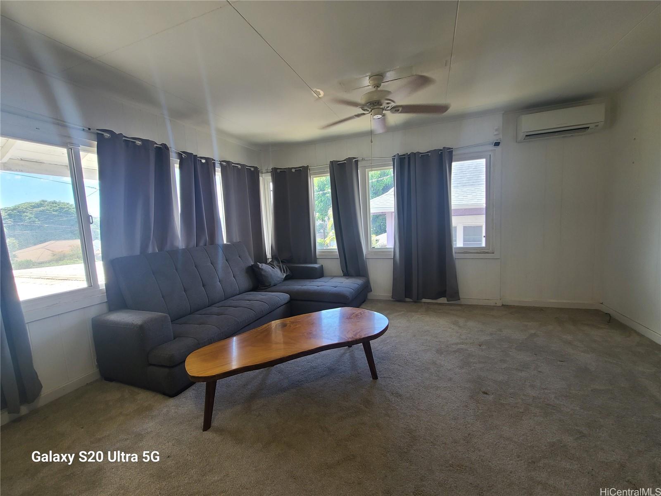
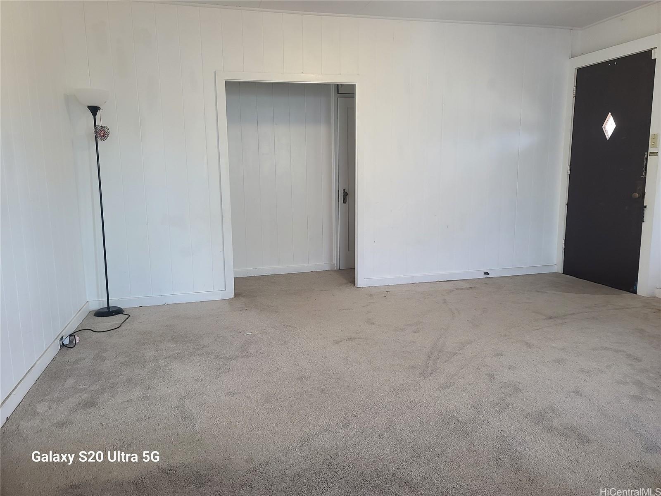
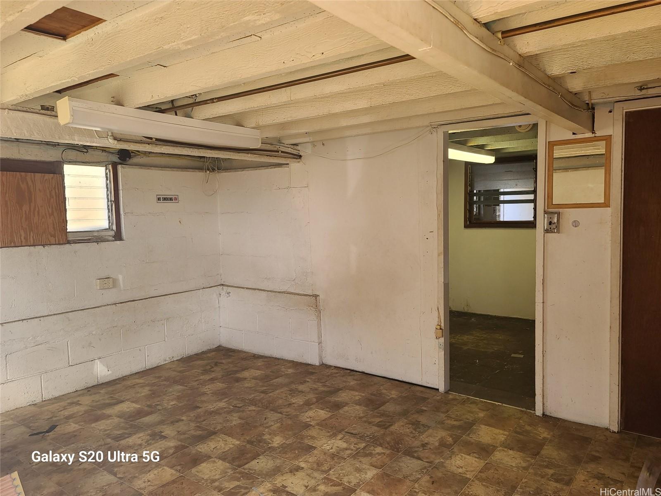
| Description | The beautiful vintage Kaimuki single family home is located in the highly desirable Kaimuki location. Property includes spacious 3 bedrooms 1 and 1/2 baths with huge extra storage space in the basement. Remodeled kitchen using solid wood cabinetry has added extra counter space and an island for those family gatherings. Hardwood flooring throughout. Each room has its own ac or spit ac unit to add comfort for warm days and evenings. Manageable backyard space for gardening and a delicious piri haden mango tree in front that offers abundant amount of very delicious mangos. Parking can hold up to 7 cars on the property. Conveniently located to so many favorite locations such as supermarkets, restaurants, entertainment, Kahala Mall, Ala Moana Mall, schools and colleges. Close to freeway access. Great opportunity to make this family home yours. |
| Status | Sold since 09-23-2024 |
| MLS# | 202421625 |
| Price | $1,050,000 |
| Original Price | $1,150,000 |
| Price Change | $-100,000 (-8.70%) |
| Beds / Baths / Half | 3 / 1 / 1 |
| Parking Spaces | 7 |
| Living Sq Ft | 1,122 |
| Land Sq Ft | 4,000 |
| Land Tenure | FS - Fee Simple |
| Maintenance Fee | $0 |
| Address | 3168 Harding Avenue Honolulu HI 96816 |
| Region | Diamond Head |
| Neighborhood | Kaimuki |
| Days on Market | 71 |
| Year Built | 1948 |
| Year Remodeled | 1950 |
| Condition | Above Average |
| View | City, Sunset |
| Pool | None |
| Parking | 3 Car+, Carport, Driveway |
| Zoning | 07 - R-3.5 Residential District |
| Flood Zone | Zone X |
| Elementary | Aliiolani |
| Middle | Washington |
| High | Kaimuki |
| Tax Amount | $256 |
| Assessed Land | $907,700 |
| Assessed Building | $91,500 |
| Assessed Total | $999,200 |
| Assessed Ratio | 105% |
| Inclusions | AC Split, AC Window Unit, Cable TV, Ceiling Fan, Disposal, Range/Oven, Refrigerator, Smoke Detector, Washer, Water Heater |
| Amenities | Bedroom on 1st Floor |
| Utilities | Cable, Internet, Overhead Electricity, Public Water, Telephone, Water |
| Construction | Above Ground, Single Wall, Slab |
| Lot Features | Clear |
| Flooring | Hardwood, W/W Carpet |
| Disclosures | Property Disclosure Stmt |
| Furnished | Partial |
| Land Recorded | Regular System |
| Possession | At Closing |
| Sale Conditions | None |
| Topography | Level |
| Building Style | Detach Single Family |
| Roofing | Asphalt Shingle |
| Easements | None |
| Security | Key |
| Parcel # | 1-3-2-002-007-0000 |
| Listing courtesy of | Betsy L Maler |
Property History from MLS
| Date | MLS# | Change | Old Value | New Value | List Price | Sold Price | Assessed Total | Land | Building |
|---|---|---|---|---|---|---|---|---|---|
| 01-10-2025 | 202421625 | Sold | C | S | $1,050,000 | $1,005,000 | $999,200 | $907,700 | $91,500 |
| 12-12-2024 | 202421625 | Active Under Contract | A | C | $1,050,000 | $1,005,000 | $999,200 | $907,700 | $91,500 |
| 12-06-2024 | 202421625 | Price Decrease | $1,100,000 | $1,050,000 | $1,050,000 | $1,005,000 | $999,200 | $907,700 | $91,500 |
| 11-02-2024 | 202421625 | Price Decrease | $1,125,000 | $1,100,000 | $1,050,000 | $1,005,000 | $999,200 | $907,700 | $91,500 |
| 10-21-2024 | 202421625 | Price Decrease | $1,150,000 | $1,125,000 | $1,050,000 | $1,005,000 | $999,200 | $907,700 | $91,500 |
| 10-07-2024 | 202421625 | Back On Market | C | A | $1,050,000 | $1,005,000 | $999,200 | $907,700 | $91,500 |
| 09-28-2024 | 202421625 | Active Under Contract | A | C | $1,050,000 | $1,005,000 | $999,200 | $907,700 | $91,500 |
| 09-23-2024 | 202421625 | New Listing | A | $1,050,000 | $1,005,000 | $999,200 | $907,700 | $91,500 |
View the public schools for this property · Google Maps · Supermarkets · Schools · Hospitals · Restaurants · Beaches · City Tax Record / Plat Map · View beach access points all over Oahu · Buyer Closing Cost Calculator · Seller Closing Cost Calculator