| Rebate | 20% Buyer's Rebate | $3,500 Flat Fee Selling | 2% Full Service Selling |
|---|---|
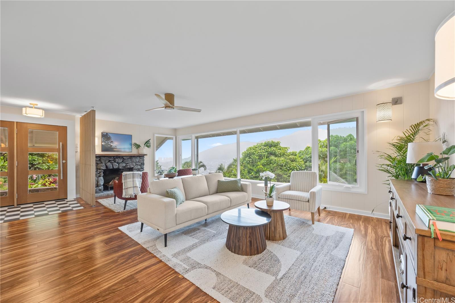
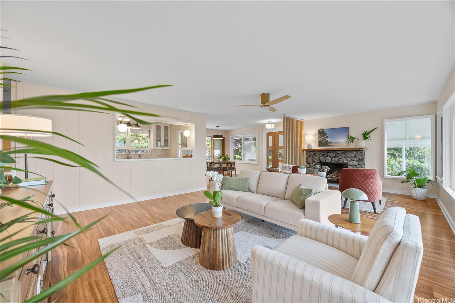
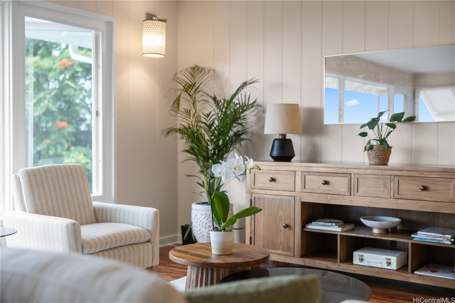
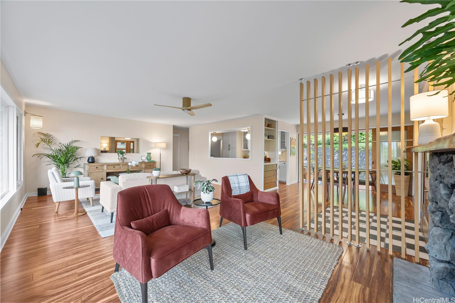
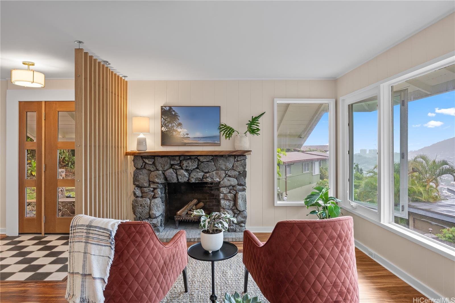
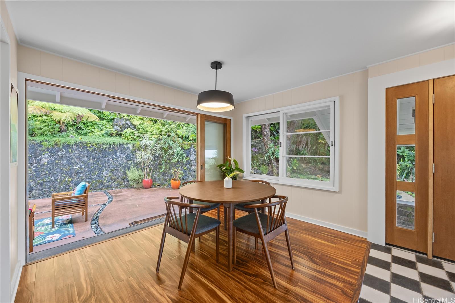
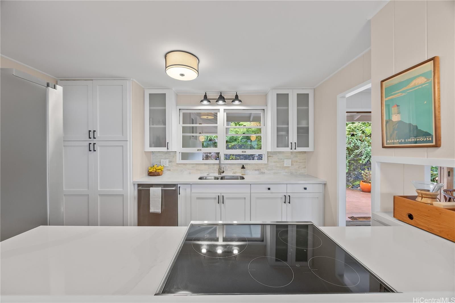
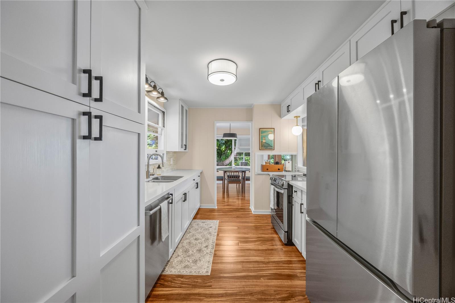
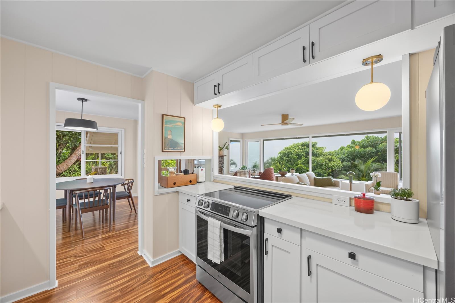
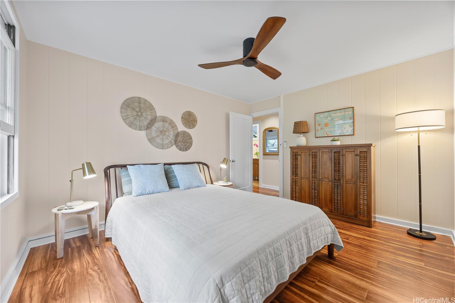
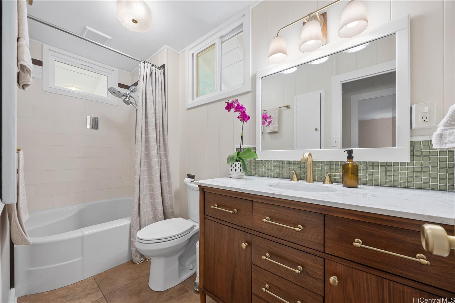
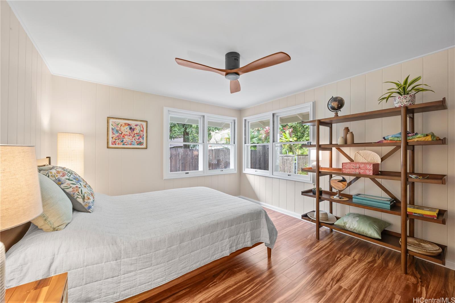
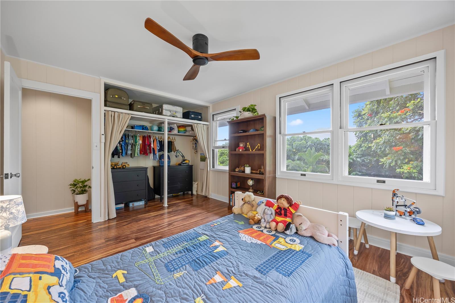
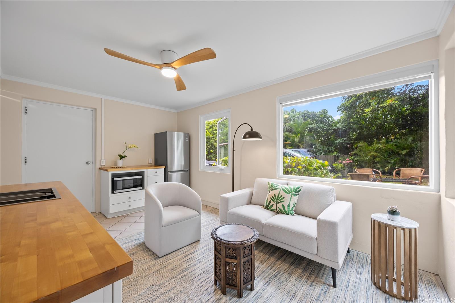
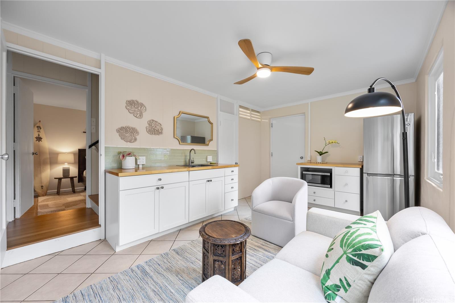
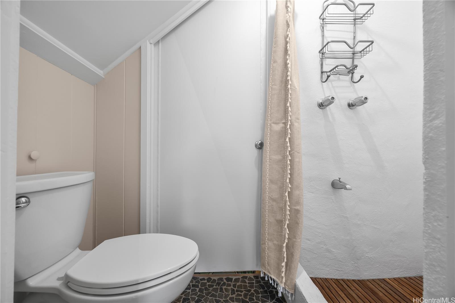
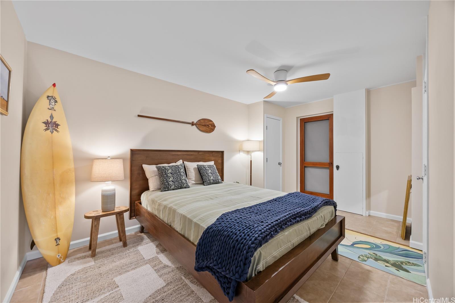
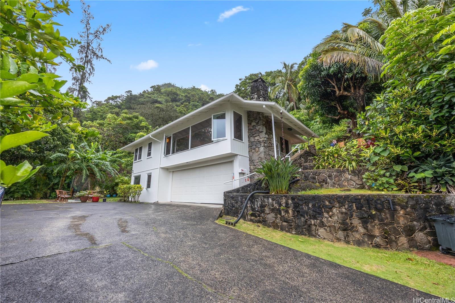
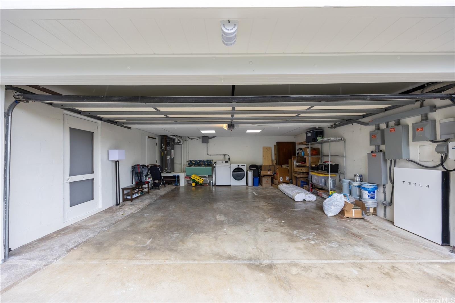
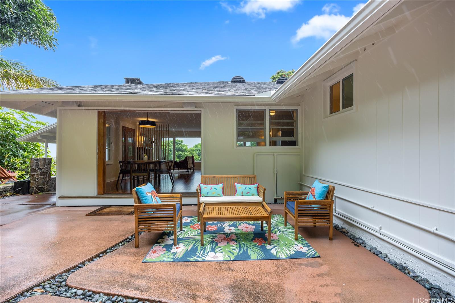
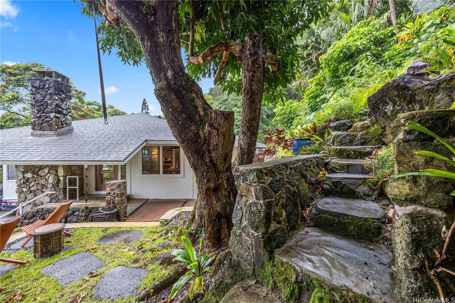
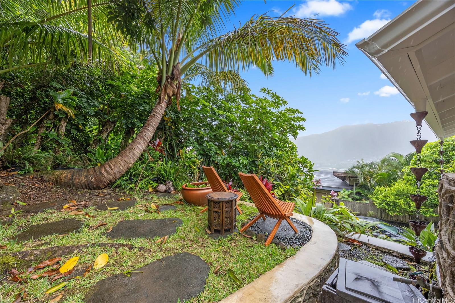
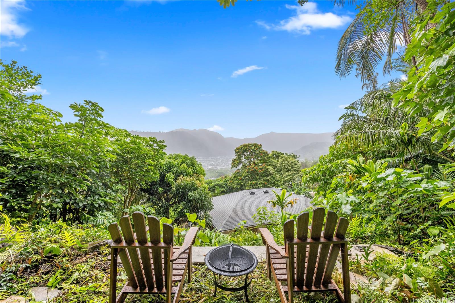
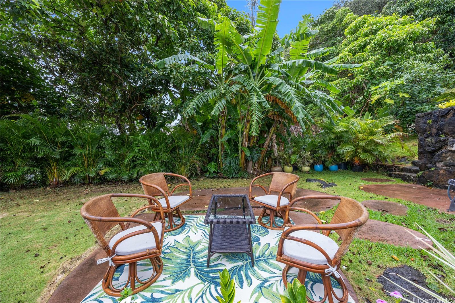
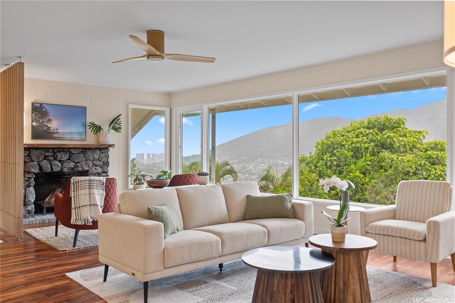
| Description | An exceptional private estate in the heart of Manoa, this rare offering captures the timeless elegance of old Hawai‘i with modern upgrades (renovation in 2026). Tucked away at the end of a private road on an expansive, almost 1 acre lot, this 4 bedroom, 2 bath residence offers unparalleled serenity. Thoughtfully reimagined, the home presents multigenerational living with a 3 bedroom 1 bath layout upstairs and downstairs a separate entrance 1 bedroom 1 bath, ideal for extended living or refined hosting. Sweeping mountain to Ala Moana views provide a stunning natural backdrop. Including 19 owned PV panels, a Tesla battery, and EV charger to enhance modern island living. The chef’s kitchen upgraded with new appliances and curated finishes, renovated bathrooms and Pergo flooring throughout. The exterior and interior has been completely painted. All jalousie windows have been replaced with modern windows. A dramatic lava rock fireplace anchors the living spaces, while an oversized garage offers generous room for multiple vehicles. This is unlike anything else on the market. Open House on June 14th 2-5pm will be the last open house for this listing. |
| Status | Sold since 06-03-2026 |
| MLS# | 202610827 |
| Price | $1,975,000 |
| Original Price | $1,975,000 |
| Price Change | (0.00%) |
| Beds / Baths / Half | 4 / 2 / 0 |
| Parking Spaces | 5 |
| Living Sq Ft | 1,706 |
| Land Sq Ft | 39,487 |
| Land Tenure | FS - Fee Simple |
| Maintenance Fee | $0 |
| Address | 3181 Beaumont Woods Place Honolulu HI 96822 |
| Region | Metro |
| Neighborhood | Manoa-Woodlawn |
| Days on Market | 19 |
| Year Built | 1952 |
| Year Remodeled | 2026 |
| Condition | Excellent |
| View | City, Mountain, Ocean |
| Frontage | Other |
| Pool | None |
| Parking | 3 Car+, Driveway, Garage |
| Zoning | 03 - R10 - Residential District |
| Flood Zone | Zone X |
| Tax Amount | $367 |
| Assessed Land | $1,131,700 |
| Assessed Building | $212,400 |
| Assessed Total | $1,344,100 |
| Assessed Ratio | 147% |
| Inclusions | Auto Garage Door Opener, Cable TV, Ceiling Fan, Dishwasher, Disposal, Dryer, Fireplace, Microwave, Photovoltaic - Owned, Range/Oven, Refrigerator, Washer, Water Heater |
| Amenities | Bedroom on 1st Floor, Full Bath on 1st Floor, Patio/Deck |
| Utilities | Cable, Connected, Public Water, Underground Electricity, Water |
| Construction | Hollow Tile, Single Wall, Vinyl |
| Lot Features | Other |
| Flooring | Ceramic Tile, Vinyl |
| Disclosures | See Remarks |
| Furnished | Negotiable |
| Land Recorded | Land Court |
| Possession | 45 Days or Less |
| Sale Conditions | None |
| Topography | Down Slope, Level, Up Slope |
| Building Style | Detach Single Family, Multiple Dwellings |
| Roofing | Composition |
| Easements | Other |
| Security | Key |
| Parcel # | 1-2-9-072-013-0000 |
| Listing courtesy of | Sky Realty LLC |
Property History from MLS
| Date | MLS# | Change | Old Value | New Value | List Price | Sold Price | Assessed Total | Land | Building |
|---|---|---|---|---|---|---|---|---|---|
| 07-21-2026 | 202610827 | Sold | C | S | $1,975,000 | $1,925,000 | $1,344,100 | $1,131,700 | $212,400 |
| 06-22-2026 | 202610827 | Active Under Contract | A | C | $1,975,000 | $1,925,000 | $1,344,100 | $1,131,700 | $212,400 |
| 06-03-2026 | 202610827 | New Listing | A | $1,975,000 | $1,925,000 | $1,344,100 | $1,131,700 | $212,400 | |
| 11-17-2025 | 202521971 | Sold | C | S | $1,700,000 | $1,700,000 | $1,379,600 | $1,131,700 | $247,900 |
| 10-16-2025 | 202521971 | Active Under Contract | A | C | $1,700,000 | $1,700,000 | $1,379,600 | $1,131,700 | $247,900 |
| 10-07-2025 | 202521971 | New Listing | A | $1,700,000 | $1,700,000 | $1,379,600 | $1,131,700 | $247,900 | |
| 09-21-2011 | 1109265 | Sold | C | S | $815,000 | $800,000 | $719,800 | $521,000 | $198,800 |
| 08-05-2011 | 1109265 | Price Increase | $788,000 | $815,000 | $815,000 | $800,000 | $719,800 | $521,000 | $198,800 |
| 08-04-2011 | 1109265 | Active Continue to Show | A | C | $815,000 | $800,000 | $719,800 | $521,000 | $198,800 |
| 07-28-2011 | 1109265 | New Listing | A | $815,000 | $800,000 | $719,800 | $521,000 | $198,800 |
View the public schools for this property · Google Maps · Supermarkets · Schools · Hospitals · Restaurants · Beaches · City Tax Record / Plat Map · View beach access points all over Oahu · Buyer Closing Cost Calculator · Seller Closing Cost Calculator