| Rebate | 20% Buyer's Rebate | $3,500 Flat Fee Selling | 2% Full Service Selling |
|---|---|
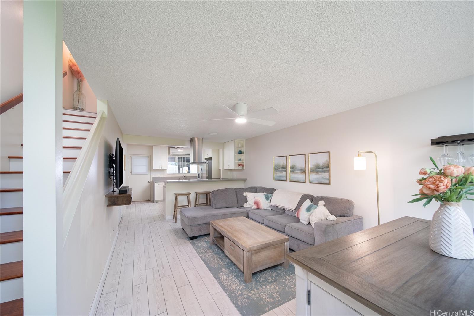
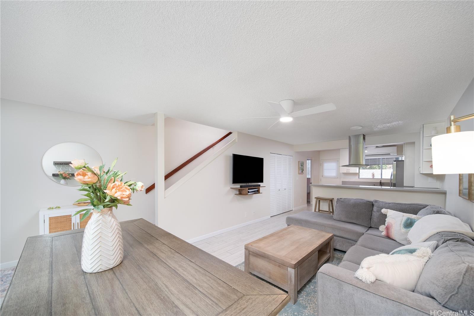
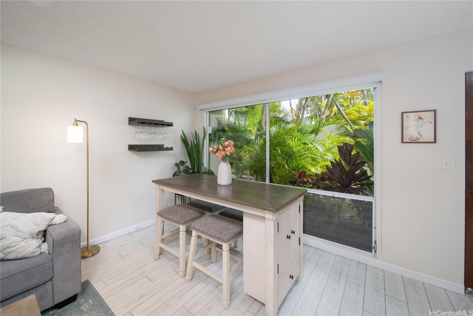
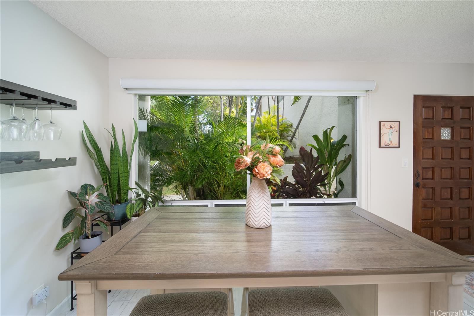
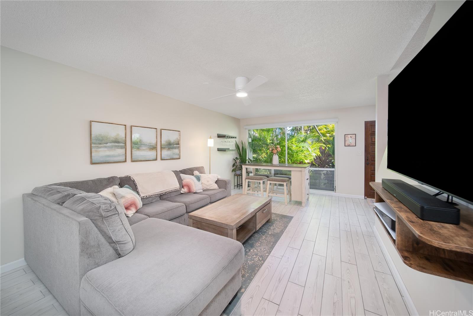
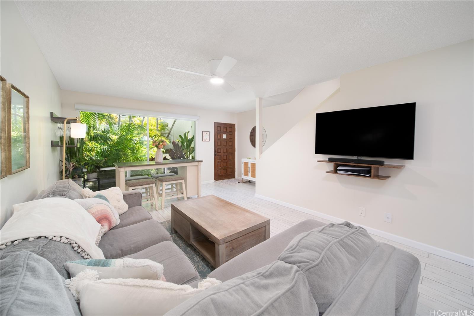
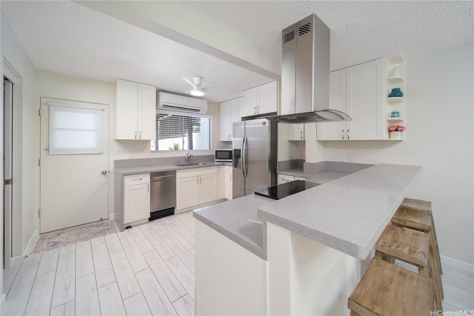
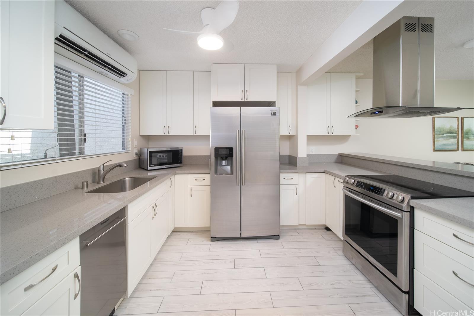
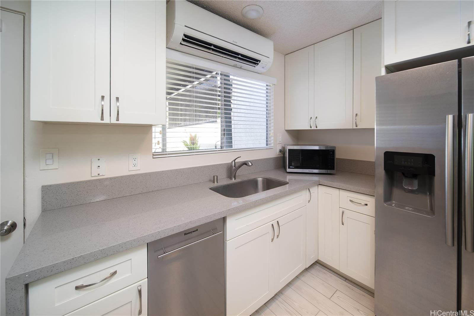
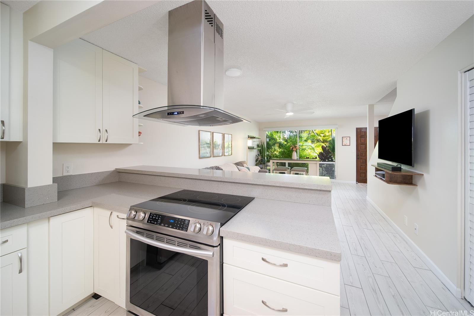
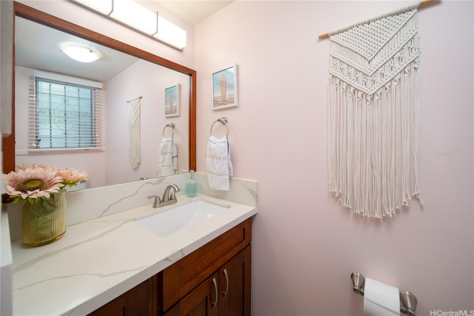
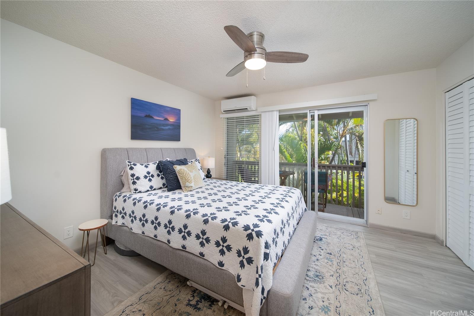
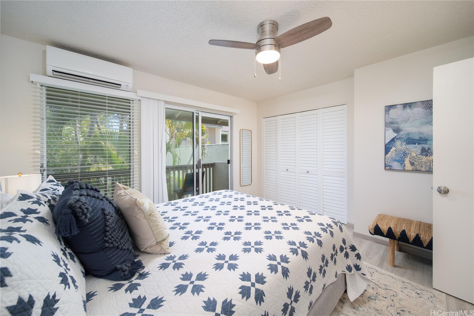
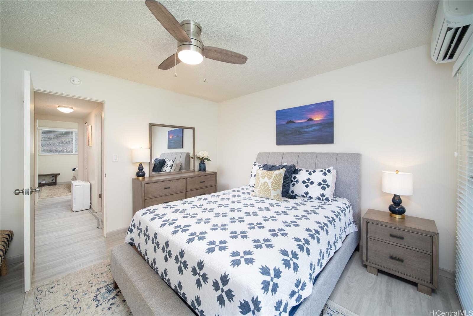
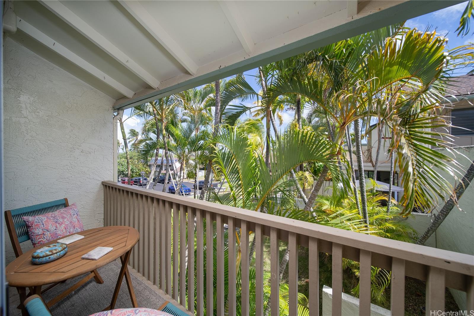
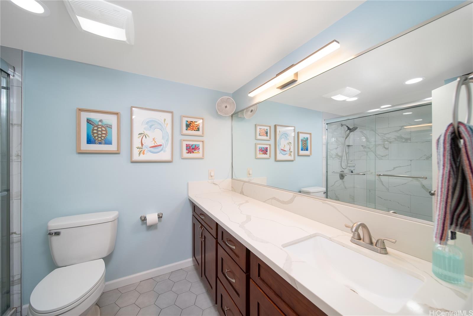
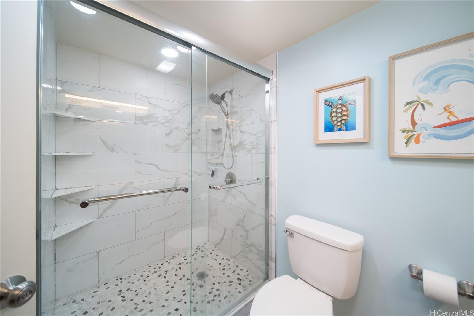
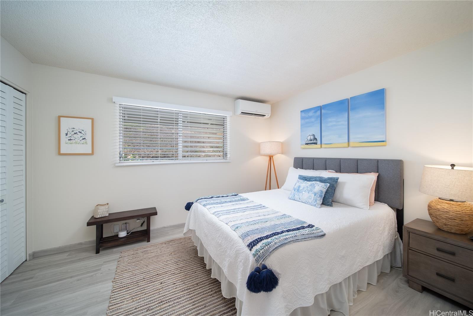
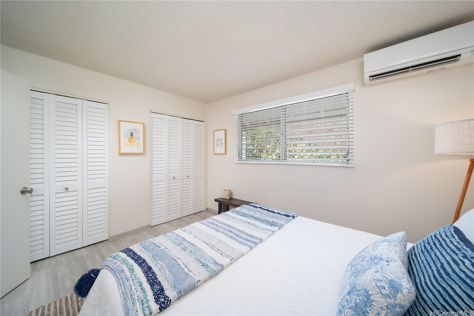
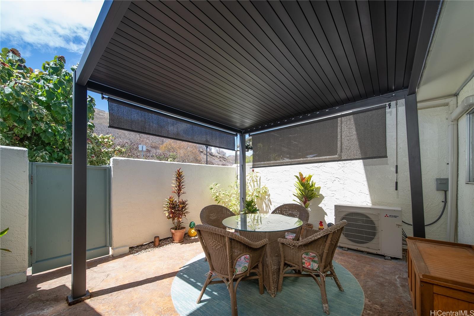
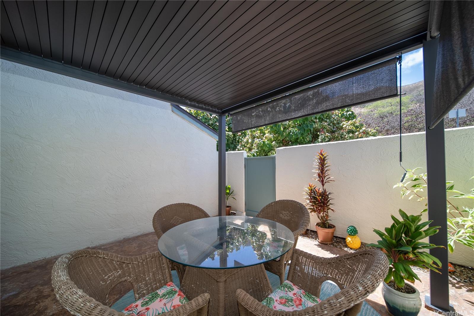
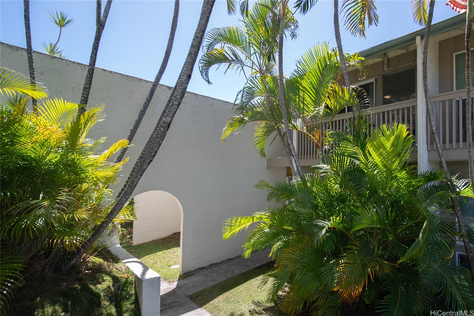
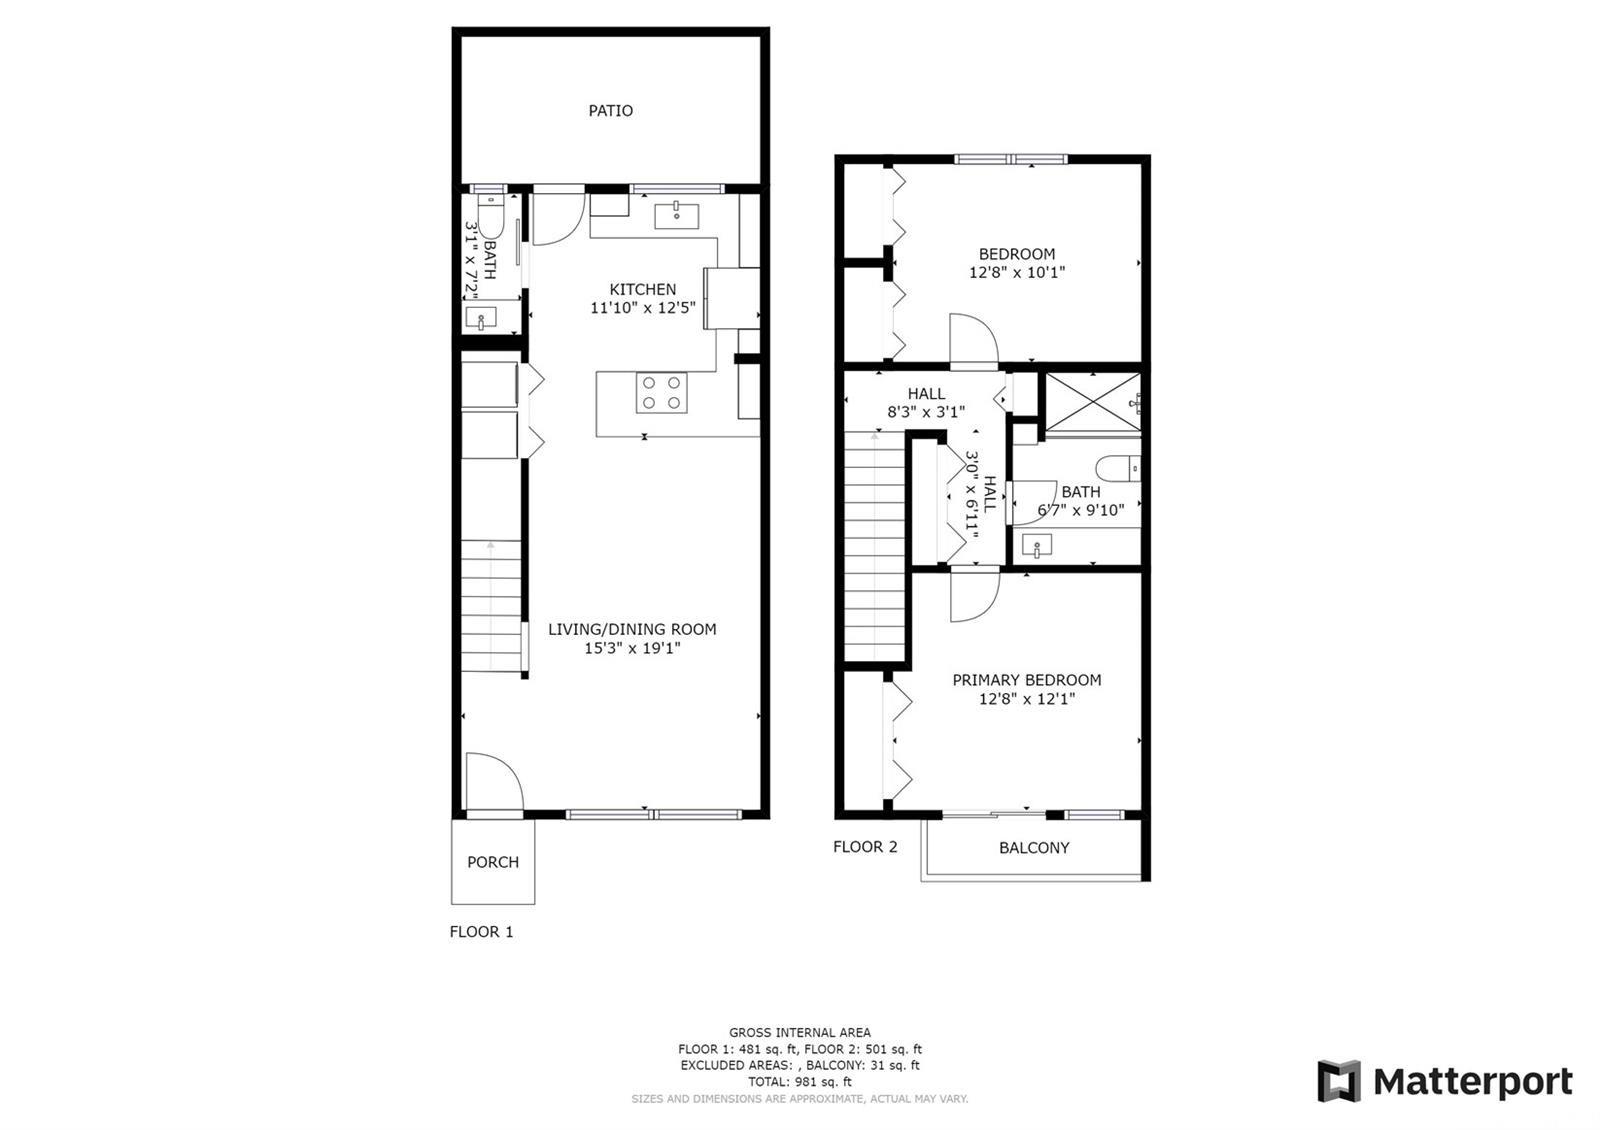
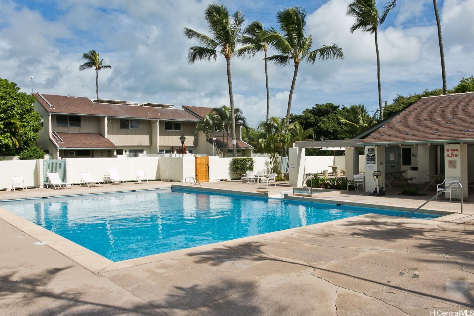
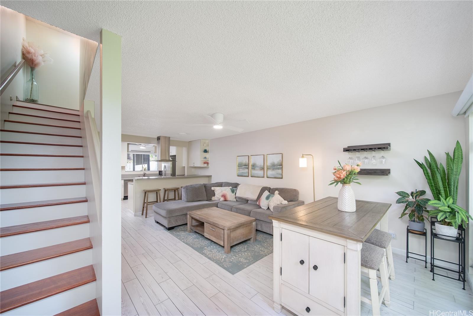
| Description | SELLER WILL RELEASE VA ELIGIBILITY FOR VA ASSUMABLE LOAN! VA Loan at 2.5% with a monthly mortgage of $2,748!! Remaining balance is $502,000. Welcome to Aikahi Gardens, a desirable community less than a mile from the beach and close proximity to Kailua Town, Kaneohe, and Marine Corps Base Hawaii. This remodeled 2-bedroom, 1.5-bath townhome blends style and function with split A/C and luxury flooring that’s scratch- and pet-resistant throughout. The spacious kitchen is designed for the home chef, while the private, covered courtyard is perfect for relaxing, gardening, or entertaining. Enjoy being less than a mile from the beach and just a short, convenient distance to Aikahi Shopping Center. Two assigned parking stalls plus guest parking provide ease for you and your visitors. Community amenities include a sparkling pool, recreation area, and lush surroundings, all in a pet-friendly setting. A standout benefit: an assumable With its prime location, thoughtful updates, and inviting spaces, this home is ready for you to move right in and start living the Kailua lifestyle. |
| Status | Sold since 09-30-2025 |
| MLS# | 202521443 |
| Price | $810,000 |
| Original Price | $785,000 |
| Price Change | $25,000 (3.18%) |
| Beds / Baths / Half | 2 / 1 / 1 |
| Parking Spaces | 2 |
| Living Sq Ft | 1,048 |
| Land Tenure | FS - Fee Simple |
| Maintenance Fee | $813 |
| Building | Aikahi Gardens |
| Address | 3182 Kuau Street 702 Kailua HI 96734 |
| Region | Kailua |
| Neighborhood | Aikahi Park |
| Days on Market | 231 |
| Year Built | 1971 |
| Condition | Excellent |
| View | Garden |
| Parking | Assigned, Guest |
| Zoning | 03 - R10 - Residential District |
| Flood Zone | Zone X |
| Tax Amount | $172 |
| Assessed Land | $219,200 |
| Assessed Building | $491,800 |
| Assessed Total | $711,000 |
| Assessed Ratio | 114% |
| Inclusions | AC Split, Blinds, Ceiling Fan, Dishwasher, Disposal, Dryer, Microwave, Range Hood, Range/Oven, Refrigerator, Washer, Water Heater |
| Amenities | BBQ, Club House, Community Association Pool, Patio/Deck, Recreation Area, Resident Manager, Walking/Jogging Path |
| Construction | Concrete, Masonry/Stucco |
| Flooring | Ceramic Tile, Vinyl |
| Disclosures | Pets Allowed (Verify), Property Disclosure Stmt |
| Land Recorded | Regular System |
| Possession | At Closing |
| Sale Conditions | None |
| Building Style | No Unit Above or Below, Townhouse |
| Security | Key |
| Parcel # | 1-4-4-011-082-0040 |
| Listing courtesy of | eXp Realty |
Property History from MLS
| Date | MLS# | Change | Old Value | New Value | List Price | Sold Price | Assessed Total | Land | Building |
|---|---|---|---|---|---|---|---|---|---|
| 08-20-2026 | 202521443 | Sold | C | S | $810,000 | $766,000 | $711,000 | $219,200 | $491,800 |
| 07-24-2026 | 202521443 | Active Under Contract | A | C | $810,000 | $766,000 | $711,000 | $219,200 | $491,800 |
| 07-11-2026 | 202521443 | Back On Market | C | A | $810,000 | $766,000 | $711,000 | $219,200 | $491,800 |
| 07-11-2026 | 202521443 | Price Increase | $775,000 | $810,000 | $810,000 | $766,000 | $711,000 | $219,200 | $491,800 |
| 05-16-2026 | 202521443 | Active Under Contract | A | C | $810,000 | $766,000 | $711,000 | $219,200 | $491,800 |
| 02-27-2026 | 202521443 | Price Decrease | $779,000 | $775,000 | $810,000 | $766,000 | $711,000 | $219,200 | $491,800 |
| 02-19-2026 | 202521443 | Price Decrease | $780,000 | $779,000 | $810,000 | $766,000 | $711,000 | $219,200 | $491,800 |
| 01-02-2026 | 202521443 | Price Decrease | $785,000 | $780,000 | $810,000 | $766,000 | $711,000 | $219,200 | $491,800 |
| 12-19-2025 | 202521443 | Back On Market | C | A | $810,000 | $766,000 | $711,000 | $219,200 | $491,800 |
| 12-09-2025 | 202521443 | Active Under Contract | A | C | $810,000 | $766,000 | $711,000 | $219,200 | $491,800 |
| 09-30-2025 | 202521443 | New Listing | A | $810,000 | $766,000 | $711,000 | $219,200 | $491,800 | |
| 08-17-2021 | 202113105 | Sold | C | S | $700,000 | $708,000 | $524,400 | $152,800 | $371,600 |
| 06-15-2021 | 202113105 | In Escrow Showing | A | C | $700,000 | $708,000 | $524,400 | $152,800 | $371,600 |
| 06-04-2021 | 202113105 | New Listing | A | $700,000 | $708,000 | $524,400 | $152,800 | $371,600 | |
| 09-13-2019 | 201919946 | Sold | P | S | $550,000 | $567,000 | $516,000 | $138,600 | $377,400 |
| 08-02-2019 | 201919946 | In Escrow Not Showing | A | P | $550,000 | $567,000 | $516,000 | $138,600 | $377,400 |
| 07-24-2019 | 201919946 | New Listing | A | $550,000 | $567,000 | $516,000 | $138,600 | $377,400 |
View the public schools for this property · Google Maps · Supermarkets · Schools · Hospitals · Restaurants · Beaches · City Tax Record / Plat Map · View beach access points all over Oahu · Buyer Closing Cost Calculator · Seller Closing Cost Calculator