| Rebate | 20% Buyer's Rebate | $3,500 Flat Fee Selling | 2% Full Service Selling |
|---|---|
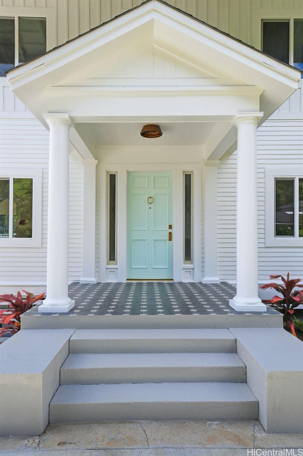
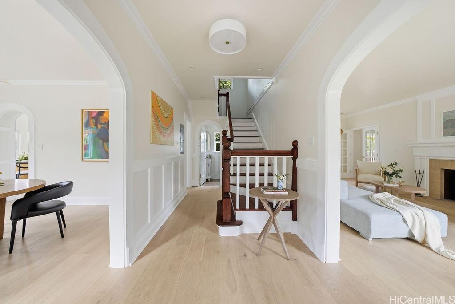
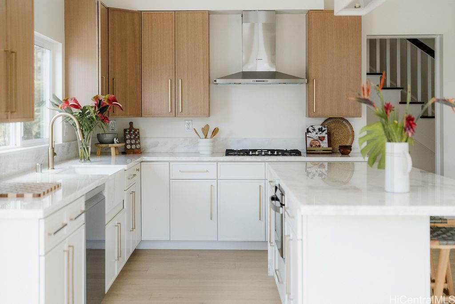
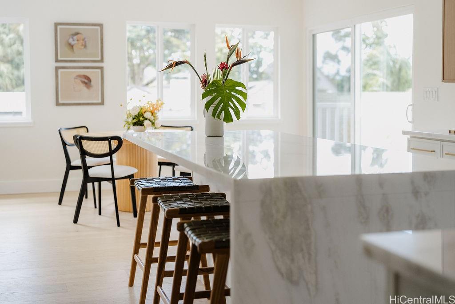
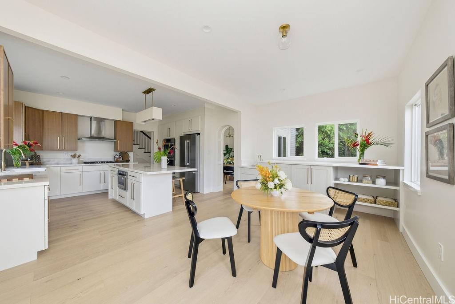
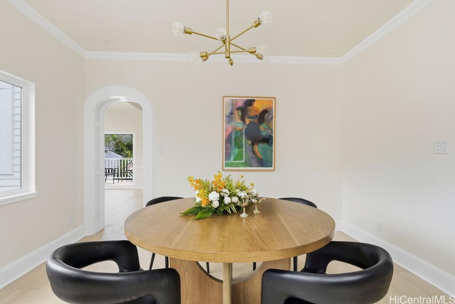
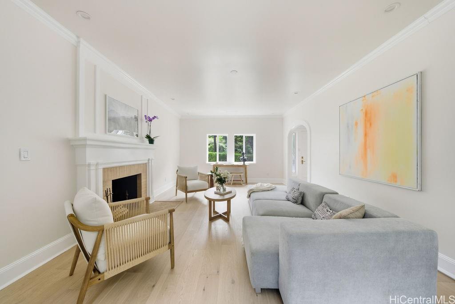
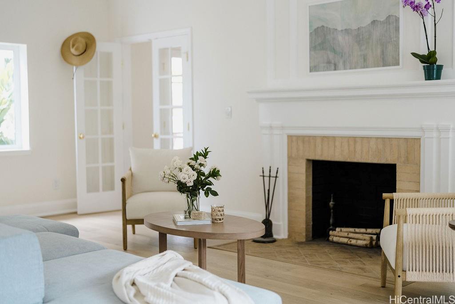
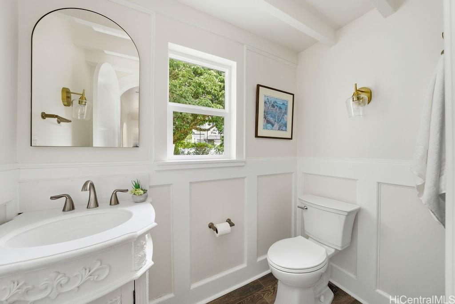
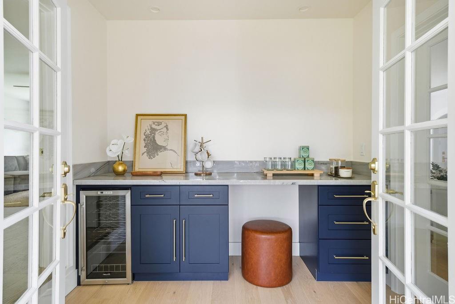
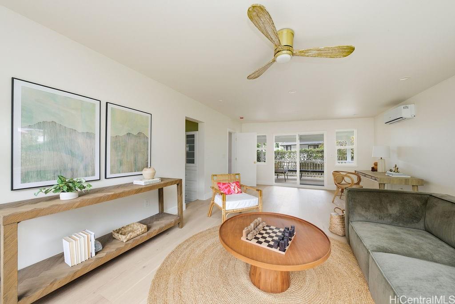
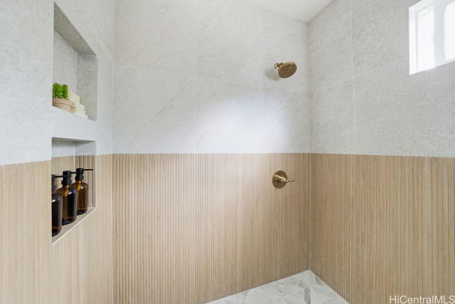
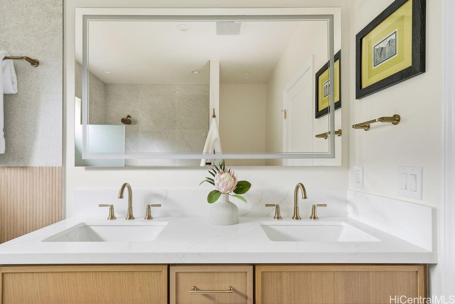
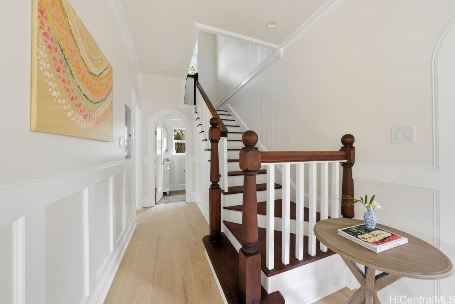
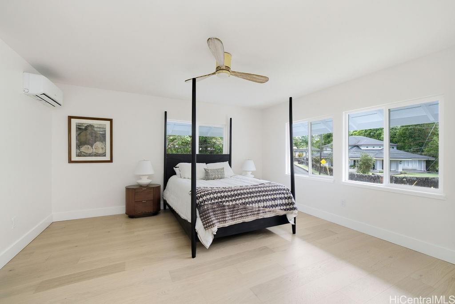
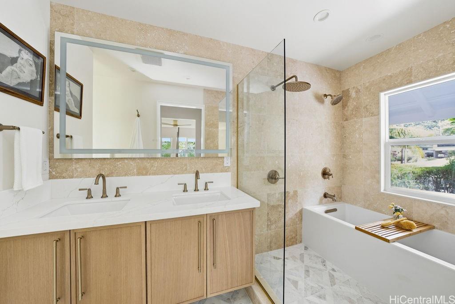
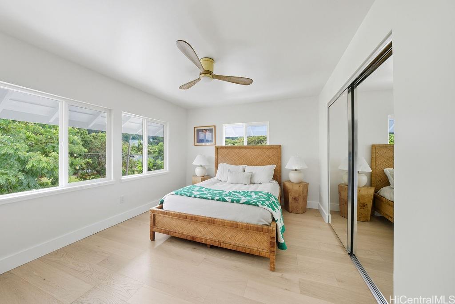
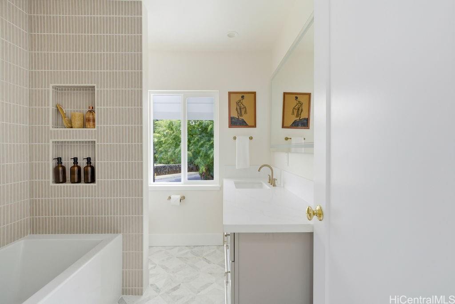
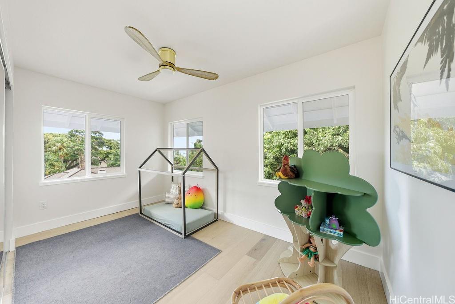
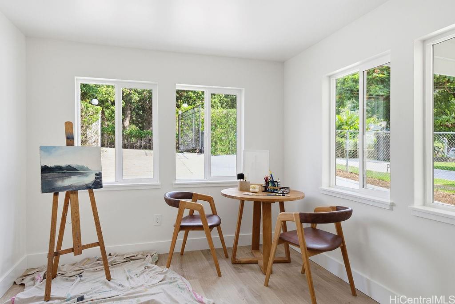
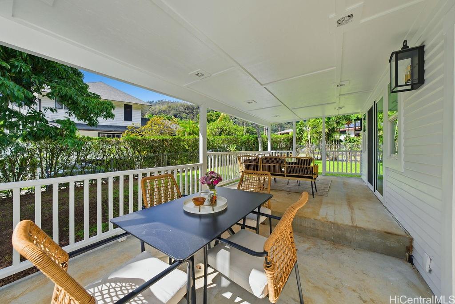
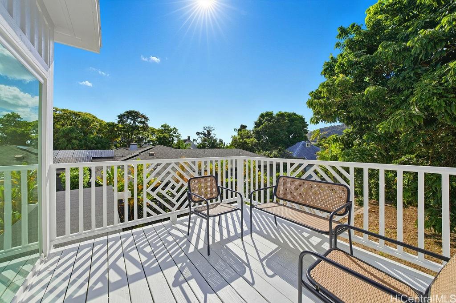
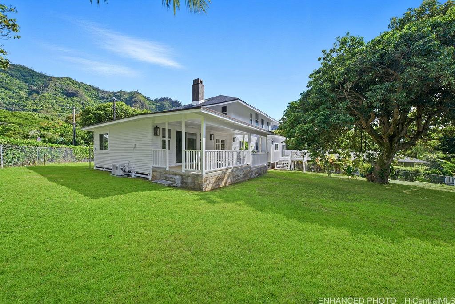
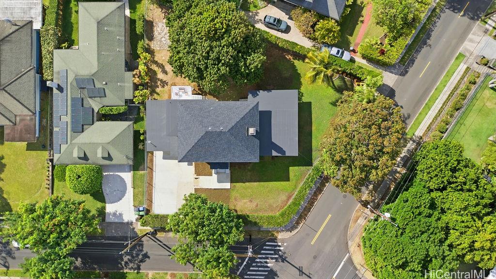
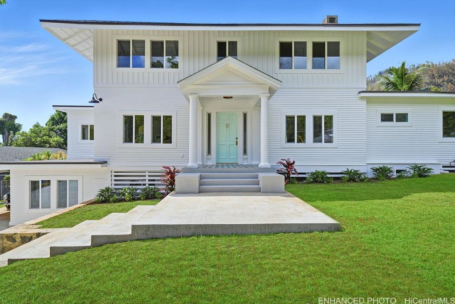
| Description | Originally built in 1929, this storied residence stands as a rare architectural treasure—one that has gracefully evolved while honoring its historic soul. Offered for the first time in 75 years, 3198 Alika Avenue is more than a home; it’s a love letter to an era of elegance and craftsmanship, thoughtfully reimagined for modern living. Set on a 12,699 sq. ft. corner parcel in coveted Dowsett, the home’s beautifully preserved Colonial Revival façade with beveled siding and board-and-batten detailing opens to interiors that blend old-world character with modern sophistication. Natural light pours across white oak floors, illuminating arched doorways, wainscoting, and bespoke millwork. Designed for today’s island lifestyle, the home offers seamless indoor–outdoor living with multiple lanais for dining and entertaining amid lush gardens that evoke Nu‘uanu’s timeless serenity. Inside you’ll find: four bedrooms including two full primary suites (one on each level) + an attached ADU for guests, multi-generational living, or office; a chef’s kitchen with Bosch appliances, marble counters, and a waterfall island; and tranquil outdoor spaces surrounded by mature landscaping. |
| Status | Sold since 11-11-2025 |
| MLS# | 202519502 |
| Price | $3,500,000 |
| Original Price | $3,500,000 |
| Price Change | (0.00%) |
| Beds / Baths / Half | 5 / 5 / 0 |
| Parking Spaces | 4 |
| Living Sq Ft | 3,116 |
| Land Sq Ft | 12,699 |
| Land Tenure | FS - Fee Simple |
| Maintenance Fee | $0 |
| Address | 3198 Alika Avenue Honolulu HI 96817 |
| Region | Metro |
| Neighborhood | Dowsett |
| Days on Market | 32 |
| Year Built | 1929 |
| Year Remodeled | 2025 |
| Condition | Excellent |
| View | Garden, Mountain |
| Frontage | Other |
| Pool | None |
| Parking | 3 Car+, Carport |
| Zoning | 03 - R10 - Residential District |
| Flood Zone | Zone X |
| Tax Amount | $1,411 |
| Assessed Land | $1,815,900 |
| Assessed Building | $318,800 |
| Assessed Total | $2,134,700 |
| Assessed Ratio | 164% |
| Inclusions | AC Split, Book Shelves, Ceiling Fan, Chandelier, Dishwasher, Disposal, Dryer, Fireplace, Microwave, Range Hood, Range/Oven, Refrigerator, Smoke Detector, Washer, Water Heater |
| Amenities | Bedroom on 1st Floor, Full Bath on 1st Floor, Landscaped, Patio/Deck, Wall/Fence |
| Utilities | Cable, Connected, Public Water, Water |
| Construction | Double Wall, Other, Wood Frame |
| Lot Features | Clear |
| Flooring | Hardwood, Marble/Granite |
| Disclosures | Property Disclosure Stmt |
| Furnished | None |
| Land Recorded | Land Court |
| Possession | At Closing |
| Sale Conditions | None |
| Topography | Level |
| Building Style | Detach Single Family |
| Roofing | Asphalt Shingle |
| Easements | None |
| Security | Key |
| Parcel # | 1-2-2-045-020-0000 |
| Listing courtesy of | Compass |
Property History from MLS
| Date | MLS# | Change | Old Value | New Value | List Price | Sold Price | Assessed Total | Land | Building |
|---|---|---|---|---|---|---|---|---|---|
| 01-26-2026 | 202519502 | Sold | C | S | $3,500,000 | $3,150,000 | $2,134,700 | $1,815,900 | $318,800 |
| 12-13-2025 | 202519502 | Active Under Contract | A | C | $3,500,000 | $3,150,000 | $2,134,700 | $1,815,900 | $318,800 |
| 11-11-2025 | 202519502 | New Listing | CS | A | $3,500,000 | $3,150,000 | $2,134,700 | $1,815,900 | $318,800 |
View the public schools for this property · Google Maps · Supermarkets · Schools · Hospitals · Restaurants · Beaches · City Tax Record / Plat Map · View beach access points all over Oahu · Buyer Closing Cost Calculator · Seller Closing Cost Calculator