| Rebate | 20% Buyer's Rebate | $3,500 Flat Fee Selling | 2% Full Service Selling |
|---|---|
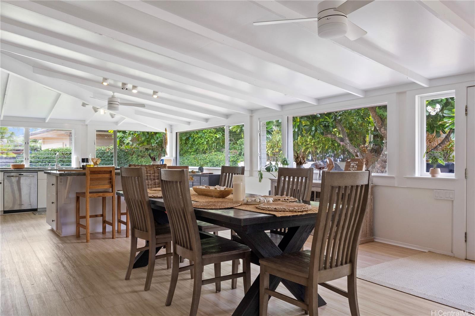
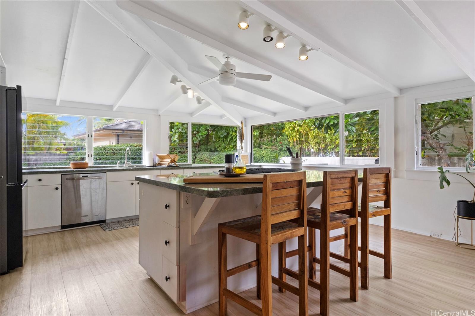
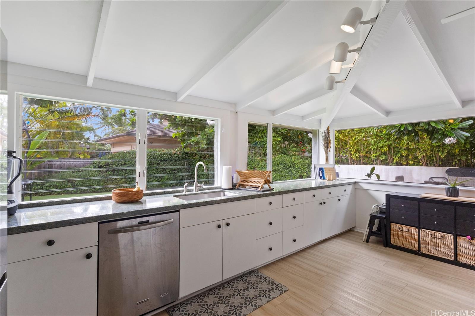
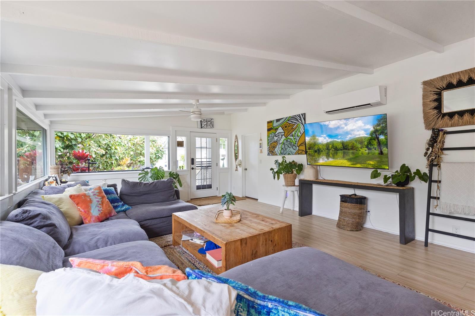
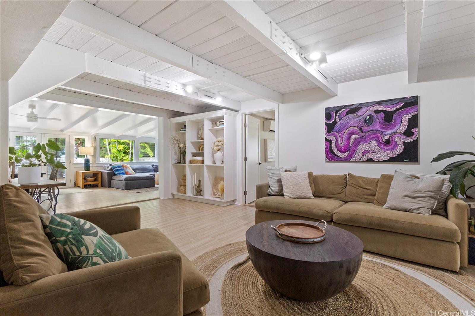
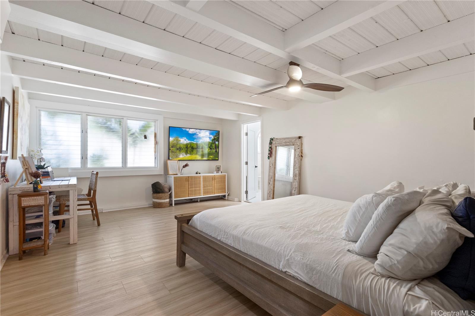
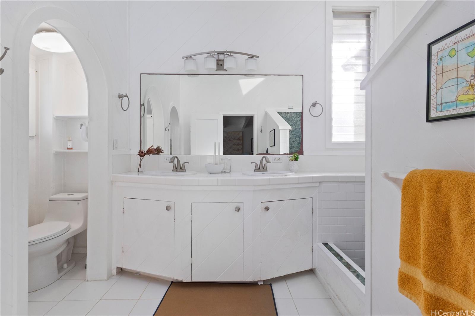
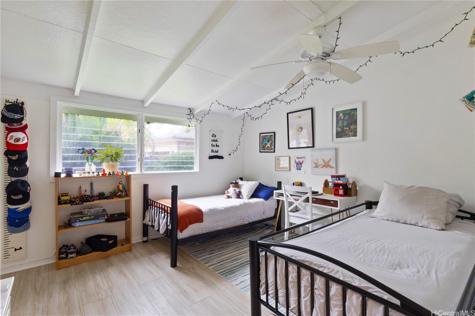
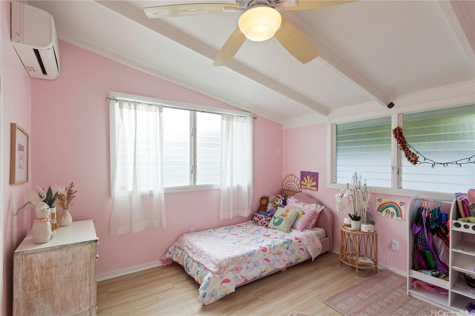
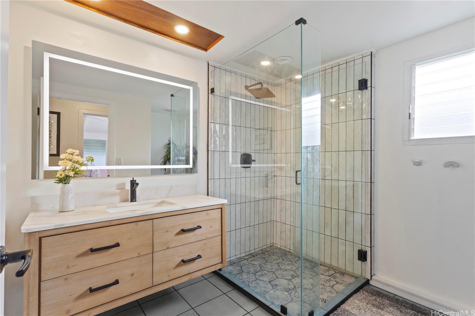
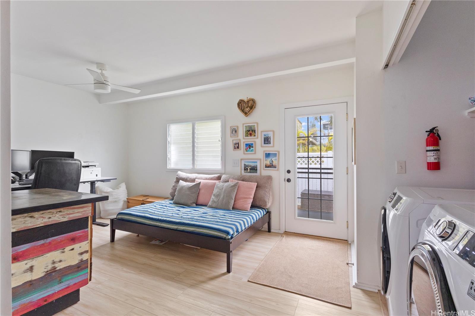
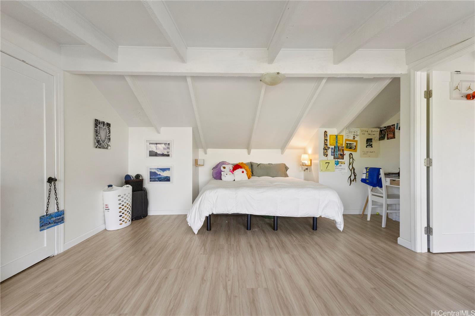
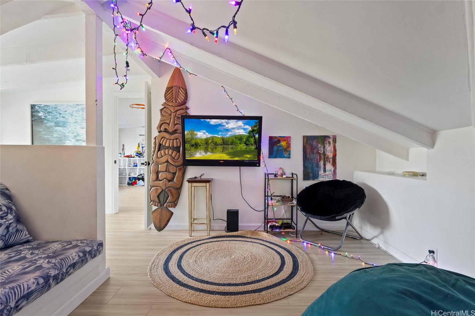
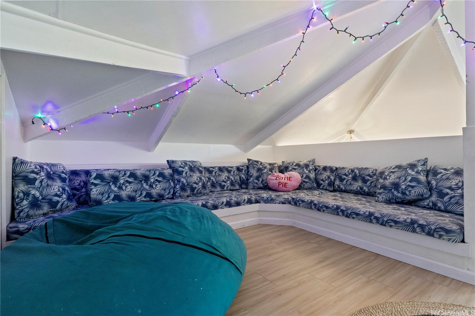
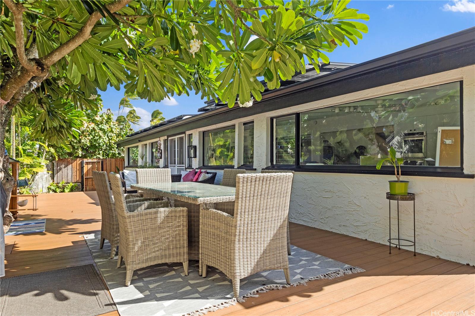
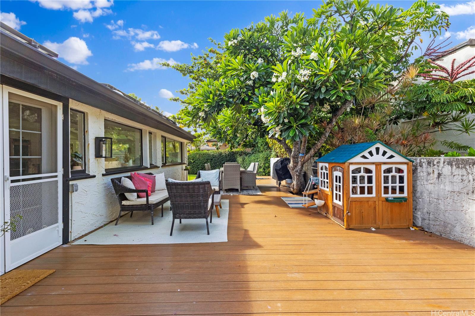
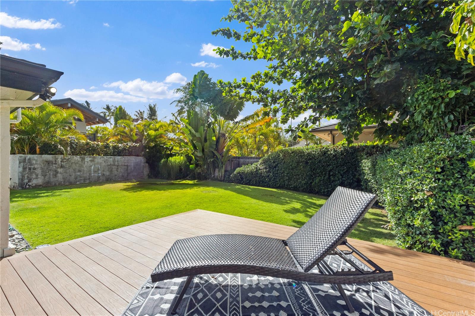
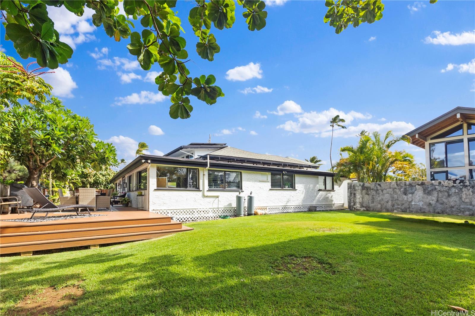
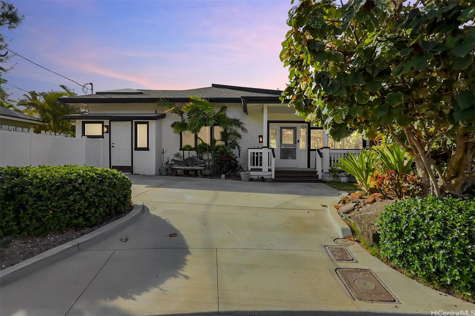
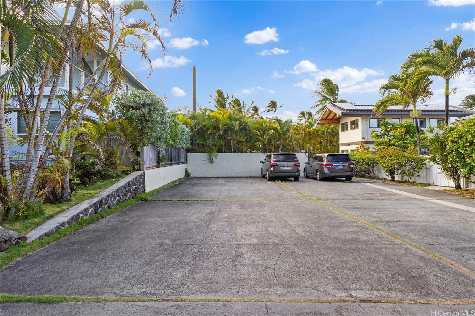
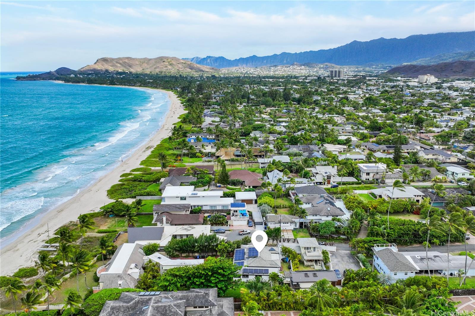
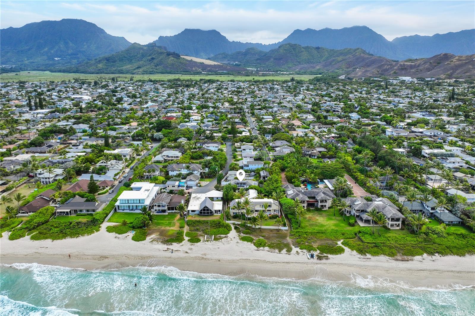
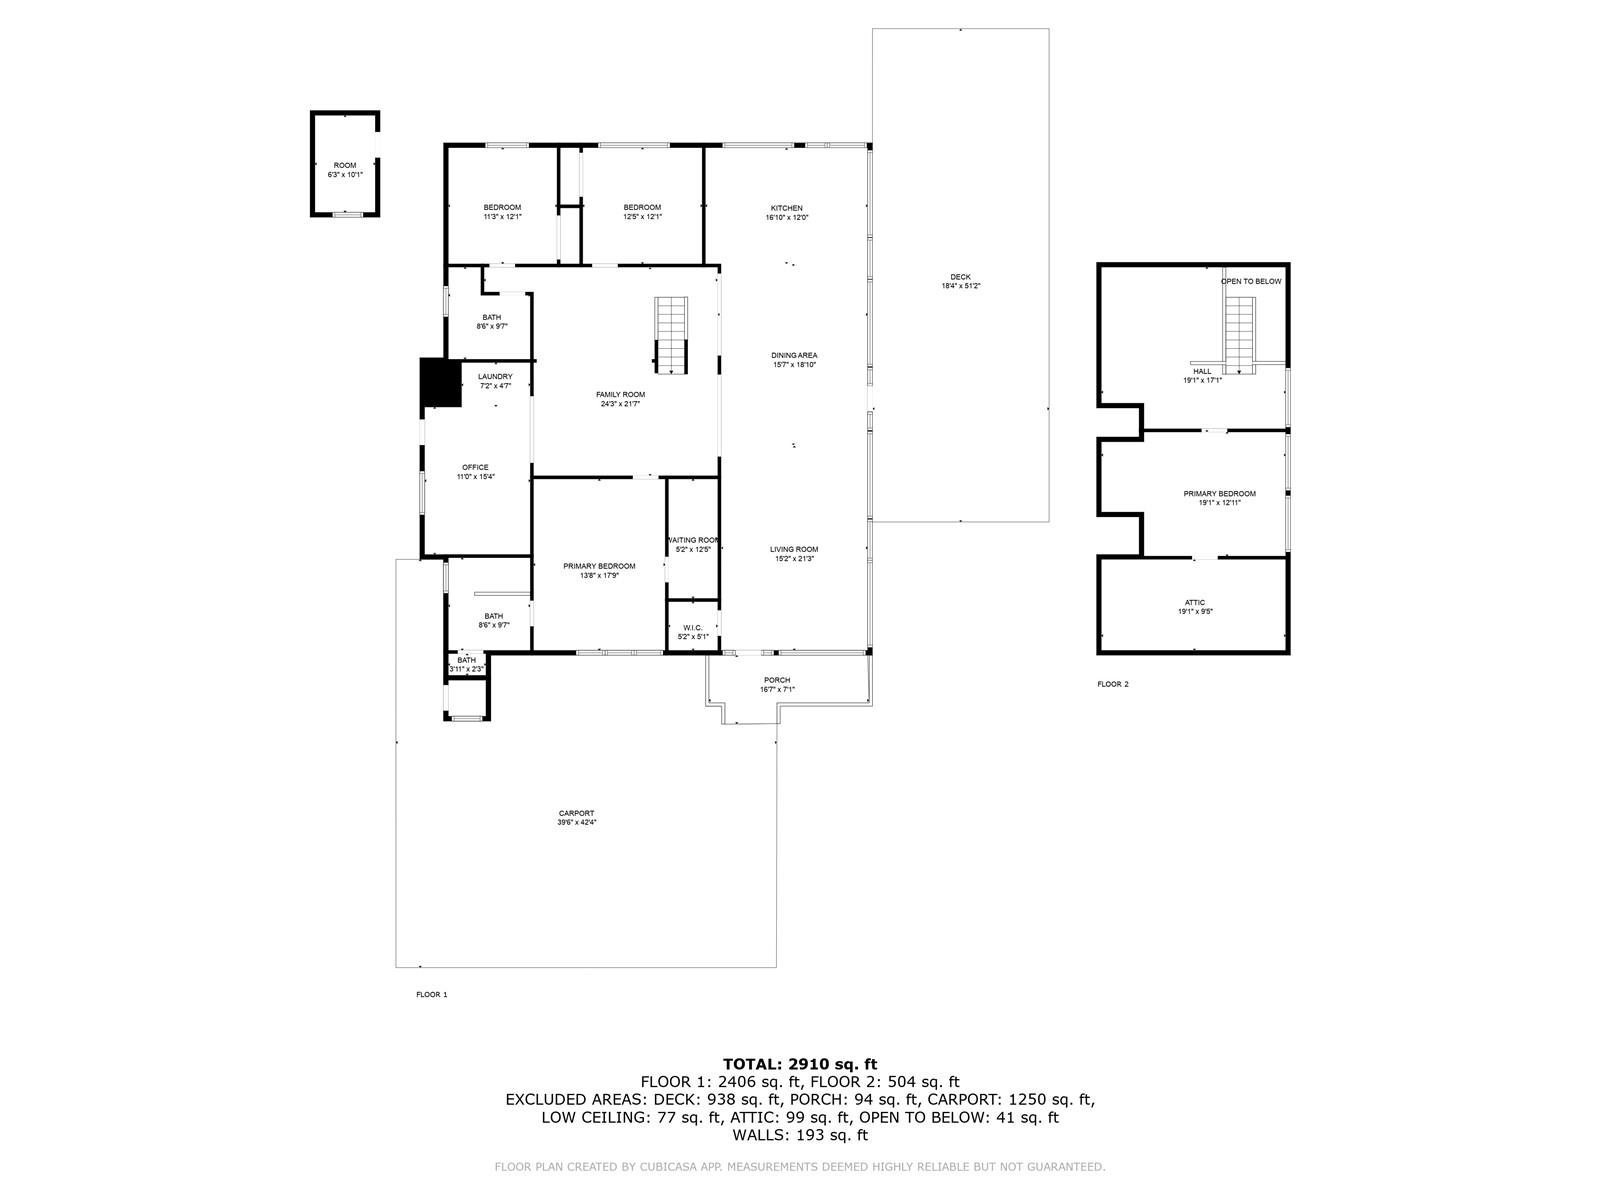
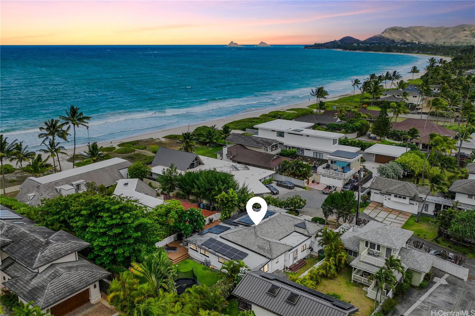
| Description | Welcome to your beachside paradise—just one lot from the ocean and directly next to the beach pathway on a quiet cul-de-sac. This lovingly maintained and upgraded 4-bedroom, 2-bath home offers 2,970 sq. ft. of living space on a 7,194 sq. ft. lot, blending comfort, space, and the ultimate island lifestyle. The open-concept design features a spacious great room, separate family room, and an expansive kitchen with island cooktop, granite countertops, gas stove, and double ovens—perfect for gathering with family and friends. A versatile loft adds flexible space for an office, media room, or guest retreat, with abundant storage throughout. Enjoy 918 sq. ft. Lanai that invites seamless indoor-outdoor living, overlooking a large backyard filled with lush tropical landscaping for a tranquil Hawaiian retreat. Rinse off after the beach in your outdoor shower, host with ease thanks to extra guest parking, and relax in comfort with Mitsubishi split A/C units and PV panels for energy efficiency. Moments from dining, shopping, and everyday conveniences—and seconds from your favorite beach activities—this is more than a home, it’s the Beachside Kailua Dream you’ve been waiting for. |
| Status | Sold since 02-12-2026 |
| MLS# | 202600924 |
| Price | $3,600,000 |
| Original Price | $3,600,000 |
| Price Change | (0.00%) |
| Beds / Baths / Half | 4 / 2 / 0 |
| Parking Spaces | 3 |
| Living Sq Ft | 2,970 |
| Land Sq Ft | 7,194 |
| Land Tenure | FS - Fee Simple |
| Maintenance Fee | $0 |
| Address | 32 Pilipu Place A Kailua HI 96734 |
| Region | Kailua |
| Neighborhood | Beachside |
| Days on Market | 111 |
| Year Built | 1933 |
| Year Remodeled | 2023 |
| Condition | Excellent |
| View | Mountain, Ocean, Sunrise |
| Frontage | Other |
| Pool | None |
| Parking | 3 Car+, Driveway |
| Zoning | 03 - R10 - Residential District |
| Flood Zone | Zone X |
| Tax Amount | $716 |
| Assessed Land | $2,138,700 |
| Assessed Building | $886,200 |
| Assessed Total | $3,024,900 |
| Assessed Ratio | 119% |
| Inclusions | AC Split, Book Shelves, Cable TV, Ceiling Fan, Convection Oven, Dishwasher, Disposal, Dryer, Lawn Sprinkler, Other, Photovoltaic – Leased, Refrigerator, Smoke Detector, Washer, Water Heater |
| Amenities | Bedroom on 1st Floor, Full Bath on 1st Floor, Landscaped, Other, Patio/Deck, Wall/Fence |
| Utilities | Cable, Internet, Other, Overhead Electricity, Public Water, Sewer Fee, Telephone |
| Construction | Double Wall, Wood Frame |
| Lot Features | Other |
| Flooring | Ceramic Tile, Hardwood, Other |
| Disclosures | Property Disclosure Stmt |
| Furnished | Partial |
| Land Recorded | Dual Systems |
| Possession | At Closing |
| Sale Conditions | None |
| Topography | Level |
| Building Style | Detach Single Family |
| Roofing | Composition |
| Easements | None |
| Security | Key |
| Parcel # | 1-4-3-018-050-0001 |
| Listing courtesy of | Compass |
Property History from MLS
| Date | MLS# | Change | Old Value | New Value | List Price | Sold Price | Assessed Total | Land | Building |
|---|---|---|---|---|---|---|---|---|---|
| 06-30-2026 | 202600924 | Sold | C | S | $3,600,000 | $3,400,000 | $3,024,900 | $2,138,700 | $886,200 |
| 06-03-2026 | 202600924 | Active Under Contract | A | C | $3,600,000 | $3,400,000 | $3,024,900 | $2,138,700 | $886,200 |
| 02-12-2026 | 202600924 | New Listing | A | $3,600,000 | $3,400,000 | $3,024,900 | $2,138,700 | $886,200 | |
| 04-06-2023 | 202222376 | Sold | C | S | $2,975,000 | $2,650,000 | $2,185,900 | $1,766,700 | $419,200 |
| 01-31-2023 | 202222376 | Active Under Contract | A | C | $2,975,000 | $2,650,000 | $2,185,900 | $1,766,700 | $419,200 |
| 11-30-2022 | 202222376 | Price Decrease | $3,195,000 | $2,975,000 | $2,975,000 | $2,650,000 | $2,185,900 | $1,766,700 | $419,200 |
| 11-01-2022 | 202222376 | New Listing | A | $2,975,000 | $2,650,000 | $2,185,900 | $1,766,700 | $419,200 | |
| 08-10-2017 | 201711648 | Sold | P | S | $1,998,000 | $1,920,000 | $1,486,400 | $1,294,400 | $192,000 |
| 07-26-2017 | 201711648 | In Escrow Not Showing | C | P | $1,998,000 | $1,920,000 | $1,486,400 | $1,294,400 | $192,000 |
| 06-23-2017 | 201711648 | In Escrow Showing | A | C | $1,998,000 | $1,920,000 | $1,486,400 | $1,294,400 | $192,000 |
| 05-30-2017 | 201711648 | New Listing | A | $1,998,000 | $1,920,000 | $1,486,400 | $1,294,400 | $192,000 |
View the public schools for this property · Google Maps · Supermarkets · Schools · Hospitals · Restaurants · Beaches · City Tax Record / Plat Map · View beach access points all over Oahu · Buyer Closing Cost Calculator · Seller Closing Cost Calculator