| Rebate | 20% Buyer's Rebate | $3,500 Flat Fee Selling | 2% Full Service Selling |
|---|---|
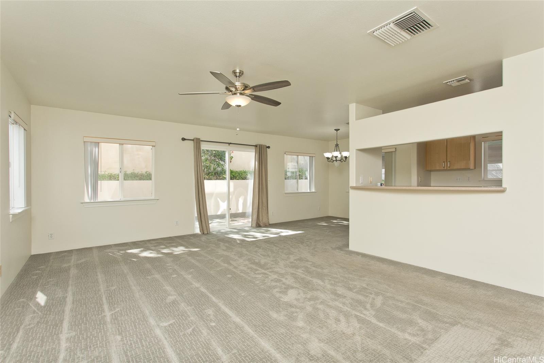
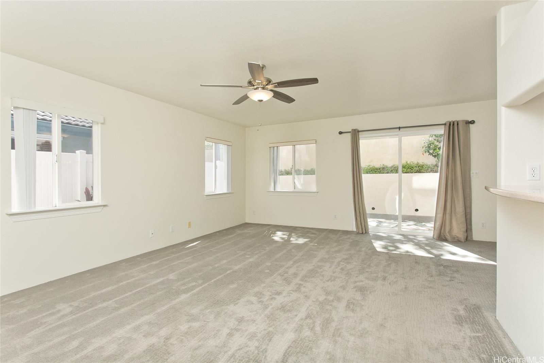
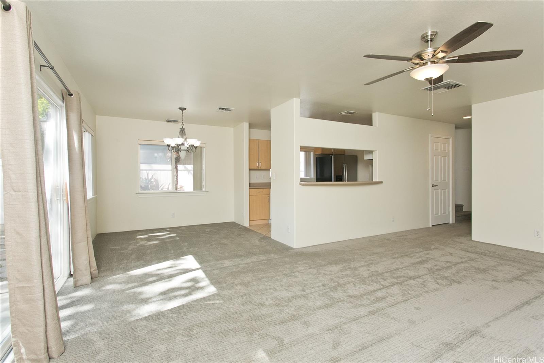
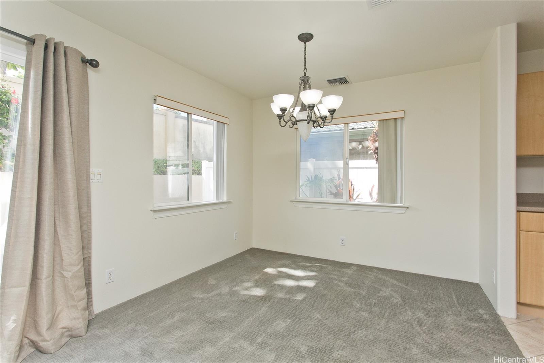
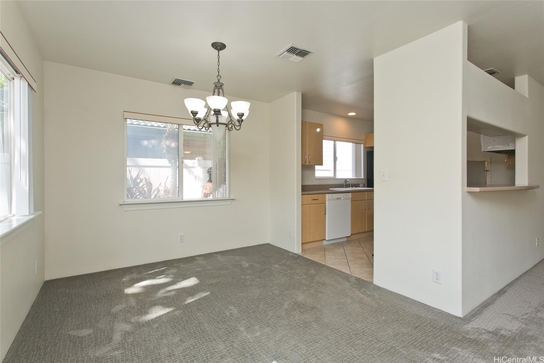
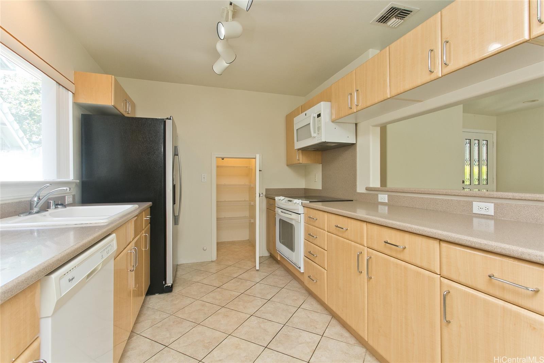
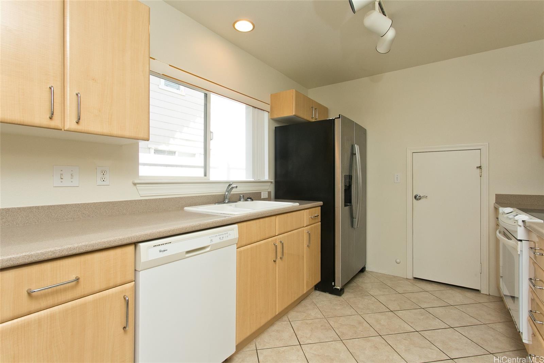
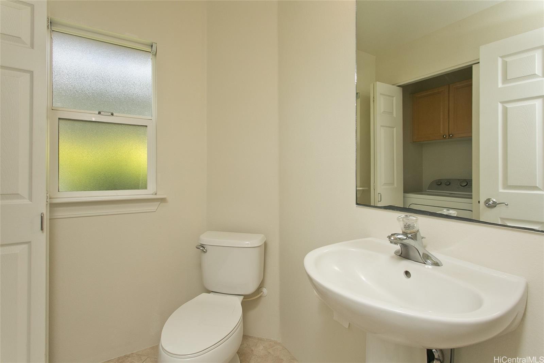
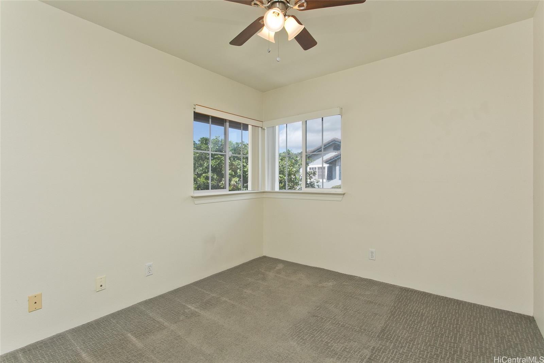
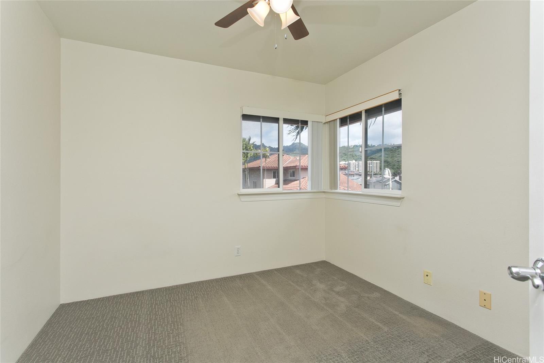
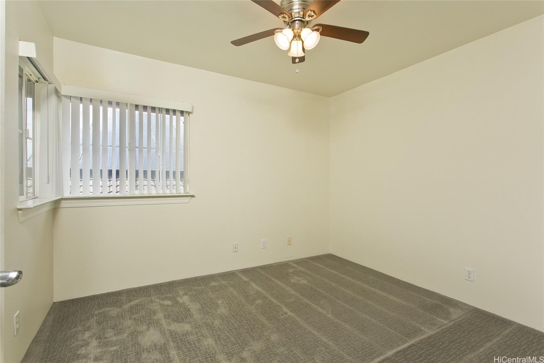
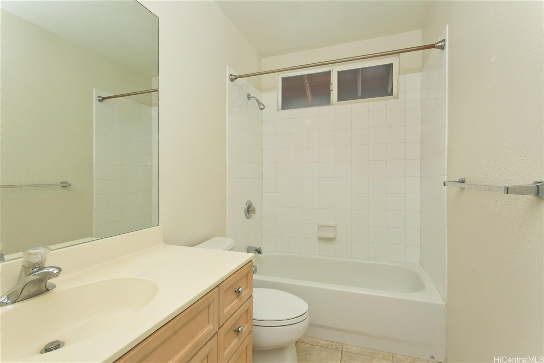
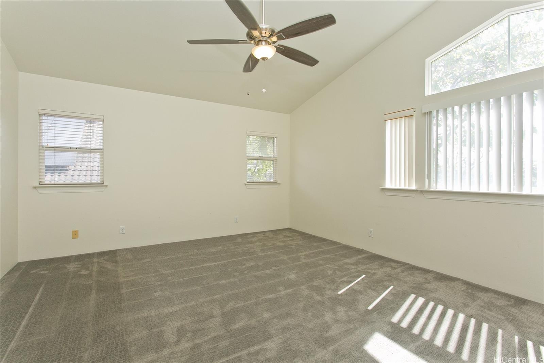
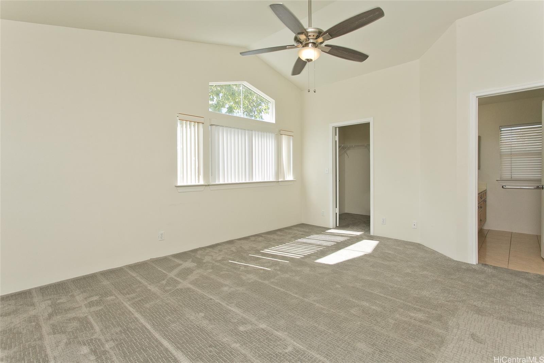
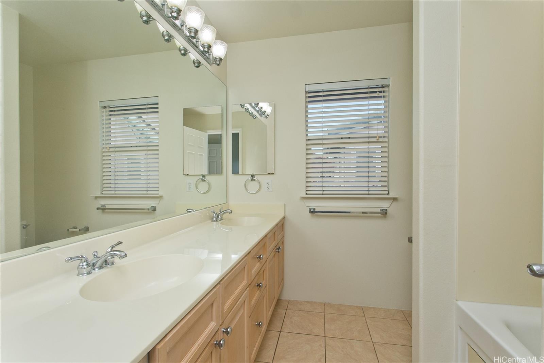
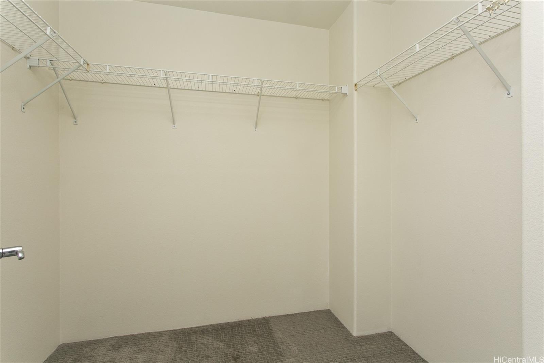
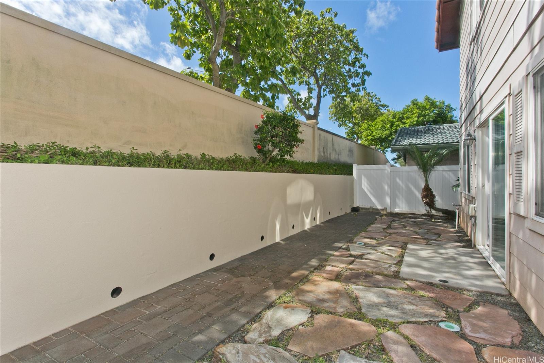
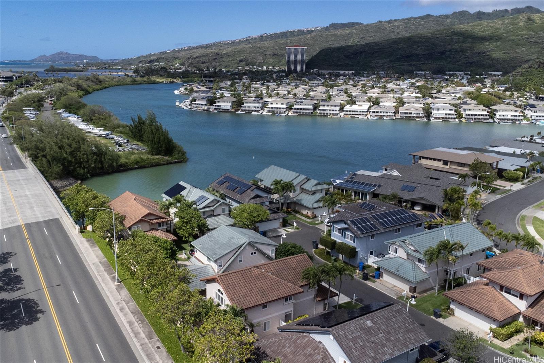
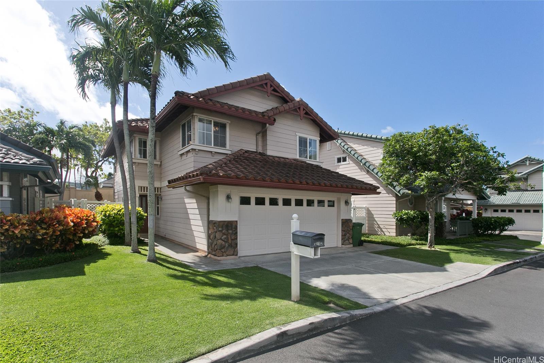
| Description | Absolutely Stunning 4-Bedroom Home in Desirable Kainui Court - Hawaii Kai Living at Its Best! Welcome to your dream home in the highly sought-after Kainui Court subdivision of beautiful Hawaii Kai! This spacious and thoughtfully designed 4-bedroom, 2.5-bath residence offers approximately 1,543 square feet of comfortable living space - perfect for families, entertaining, and everyday island lifestyle. Step inside to discover a light-filled, open floor plan that blends effortless indoor/outdoor living with modern convenience. The inviting living area flows seamlessly into the dining space and well-appointed kitchen - ideal for gatherings large and small. A convenient half bath rounds out the main level. Upstairs, you'll find four generous bedrooms, including a serene primary suite with its own private bath, plus additional full bath for family and guests. Each room offers ample closet space and opportunities for personalization. Don't miss out on this exceptional opportunity to own a piece of paradise in one of Oahu's most desirable communities. Schedule your private showing today. |
| Status | Active since 03-02-2026 |
| MLS# | 202604463 |
| Price | $1,399,999 |
| Original Price | $1,500,000 |
| Price Change | $-100,001 (-6.67%) |
| Beds / Baths / Half | 4 / 2 / 1 |
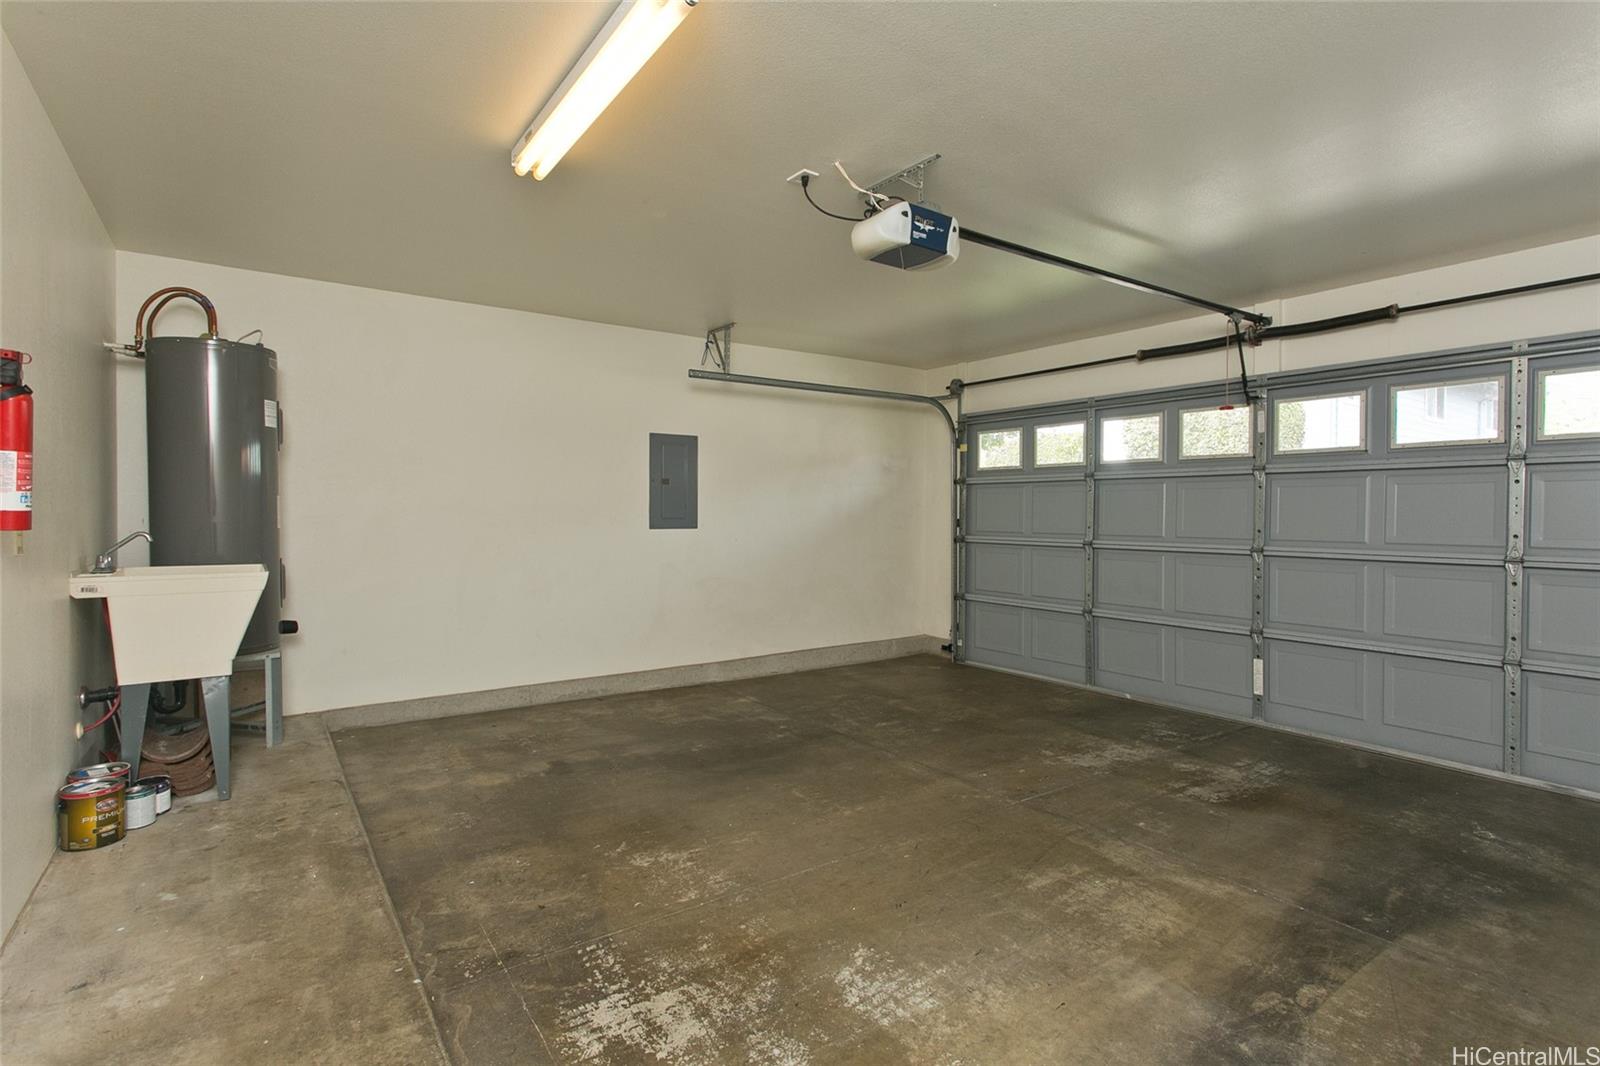
| Parking Spaces | 2 |
| Living Sq Ft | 1,543 |
| Land Sq Ft | 3,498 |
| Land Tenure | FS - Fee Simple |
| Maintenance Fee | $612 |
| Address | 321 Ainahou Street J Honolulu HI 96825 |
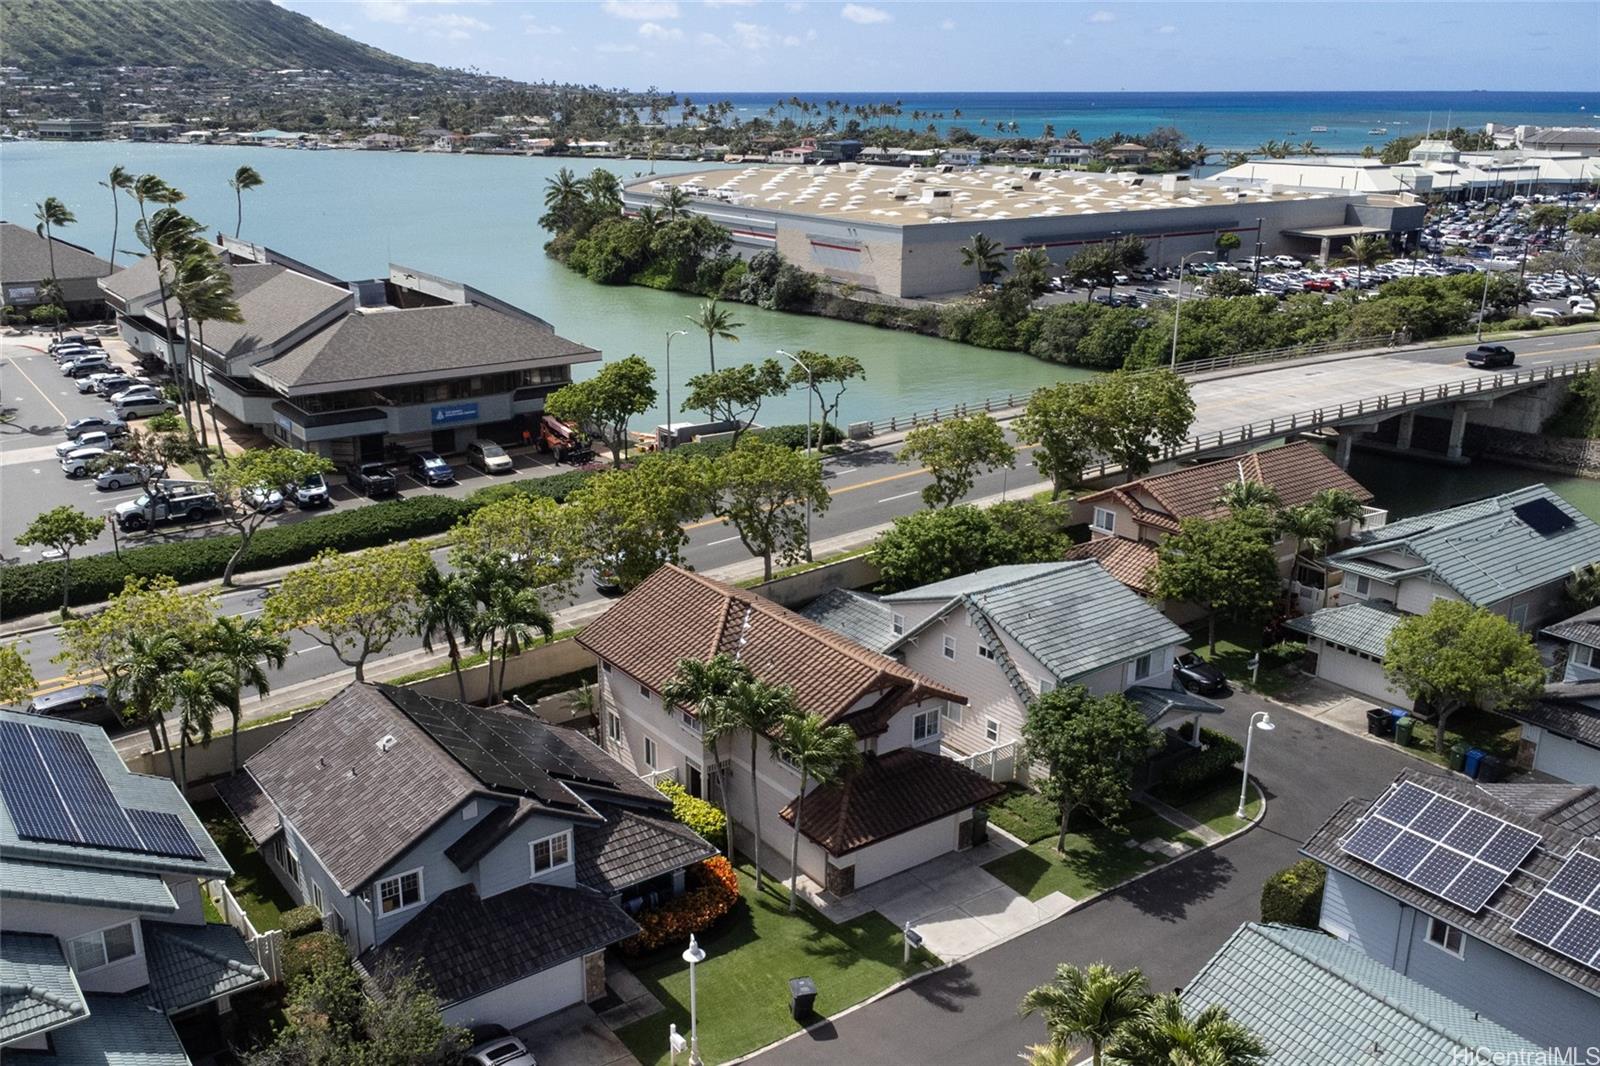
| Region | Hawaii Kai |
| Neighborhood | Marina West |
| Days on Market | 230 |
| Year Built | 2002 |
| Condition | Above Average |
| View | None |
| Pool | None |
| Parking | 2 Car, Driveway |
| Zoning | 05 - R-5 Residential District |
| Flood Zone | Zone D |
| Tax Amount | $672 |
| Assessed Land | $940,200 |
| Assessed Building | $412,200 |
| Assessed Total | $1,352,400 |
| Assessed Ratio | 104% |
| Inclusions | AC Central, Auto Garage Door Opener, Cable TV, Ceiling Fan, Dishwasher, Disposal, Drapes, Dryer, Lawn Sprinkler, Microwave Hood, Range/Oven, Refrigerator, Smoke Detector, Washer, Water Heater |
| Utilities | Cable, Public Water, Sewer Connection Reqd, Telephone, Underground Electricity, Water |
| Construction | Double Wall, Slab, Wood Frame |
| Lot Features | Clear |
| Flooring | Ceramic Tile, Laminate, W/W Carpet |
| Disclosures | Property Disclosure Stmt |
| Land Recorded | Land Court |
| Possession | At Closing |
| Sale Conditions | None |
| Topography | Level |
| Building Style | Detach Single Family |
| Roofing | Tile |
| Easements | None |
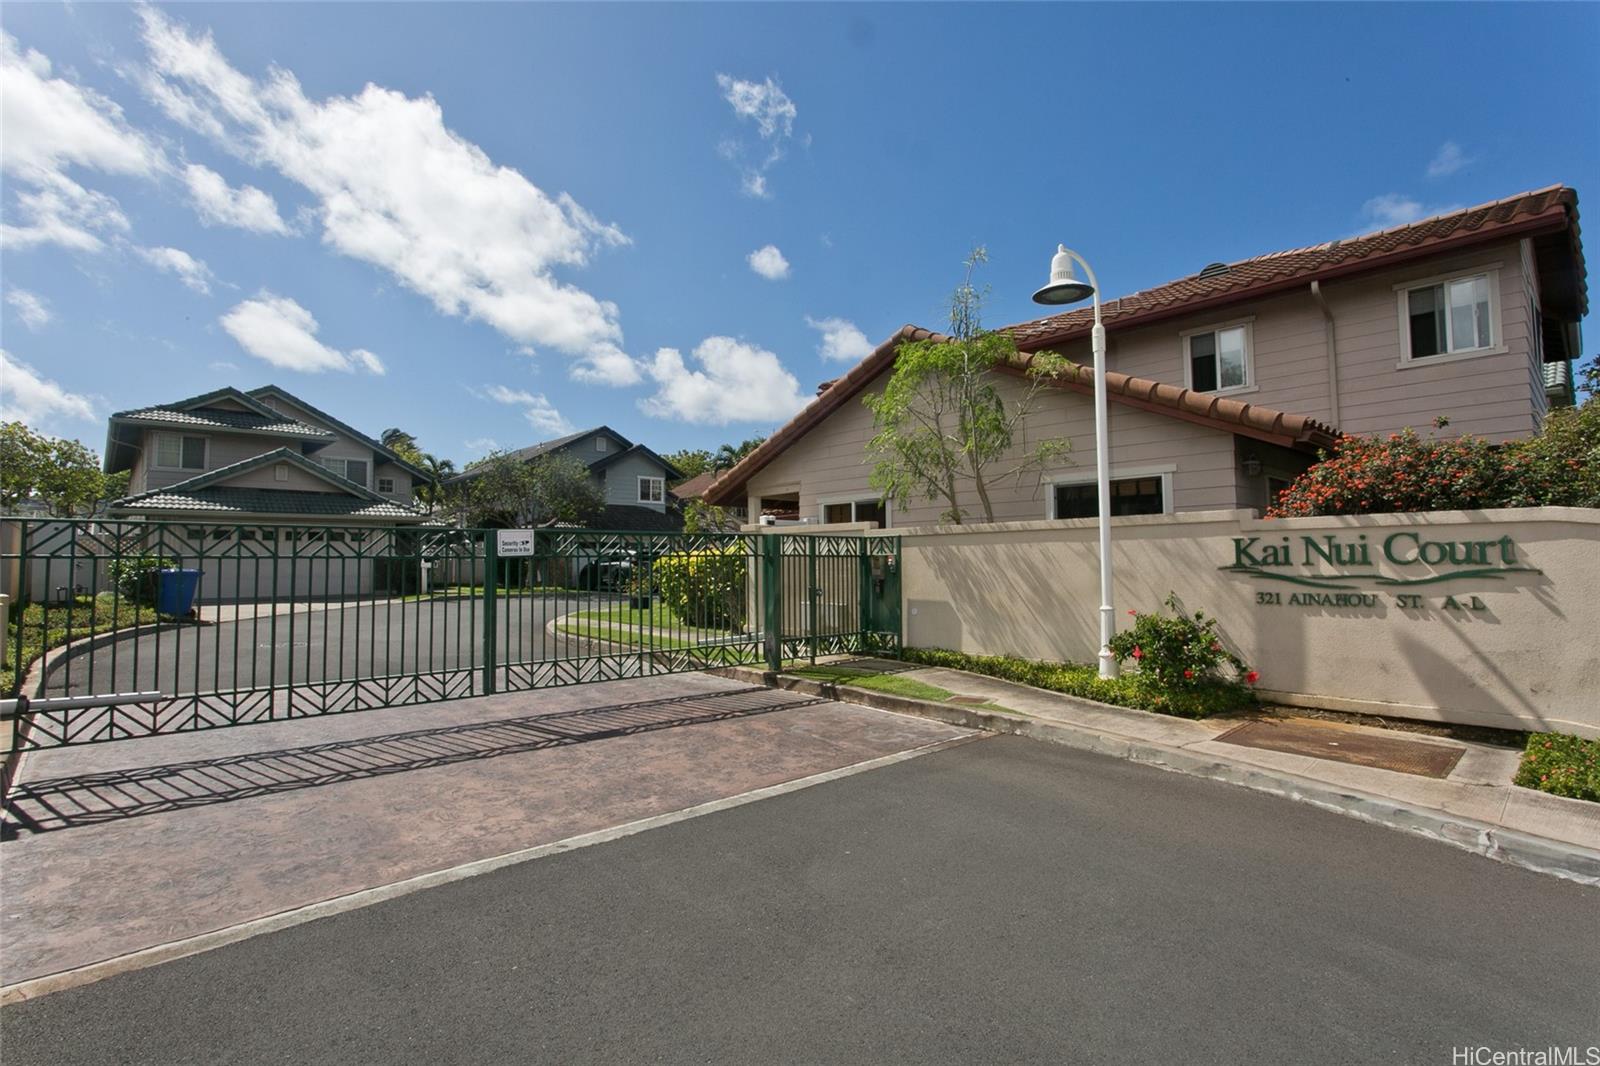
| Security | Card, Gated Community |
| Parcel # | 1-3-9-068-143-0009 |
| Listing courtesy of | Locations LLC |
Property History from MLS
| Date | MLS# | Change | Old Value | New Value | List Price | Sold Price | Assessed Total | Land | Building |
|---|---|---|---|---|---|---|---|---|---|
| 06-22-2026 | 202604463 | Price Decrease | $1,449,888 | $1,399,999 | $1,399,999 | $0 | $1,352,400 | $940,200 | $412,200 |
| 04-07-2026 | 202604463 | Price Decrease | $1,479,888 | $1,449,888 | $1,399,999 | $0 | $1,352,400 | $940,200 | $412,200 |
| 03-16-2026 | 202604463 | Price Decrease | $1,500,000 | $1,479,888 | $1,399,999 | $0 | $1,352,400 | $940,200 | $412,200 |
| 03-02-2026 | 202604463 | New Listing | A | $1,399,999 | $0 | $1,352,400 | $940,200 | $412,200 | |
| 06-15-2004 | 2404654 | Sold | P | S | $705,000 | $680,000 | $503,400 | $293,800 | $209,600 |
| 04-10-2004 | 2404654 | New Listing | A | $705,000 | $680,000 | $503,400 | $293,800 | $209,600 |
View the public schools for this property · Google Maps · Supermarkets · Schools · Hospitals · Restaurants · Beaches · City Tax Record / Plat Map · View beach access points all over Oahu · Buyer Closing Cost Calculator · Seller Closing Cost Calculator