| Rebate | 20% Buyer's Rebate | $3,500 Flat Fee Selling | 2% Full Service Selling |
|---|---|
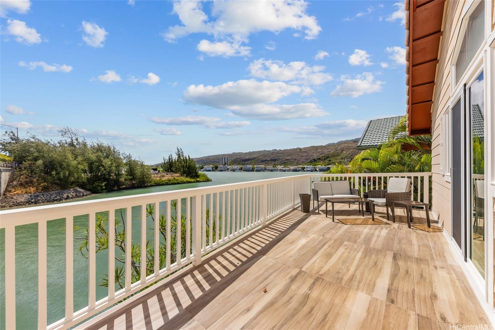
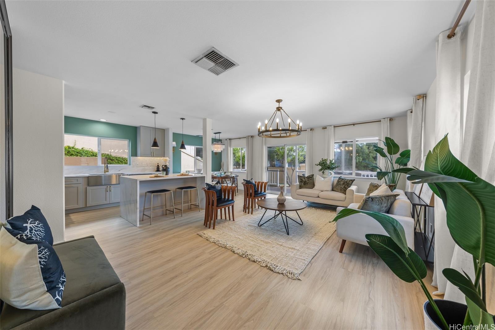
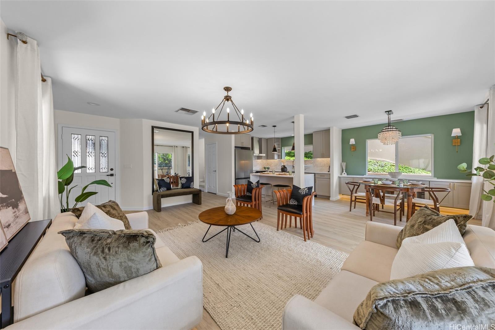
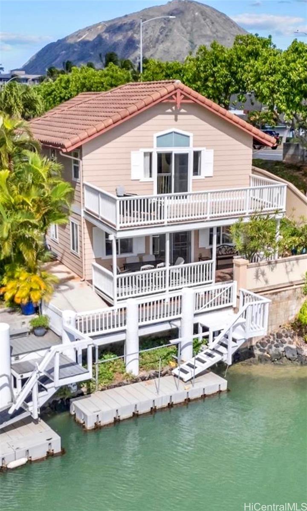
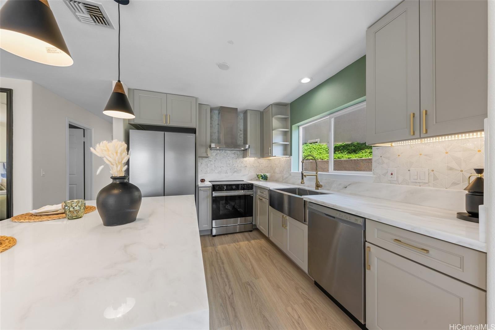
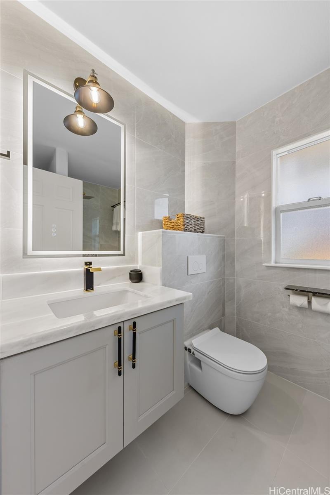
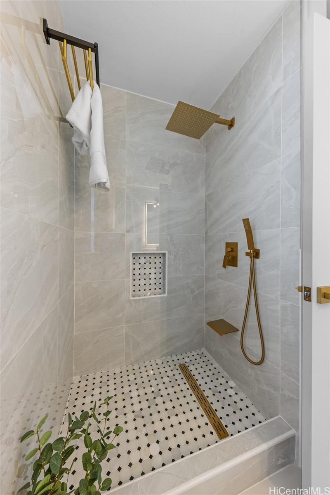
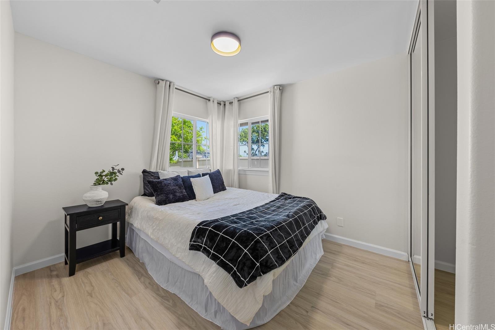
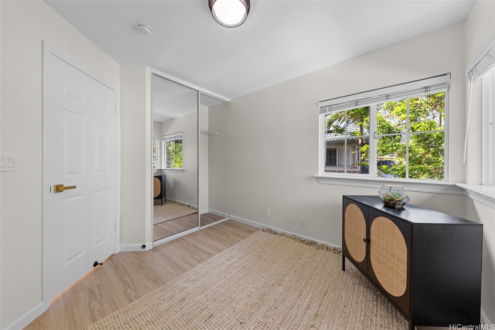
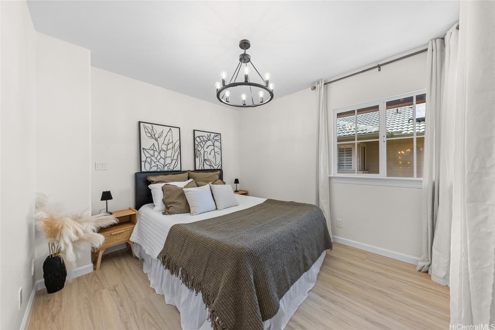
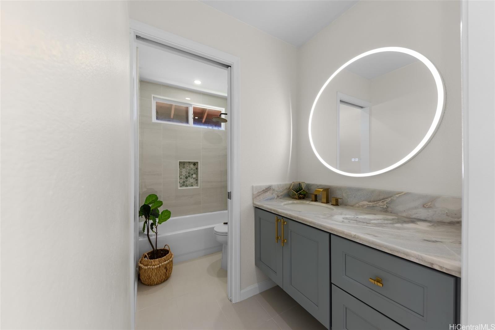
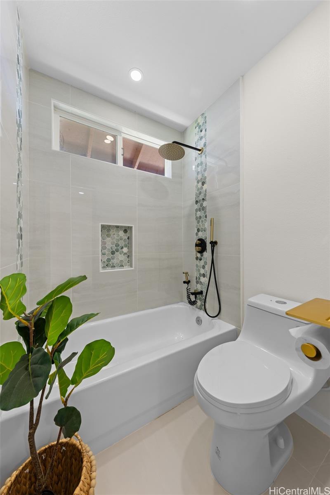
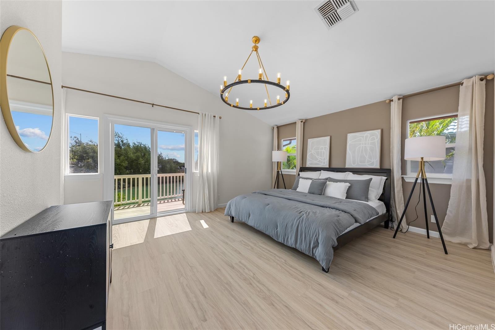
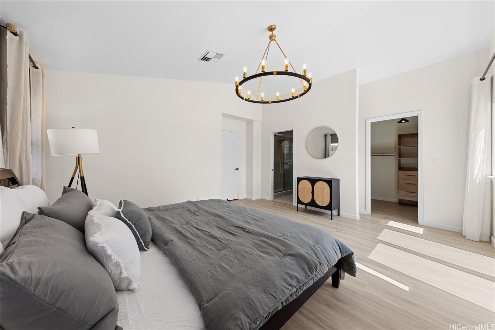
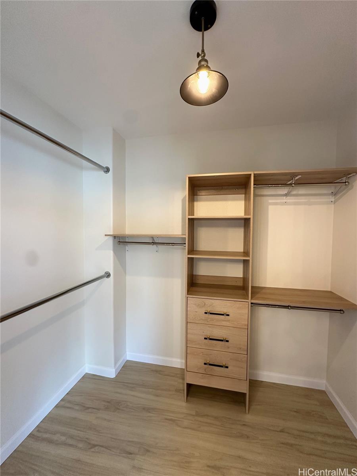
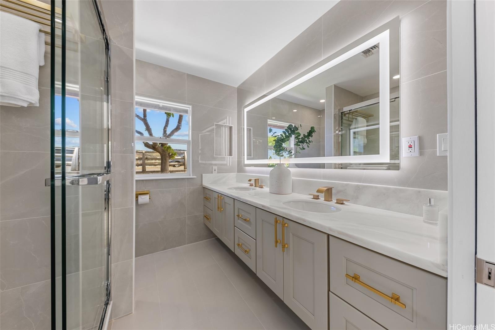
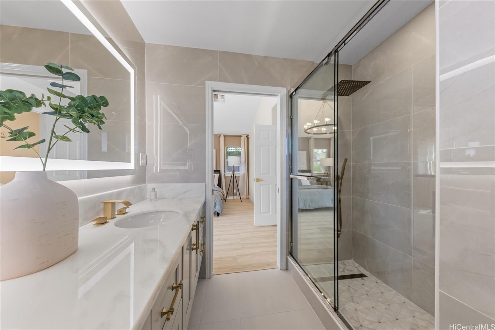
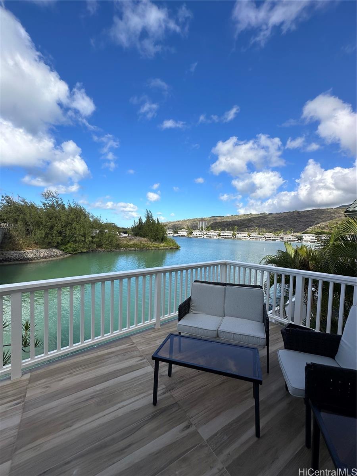
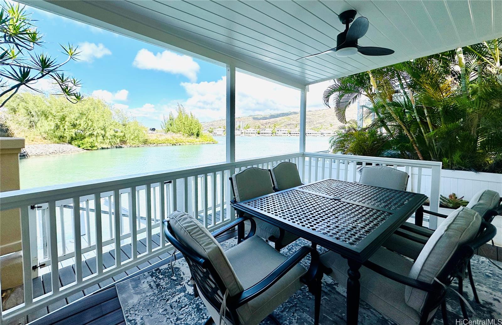
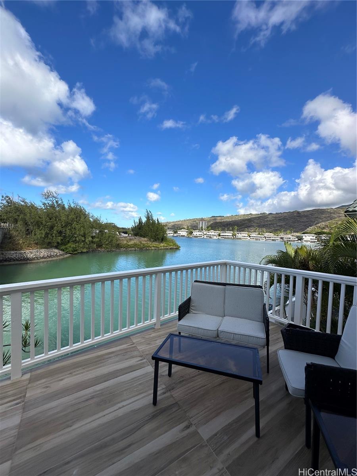
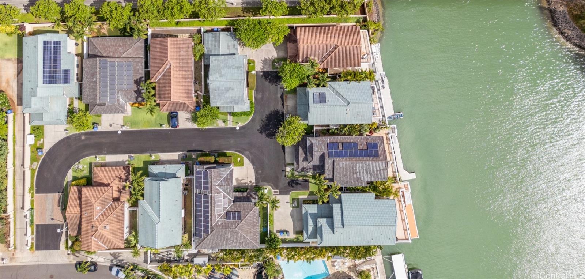
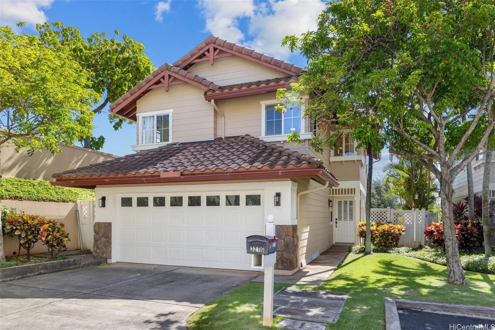
| Description | MARINA FRONT WITH PRIVATE BOAT DOCK. Welcome home to this beautifully renovated 4 bedroom 3 bath single family home situated right on the water in the gated community, Kai Nui Court. Renovations include modern kitchen, stainless steel appliances, chic bathrooms, luxury vinyl floors, brand new Central AC unit, fresh paint interior and exterior, and is ready for you to move in! Upstairs boasts a large primary suite with windows letting in lots of natural light, large walk in closet with built ins. Relaxing is made easy with sliding glass doors overlooking the marina front. Enjoy being minutes away from town and close to Costco, Hawaii Kai Shopping Center, Maunalua Bay, parks & hiking trails and in an International Baccalaureate school district with kayaking, boating, jet skiing and stand up paddle boarding right in your backyard. Come and experience true island style living in one of East Honolulu’s most coveted neighborhoods! |
| Status | Sold since 09-04-2024 |
| MLS# | 202419314 |
| Price | $1,890,000 |
| Original Price | $1,900,000 |
| Price Change | $-10,000 (-0.53%) |
| Beds / Baths / Half | 4 / 3 / 0 |
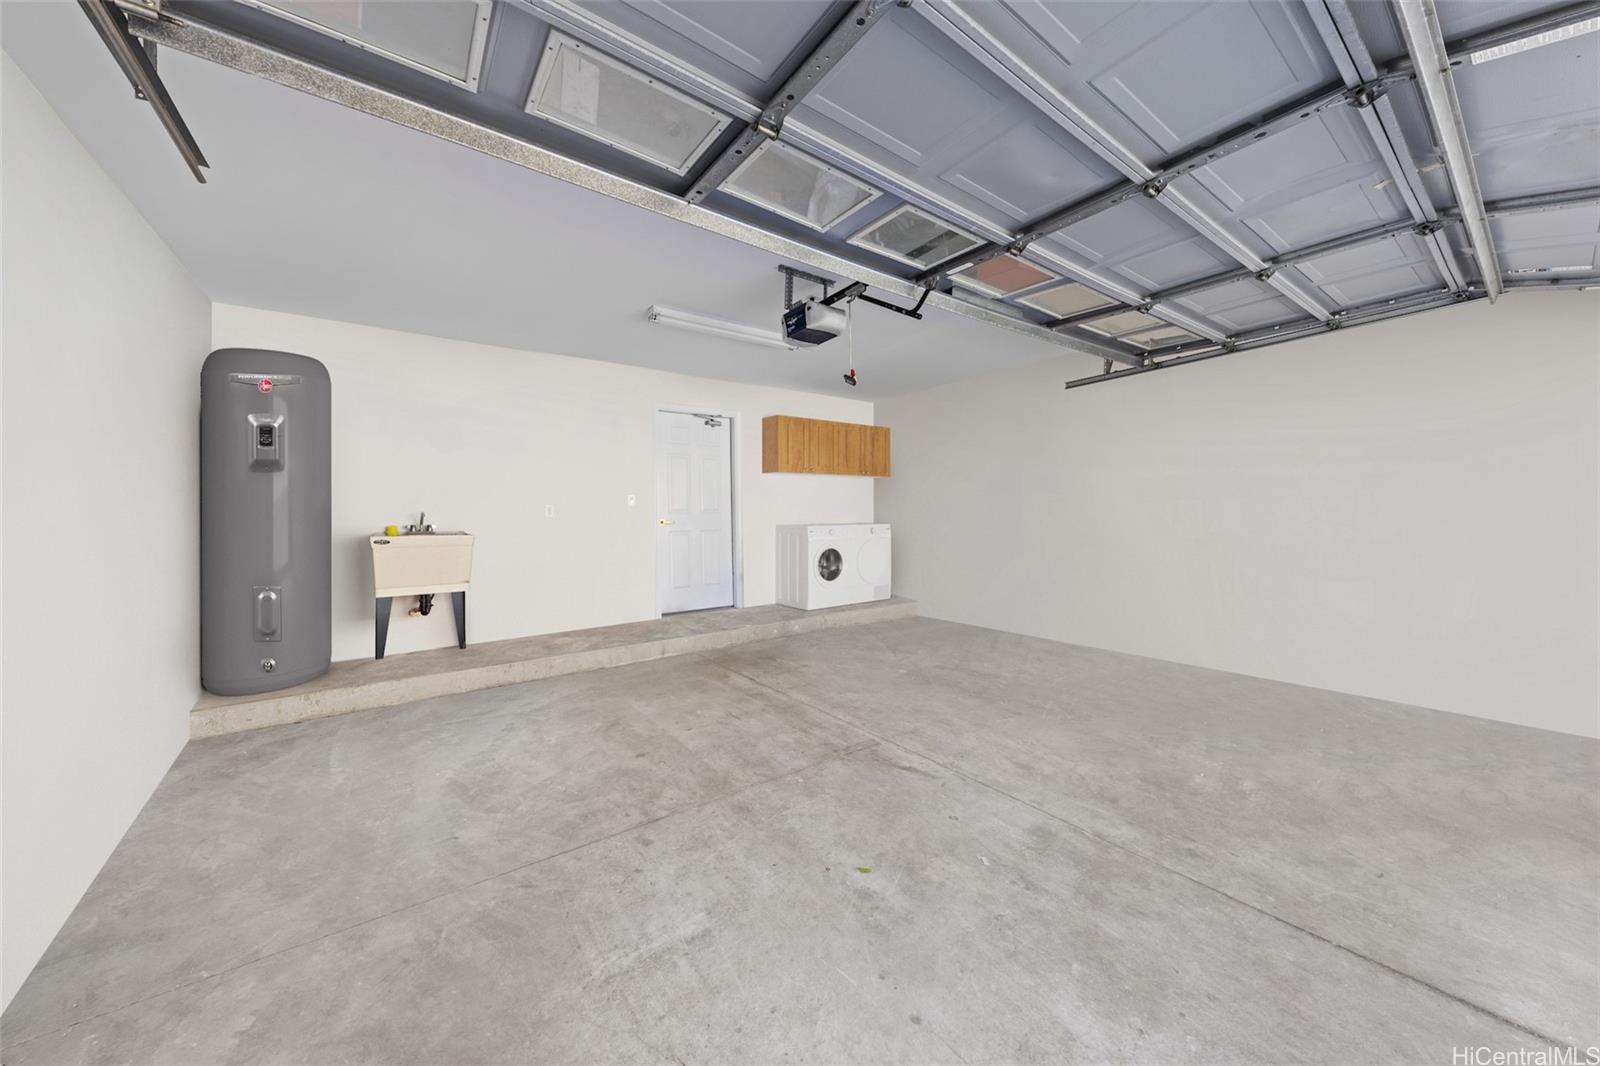
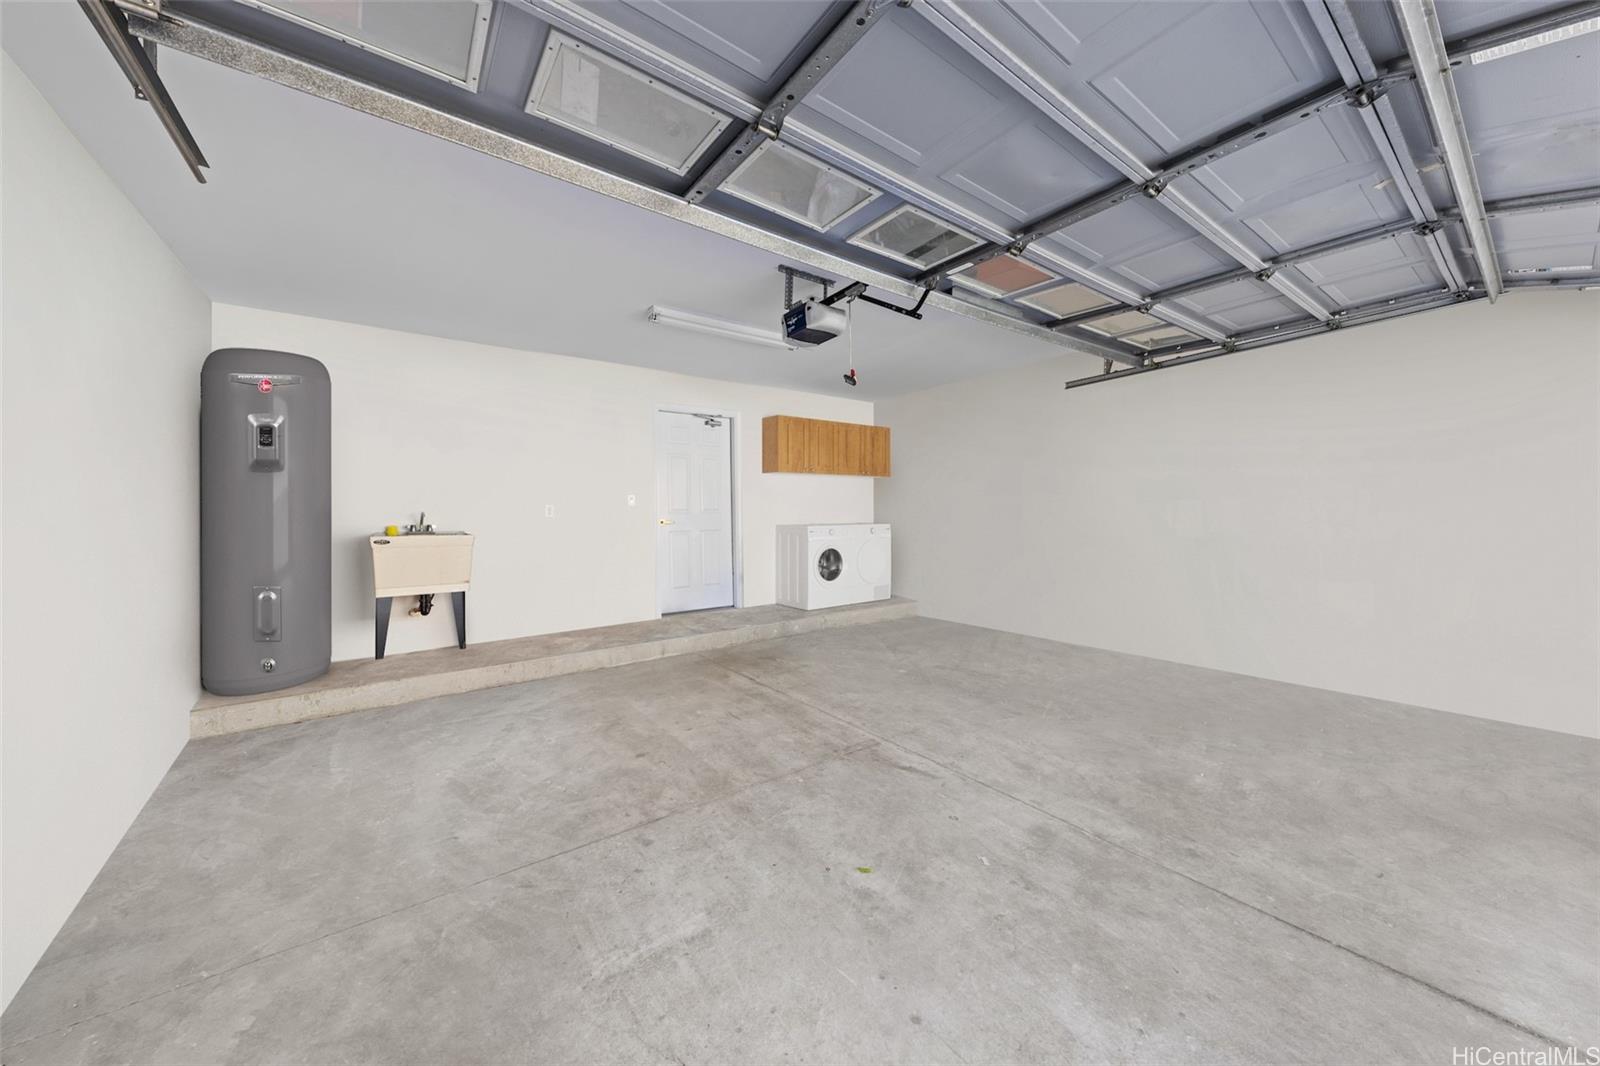
| Parking Spaces | 4 |
| Living Sq Ft | 1,623 |
| Land Sq Ft | 3,498 |
| Land Tenure | FS - Fee Simple |
| Maintenance Fee | $472 |
| Address | 321 G Ainahou Street RES7 Honolulu HI 96825 |
| Region | Hawaii Kai |
| Neighborhood | Marina West |
| Days on Market | 59 |
| Year Built | 2002 |
| Year Remodeled | 2024 |
| Condition | Excellent |
| View | Marina/Canal, Sunset |
| Frontage | Marina, Waterfront |
| Pool | None |
| Parking | 3 Car+, Driveway, Garage |
| Zoning | 05 - R-5 Residential District |
| Flood Zone | Zone D |
| Tax Amount | $436 |
| Assessed Land | $1,181,400 |
| Assessed Building | $473,300 |
| Assessed Total | $1,654,700 |
| Assessed Ratio | 114% |
| Inclusions | AC Central, Auto Garage Door Opener, Blinds, Cable TV, Ceiling Fan, Chandelier, Dishwasher, Disposal, Drapes, Dryer, Intercom, Lawn Sprinkler, Range Hood, Range/Oven, Refrigerator, Smoke Detector, Washer, Water Heater |
| Amenities | Landscaped, Patio/Deck, Wall/Fence |
| Utilities | Cable, Connected, Internet, Public Water, Underground Electricity, Water |
| Construction | Double Wall |
| Lot Features | Clear, Rim Lot |
| Flooring | Ceramic Tile, Laminate |
| Disclosures | Property Disclosure Stmt |
| Furnished | Partial |
| Land Recorded | Land Court |
| Possession | At Closing |
| Sale Conditions | None |
| Topography | Level |
| Building Style | Cluster Development, Detach Single Family |
| Roofing | Tile |
| Easements | None |
| Security | Gated Community, Security Patrol, Video |
| Parcel # | 1-3-9-068-143-0007 |
| Listing courtesy of | Central Pacific Properties Inc |
Property History from MLS
| Date | MLS# | Change | Old Value | New Value | List Price | Sold Price | Assessed Total | Land | Building |
|---|---|---|---|---|---|---|---|---|---|
| 11-26-2024 | 202419314 | Sold | C | S | $1,890,000 | $1,790,000 | $1,654,700 | $1,181,400 | $473,300 |
| 11-15-2024 | 202419314 | Active Under Contract | A | C | $1,890,000 | $1,790,000 | $1,654,700 | $1,181,400 | $473,300 |
| 11-06-2024 | 202419314 | Price Decrease | $1,999,000 | $1,890,000 | $1,890,000 | $1,790,000 | $1,654,700 | $1,181,400 | $473,300 |
| 10-09-2024 | 202419314 | Price Increase | $1,900,000 | $1,999,000 | $1,890,000 | $1,790,000 | $1,654,700 | $1,181,400 | $473,300 |
| 10-09-2024 | 202419314 | Back On Market | C | A | $1,890,000 | $1,790,000 | $1,654,700 | $1,181,400 | $473,300 |
| 10-01-2024 | 202419314 | Active Under Contract | A | C | $1,890,000 | $1,790,000 | $1,654,700 | $1,181,400 | $473,300 |
| 09-20-2024 | 202419314 | Back On Market | C | A | $1,890,000 | $1,790,000 | $1,654,700 | $1,181,400 | $473,300 |
| 09-15-2024 | 202419314 | Active Under Contract | A | C | $1,890,000 | $1,790,000 | $1,654,700 | $1,181,400 | $473,300 |
| 09-04-2024 | 202419314 | New Listing | CS | A | $1,890,000 | $1,790,000 | $1,654,700 | $1,181,400 | $473,300 |
| 09-04-2024 | 202419314 | $1,900,000 | $1,890,000 | $1,790,000 | $1,654,700 | $1,181,400 | $473,300 | ||
| 12-07-2021 | 202126427 | Sold | P | S | $1,350,000 | $1,350,000 | $1,185,900 | $901,200 | $284,700 |
| 11-05-2021 | 202126427 | In Escrow Not Showing | A | P | $1,350,000 | $1,350,000 | $1,185,900 | $901,200 | $284,700 |
| 10-20-2021 | 202126427 | New Listing | A | $1,350,000 | $1,350,000 | $1,185,900 | $901,200 | $284,700 |
View the public schools for this property · Google Maps · Supermarkets · Schools · Hospitals · Restaurants · Beaches · City Tax Record / Plat Map · View beach access points all over Oahu · Buyer Closing Cost Calculator · Seller Closing Cost Calculator