| Rebate | 20% Buyer's Rebate | $3,500 Flat Fee Selling | 2% Full Service Selling |
|---|---|
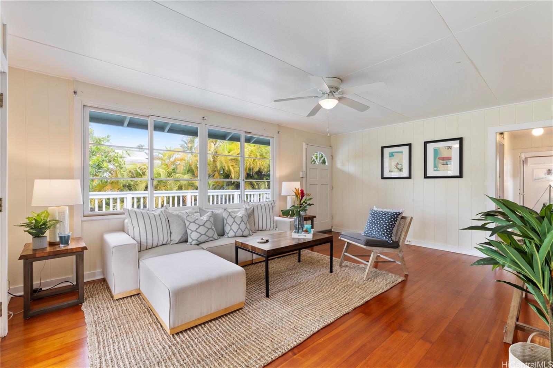
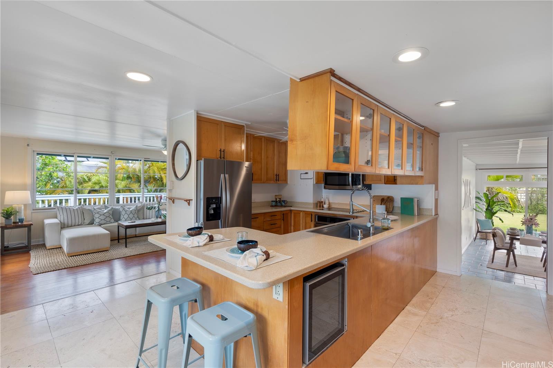
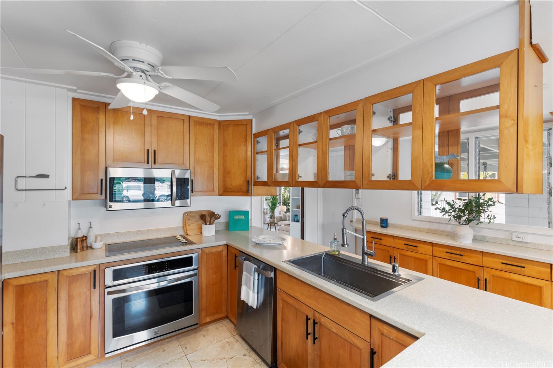
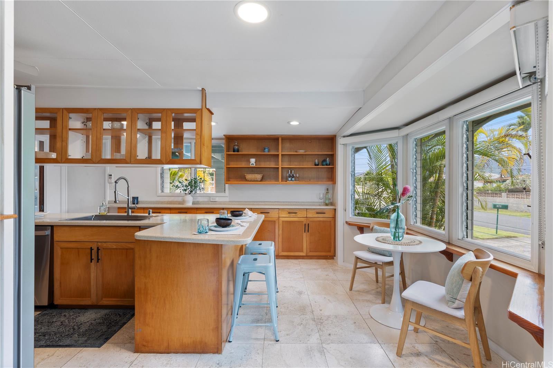
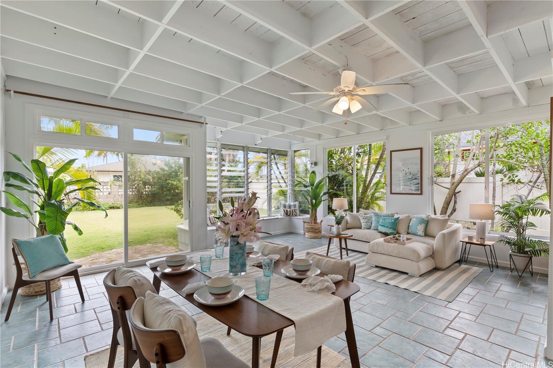
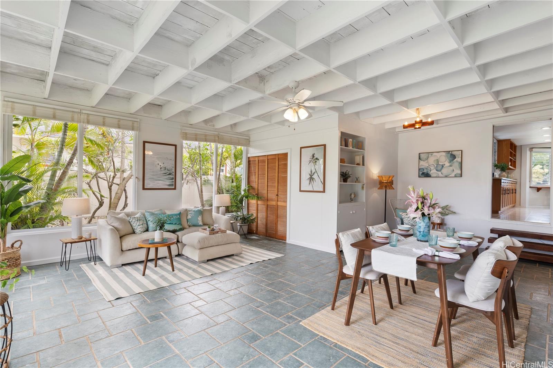
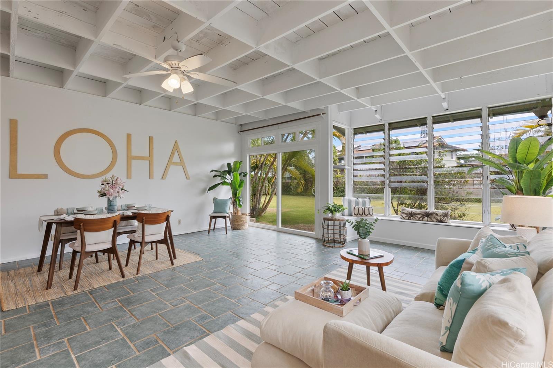
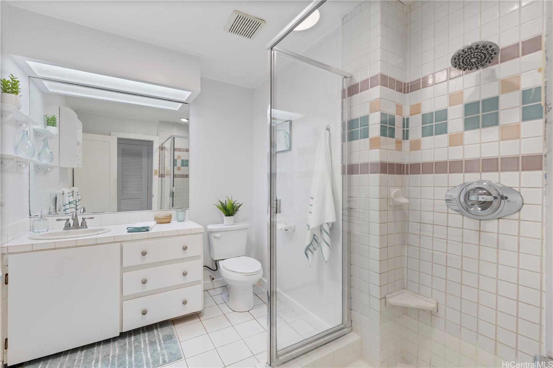
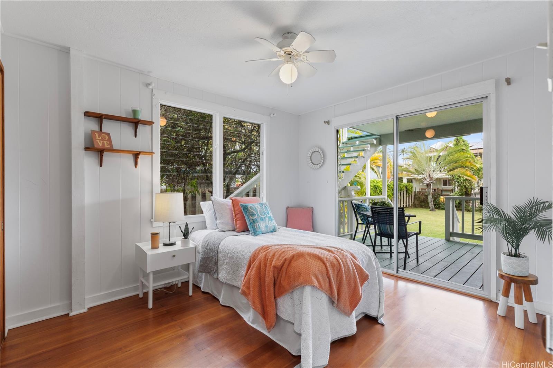
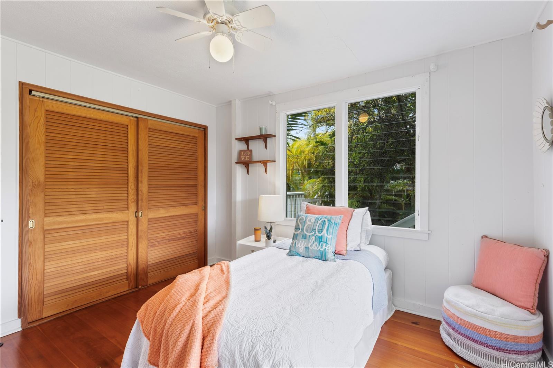
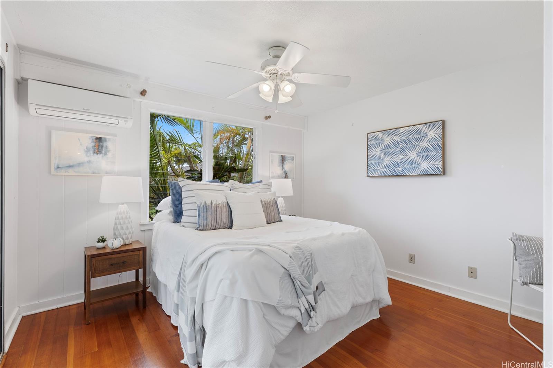
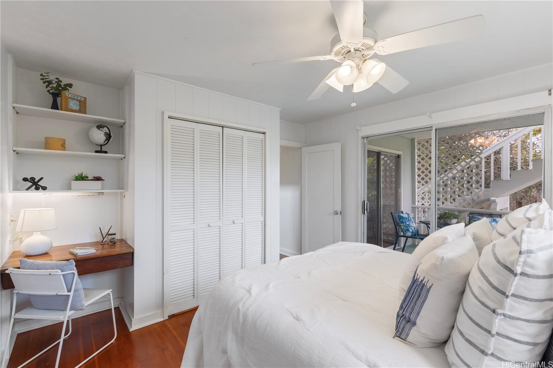
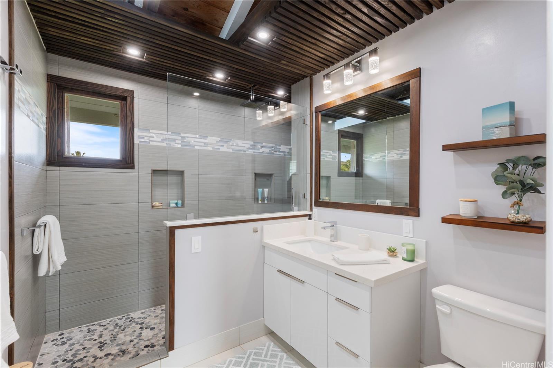
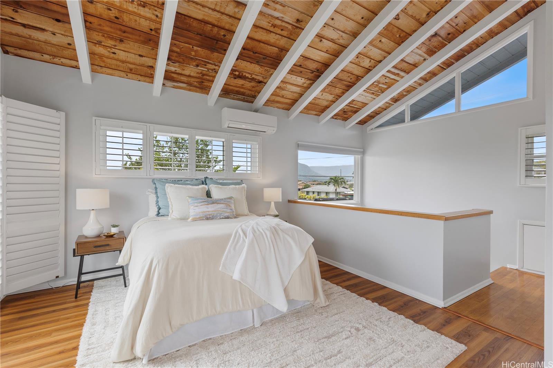
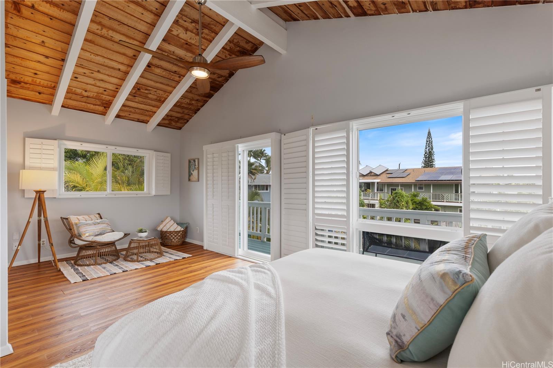
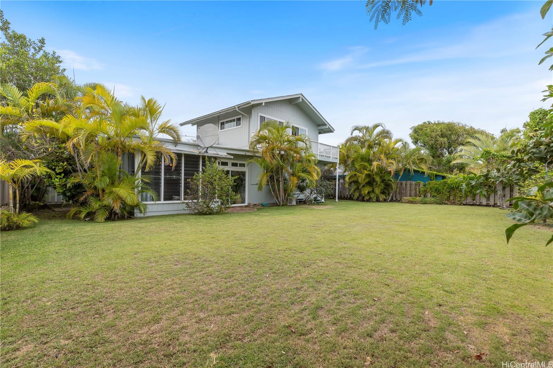
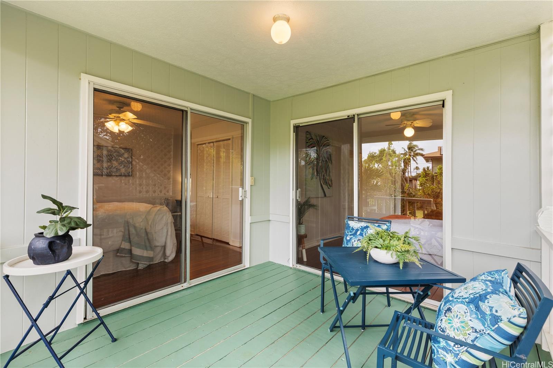
| Description | As soon as you drive up and see the wide, grassy frontage with a charming trellised entrance, you can already imagine calling this "home". This classic Kailua residence embodies that beachy lifestyle where you envision sandy toes being rinsed off before heading inside or grabbing your beach cruisers and heading into Kailua Town for a quick bite. The large wraparound deck, spacious family room and expansive grassy backyard are perfect for creating lifelong memories with small, intimate gatherings or large momentous events. The home features two guest bedrooms on the main level that share a covered lanai and a private primary suite with renovated bath that sits on the second level with its own balcony. A spacious kitchen with breakfast bar sits at the heart of the home and features lots of storage. Conveniently located within minutes to the beach and surf, shopping, dining, tennis and pickleball and much much more! Many dream of living close to Kailua Beach...here is your chance to fulfill that dream! |
| Status | Sold since 01-17-2025 |
| MLS# | 202501808 |
| Price | $1,900,000 |
| Original Price | $1,900,000 |
| Price Change | (0.00%) |
| Beds / Baths / Half | 3 / 2 / 0 |
| Parking Spaces | 3 |
| Living Sq Ft | 1,864 |
| Land Sq Ft | 7,658 |
| Land Tenure | FS - Fee Simple |
| Maintenance Fee | $0 |
| Address | 321 Kaimake Loop Kailua HI 96734 |
| Region | Kailua |
| Neighborhood | Koolaupoko |
| Days on Market | 33 |
| Year Built | 1954 |
| Year Remodeled | 1988 |
| Condition | Above Average |
| View | Garden, Sunrise, Sunset |
| Pool | None |
| Parking | 3 Car+, Carport, Driveway, Street |
| Zoning | 04 - R-7.5 Residential District |
| Flood Zone | Zone X |
| Elementary | Kainalu |
| Middle | Kailua |
| High | Kalaheo |
| Tax Amount | $509 |
| Assessed Land | $1,440,000 |
| Assessed Building | $303,700 |
| Assessed Total | $1,743,700 |
| Assessed Ratio | 109% |
| Inclusions | AC Split, Cable TV, Ceiling Fan, Dishwasher, Disposal, Dryer, Range Hood, Range/Oven, Refrigerator, Washer, Water Heater |
| Amenities | Bedroom on 1st Floor, Full Bath on 1st Floor, Landscaped, Patio/Deck, Storage, Wall/Fence |
| Utilities | Cable, Connected, Public Water, Telephone, Underground Electricity |
| Construction | Above Ground, Single Wall, Wood Frame |
| Lot Features | Clear |
| Flooring | Ceramic Tile, Hardwood, Laminate |
| Disclosures | Property Disclosure Stmt |
| Furnished | None |
| Land Recorded | Land Court |
| Possession | 45 Days or Less, At Closing |
| Sale Conditions | None |
| Topography | Level |
| Building Style | Detach Single Family |
| Roofing | Asphalt Shingle |
| Easements | None |
| Parcel # | 1-4-3-077-073-0000 |
| Listing courtesy of | Real Broker, LLC |
Property History from MLS
| Date | MLS# | Change | Old Value | New Value | List Price | Sold Price | Assessed Total | Land | Building |
|---|---|---|---|---|---|---|---|---|---|
| 04-10-2025 | 202501808 | Sold | C | S | $1,900,000 | $1,850,000 | $1,743,700 | $1,440,000 | $303,700 |
| 02-19-2025 | 202501808 | Active Under Contract | A | C | $1,900,000 | $1,850,000 | $1,743,700 | $1,440,000 | $303,700 |
| 01-31-2025 | 202501808 | New Listing | CS | A | $1,900,000 | $1,850,000 | $1,743,700 | $1,440,000 | $303,700 |
| 12-02-1998 | 9809274 | Price Decrease | $359,000 | $340,000 | $359,000 | $340,000 | $302,300 | $241,300 | $61,000 |
| 12-02-1998 | 9809274 | Sold | A | S | $359,000 | $340,000 | $302,300 | $241,300 | $61,000 |
| 10-20-1998 | 9809274 | New Listing | A | $359,000 | $340,000 | $302,300 | $241,300 | $61,000 | |
| 09-23-1998 | 9809274 | Price Decrease | $369,000 | $359,000 | $359,000 | $340,000 | $302,300 | $241,300 | $61,000 |
View the public schools for this property · Google Maps · Supermarkets · Schools · Hospitals · Restaurants · Beaches · City Tax Record / Plat Map · View beach access points all over Oahu · Buyer Closing Cost Calculator · Seller Closing Cost Calculator