| Rebate | 20% Buyer's Rebate | $3,500 Flat Fee Selling | 2% Full Service Selling |
|---|---|
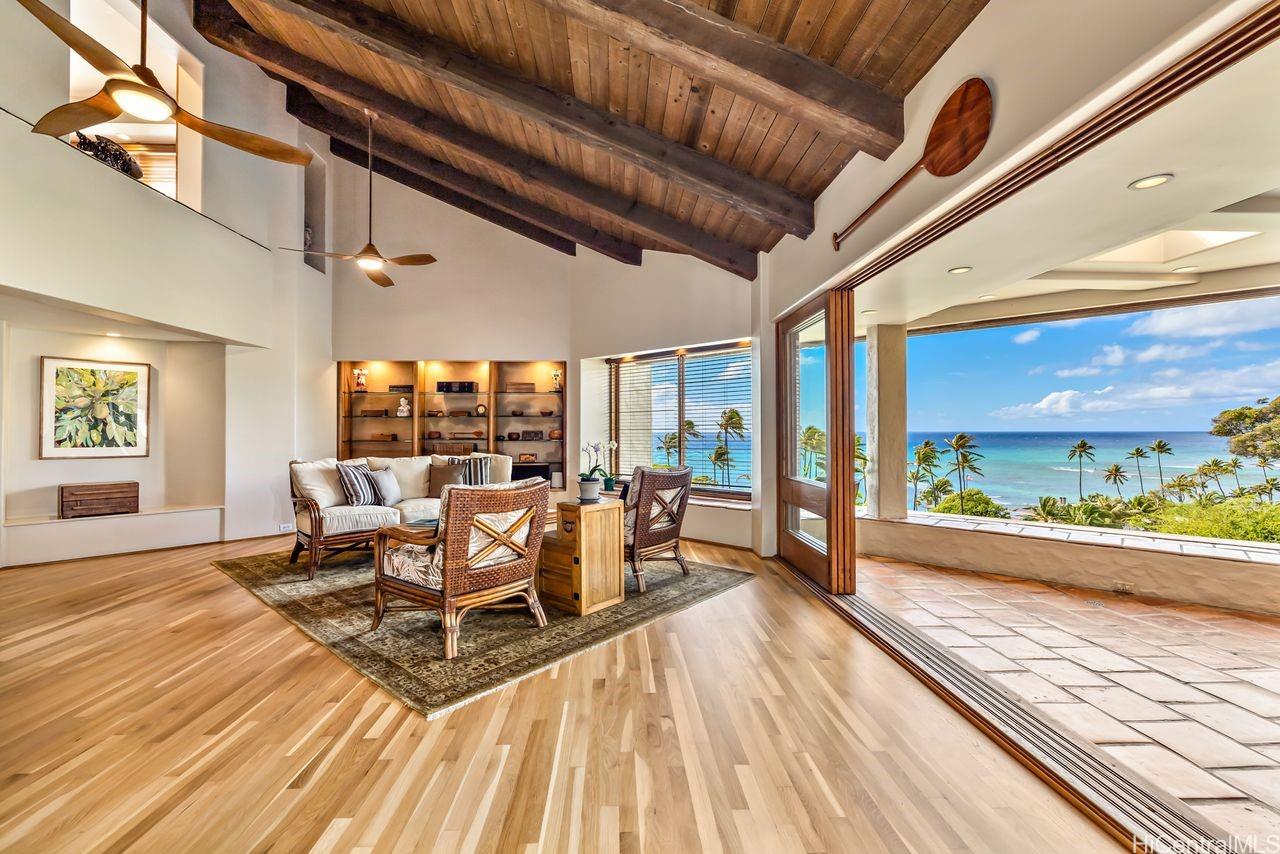
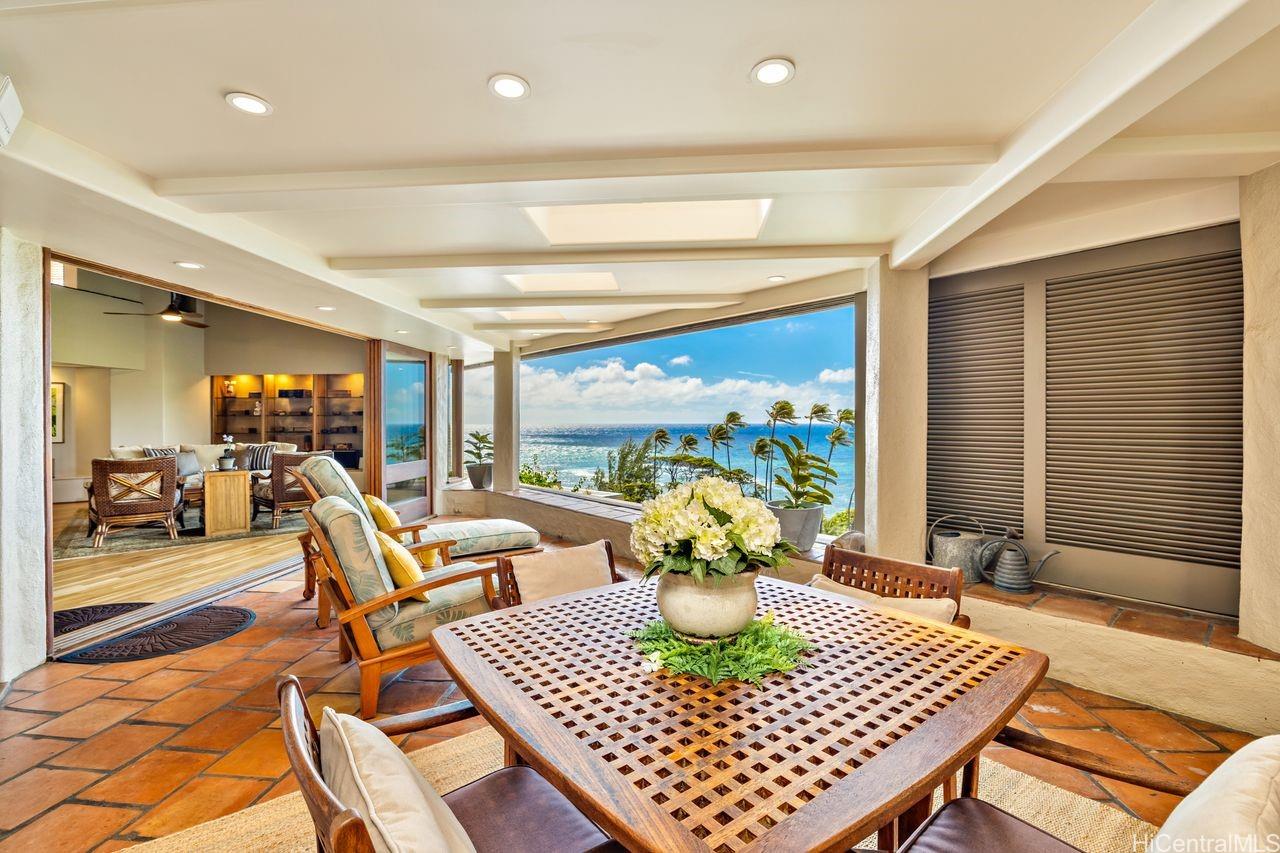
| Description | A magnificent home, on the slopes of Diamond Head, on Oahu. Designed by award-winning architect Norman Lacayo, this custom-built home with over 3,200 sqft of living space with an additional 745 sqft of covered lanai areas, offers an open and inviting floor plan that features high ceilings, large windows, and tasteful finishes throughout. Interior features hardwood floors, central air conditioning, and custom cabinetry made from mahogany wood, teak, koa, and also a wine cellar below. The home's gourmet kitchen features top-of-the-line appliances, and ample counter space. Additionally, the property features a swimming pool and hot tub, perfect for taking in the Hawaiian sun and enjoying the breathtaking views of the Pacific Ocean. The property is conveniently located just a short distant from the Outrigger Canoe Club and Waikiki. The views of the Pacific Ocean sunsets are truly breathtaking and can be enjoyed from many areas of the home, on the expansive outdoor terrace. This is a stunning property that offers luxury, comfort, an convenience in Honolulu's most desirable neighborhood. Note:One small room could be a 4th bedroom. |
| Status | Sold since 04-25-2023 |
| MLS# | 202309666 |
| Price | $7,250,000 |
| Original Price | $7,250,000 |
| Price Change | (0.00%) |
| Beds / Baths / Half | 3 / 3 / 1 |
| Parking Spaces | 2 |
| Living Sq Ft | 3,278 |
| Land Sq Ft | 8,028 |
| Land Tenure | FS - Fee Simple |
| Address | 3210 Diamond Head Road 4 Honolulu HI 96815 |
| Region | Diamond Head |
| Neighborhood | Diamond Head |
| Days on Market | 84 |
| Year Built | 1977 |
| Year Remodeled | 2003 |
| Condition | Above Average |
| View | Coastline, Diamond Head, Garden, Ocean, Sunset |
| Frontage | Conservation, Other |
| Pool | In Ground, Tile |
| Parking | 2 Car, Carport, Driveway |
| Zoning | 03 - R10 - Residential District |
| Flood Zone | Zone X · See flood zone map · Explain flood zones |
| Monthly Tax | $1,325 |
| Assessed Land | $4,135,600 |
| Assessed Building | $1,007,900 |
| Assessed Total | $5,143,500 |
| Assessed Ratio | 141% |
| Inclusions | AC Central, Book Shelves, Cable TV, Ceiling Fan, Chandelier, Convection Oven, Dishwasher, Disposal, Dryer, Lawn Sprinkler, Microwave, Range Hood, Range/Oven, Refrigerator, Smoke Detector, Solar Heater, Washer, Water Heater, Wine Refrigerator |
| Amenities | Entry, Landscaped, Patio/Deck, Storage, Wall/Fence |
| Utilities | Cable, Cesspool, Internet, Public Water, Telephone, Underground Electricity |
| Construction | Double Wall, Masonry/Stucco, Slab, Wood Frame |
| Lot Features | Irregular |
| Flooring | Ceramic Tile, Hardwood, Laminate, Marble/Granite, Viny |
| Disclosures | Property Disclosure Stmt |
| Land Recorded | Dual Systems |
| Possession | At Closing |
| Sale Conditions | None |
| Topography | Gentle Slope, Level, Terraced, Up Slope |
| Building Style | CPR, Detach Single Family |
| Stories | Three+ |
| Roofing | Aluminum/Steel, Other |
| Easements | Driveway, View |
| Security | Key |
| Parcel # | 1-3-1-035-002-0004 |
| Listing courtesy of | Coldwell Banker Realty |
Property History from MLS · Top
| Date | MLS# | Change | Old Value | New Value | List Price | Sold Price | Assessed Total | Land | Building |
|---|---|---|---|---|---|---|---|---|---|
| 10-26-2026 | 202619936 | New Listing | A | $6,295,000 | $0 | $6,150,700 | $4,278,200 | $1,872,500 | |
| 08-14-2026 | 202524260 | Cancelled | A | W | $6,200,000 | $0 | $6,150,700 | $4,278,200 | $1,872,500 |
| 06-30-2026 | 202524260 | Price Decrease | $6,800,000 | $6,200,000 | $6,200,000 | $0 | $6,150,700 | $4,278,200 | $1,872,500 |
| 01-18-2026 | 202524260 | New Listing | CS | A | $6,200,000 | $0 | $6,150,700 | $4,278,200 | $1,872,500 |
| 08-15-2023 | 202309666 | Sold | C | S | $7,250,000 | $6,300,000 | $5,143,500 | $4,135,600 | $1,007,900 |
| 07-18-2023 | 202309666 | Active Under Contract | A | C | $7,250,000 | $6,300,000 | $5,143,500 | $4,135,600 | $1,007,900 |
| 04-26-2023 | 202309666 | New Listing | A | $7,250,000 | $6,300,000 | $5,143,500 | $4,135,600 | $1,007,900 | |
| 02-14-2022 | 202132168 | Sold | C | S | $4,475,000 | $5,025,000 | $4,682,300 | $3,916,900 | $765,400 |
| 01-20-2022 | 202132168 | In Escrow Showing | A | C | $4,475,000 | $5,025,000 | $4,682,300 | $3,916,900 | $765,400 |
| 01-07-2022 | 202132168 | New Listing | A | $4,475,000 | $5,025,000 | $4,682,300 | $3,916,900 | $765,400 | |
| 12-18-1998 | 9806740 | Price Decrease | $1,350,000 | $1,045,000 | $1,350,000 | $1,045,000 | $818,900 | $500,300 | $318,600 |
| 12-18-1998 | 9806740 | Sold | A | S | $1,350,000 | $1,045,000 | $818,900 | $500,300 | $318,600 |
| 11-04-1998 | 9806740 | New Listing | A | $1,350,000 | $1,045,000 | $818,900 | $500,300 | $318,600 | |
| 05-29-1998 | 9814689 | Price Decrease | $1,500,000 | $1,350,000 | $1,350,000 | $0 | $822,500 | $513,800 | $308,700 |
| 05-29-1998 | 9814689 | Withdrawn | A | W | $1,350,000 | $0 | $822,500 | $513,800 | $308,700 |
Similar properties in this Region · Similar properties in this neighborhood · Similar properties island-wide
Show Buyer's Closing Costs · Show Seller's Closing Costs · Receive automatic email updates for this property
Public Schools · City Tax Record / Plat Map · Tsunami Evacuation Zones · Mortgage Calculator · Neighborhood Boundary Map · Traffic Maps
Google Maps · This property · Supermarkets · Schools · Hospitals · Restaurants · Beaches · Beach access points all over Oahu · Top