| Rebate | 20% Buyer's Rebate | $3,500 Flat Fee Selling | 2% Full Service Selling |
|---|---|
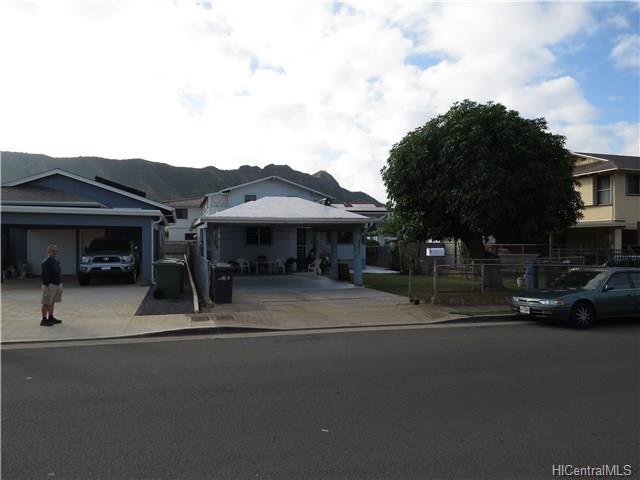
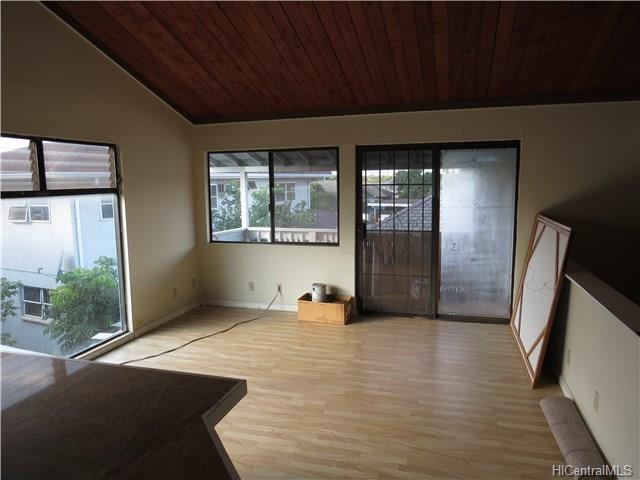
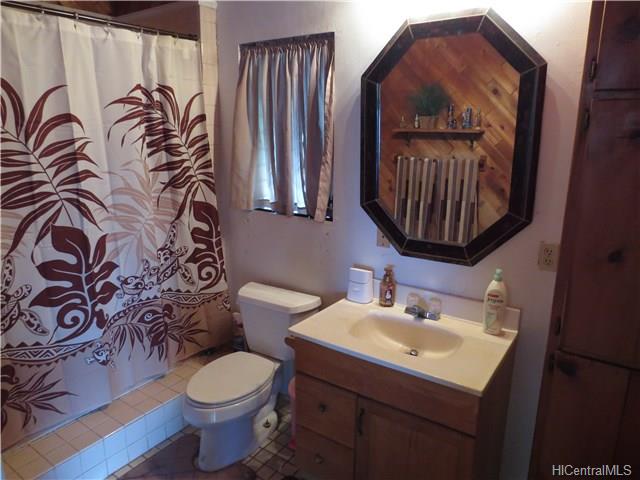
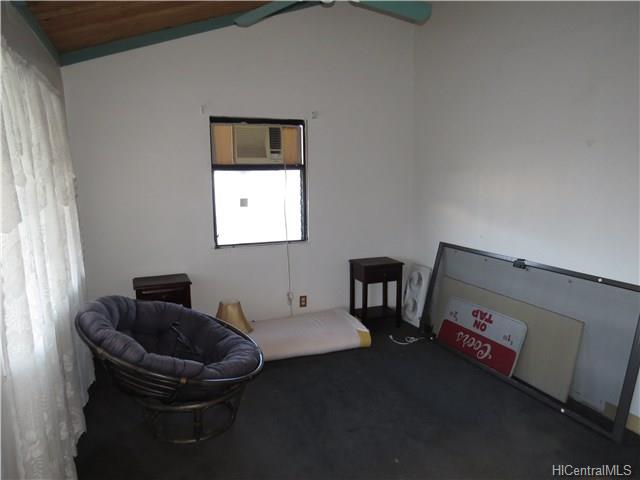
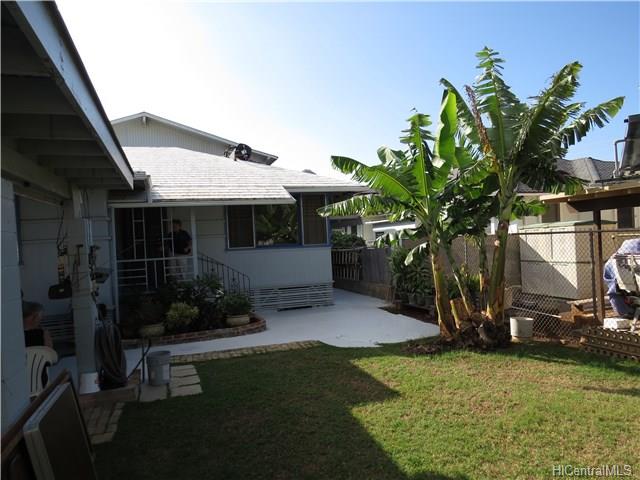
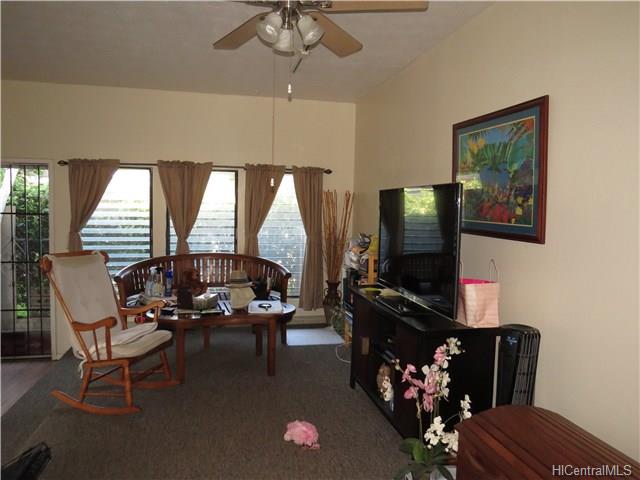
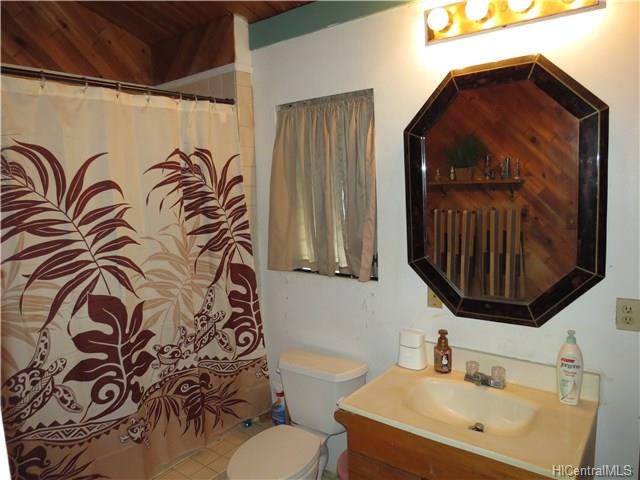
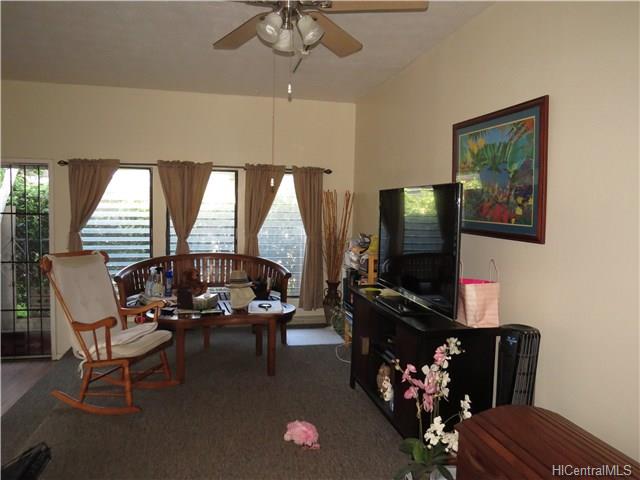
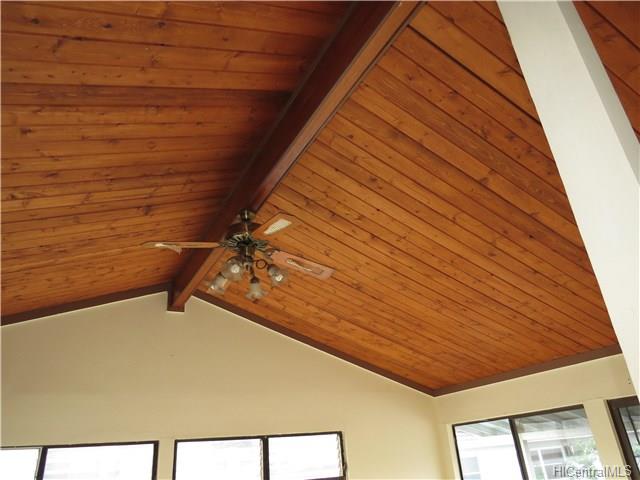
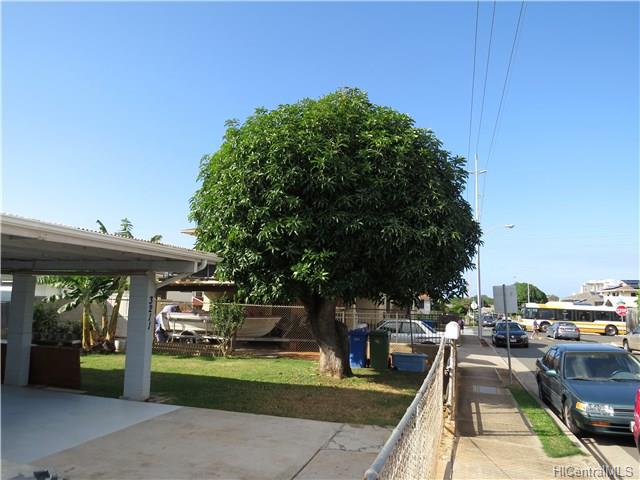
| Description | WoW! Space and Spaces Galore. Dreams of income. Kapahulu Treasure off Campbell Ave, Over 3,000 square feet of interior living space. Two story with five plus bedrooms, three baths, three living rooms, 22x22 family room - three separate living areas each with private entrances including a newer second floor two bedroom, living room, lanais with its own entrance and Diamond Head view. Front yard is gated with parking for four cars. oversized level lot of 5594 square feet. Walk to Monsarrat, Waikiki and Kapiolani Park. Exciting potential in so many ways. Hurry while available! |
| Status | Sold since 01-16-2016 |
| MLS# | 201600864 |
| Price | $1,095,000 |
| Original Price | $1,298,000 |
| Price Change | $-203,000 (-15.64%) |
| Beds / Baths / Half | 5 / 3 / 0 |
| Parking Spaces | 4 |
| Living Sq Ft | 3,056 |
| Land Sq Ft | 5,594 |
| Land Tenure | FS - Fee Simple |
| Address | 3211 Hayden Street Honolulu HI 96815 |
| Region | Diamond Head |
| Neighborhood | Kapahulu |
| Days on Market | 20 |
| Year Built | 1949 |
| Year Remodeled | 1964 |
| Condition | Above Average,Average |
| View | City, Diamond Head, Mountain, Other, Sunrise, Sunset |
| Frontage | Other |
| Pool | None |
| Parking | 3 Car+, Carport, Street |
| Zoning | 07 - R-3.5 Residential District |
| Flood Zone | Zone X · See flood zone map · Explain flood zones |
| Monthly Tax | $269 |
| Assessed Land | $752,200 |
| Assessed Building | $170,600 |
| Assessed Total | $922,800 |
| Assessed Ratio | 119% |
| Inclusions | AC Window Unit, Blinds, Book Shelves, Disposal, Drapes, Dryer, Microwave, Range/Oven, Refrigerator, Smoke Detector, Solar Heater, Washer |
| Utilities | Cable, Internet, Public Water, Sewer Fee, Telephone, Underground Electricity, Water |
| Construction | Double Wall |
| Lot Features | Clear |
| Flooring | Hardwood, Other, Vinyl, W/W Carpet |
| Disclosures | Call Listor, Pet on Property, Property Disclosure Stmt |
| Furnished | Partial |
| Land Recorded | Land Court |
| Possession | At Closing |
| Sale Conditions | None |
| Topography | Level |
| Building Style | Detach Single Family, Multiple Dwellings |
| Stories | Two |
| Roofing | Aluminum/Steel |
| Easements | None |
| Security | Key |
| Parcel # | 1-3-1-014-060-0000 |
| Listing courtesy of | Gold Coast Real Estate Inc. |
Property History from MLS · Top
| Date | MLS# | Change | Old Value | New Value | List Price | Sold Price | Assessed Total | Land | Building |
|---|---|---|---|---|---|---|---|---|---|
| 06-06-2025 | 202509549 | Sold | C | S | $1,599,000 | $1,665,000 | $1,601,600 | $1,191,800 | $409,800 |
| 04-16-2025 | 202509549 | Active Under Contract | A | C | $1,599,000 | $1,665,000 | $1,601,600 | $1,191,800 | $409,800 |
| 04-08-2025 | 202509549 | New Listing | A | $1,599,000 | $1,665,000 | $1,601,600 | $1,191,800 | $409,800 | |
| 02-19-2016 | 201600864 | Sold | P | S | $1,095,000 | $1,095,000 | $922,800 | $752,200 | $170,600 |
| 02-05-2016 | 201600864 | Pending | C | P | $1,095,000 | $1,095,000 | $922,800 | $752,200 | $170,600 |
| 02-05-2016 | 201600864 | Active Continue to Show | A | C | $1,095,000 | $1,095,000 | $922,800 | $752,200 | $170,600 |
| 01-28-2016 | 201600864 | Price Decrease | $1,298,000 | $1,095,000 | $1,095,000 | $1,095,000 | $922,800 | $752,200 | $170,600 |
| 01-16-2016 | 201600864 | $1,298,000 | $1,095,000 | $1,095,000 | $922,800 | $752,200 | $170,600 | ||
| 01-16-2016 | 201600864 | New Listing | A | $1,095,000 | $1,095,000 | $922,800 | $752,200 | $170,600 |
Similar properties in this Region · Similar properties in this neighborhood · Similar properties island-wide
Show Buyer's Closing Costs · Show Seller's Closing Costs · Receive automatic email updates for this property
Public Schools · City Tax Record / Plat Map · Tsunami Evacuation Zones · Mortgage Calculator · Neighborhood Boundary Map · Traffic Maps
Google Maps · This property · Supermarkets · Schools · Hospitals · Restaurants · Beaches · Beach access points all over Oahu · Top