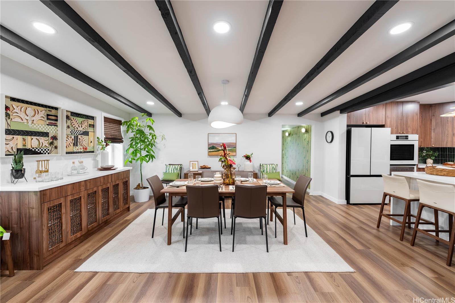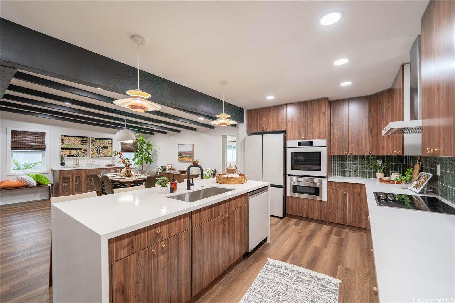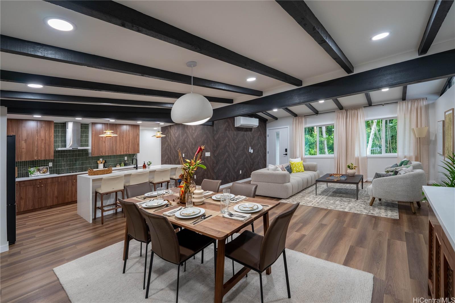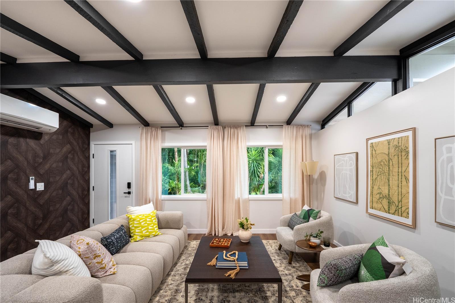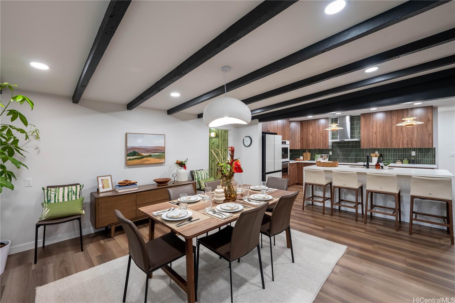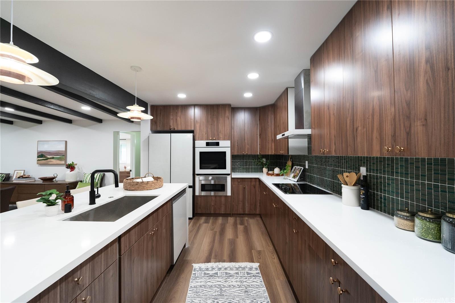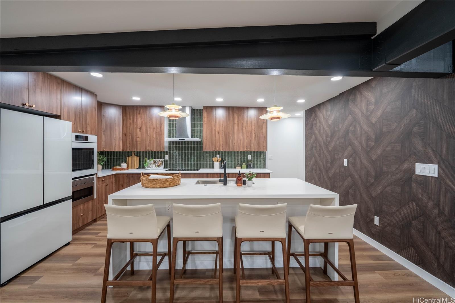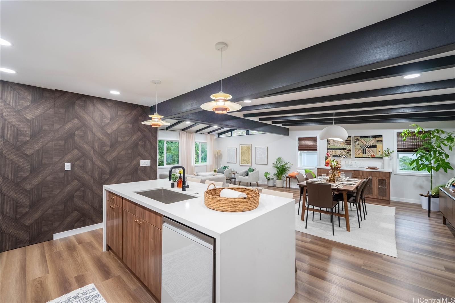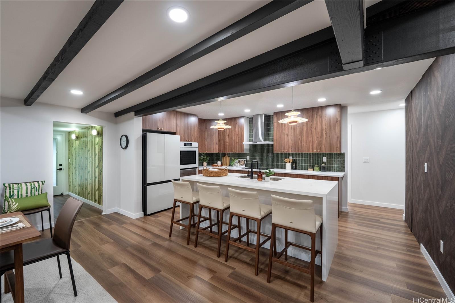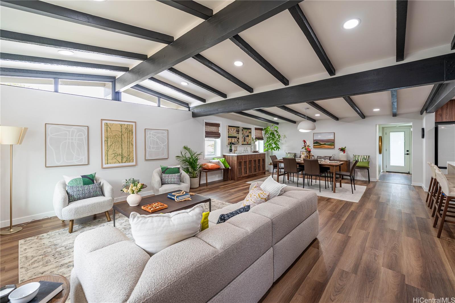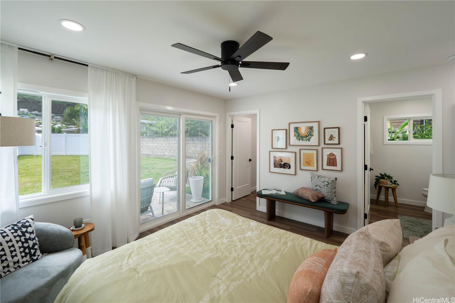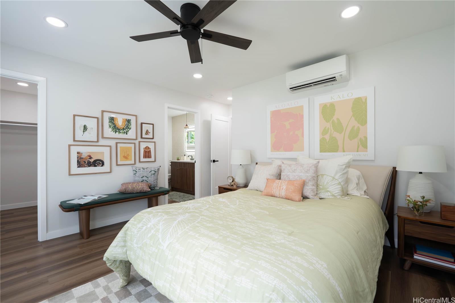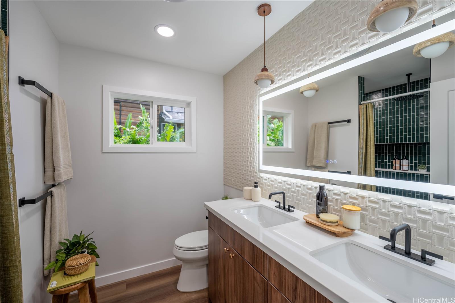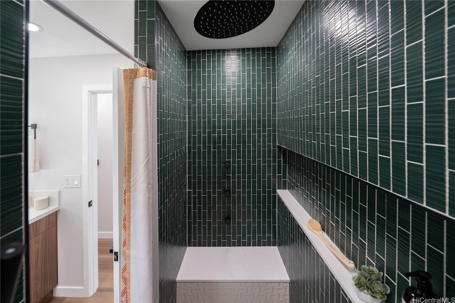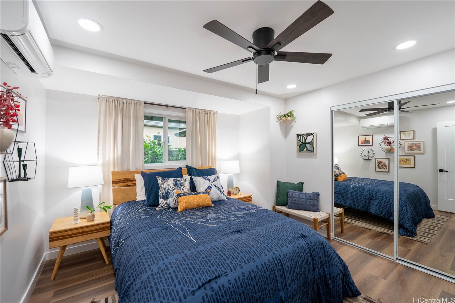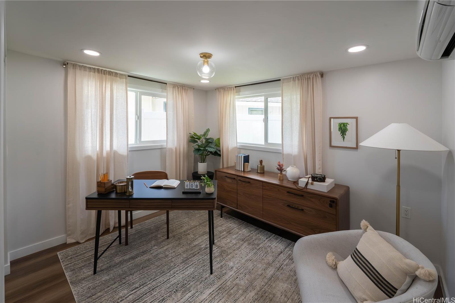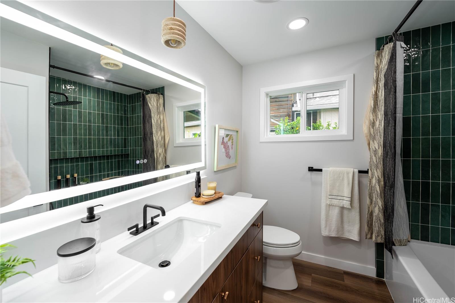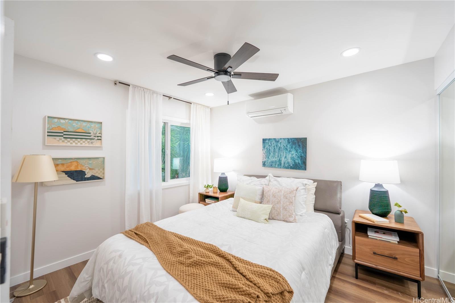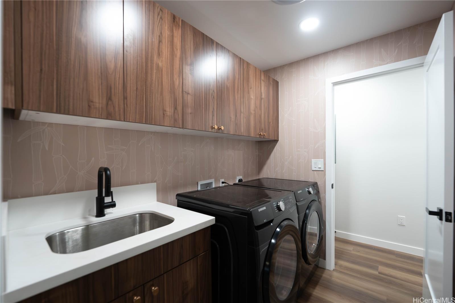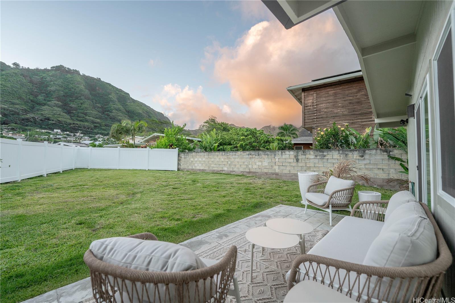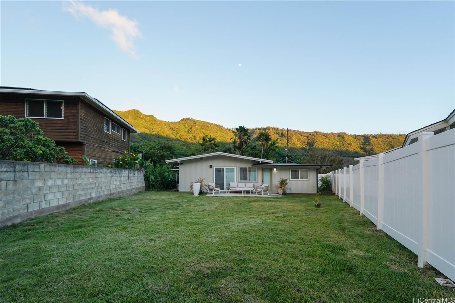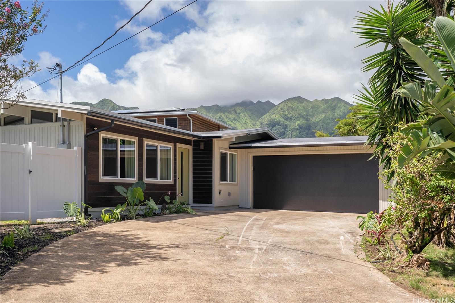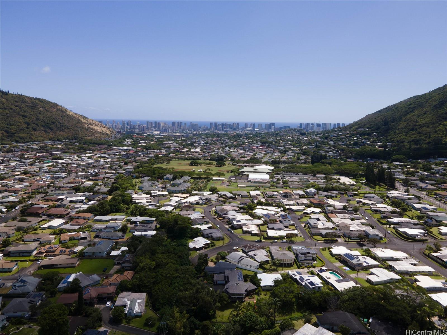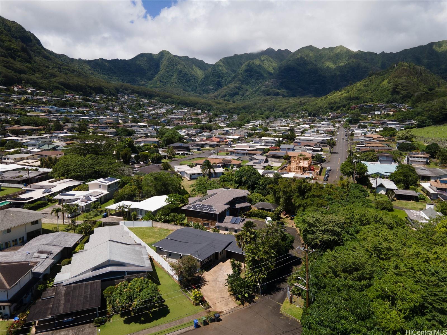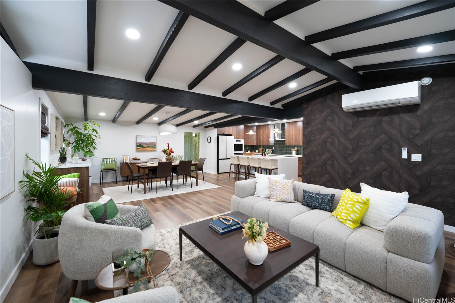
| Description | Nestled in highly desired Manoa Valley on a peaceful cul-de-sac, this meticulously renovated single-level 4 bedroom, 2 bathroom home is a true masterpiece of mid-century modern design. Boasting custom features throughout, this home offers a perfect blend of luxury and tranquility, with breathtaking views of serene Manoa Valley right from your expansive 7,700+ SF lot. As you step inside, you'll be greeted by the seamless fusion of classic charm and modern elegance. The open concept living and dining areas create a warm and inviting ambiance. The kitchen is a chef's delight, featuring top-of-the-line appliances, sleek cabinetry, quartz countertops, and a hide-away pantry. The home also features split AC throughout, ensuring year-round comfort, while the luxury finishes and attention to detail are evident in every corner. Conveniently located near Manoa marketplace, endless shopping + dining options, and world renowned beaches, this home provides the perfect balance of privacy and accessibility. Don't miss the chance to call this stunning mid-century modern gem your own. |
|---|---|
| Status | Sold since 08-19-2024 |
| MLS# | 202418245 |
| Price | $1,990,000 |
| Original Price | $1,990,000 |
| Price Change | (0.00%) |
| Beds / Baths / Half | 4 / 2 / 0 |
| Parking Spaces | 2 |
| Living Sq Ft | 1,731 |
| Land Sq Ft | 7,775 |
| Land Tenure | FS - Fee Simple |
| Maintenance Fee | $0 |
| Address | 3264 Pawaina Street Honolulu HI 96822 |
| Region | Metro |
| Neighborhood | Manoa Area |
| Days on Market | 11 |
| Year Built | 1961 |
| Year Remodeled | 2024 |
| Condition | Excellent |
| View | Mountain |
| Pool | None |
| Parking | 3 Car+, Driveway, Garage |
| Zoning | 04 - R-7.5 Residential District |
| Flood Zone | Zone X |
| Tax Amount | $415 |
| Assessed Land | $1,420,600 |
| Assessed Building | $221,600 |
| Assessed Total | $1,642,200 |
| Assessed Ratio | 121% |
| Inclusions | AC Split, Ceiling Fan, Dishwasher, Disposal, Dryer, Microwave, Range Hood, Range/Oven, Refrigerator, Smoke Detector, Washer, Water Heater |
| Amenities | Landscaped, Wall/Fence |
| Utilities | Overhead Electricity, Water |
| Construction | Double Wall, Wood Frame |
| Lot Features | Clear |
| Flooring | Vinyl |
| Disclosures | Property Disclosure Stmt |
| Furnished | Partial |
| Land Recorded | Regular System |
| Possession | At Closing |
| Sale Conditions | None |
| Topography | Level |
| Building Style | Detach Single Family |
| Roofing | Other |
| Easements | None |
| Parcel # | 1-2-9-066-001-0000 |
| Listing courtesy of | Compass |
Property History from MLS
| Date | MLS# | Change | Old Value | New Value | List Price | Sold Price | Assessed Total | Land | Building |
|---|---|---|---|---|---|---|---|---|---|
| 09-27-2024 | 202418245 | Sold | C | S | $1,990,000 | $1,990,000 | $1,642,200 | $1,420,600 | $221,600 |
| 08-30-2024 | 202418245 | Active Under Contract | A | C | $1,990,000 | $1,990,000 | $1,642,200 | $1,420,600 | $221,600 |
| 08-19-2024 | 202418245 | New Listing | A | $1,990,000 | $1,990,000 | $1,642,200 | $1,420,600 | $221,600 | |
| 03-28-2024 | 202324195 | Sold | P | S | $1,488,000 | $1,350,000 | $1,562,800 | $1,367,100 | $195,700 |
| 02-20-2024 | 202324195 | Pending | C | P | $1,488,000 | $1,350,000 | $1,562,800 | $1,367,100 | $195,700 |
| 02-12-2024 | 202324195 | Active Under Contract | A | C | $1,488,000 | $1,350,000 | $1,562,800 | $1,367,100 | $195,700 |
| 11-17-2023 | 202324195 | $1,488,000 | $1,488,000 | $1,350,000 | $1,562,800 | $1,367,100 | $195,700 | ||
| 11-17-2023 | 202324195 | New Listing | A | $1,488,000 | $1,350,000 | $1,562,800 | $1,367,100 | $195,700 |
View the public schools for this property · Google Maps · Supermarkets · Schools · Hospitals · Restaurants · Beaches · City Tax Record / Plat Map · View beach access points all over Oahu · Buyer Closing Cost Calculator · Seller Closing Cost Calculator