| Rebate | 20% Buyer's Rebate | $3,500 Flat Fee Selling | 2% Full Service Selling |
|---|---|
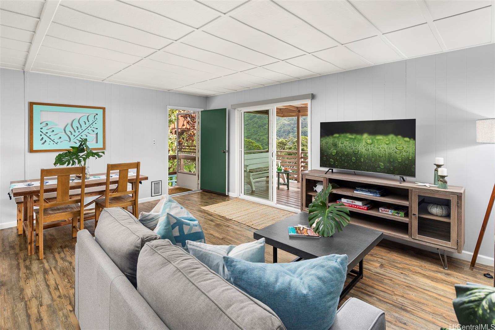
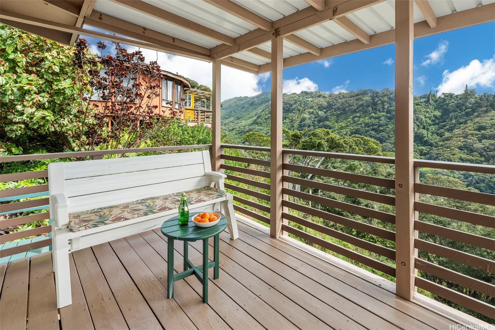
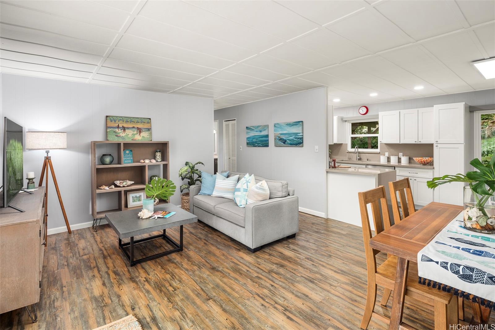
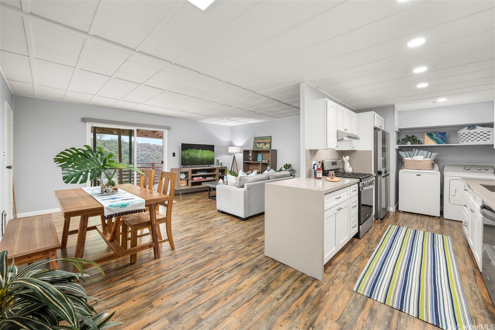
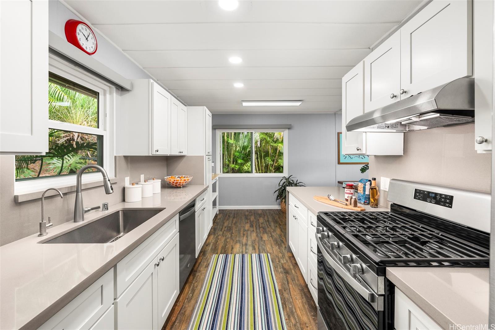
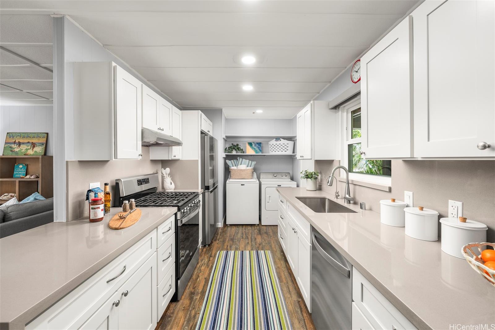
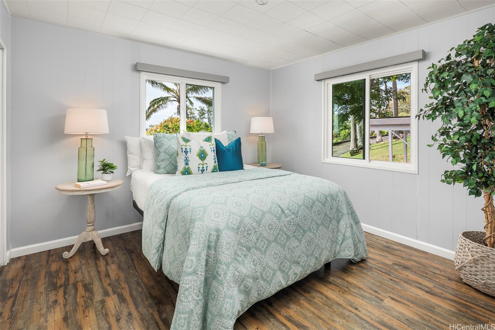
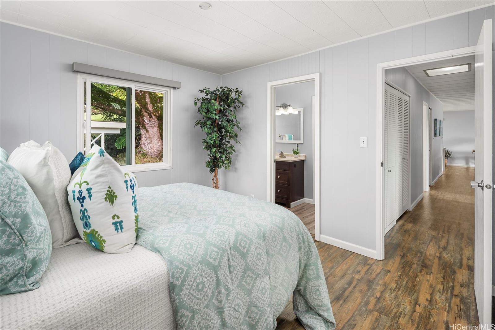
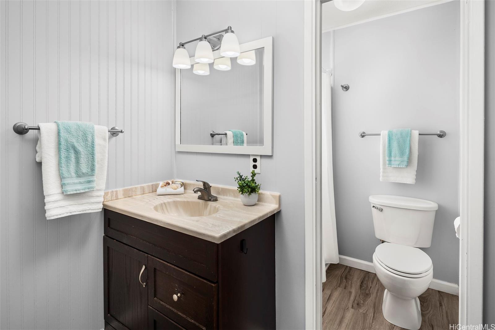
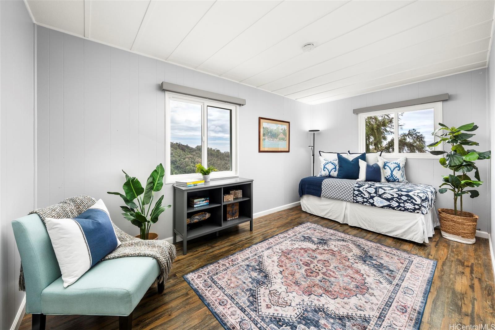
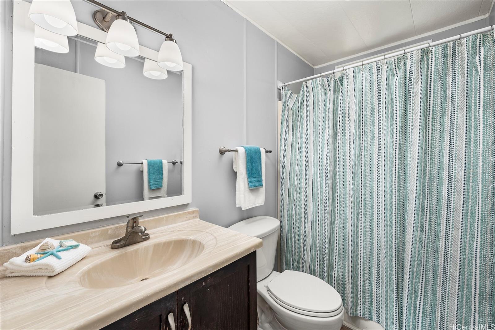
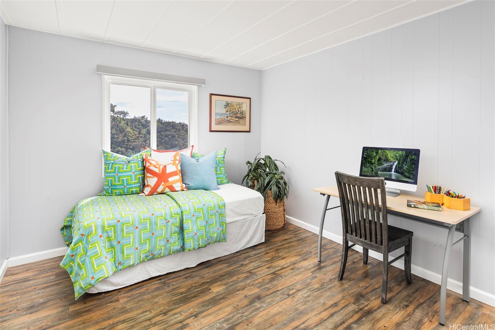
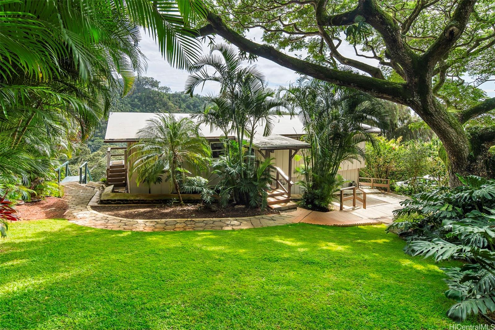
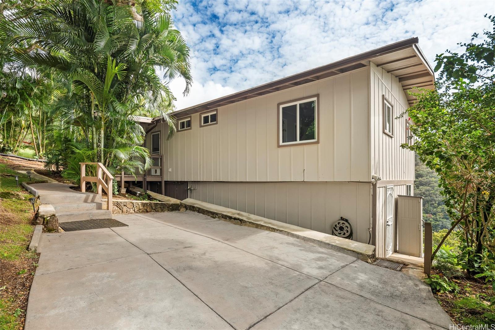
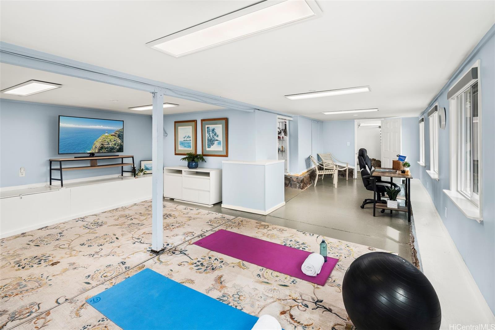
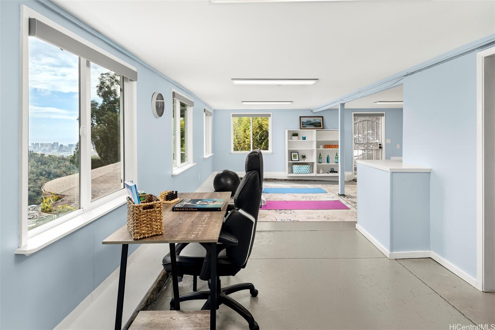
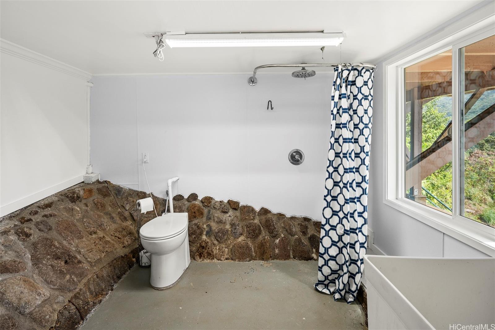
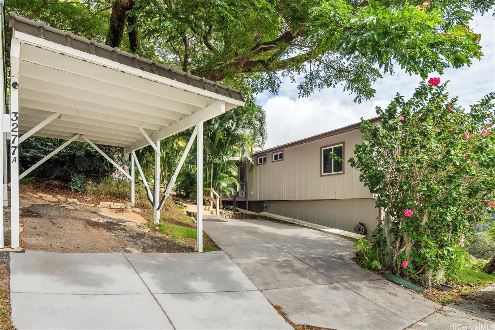
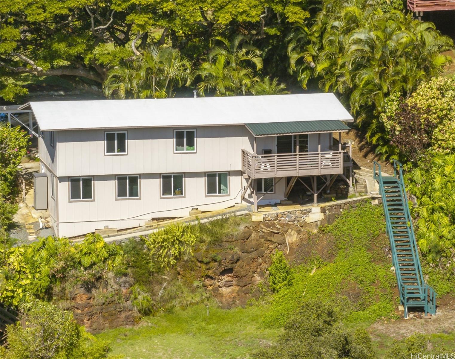
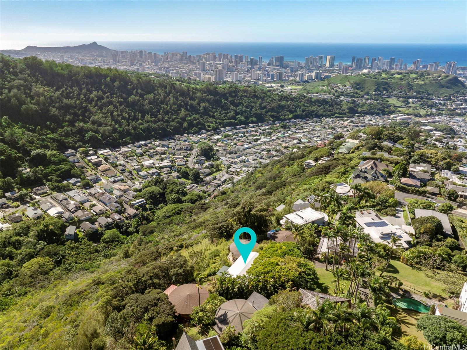
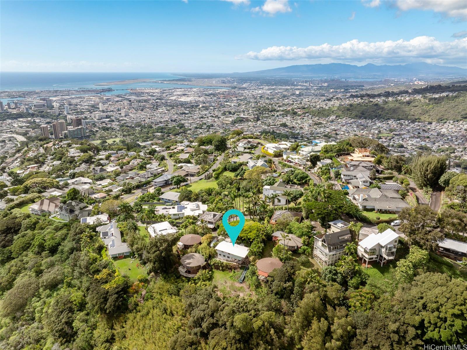
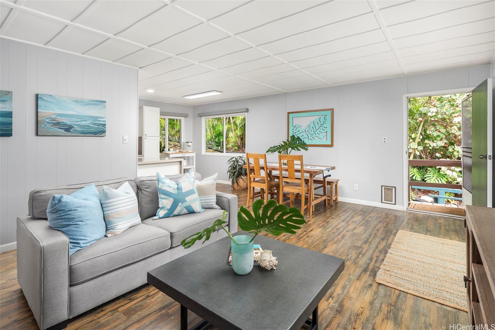
| Description | Fabulous Views! Enjoy sweeping ocean, city, and mountain vistas from this charming Pacific Heights residence, filled with light and bright interiors that create an inviting island ambiance. Privately positioned at the end of a palm lined driveway, this three bedroom home lives primarily as a comfortable single level, with the added versatility of a spacious basement area below, ideal for storage, a gym, etc. The open living and dining areas flow seamlessly to a covered outdoor lanai, where breathtaking views provide a stunning backdrop for everyday living and entertaining. A galley style kitchen offers generous counter space for the chef of the family and features stainless steel appliances paired with crisp white cabinetry, creating a timeless and functional workspace. Three comfortable bedroom suites are thoughtfully positioned to capture peaceful viewpoints framed by lush foliage and mature tropical landscaping, offering a sense of privacy and connection to nature throughout the home. Inspired by natural beauty and tranquil surroundings, this special island residence presents a wonderful opportunity to enjoy living in one of Honolulu’s most desirable hillside neighborhoods. |
| Status | Sold since 01-02-2026 |
| MLS# | 202528469 |
| Price | $1,235,000 |
| Original Price | $1,235,000 |
| Price Change | (0.00%) |
| Beds / Baths / Half | 3 / 3 / 0 |
| Parking Spaces | 2 |
| Living Sq Ft | 1,152 |
| Land Sq Ft | 10,010 |
| Land Tenure | FS - Fee Simple |
| Maintenance Fee | $0 |
| Address | 3277 A Pacific Heights Road Honolulu HI 96813 |
| Region | Metro |
| Neighborhood | Pacific Heights |
| Days on Market | 14 |
| Year Built | 1971 |
| Year Remodeled | 2024 |
| Condition | Average |
| View | City, Garden, Mountain, Ocean |
| Pool | None |
| Parking | 2 Car, Carport, Driveway |
| Zoning | 03 - R10 - Residential District |
| Flood Zone | Zone X |
| Elementary | Pauoa |
| Middle | Kawananakoa |
| High | Roosevelt |
| Tax Amount | $689 |
| Assessed Land | $1,318,200 |
| Assessed Building | $99,600 |
| Assessed Total | $1,417,800 |
| Assessed Ratio | 87% |
| Inclusions | Blinds, Book Shelves, Cable TV, Dishwasher, Disposal, Dryer, Range Hood, Range/Oven, Refrigerator, Smoke Detector, Washer, Water Heater |
| Amenities | Bedroom on 1st Floor, Full Bath on 1st Floor, Patio/Deck, Storage |
| Utilities | Cable, Connected, Gas, Internet, Public Water, Sewer Fee, Telephone, Underground Electricity |
| Construction | Above Ground, Double Wall, Wood Frame |
| Lot Features | Clear, Rim Lot |
| Flooring | Other, Vinyl |
| Disclosures | Property Disclosure Stmt |
| Land Recorded | Regular System |
| Possession | At Closing |
| Sale Conditions | None |
| Topography | Down Slope, Gentle Slope, Level |
| Building Style | Detach Single Family |
| Roofing | Other |
| Easements | Driveway, Electric, Sewer, Telephone |
| Parcel # | 1-2-2-029-040-0000 |
| Listing courtesy of | Coldwell Banker Realty |
Property History from MLS
| Date | MLS# | Change | Old Value | New Value | List Price | Sold Price | Assessed Total | Land | Building |
|---|---|---|---|---|---|---|---|---|---|
| 02-05-2026 | 202528469 | Sold | P | S | $1,235,000 | $1,235,000 | $1,417,800 | $1,318,200 | $99,600 |
| 01-26-2026 | 202528469 | Pending | C | P | $1,235,000 | $1,235,000 | $1,417,800 | $1,318,200 | $99,600 |
| 01-16-2026 | 202528469 | Active Under Contract | A | C | $1,235,000 | $1,235,000 | $1,417,800 | $1,318,200 | $99,600 |
| 01-02-2026 | 202528469 | New Listing | A | $1,235,000 | $1,235,000 | $1,417,800 | $1,318,200 | $99,600 | |
| 07-27-2009 | 2908494 | Active Continue to Show | A | C | $795,000 | $700,000 | $841,300 | $765,200 | $76,100 |
| 06-23-2009 | 2908494 | New Listing | A | $795,000 | $700,000 | $841,300 | $765,200 | $76,100 | |
| 06-23-2009 | 2811033 | Expired | A | X | $795,000 | $0 | $841,300 | $765,200 | $76,100 |
| 05-01-2009 | 2811033 | Price Decrease | $830,000 | $795,000 | $795,000 | $0 | $841,300 | $765,200 | $76,100 |
| 07-02-2008 | 2811033 | New Listing | A | $795,000 | $0 | $841,300 | $765,200 | $76,100 | |
| 04-04-2008 | 2710867 | Withdrawn | A | W | $799,000 | $0 | $862,700 | $765,200 | $97,500 |
| 01-06-2008 | 2710867 | Price Decrease | $810,000 | $799,000 | $799,000 | $0 | $862,700 | $765,200 | $97,500 |
| 10-11-2007 | 2710867 | Price Decrease | $848,000 | $810,000 | $799,000 | $0 | $862,700 | $765,200 | $97,500 |
| 06-04-2007 | 2710867 | New Listing | A | $799,000 | $0 | $862,700 | $765,200 | $97,500 |
View the public schools for this property · Google Maps · Supermarkets · Schools · Hospitals · Restaurants · Beaches · City Tax Record / Plat Map · View beach access points all over Oahu · Buyer Closing Cost Calculator · Seller Closing Cost Calculator