| Rebate | 20% Buyer's Rebate | $3,500 Flat Fee Selling | 2% Full Service Selling |
|---|---|
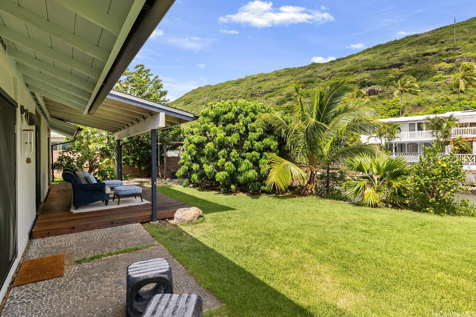
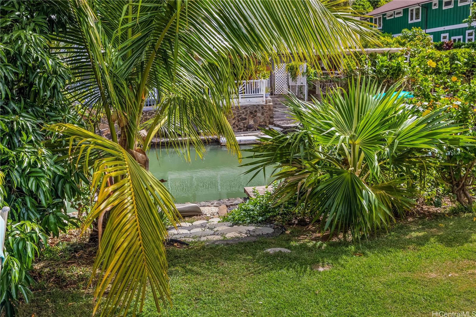
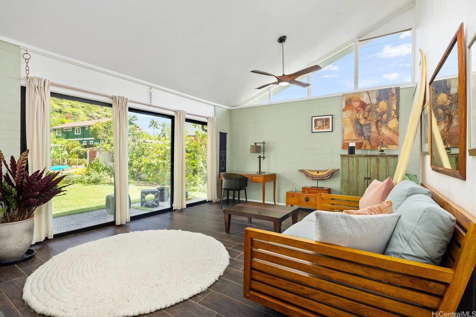
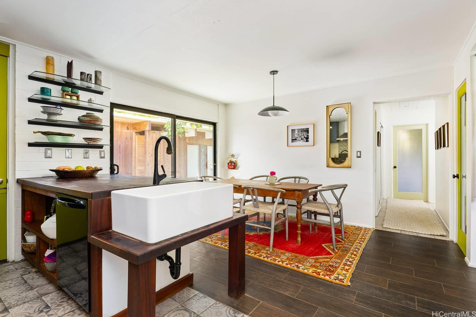
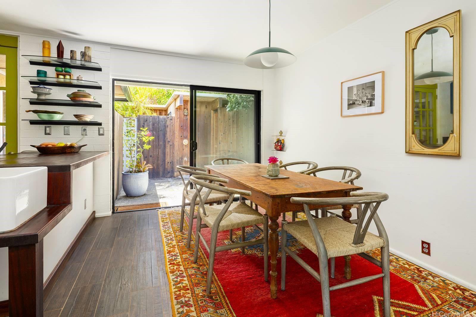
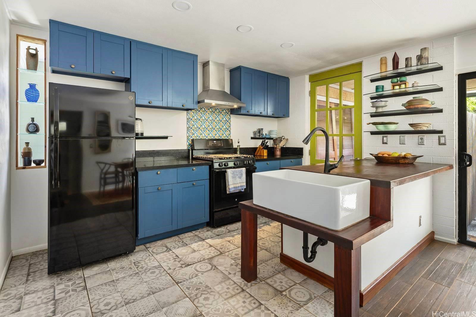
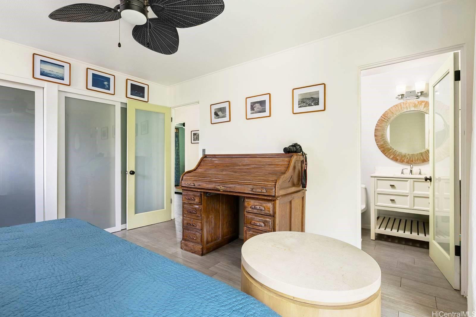
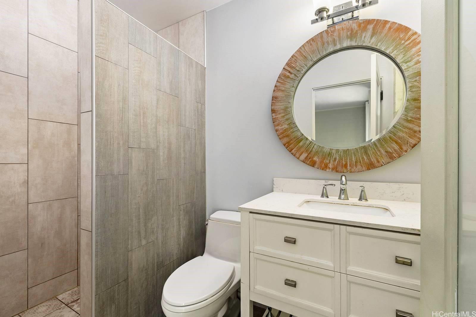
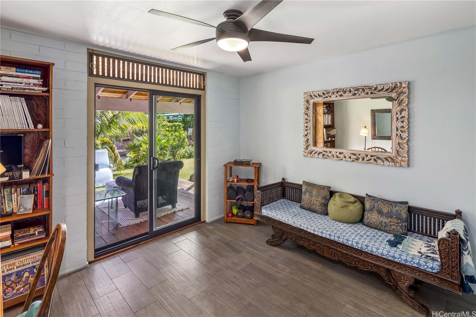
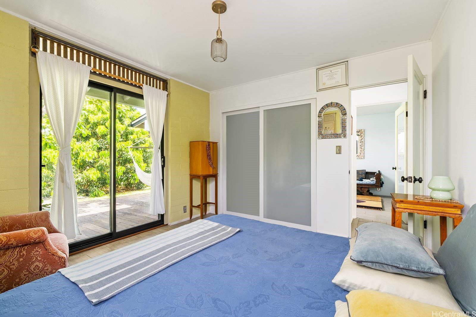
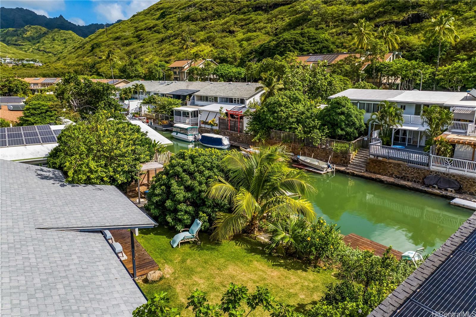
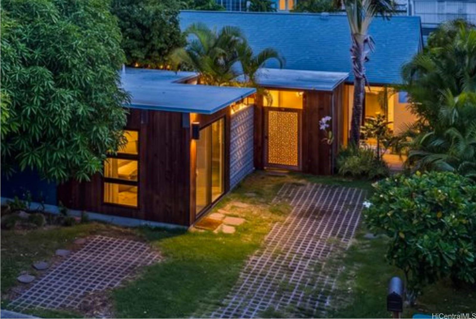
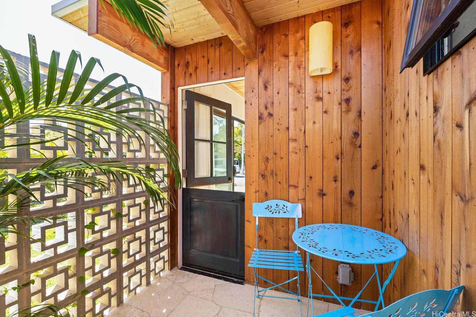
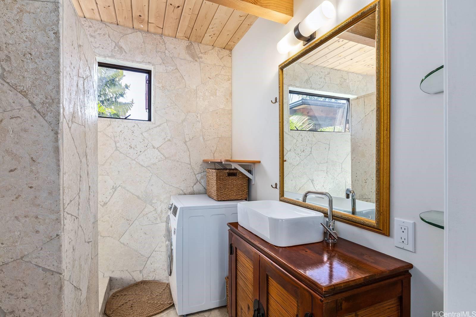
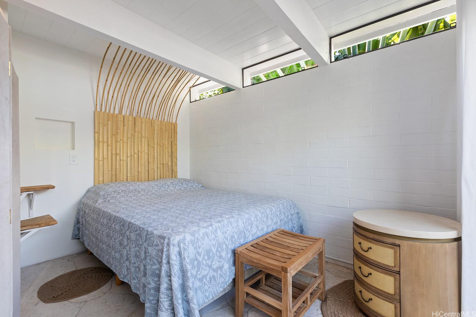
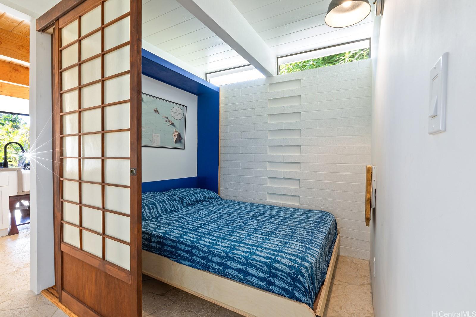
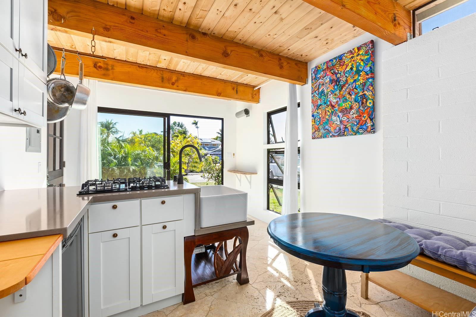
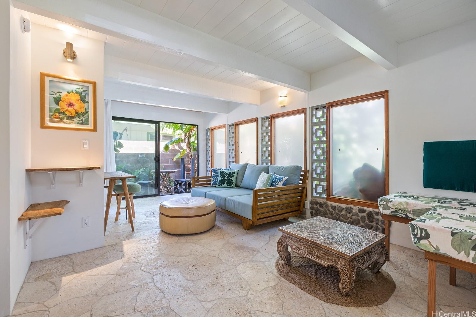
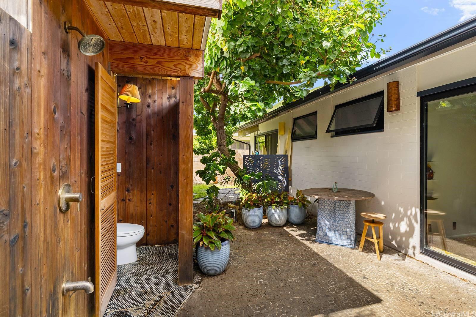
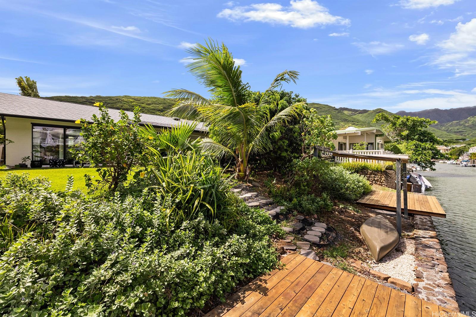
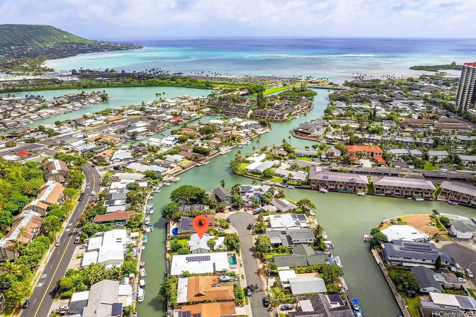
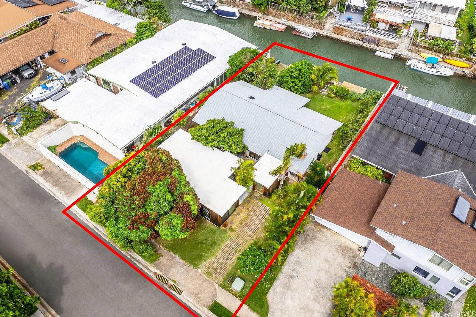
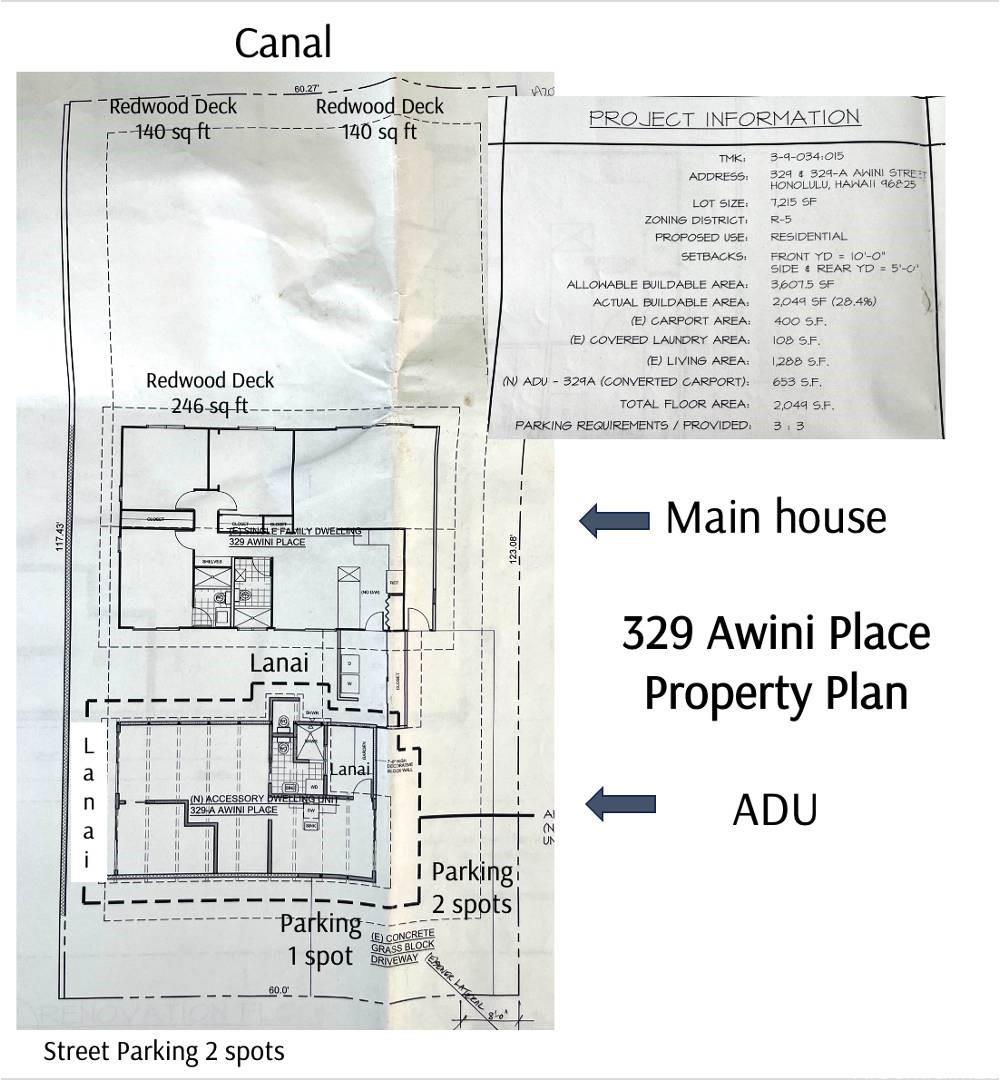
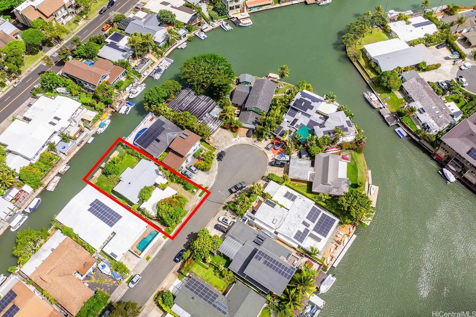
| Description | A rare opportunity to own a thoughtfully renovated waterfront property with a main home and fully permitted, exceptionally finished ADU. The main residence offers 3 bedrooms and 2.5 bathrooms with approximately 1,409 square feet of living space. The open concept kitchen and bright living room lead to a private covered lanai with marina views. A gentle slope landscaped with native plants leads down to the water and 280 sq ft of redwood decking. The property includes a fully permitted, 640-square-foot ADU. It is perfect for rental income, multigenerational living or a dedicated office. The ADU features a generous living room, bedroom and separate den with a Murphy bed, a coral-finished bathroom with a walk-in shower and washer/dryer. The full kitchen offers a gas range, Bosch dishwasher, abundant storage, and approximately 70 square feet of interior lanai space. Coral flooring, built-ins and intentional design maximize air flow and natural light and give the ADU comfort and character. Both living spaces incorporate healthy, organic and low emission materials. The recent renovations include new sewer, water and electric lines, new roofs and a climate-proofed canal wall. |
| Status | Active since 10-22-2026 |
| MLS# | 202619748 |
| Price | $2,350,000 |
| Original Price | $2,350,000 |
| Price Change | (0.00%) |
| Previous Sale | 201620304 · $985,000 · 10-06-2016 |
| Beds / Baths / Half | 4 / 3 / 1 |
| Parking Spaces | 3 |
| Living Sq Ft | 2,049 |
| Land Sq Ft | 7,215 |
| Land Tenure | FS - Fee Simple |
| Address | 329 Awini Place Honolulu HI 96825 |
| Region | Hawaii Kai |
| Neighborhood | West Marina |
| Days on Market | 10 |
| Year Built | 1963 |
| Year Remodeled | 2024 |
| Condition | Excellent |
| View | Garden, Marina/Canal, Mountain |
| Frontage | Marina, Waterfront |
| Pool | None |
| Parking | 3 Car+, Driveway, Street |
| Zoning | 05 - R-5 Residential District |
| Flood Zone | Zone X · See flood zone map · Explain flood zones |
| Elementary | Hahaione |
| Middle | Niu Valley |
| High | Kaiser |
| Monthly Tax | $378 |
| Assessed Land | $1,090,500 |
| Assessed Building | $325,300 |
| Assessed Total | $1,415,800 |
| Assessed Ratio | 166% |
| Inclusions | AC Window Unit, Attic Fan, Book Shelves, Ceiling Fan, Dishwasher, Disposal, Dryer, Lawn Sprinkler, Range Hood, Range/Oven, Refrigerator, Smoke Detector, Washer, Water Heater |
| Amenities | Bedroom on 1st Floor, Full Bath on 1st Floor, Landscaped, Maids/Guest Qrters, Patio/Deck, Wall/Fence |
| Utilities | Cable, Gas, Internet, Public Water, Sewer Fee, Telephone, Underground Electricity, Water |
| Construction | Above Ground, Double Wall, Hollow Tile, Wood Frame |
| Lot Features | Clear |
| Flooring | Other |
| Disclosures | Property Disclosure Stmt |
| Furnished | None |
| Land Recorded | Regular System |
| Possession | At Closing |
| Sale Conditions | None |
| Topography | Level |
| Building Style | Detach Single Family, Ohana Dwelling |
| Stories | One |
| Roofing | Asphalt Shingle |
| Easements | Electric |
| Security | Key |
| Parcel # | 1-3-9-034-015-0000 |
| Listing courtesy of | DM Luxury Homes LLC |
Property History from MLS · Top
| Date | MLS# | Change | Old Value | New Value | List Price | Sold Price | Assessed Total | Land | Building |
|---|---|---|---|---|---|---|---|---|---|
| 10-22-2026 | 202619748 | New Listing | A | $2,350,000 | $0 | $1,415,800 | $1,090,500 | $325,300 | |
| 10-06-2016 | 201620304 | Sold | C | S | $995,000 | $985,000 | $968,600 | $833,900 | $134,700 |
| 09-02-2016 | 201620304 | Active Continue to Show | A | C | $995,000 | $985,000 | $968,600 | $833,900 | $134,700 |
| 08-19-2016 | 201620304 | New Listing | A | $995,000 | $985,000 | $968,600 | $833,900 | $134,700 |
Similar properties in this Region · Similar properties in this neighborhood · Similar properties island-wide
Show Buyer's Closing Costs · Show Seller's Closing Costs · Receive automatic email updates for this property
Public Schools · City Tax Record / Plat Map · Tsunami Evacuation Zones · Mortgage Calculator · Neighborhood Boundary Map · Traffic Maps
Google Maps · This property · Supermarkets · Schools · Hospitals · Restaurants · Beaches · Beach access points all over Oahu · Top