| Rebate | 20% Buyer's Rebate | $3,500 Flat Fee Selling | 2% Full Service Selling |
|---|---|
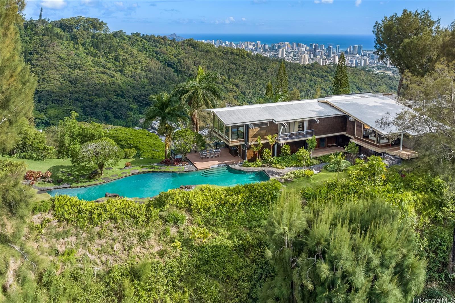
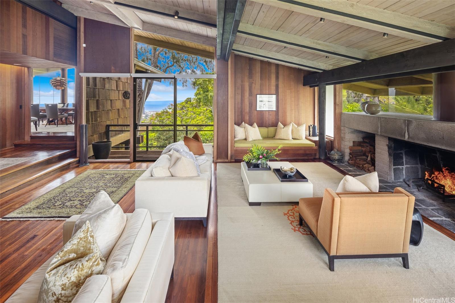
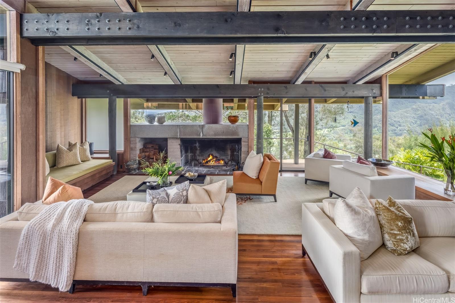
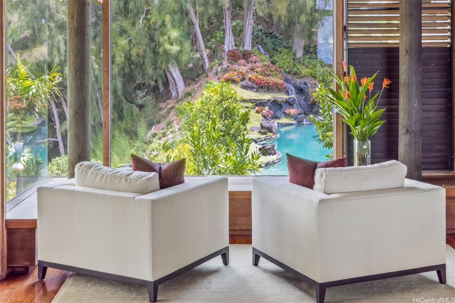
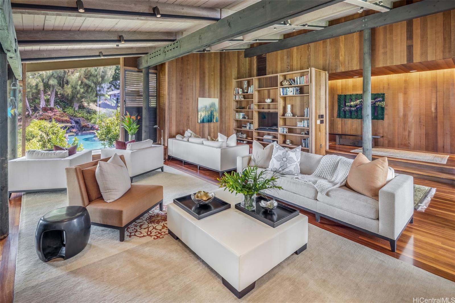
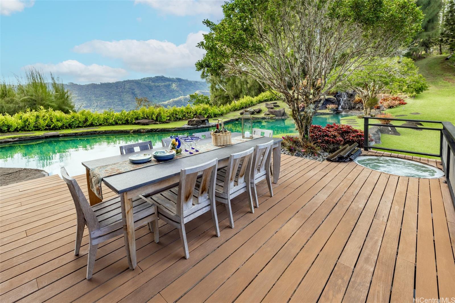
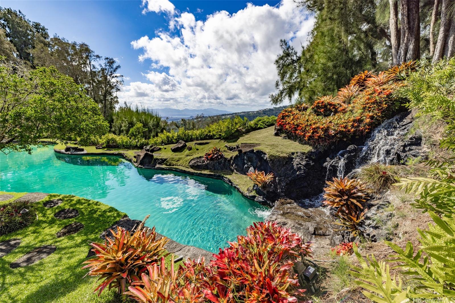
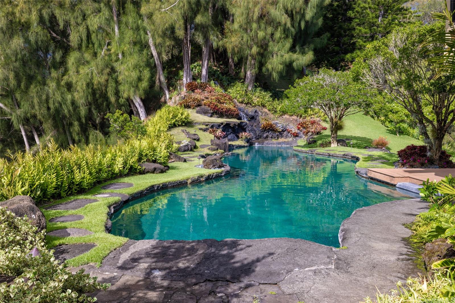
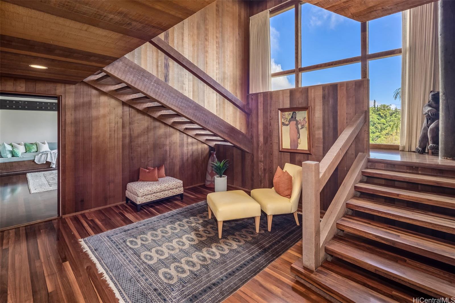
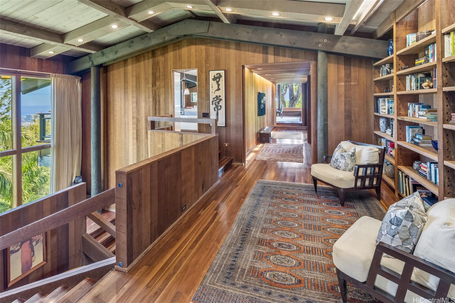
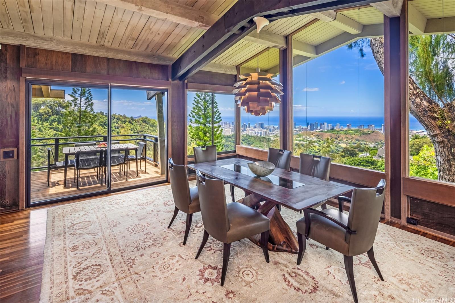
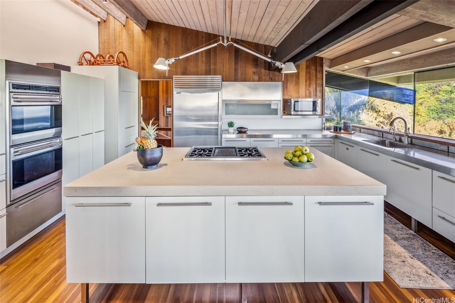
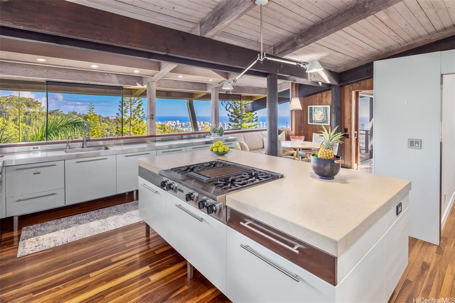
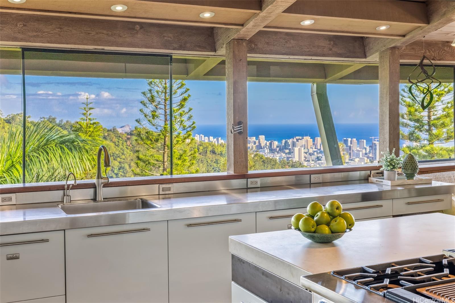
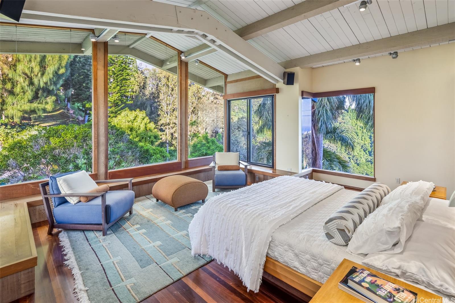
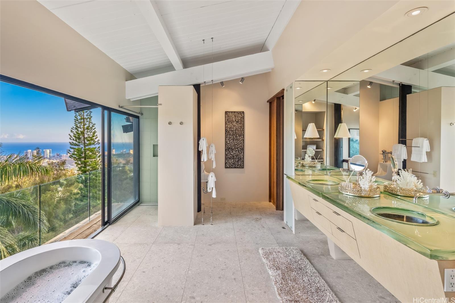
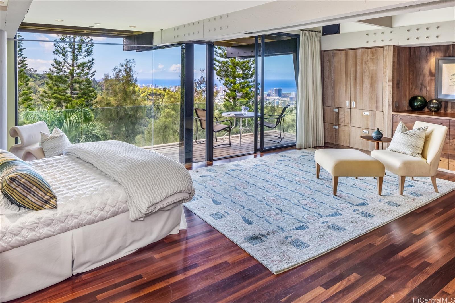
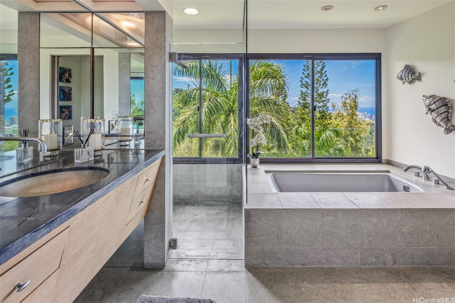
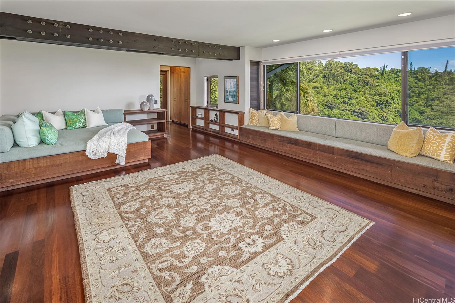
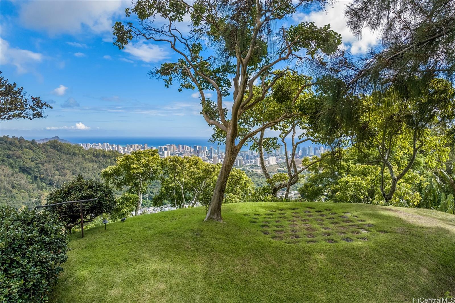
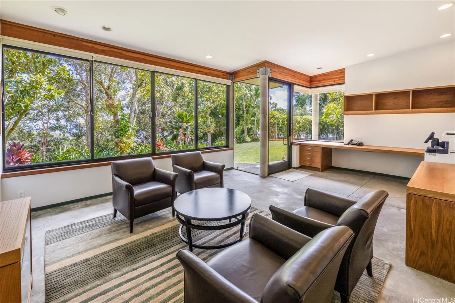
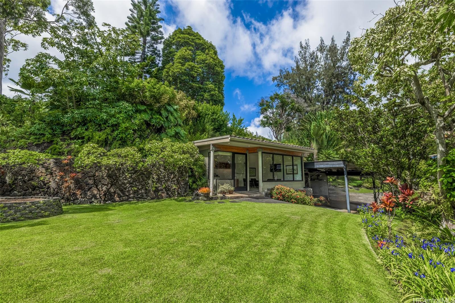
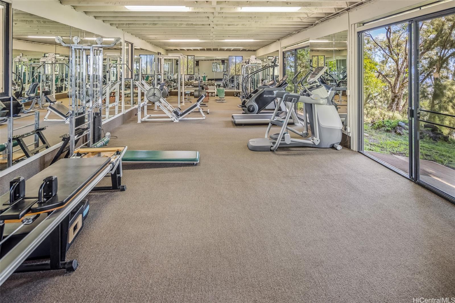
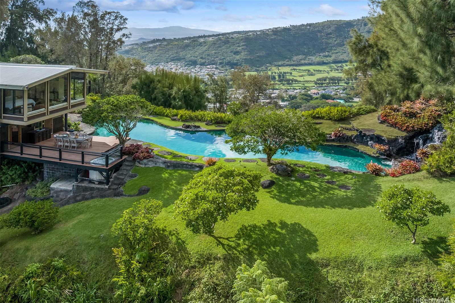
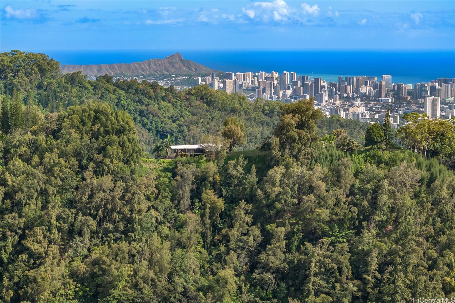
| Description | This architectural masterpiece by Vladimir Ossipoff is the ultimate ridgetop sanctuary in Honolulu. Sited on over eight acres, the property offers breathtaking 360-degree views of the azure ocean, verdant mountains, and iconic Diamond Head. Complete privacy and tranquility can be yours just 10 minutes from Downtown, and a short drive from the International Airport. The scenic approach takes you through a beautiful enclave with fully integrated underground utilities. Upon entering the gate and gliding along the fragrant, tree-lined driveway, you’ll catch an enchanting glimpse of the museum-quality home amidst stunning landscaping. A dramatic foyer, vaulted ceilings, multiple lanai areas, stylish renovated kitchen, natural wood throughout, and baths with floor-to-ceiling glass define the home. The long tropical pool with waterfall is like a dream for exercise and play. Home square footages differ from tax records. A secluded gym, detached office, and separate 15,165 sq.ft. property with guest cottage [TMK (1)2-2-038-004 zoned R-10] are included in this jaw-dropping estate. |
| Status | Sold since 09-09-2024 |
| MLS# | 202420541 |
| Price | $8,800,000 |
| Original Price | $8,800,000 |
| Price Change | (0.00%) |
| Beds / Baths / Half | 4 / 4 / 1 |
| Parking Spaces | 4 |
| Living Sq Ft | 6,710 |
| Land Sq Ft | 369,308 |
| Land Tenure | FS - Fee Simple |
| Maintenance Fee | $0 |
| Address | 3300 Pacific Heights Road Honolulu HI 96813 |
| Region | Metro |
| Neighborhood | Pacific Heights |
| Days on Market | 8 |
| Year Built | 1973 |
| Condition | Excellent |
| View | City, Coastline, Diamond Head, Garden, Golf Course, Marina/Canal, Mountain, Ocean, Sunrise, Sunset |
| Frontage | Conservation, Preservation |
| Pool | Heated, In Ground, Plaster, Spa/HotTub |
| Parking | 3 Car+, Boat, Carport, Driveway |
| Zoning | 61 - P-1 Restricted Preservatio |
| Flood Zone | Zone X |
| Elementary | Pauoa |
| Middle | Kawananakoa |
| High | Roosevelt |
| Tax Amount | $1,484 |
| Assessed Land | $2,659,400 |
| Assessed Building | $733,400 |
| Assessed Total | $3,392,800 |
| Assessed Ratio | 259% |
| Inclusions | AC Window Unit, Blinds, Book Shelves, Cable TV, Convection Oven, Dishwasher, Disposal, Drapes, Dryer, Fireplace, Microwave, Range/Oven, Refrigerator, Security System, Smoke Detector, Washer, Water Heater, Wine Refrigerator |
| Amenities | Bedroom on 1st Floor, Entry, Full Bath on 1st Floor, Landscaped, Maids/Guest Qrters, Other, Patio/Deck, Storage, Wall/Fence, Workshop |
| Utilities | Cable, Connected, Internet, Public Water, Sewer Fee, Telephone, Underground Electricity, Water |
| Construction | Above Ground, Other, Wood Frame |
| Lot Features | Rim Lot, Wooded |
| Flooring | Hardwood, Marble/Granite |
| Disclosures | Licensed Owner, Property Disclosure Stmt |
| Furnished | Partial |
| Land Recorded | Regular System |
| Possession | At Closing |
| Sale Conditions | None |
| Topography | Down Slope, Gentle Slope, Hilly, Level, Other, Steep Slope, Terraced, Up Slope |
| Building Style | Detach Single Family, Multiple Dwellings |
| Roofing | Aluminum/Steel, Composition |
| Easements | Driveway, Other, Water |
| Parcel # | 1-2-2-038-001-0000 |
| Listing courtesy of | Coldwell Banker Realty |
Property History from MLS
| Date | MLS# | Change | Old Value | New Value | List Price | Sold Price | Assessed Total | Land | Building |
|---|---|---|---|---|---|---|---|---|---|
| 11-14-2024 | 202420541 | Sold | C | S | $8,800,000 | $8,800,000 | $3,392,800 | $2,659,400 | $733,400 |
| 10-01-2024 | 202420541 | Active Under Contract | A | C | $8,800,000 | $8,800,000 | $3,392,800 | $2,659,400 | $733,400 |
| 09-23-2024 | 202420541 | Back On Market | C | A | $8,800,000 | $8,800,000 | $3,392,800 | $2,659,400 | $733,400 |
| 09-09-2024 | 202420541 | Active Under Contract | A | C | $8,800,000 | $8,800,000 | $3,392,800 | $2,659,400 | $733,400 |
| 09-09-2024 | 202420541 | New Listing | A | $8,800,000 | $8,800,000 | $3,392,800 | $2,659,400 | $733,400 | |
| 10-24-2002 | 2207848 | Sold | X | S | $3,900,000 | $3,255,000 | $887,200 | $524,300 | $362,900 |
| 10-24-2002 | 2207848 | Price Decrease | $3,900,000 | $3,255,000 | $3,900,000 | $3,255,000 | $887,200 | $524,300 | $362,900 |
| 10-22-2002 | 2207848 | Expired | P | X | $3,900,000 | $3,255,000 | $887,200 | $524,300 | $362,900 |
| 07-30-2002 | 2207848 | New Listing | A | $3,900,000 | $3,255,000 | $887,200 | $524,300 | $362,900 | |
| 07-23-2002 | 2112362 | Withdrawn | A | W | $4,300,000 | $0 | $845,100 | $524,300 | $320,800 |
| 06-04-2002 | 2112362 | Price Decrease | $4,700,000 | $4,300,000 | $4,300,000 | $0 | $845,100 | $524,300 | $320,800 |
| 02-06-2002 | 2112362 | Price Decrease | $5,900,000 | $4,700,000 | $4,300,000 | $0 | $845,100 | $524,300 | $320,800 |
| 12-19-2001 | 2112362 | New Listing | A | $4,300,000 | $0 | $845,100 | $524,300 | $320,800 | |
| 05-31-2000 | 2002338 | Sold | C | S | $3,900,000 | $5,000,000 | $858,000 | $543,700 | $314,300 |
| 05-31-2000 | 2002338 | Price Increase | $3,900,000 | $5,000,000 | $3,900,000 | $5,000,000 | $858,000 | $543,700 | $314,300 |
| 03-15-2000 | 2002338 | New Listing | A | $3,900,000 | $5,000,000 | $858,000 | $543,700 | $314,300 |
View the public schools for this property · Google Maps · Supermarkets · Schools · Hospitals · Restaurants · Beaches · City Tax Record / Plat Map · View beach access points all over Oahu · Buyer Closing Cost Calculator · Seller Closing Cost Calculator