| Rebate | 20% Buyer's Rebate | $3,500 Flat Fee Selling | 2% Full Service Selling |
|---|---|
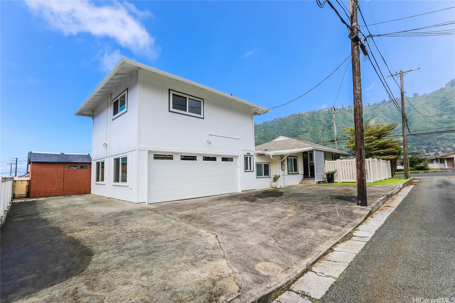
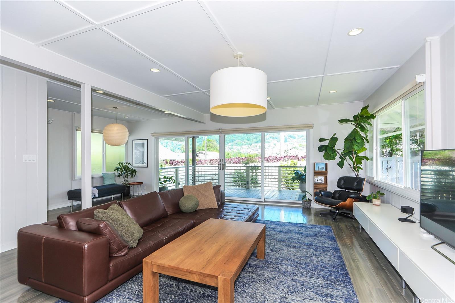
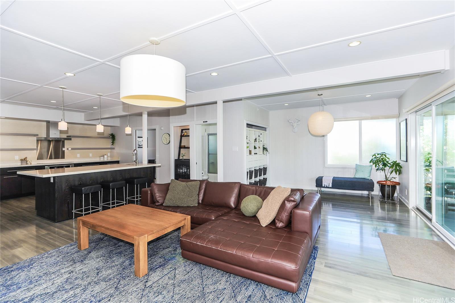
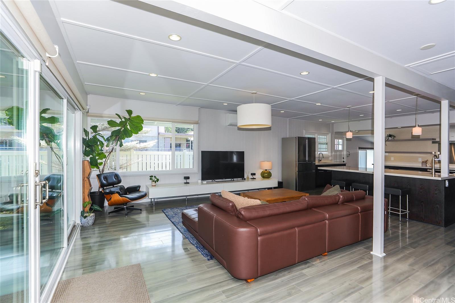
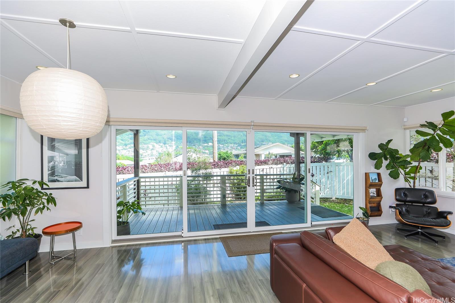
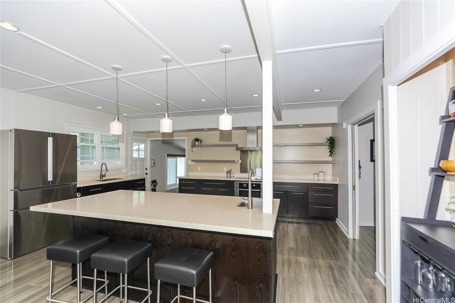
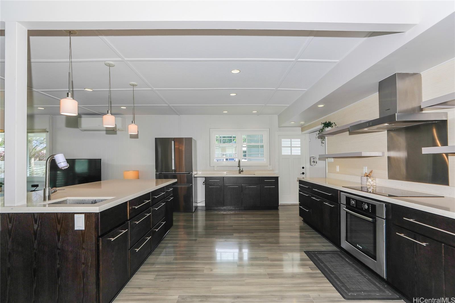
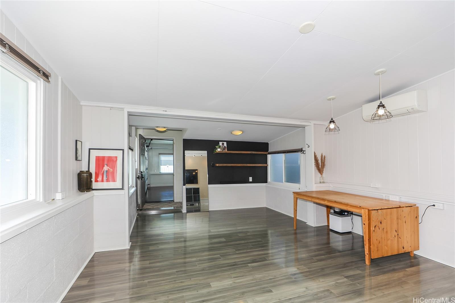
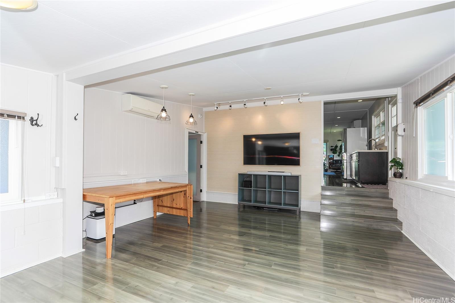
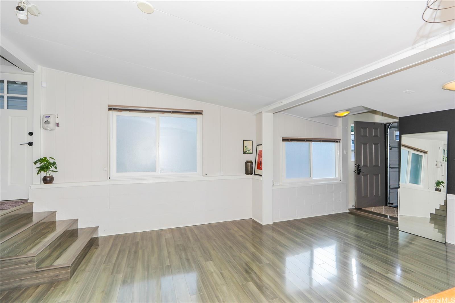
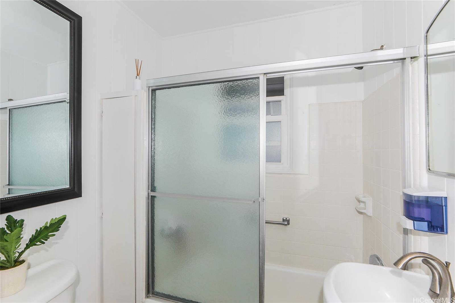
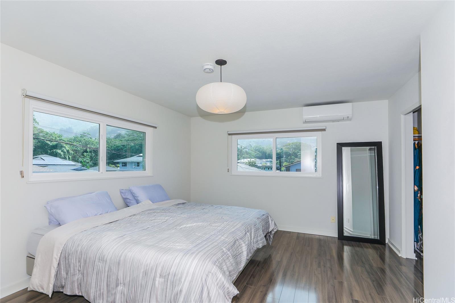
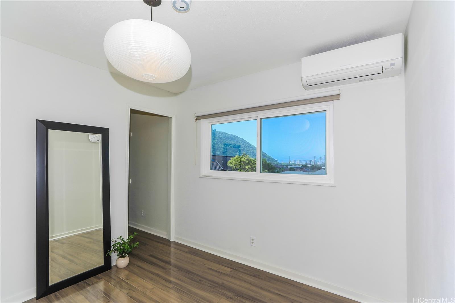
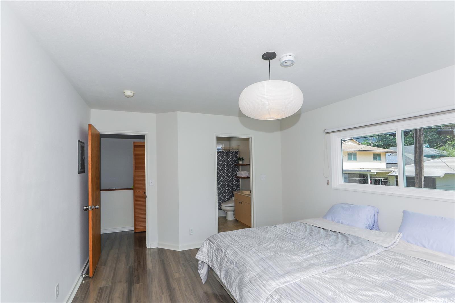
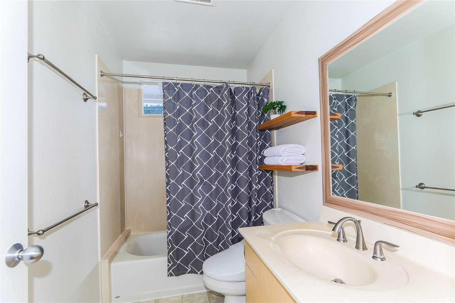
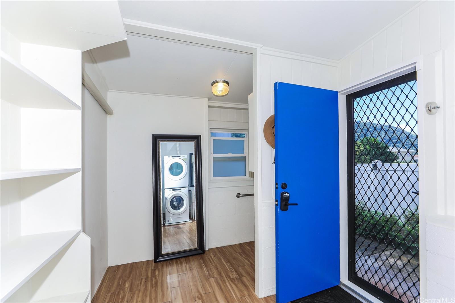
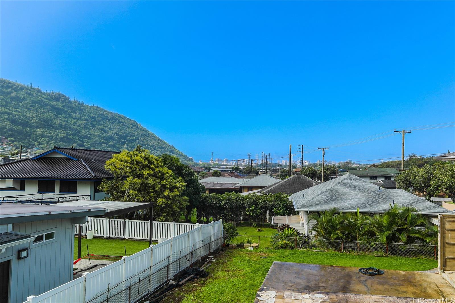
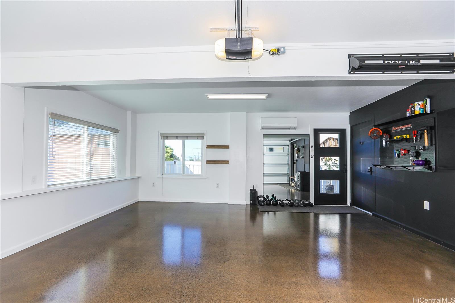
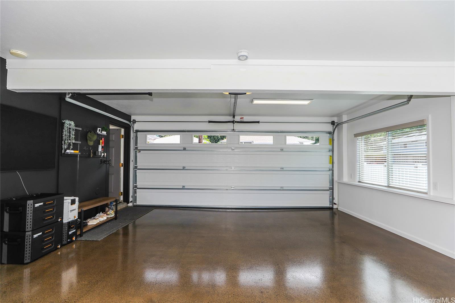
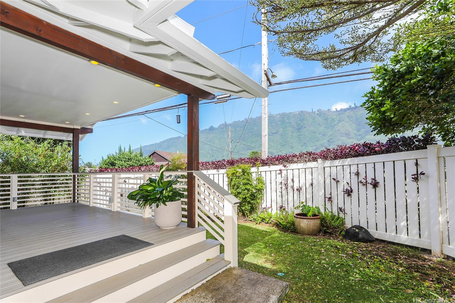
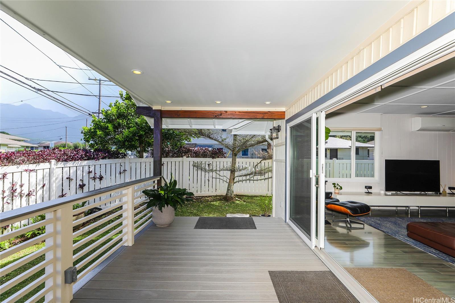
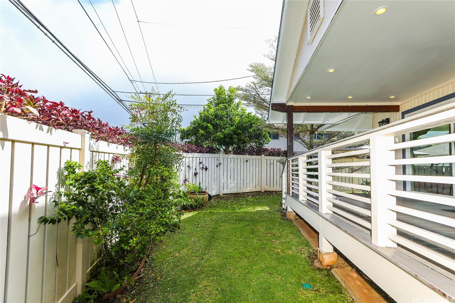
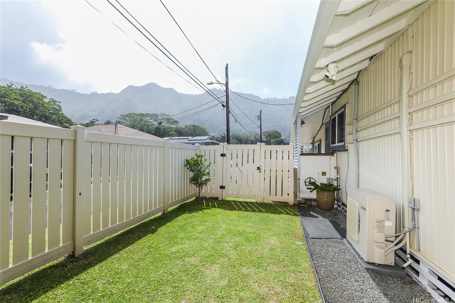
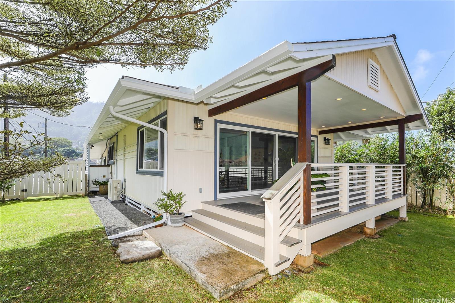
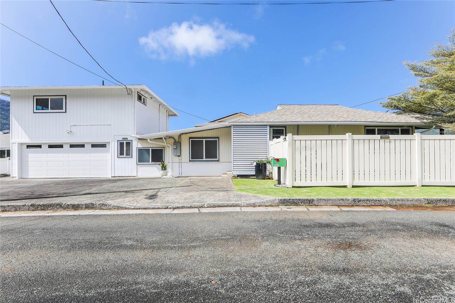
| Description | Welcome to a move-in-ready Upper Manoa home offering rare flexibility, generous parking, and a versatile layout in one of Honolulu’s most sought-after neighborhoods. Situated on a spacious corner lot at the entrance to a quiet cul-de-sac, this beautifully maintained residence blends modern updates with the timeless character and cooler mountain climate that define Manoa. Inside, sleek vinyl plank and laminate flooring create a bright, cohesive flow throughout. The kitchen features stone countertops, stainless steel appliances, and a functional layout designed for both everyday living and easy entertaining. Currently configured as 2 bedrooms, the generous downstairs den offers excellent potential for a spacious 3rd bedroom, guest room, home office, or additional flex space with adjacent bath. The finished garage adds even more versatility and is well suited for a gym, studio, workshop, or creative retreat. Rare for Manoa, expansive driveways and generous off-street parking add meaningful convenience and utility. Conveniently located within walking distance of Manoa Marketplace, this is a distinctive opportunity to own in one of Honolulu’s most cherished neighborhoods. |
| Status | Sold since 04-01-2026 |
| MLS# | 202606675 |
| Price | $1,795,000 |
| Original Price | $1,795,000 |
| Price Change | (0.00%) |
| Beds / Baths / Half | 2 / 2 / 1 |
| Parking Spaces | 3 |
| Living Sq Ft | 1,590 |
| Land Sq Ft | 5,260 |
| Land Tenure | FS - Fee Simple |
| Maintenance Fee | $0 |
| Address | 3305 E Manoa Road Honolulu HI 96822 |
| Region | Metro |
| Neighborhood | Manoa-Woodlawn |
| Days on Market | 33 |
| Year Built | 1941 |
| Condition | Above Average |
| View | Mountain |
| Pool | None |
| Parking | 3 Car+, Driveway, Garage, Street |
| Zoning | 04 - R-7.5 Residential District |
| Flood Zone | Zone X |
| Tax Amount | $438 |
| Assessed Land | $1,212,200 |
| Assessed Building | $410,700 |
| Assessed Total | $1,502,900 |
| Assessed Ratio | 119% |
| Inclusions | AC Split, Attic Fan, Auto Garage Door Opener, Blinds, Book Shelves, Cable TV, Convection Oven, Disposal, Dryer, Photovoltaic - Owned, Range Hood, Range/Oven, Refrigerator, Smoke Detector, Solar Heater, Washer, Water Heater |
| Amenities | Full Bath on 1st Floor, Landscaped, Patio/Deck, Storage, Wall/Fence |
| Utilities | Cable, Connected, Internet, Overhead Electricity, Public Water, Sewer Fee, Telephone, Water |
| Construction | Above Ground, Double Wall, Hollow Tile, Single Wall, Vinyl, Wood Frame |
| Lot Features | Clear |
| Flooring | Laminate, Vinyl |
| Disclosures | Pet on Property, Pets Allowed (Verify), Photovoltaic, Property Disclosure Stmt, See Remarks |
| Furnished | Partial |
| Land Recorded | Land Court |
| Possession | At Closing |
| Sale Conditions | None |
| Topography | Level |
| Building Style | Detach Single Family |
| Roofing | Asphalt Shingle, Other |
| Easements | Cable, Electric, Sewer, Telephone, Water |
| Parcel # | 1-2-9-038-043-0000 |
| Listing courtesy of | Gustafson Real Estate LLC |
Property History from MLS
| Date | MLS# | Change | Old Value | New Value | List Price | Sold Price | Assessed Total | Land | Building |
|---|---|---|---|---|---|---|---|---|---|
| 07-03-2026 | 202606675 | Sold | C | S | $1,795,000 | $1,695,000 | $1,502,900 | $1,212,200 | $410,700 |
| 05-04-2026 | 202606675 | Active Under Contract | A | C | $1,795,000 | $1,695,000 | $1,502,900 | $1,212,200 | $410,700 |
| 04-01-2026 | 202606675 | New Listing | CS | A | $1,795,000 | $1,695,000 | $1,502,900 | $1,212,200 | $410,700 |
| 11-10-2010 | 1012138 | Sold | C | S | $889,000 | $889,000 | $768,900 | $599,700 | $169,200 |
| 09-27-2010 | 1012138 | Active Continue to Show | A | C | $889,000 | $889,000 | $768,900 | $599,700 | $169,200 |
| 09-16-2010 | 1012138 | New Listing | A | $889,000 | $889,000 | $768,900 | $599,700 | $169,200 | |
| 11-10-2004 | 2407994 | Sold | C | S | $609,000 | $585,000 | $453,600 | $325,900 | $127,700 |
| 08-01-2004 | 2407994 | Price Decrease | $649,900 | $609,000 | $609,000 | $585,000 | $453,600 | $325,900 | $127,700 |
| 06-02-2004 | 2407994 | New Listing | A | $609,000 | $585,000 | $453,600 | $325,900 | $127,700 |
View the public schools for this property · Google Maps · Supermarkets · Schools · Hospitals · Restaurants · Beaches · City Tax Record / Plat Map · View beach access points all over Oahu · Buyer Closing Cost Calculator · Seller Closing Cost Calculator