| Rebate | 20% Buyer's Rebate | $3,500 Flat Fee Selling | 2% Full Service Selling |
|---|---|
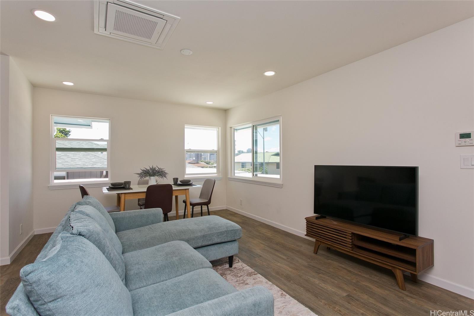
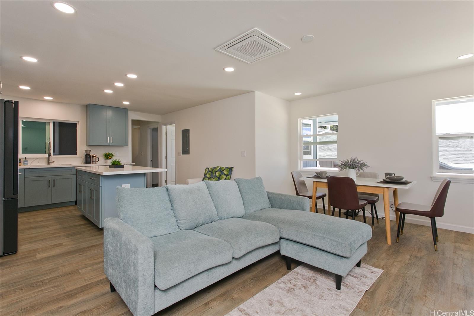
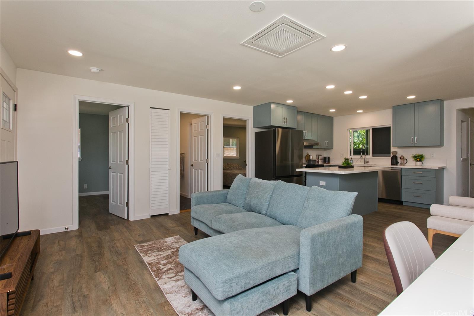
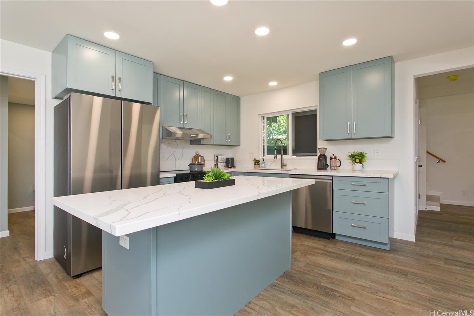
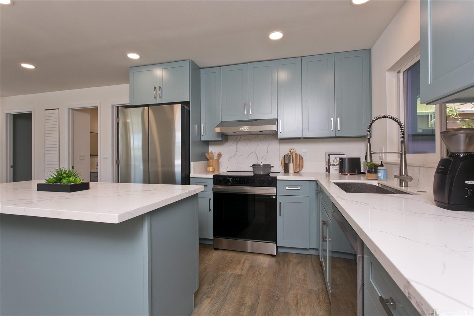
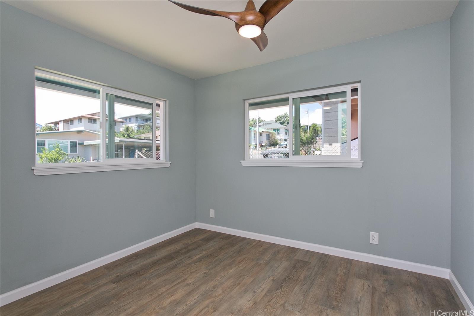
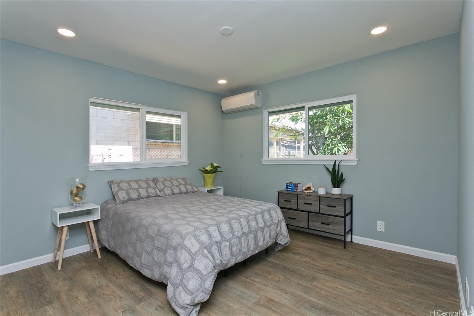
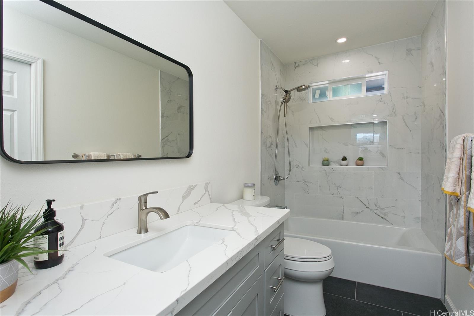
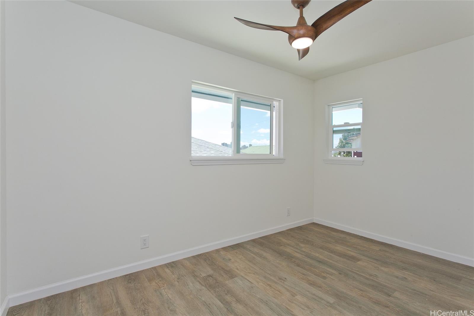
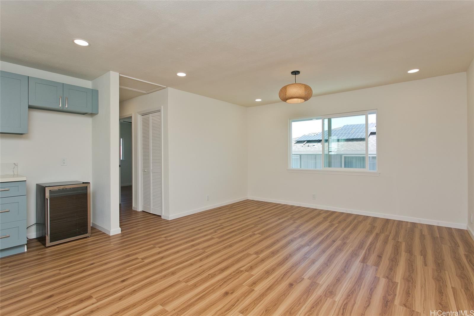
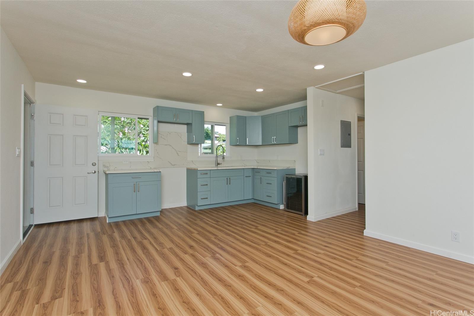
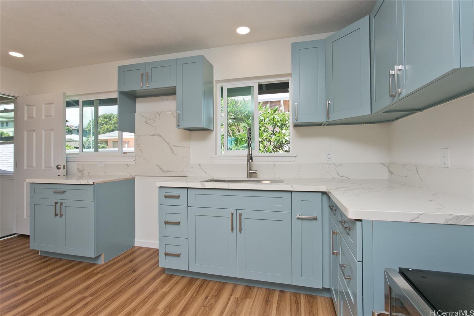
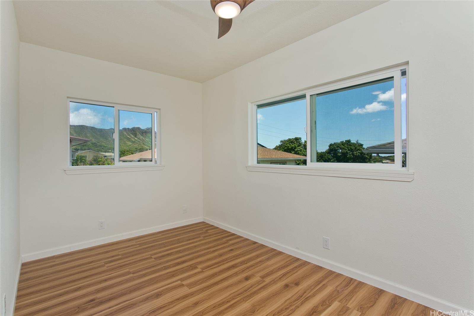
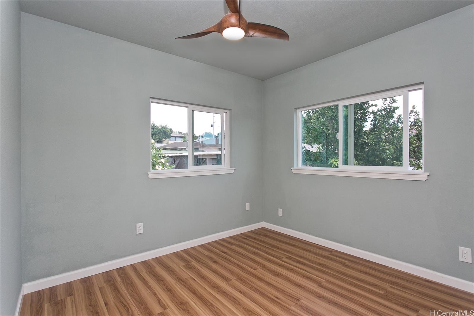
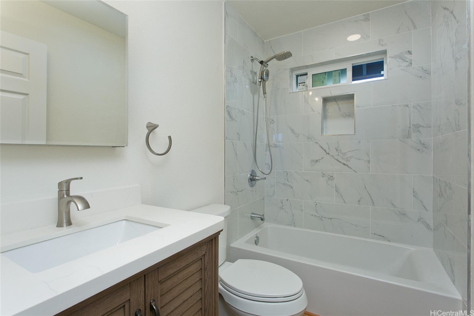
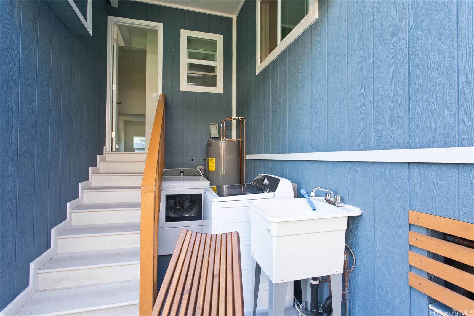
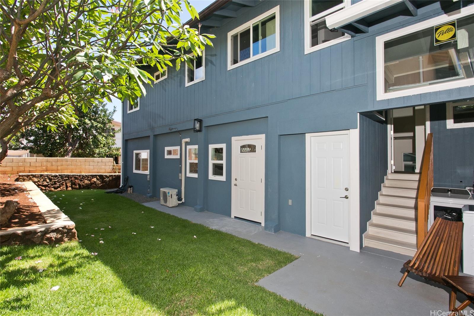
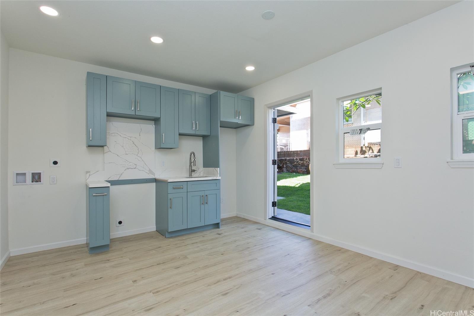
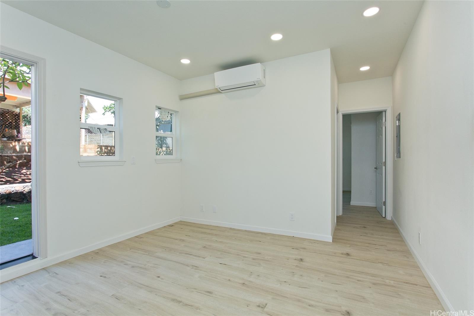
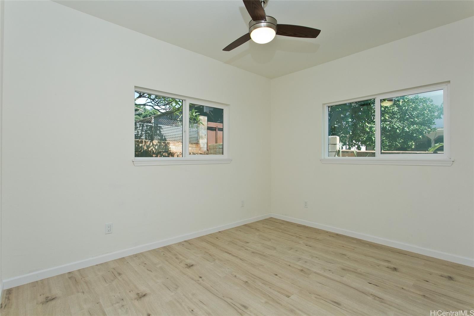
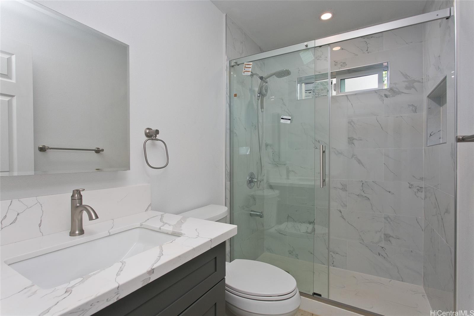
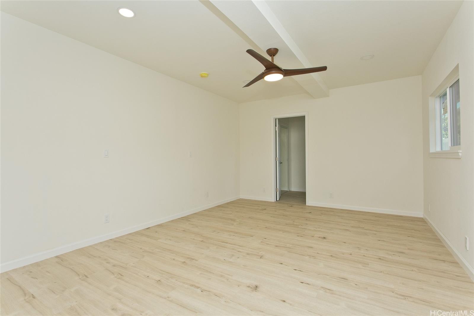
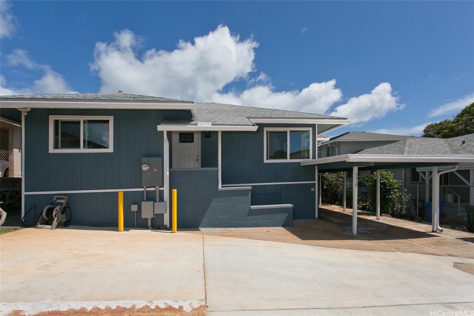
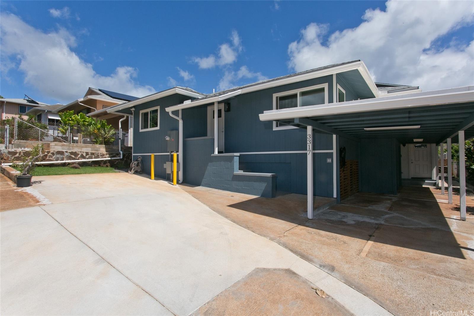
| Description | Completed in 2025, this thoughtfully designed property offers a versatile multigenerational layout with a 5 bedroom 2 bath main residence, a separate 1 bed 1 bath ADU with its own laundry, and a 400 sq ft recreation room. Enjoy peace of mind with brand-new plumbing, electrical, roof, and fully renovated kitchens and bathrooms. Stylish new flooring and a Tesla wall charger add modern convenience, while split A/C systems keep you cool year-round. Take in stunning Diamond Head views from the second floor and make the most of the flexible recreation room space. The low-maintenance yard with an automatic sprinkler system allows you to spend less time on upkeep and more time enjoying the surroundings. Located in the highly sought-after Kapahulu neighborhood, you’re just minutes from Waikiki’s beaches, local eateries, boutique shops, and with quick freeway access. Call today for a showing! |
| Status | Sold since 05-13-2025 |
| MLS# | 202511921 |
| Price | $1,800,000 |
| Original Price | $1,850,000 |
| Price Change | $-50,000 (-2.70%) |
| Beds / Baths / Half | 6 / 3 / 0 |
| Parking Spaces | 3 |
| Living Sq Ft | 2,671 |
| Land Sq Ft | 4,800 |
| Land Tenure | FS - Fee Simple |
| Maintenance Fee | $0 |
| Address | 3317 Catherine Street Honolulu HI 96815 |
| Region | Diamond Head |
| Neighborhood | Kapahulu |
| Days on Market | 74 |
| Year Built | 1976 |
| Year Remodeled | 2025 |
| Condition | Excellent |
| View | None |
| Pool | None |
| Parking | 3 Car+, Carport, Street |
| Zoning | 07 - R-3.5 Residential District |
| Flood Zone | Zone X |
| Elementary | Liholiho |
| Middle | Kaimuki |
| High | Kalani |
| Tax Amount | $402 |
| Assessed Land | $1,091,500 |
| Assessed Building | $407,600 |
| Assessed Total | $1,499,100 |
| Assessed Ratio | 120% |
| Inclusions | AC Split, Dishwasher, Disposal, Lawn Sprinkler, Range/Oven, Refrigerator, Washer |
| Amenities | Full Bath on 1st Floor, Storage |
| Utilities | Connected, Internet, Public Water, Telephone, Underground Electricity |
| Construction | Wood Frame |
| Lot Features | Clear |
| Flooring | Ceramic Tile, Vinyl |
| Disclosures | Property Disclosure Stmt, Relative of Licensee |
| Furnished | None |
| Land Recorded | Regular System |
| Possession | At Closing |
| Sale Conditions | None |
| Topography | Level |
| Building Style | Multiple Dwellings |
| Roofing | Asphalt Shingle |
| Easements | Sewer |
| Parcel # | 1-3-1-007-028-0000 |
| Listing courtesy of | eXp Realty |
Property History from MLS
| Date | MLS# | Change | Old Value | New Value | List Price | Sold Price | Assessed Total | Land | Building |
|---|---|---|---|---|---|---|---|---|---|
| 09-09-2025 | 202511921 | Sold | C | S | $1,800,000 | $1,730,000 | $1,499,100 | $1,091,500 | $407,600 |
| 07-26-2025 | 202511921 | Active Under Contract | A | C | $1,800,000 | $1,730,000 | $1,499,100 | $1,091,500 | $407,600 |
| 07-16-2025 | 202511921 | Price Decrease | $1,850,000 | $1,800,000 | $1,800,000 | $1,730,000 | $1,499,100 | $1,091,500 | $407,600 |
| 05-13-2025 | 202511921 | New Listing | A | $1,800,000 | $1,730,000 | $1,499,100 | $1,091,500 | $407,600 | |
| 11-04-2021 | 202122022 | Sold | P | S | $1,195,000 | $1,175,000 | $898,300 | $834,400 | $63,900 |
| 09-14-2021 | 202122022 | In Escrow Not Showing | A | P | $1,195,000 | $1,175,000 | $898,300 | $834,400 | $63,900 |
| 09-01-2021 | 202122022 | New Listing | A | $1,195,000 | $1,175,000 | $898,300 | $834,400 | $63,900 |
View the public schools for this property · Google Maps · Supermarkets · Schools · Hospitals · Restaurants · Beaches · City Tax Record / Plat Map · View beach access points all over Oahu · Buyer Closing Cost Calculator · Seller Closing Cost Calculator