| Rebate | 20% Buyer's Rebate | $3,500 Flat Fee Selling | 2% Full Service Selling |
|---|---|
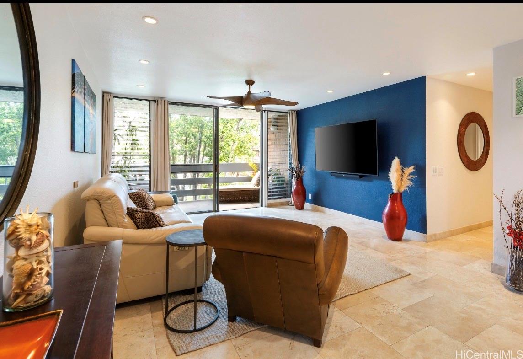
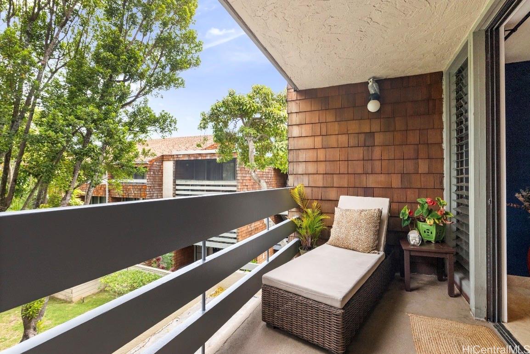
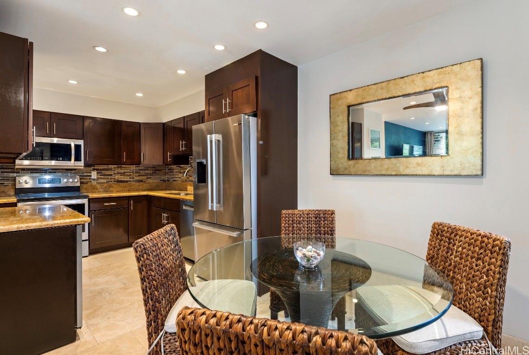
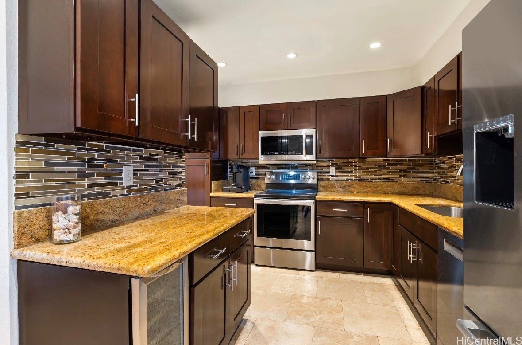
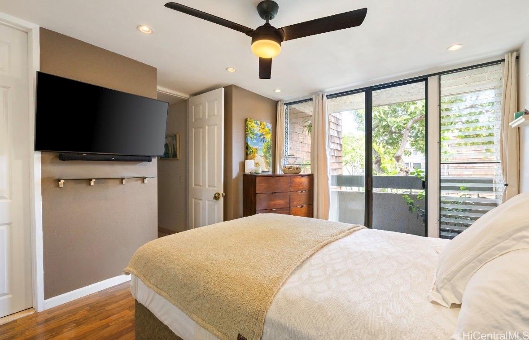
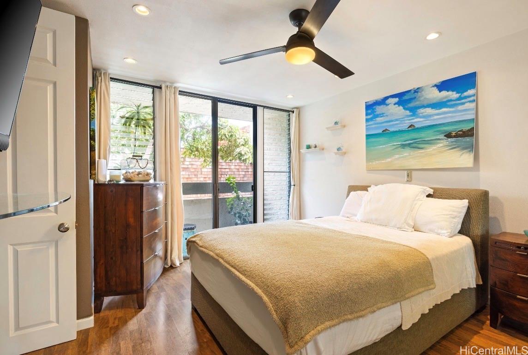
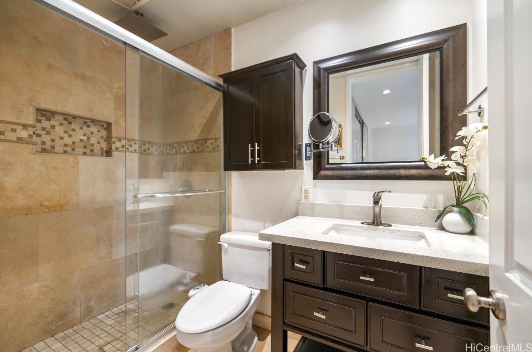
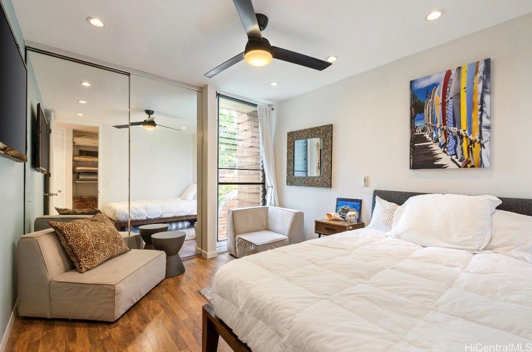
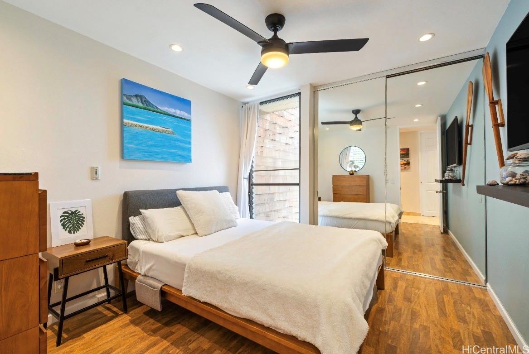
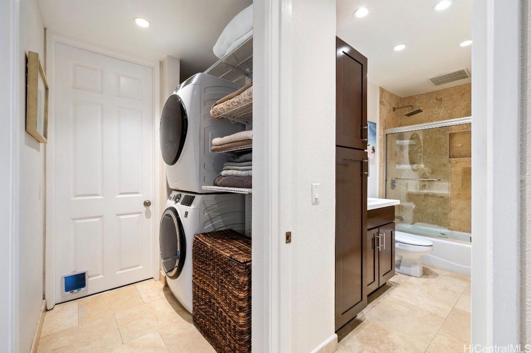
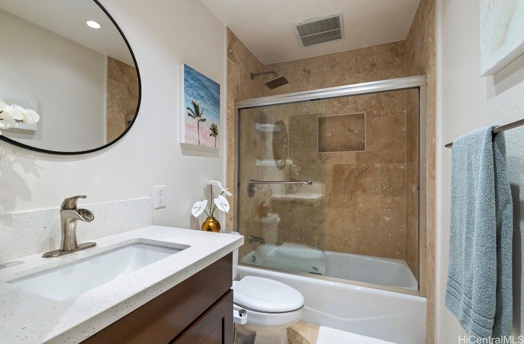
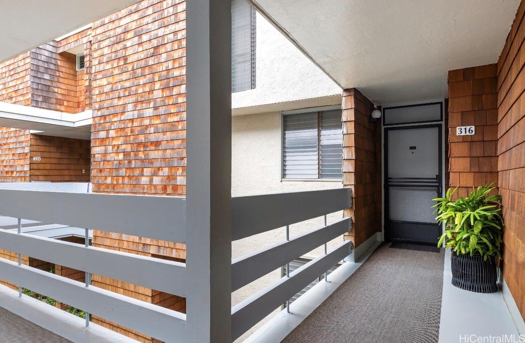
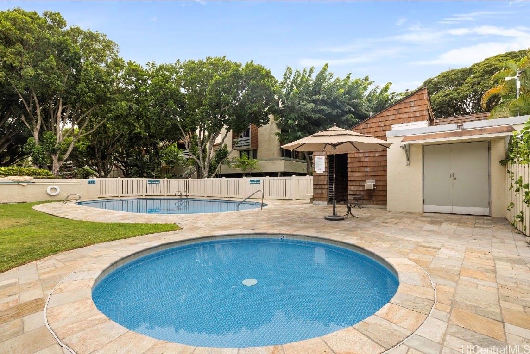
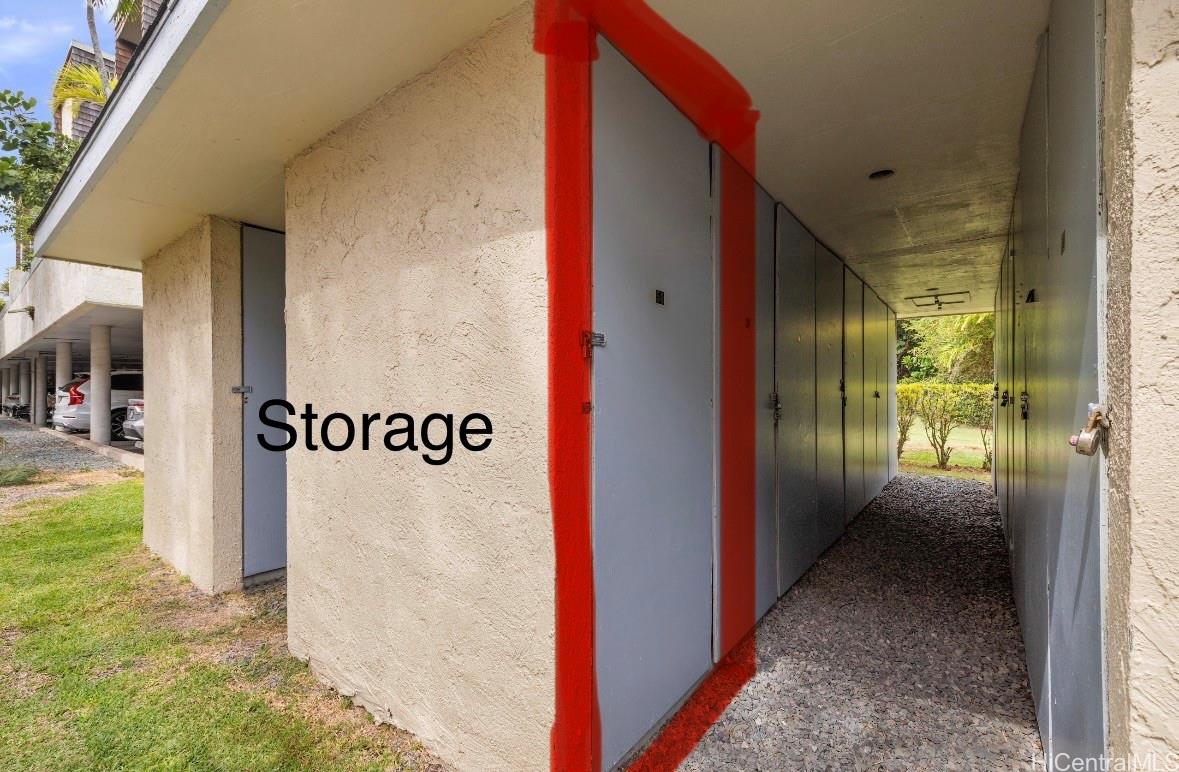
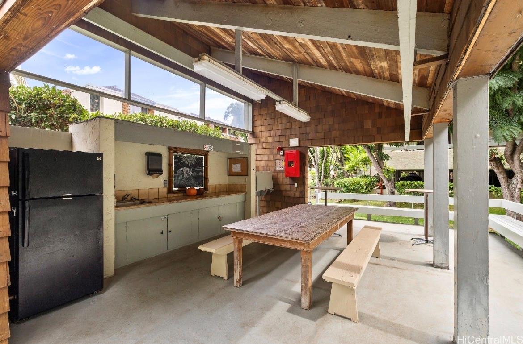
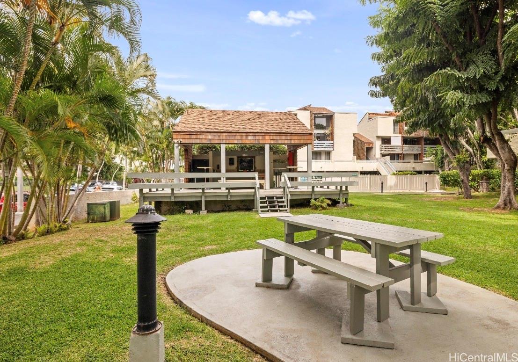
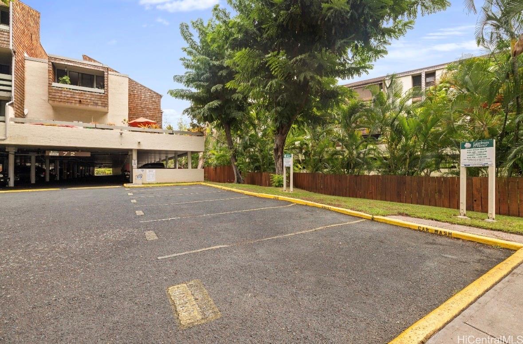
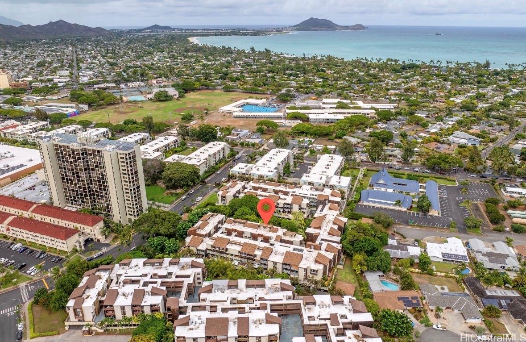
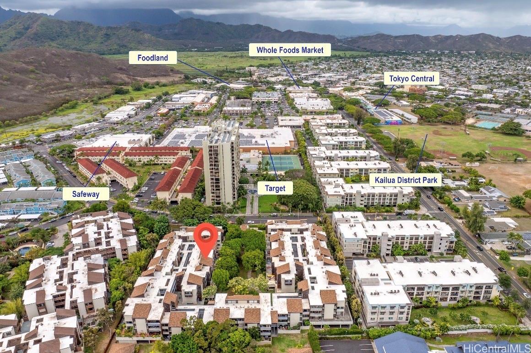
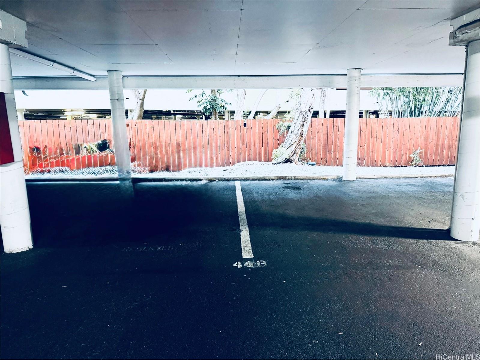
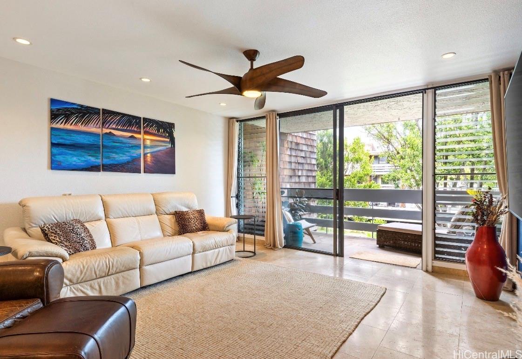
| Description | Discover island living at its finest in this beautifully refreshed 3 bdrm/2 bath home at Gardenia Manor, in the heart of Kailua Town, just 0.5 miles from Kailua's white sandy beaches. Recent (2024/2025 Upgrades) New water heater, new Bosch dishwasher, new Washer/dryer, new screens, remodeled bathroom with travertine finishes, painted cabinets, new faucets. Open-Concept layout with travertine floors, recessed lighting, granite counters, glass tile backsplash, and deep farmhouse sink. Popcorn ceilings removed for a modern feel. Bedrooms feature custom California Closet systems, and new ceiling fans. Relax on your spacious lanai overlooking a lush courtyard perfect for unwinding. Community Perks: Pet friendly, Happy Families, Pool, BBQ area, resident manager (lives on property), private storage locker, quarterly pest control, 2 covered parking stalls (side by side), if you need another stall, owner rents one more stall. Prime spot near Whole Foods, Target, Schools, eateries, Kailua District Park, and Lanikai Beach. Turnkey Paradise- schedule a viewing today! |
| Status | Sold since 11-05-2025 |
| MLS# | 202524516 |
| Price | $865,000 |
| Original Price | $865,000 |
| Price Change | (0.00%) |
| Beds / Baths / Half | 3 / 2 / 0 |
| Parking Spaces | 2 |
| Living Sq Ft | 1,118 |
| Land Tenure | FS - Fee Simple |
| Maintenance Fee | $877 |
| Lanai Sq Ft | 125 |
| Building | Gardenia Manor |
| Address | 333 Aoloa Street 316 Kailua HI 96734 |
| Region | Kailua |
| Neighborhood | Kailua Town |
| Days on Market | 6 |
| Year Built | 1974 |
| Year Remodeled | 2024 |
| Condition | Above Average |
| View | Garden |
| Frontage | Other |
| Parking | Assigned, Covered - 2, Guest, Street |
| Zoning | 12 - A-2 Medium Density Apartme |
| Flood Zone | Zone X |
| Tax Amount | $189 |
| Assessed Land | $230,900 |
| Assessed Building | $537,000 |
| Assessed Total | $767,900 |
| Assessed Ratio | 113% |
| Inclusions | Cable TV, Ceiling Fan, Convection Oven, Dishwasher, Disposal, Drapes, Dryer, Microwave, Range Hood, Range/Oven, Refrigerator, Smoke Detector, Washer, Water Heater |
| Amenities | BBQ, Car Wash, Club House, Condo Association Pool, Patio/Deck, Pool on Property, Resident Manager, Storage |
| Construction | Double Wall, Masonry/Stucco, Wood Frame |
| Flooring | Hardwood, Marble/Granite, Other |
| Disclosures | Pets Allowed (Verify), Property Disclosure Stmt |
| Land Recorded | Regular System |
| Possession | At Closing |
| Sale Conditions | None |
| Building Style | Low-Rise 6 or Less Stories, Townhouse |
| Security | Key |
| Parcel # | 1-4-2-001-047-0062 |
| Listing courtesy of | Coldwell Banker Island Prop |
Property History from MLS
| Date | MLS# | Change | Old Value | New Value | List Price | Sold Price | Assessed Total | Land | Building |
|---|---|---|---|---|---|---|---|---|---|
| 01-12-2026 | 202524516 | Sold | C | S | $865,000 | $850,000 | $767,900 | $230,900 | $537,000 |
| 11-11-2025 | 202524516 | Active Under Contract | A | C | $865,000 | $850,000 | $767,900 | $230,900 | $537,000 |
| 11-05-2025 | 202524516 | New Listing | A | $865,000 | $850,000 | $767,900 | $230,900 | $537,000 | |
| 02-08-2012 | 1112236 | Sold | C | S | $525,000 | $510,000 | $385,600 | $116,800 | $268,800 |
| 12-13-2011 | 1112236 | Active Continue to Show | A | C | $525,000 | $510,000 | $385,600 | $116,800 | $268,800 |
| 10-07-2011 | 1112236 | New Listing | A | $525,000 | $510,000 | $385,600 | $116,800 | $268,800 | |
| 05-21-2009 | 2904288 | Sold | C | S | $415,000 | $410,000 | $453,700 | $203,800 | $249,900 |
| 05-05-2009 | 2904288 | Active Continue to Show | A | C | $415,000 | $410,000 | $453,700 | $203,800 | $249,900 |
| 03-25-2009 | 2904288 | New Listing | A | $415,000 | $410,000 | $453,700 | $203,800 | $249,900 |
View the public schools for this property · Google Maps · Supermarkets · Schools · Hospitals · Restaurants · Beaches · City Tax Record / Plat Map · View beach access points all over Oahu · Buyer Closing Cost Calculator · Seller Closing Cost Calculator