| Rebate | 20% Buyer's Rebate | $3,500 Flat Fee Selling | 2% Full Service Selling |
|---|---|
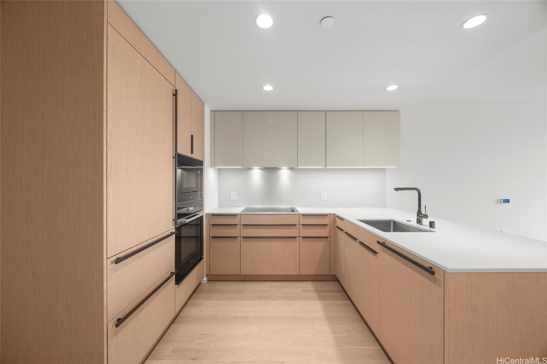
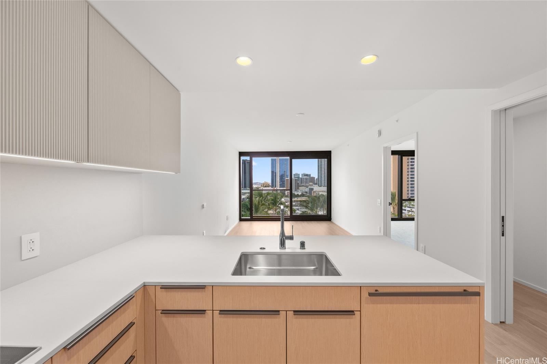
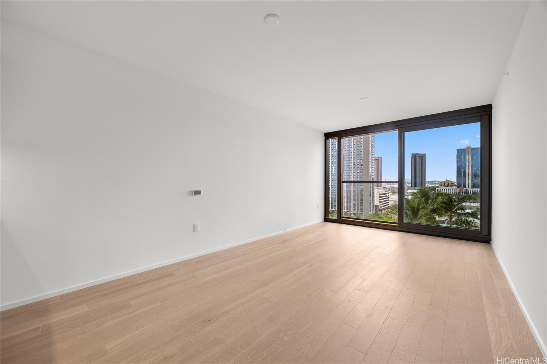
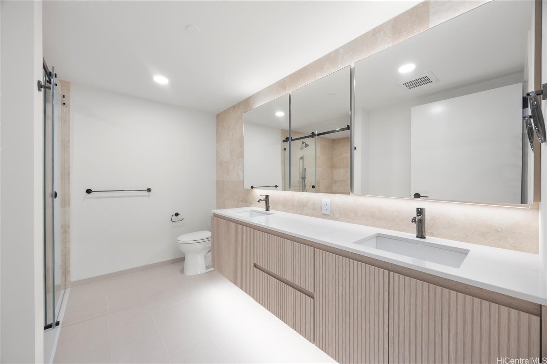
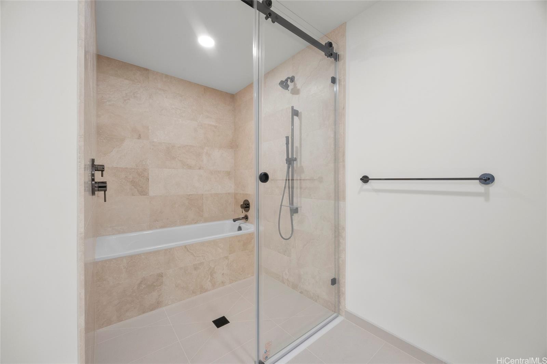
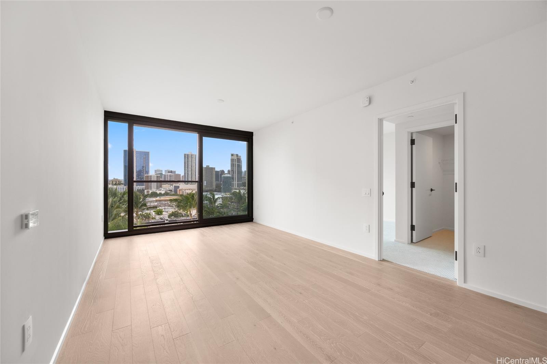
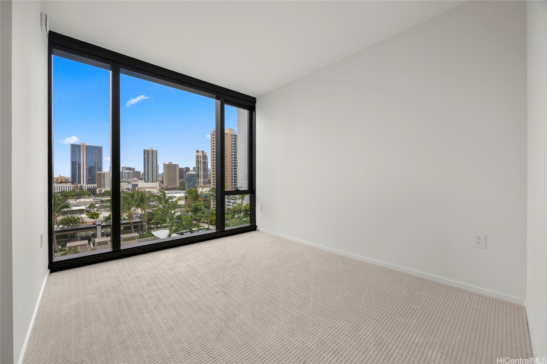
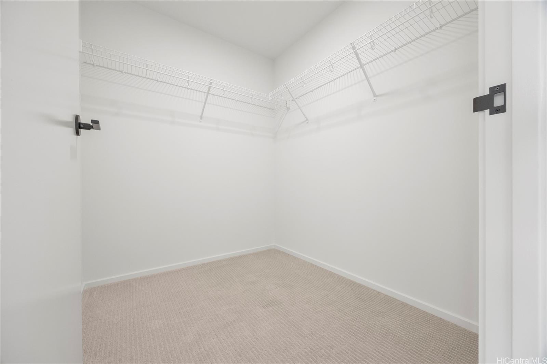
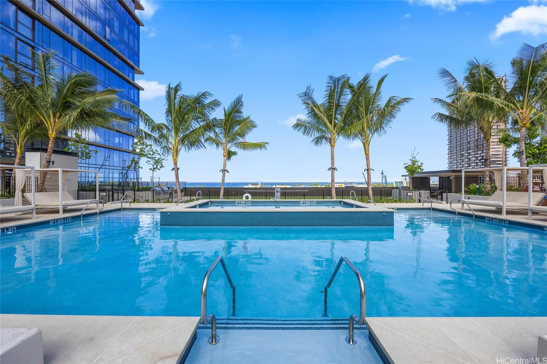
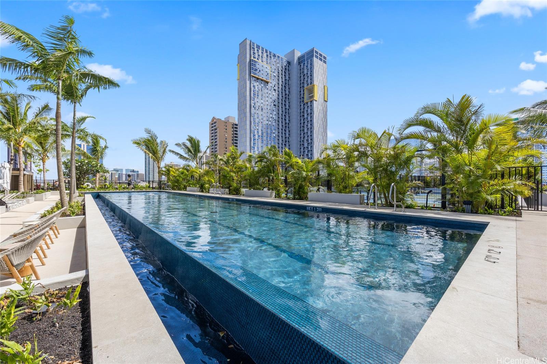
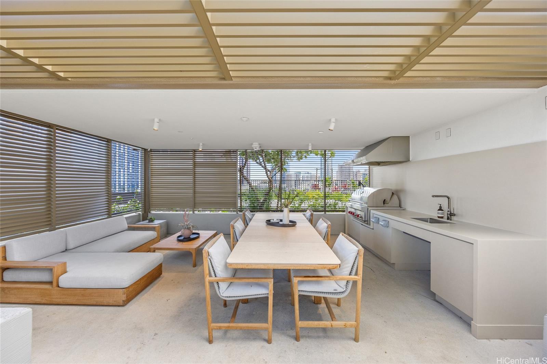
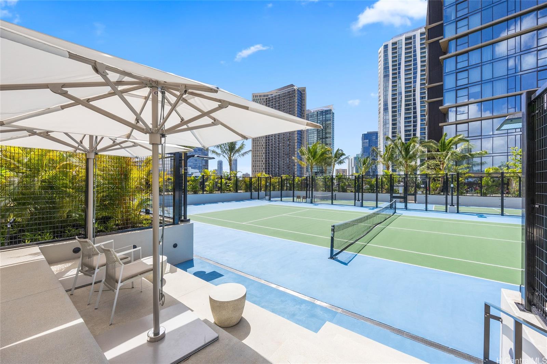
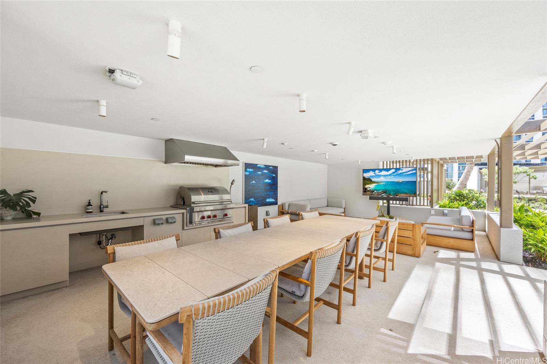
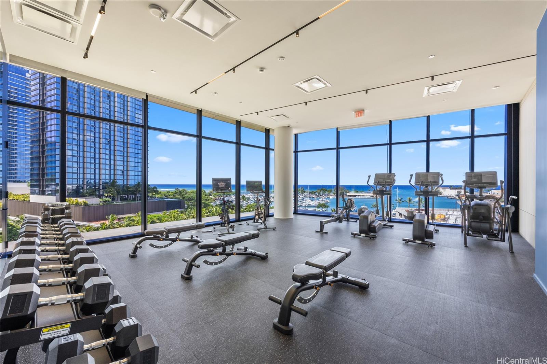
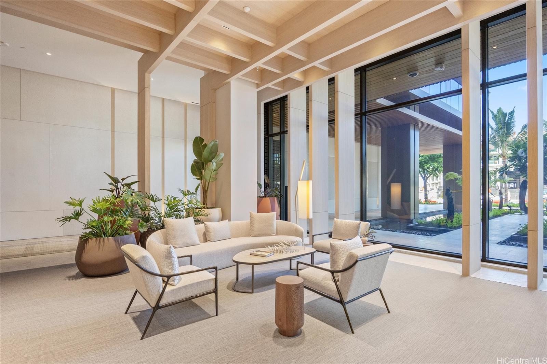
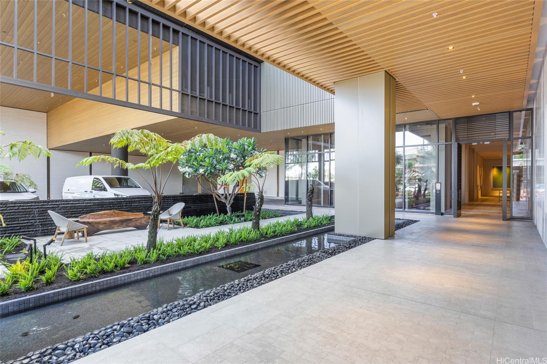
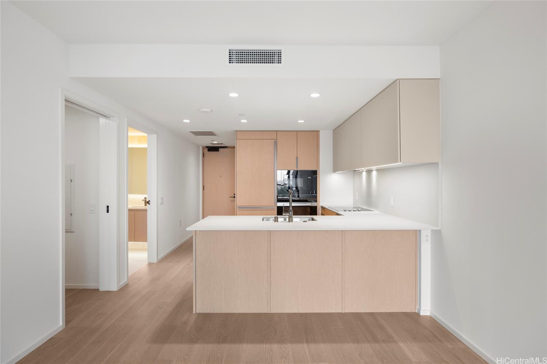
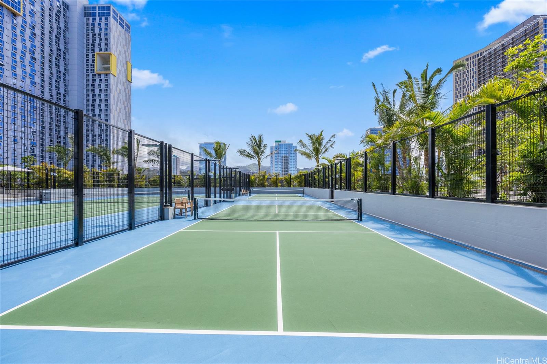
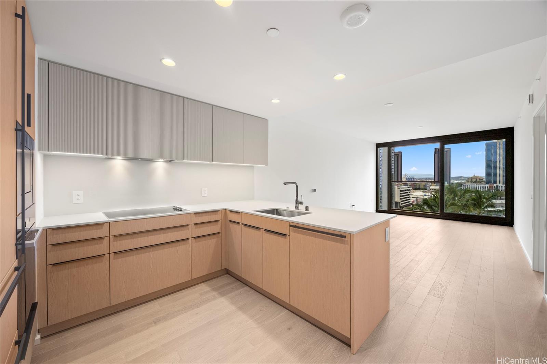
| Description | Experience modern island living at The Park Ward Village, one of Kakaako's newest residences. This brand-new one-bedroom home features a spacious walk-in closet, a versatile bonus room ideal for a home office or extra storage, and a bathroom with a double sink vanity, soaking tub, and separate shower. The kitchen is equipped with premium Miele appliances, plus an in-unit washer and dryer. Enjoy resort-style amenities, including swimming and lap pools, tennis and pickleball courts, BBQ cabanas, club rooms, guest suites, and a children's playground. Whether working remotely, staying active, entertaining friends, or relaxing poolside, there's something for every lifestyle. Located in vibrant Ward Village, you're just moments from dining, shopping, entertainment, and Ala Moana Beach Park. Discover the best of contemporary Honolulu living in one of Oahu's most exciting urban communities. |
| Status | Active since 10-28-2026 |
| MLS# | 202619964 |
| Price | $975,000 |
| Original Price | $975,000 |
| Price Change | (0.00%) |
| Beds / Baths / Half | 1 / 1 / 0 |
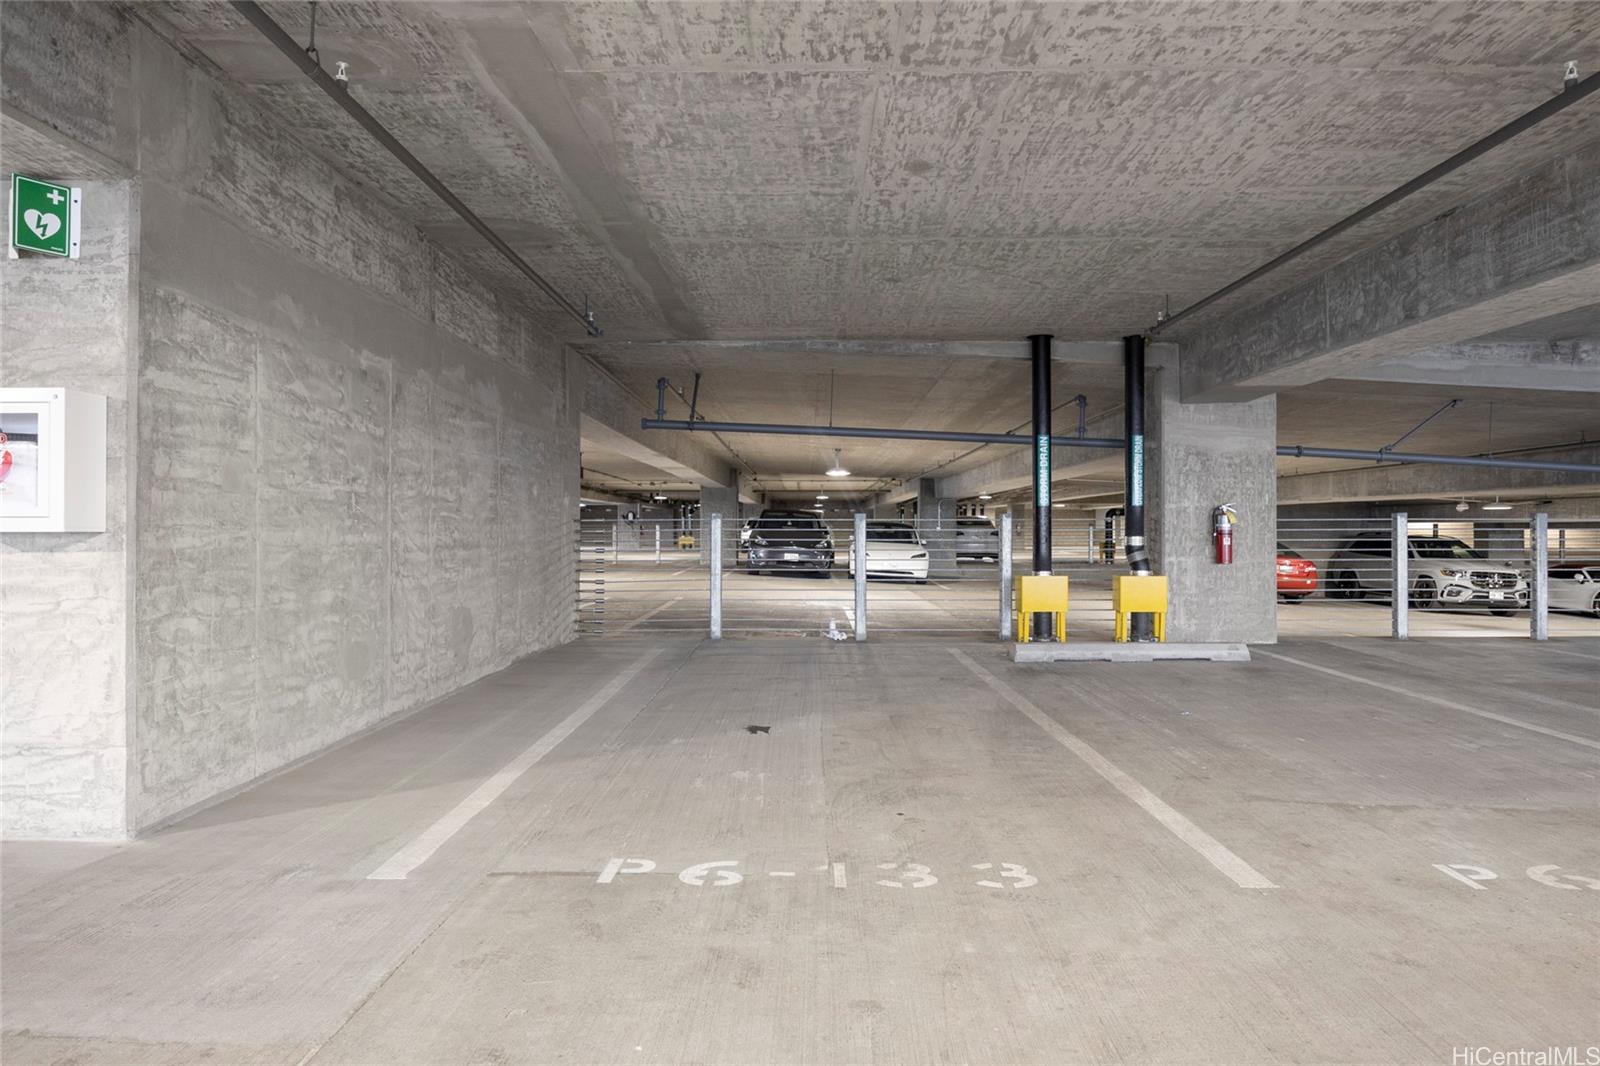
| Parking Spaces | 1 |
| Living Sq Ft | 728 |
| Land Tenure | FS - Fee Simple |
| Maintenance Fee | $846 |
| Lanai Sq Ft | 0 |
| Building | The Park Ward Village |
| Address | 333 Ward Avenue 1107 Honolulu HI 96814 |
| Region | Metro |
| Neighborhood | Kakaako |
| Days on Market | 4 |
| Year Built | 2026 |
| Condition | Excellent |
| View | City, Mountain, Ocean, Sunset |
| Parking | Assigned, Covered - 1 |
| Zoning | Kak – Kakaako Community Development Project |
| Flood Zone | Zone X · See flood zone map · Explain flood zones |
| Elementary | Kaahumanu |
| Middle | Keelikolani |
| High | Mckinley |
| Monthly Tax | $127 |
| Assessed Land | $46,900 |
| Assessed Building | $404,900 |
| Assessed Total | $451,800 |
| Assessed Ratio | 216% |
| Inclusions | AC Central, Dishwasher, Disposal, Dryer, Microwave, Range Hood, Range/Oven, Refrigerator, Smoke Detector, Washer, Water Heater |
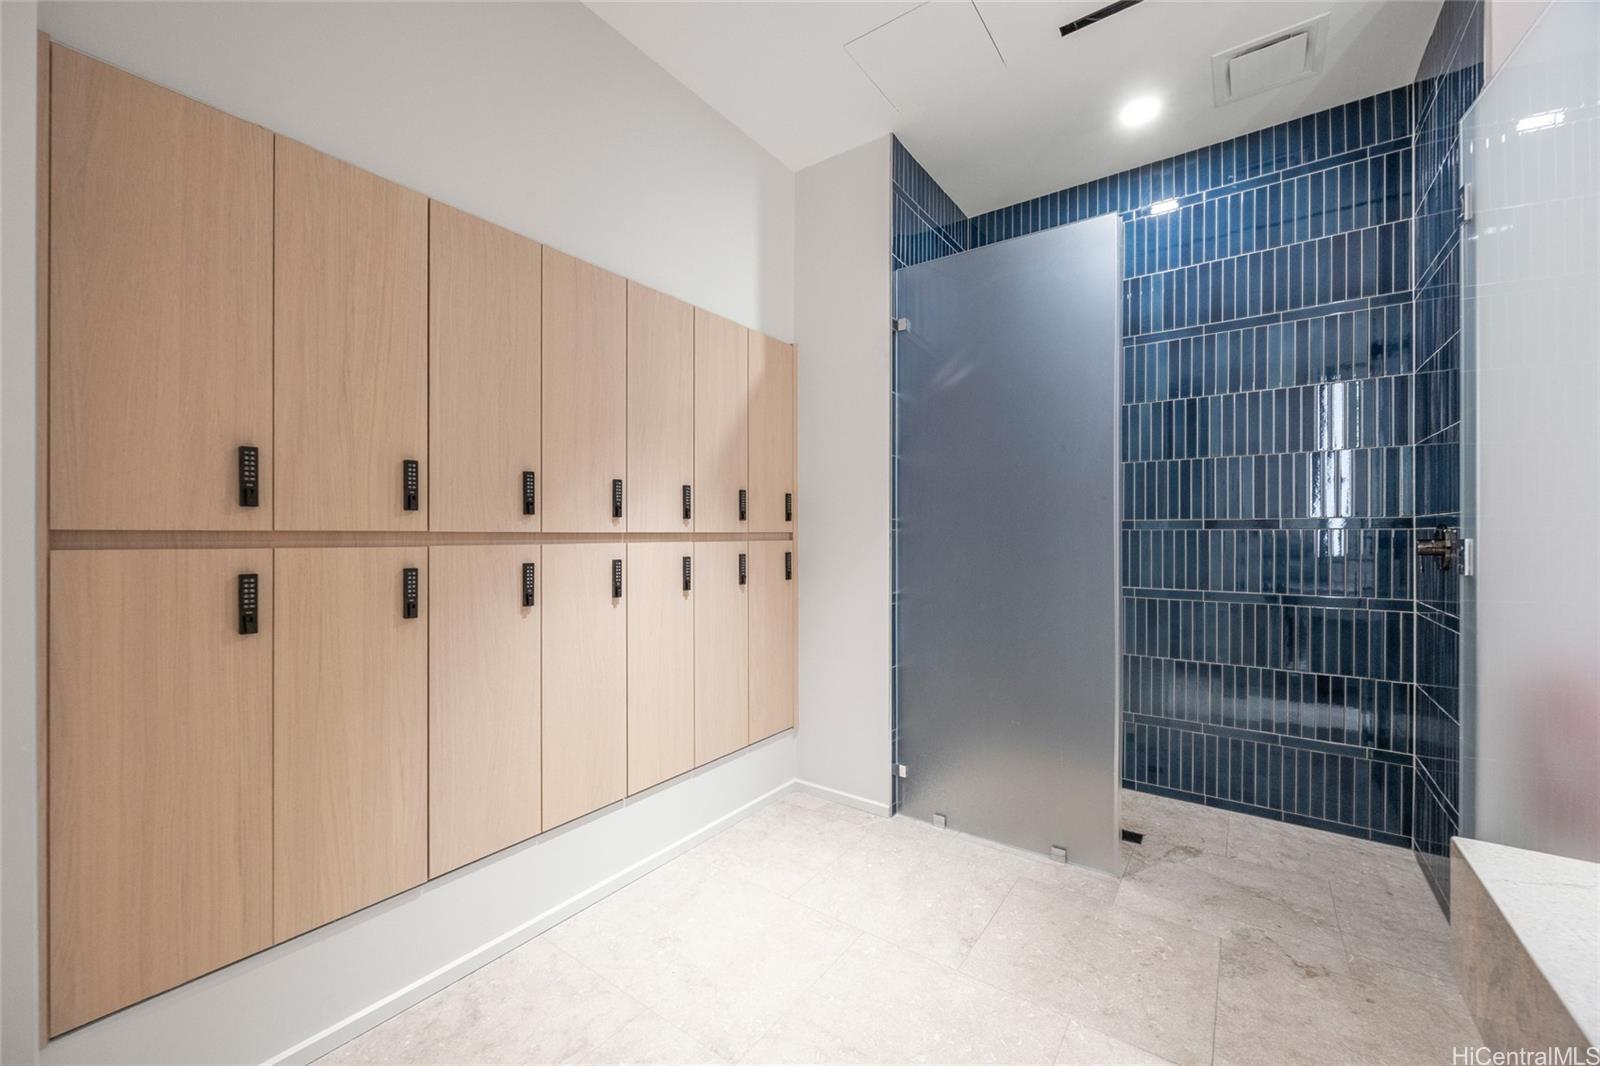
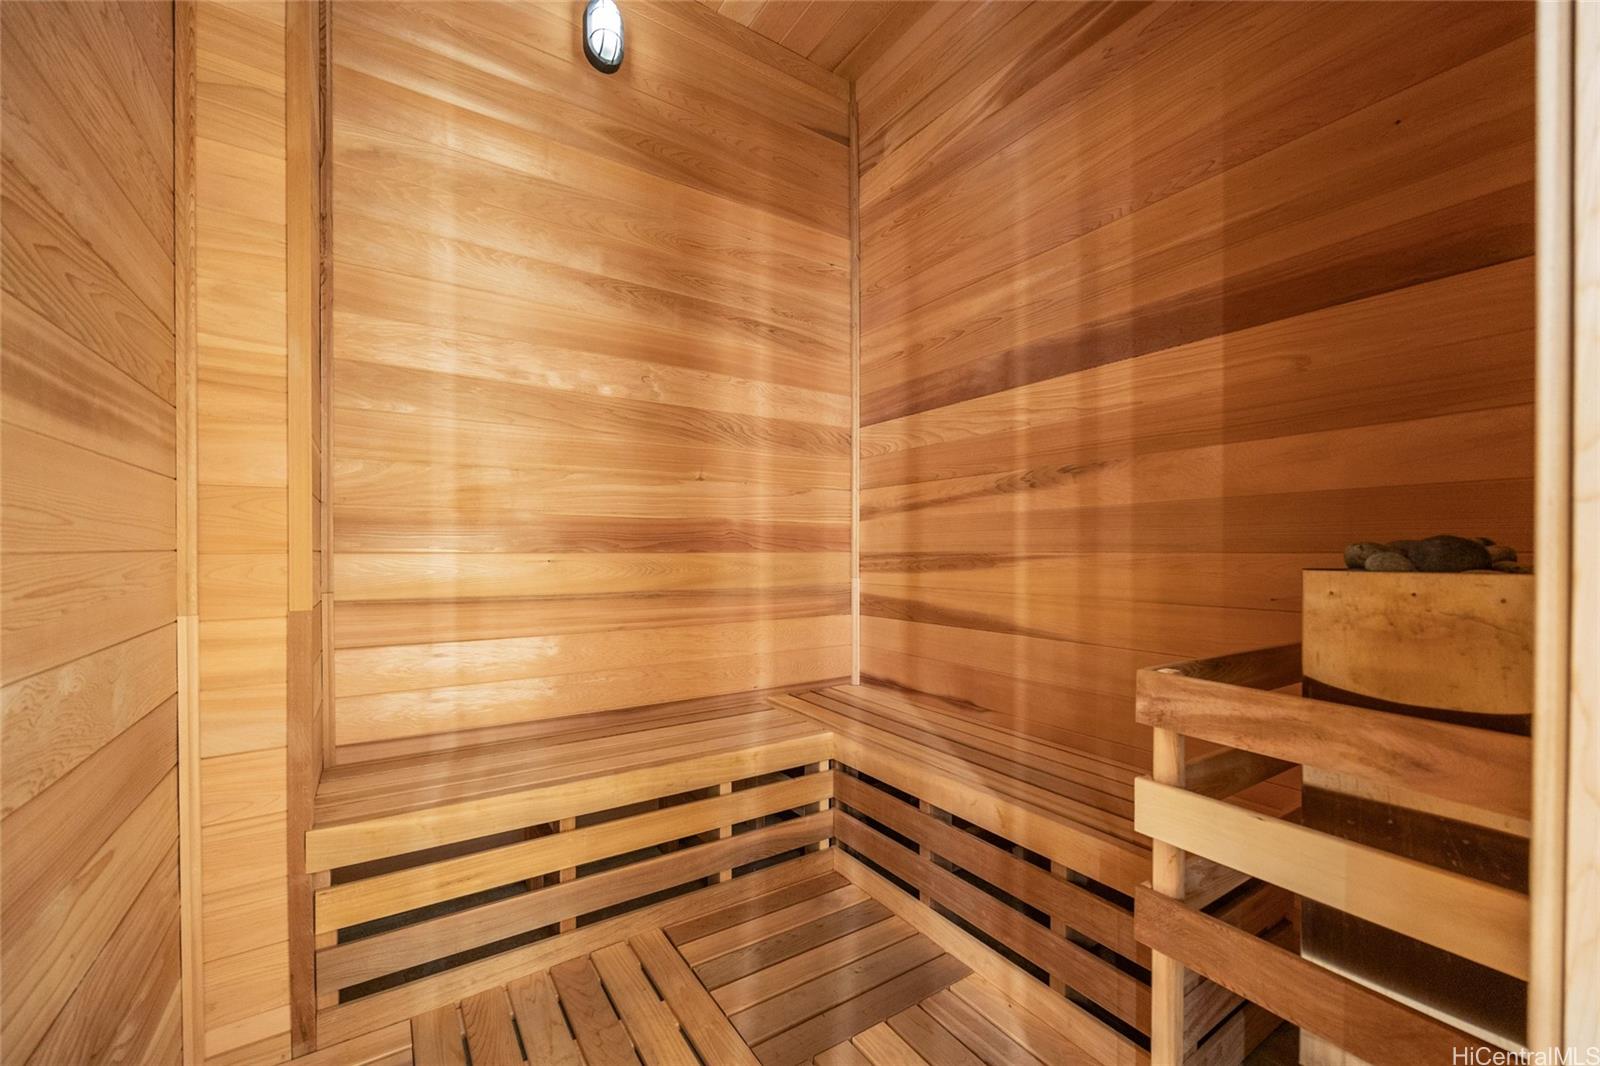
| Amenities | BBQ, Dog Park, Exercise Room, Fire Sprinkler, Meeting Room, Pool on Property, Recreation Area, Recreation Room, Sauna, Security Guard, Tennis Court, Trash Chute, Walking/Jogging Path, Whirlpool |
| Construction | Concrete |
| Flooring | Vinyl |
| Disclosures | Property Disclosure Stmt |
| Land Recorded | Land Court |
| Possession | At Closing |
| Sale Conditions | None |
| Building Style | High-Rise 7+ Stories |
| Stories | 21+ |
| Floor Number | 11 |
| Security | Key |
| Parcel # | 1-2-3-002-115-0120 |
| Listing courtesy of | List Sotheby's Int'l Realty |
Property History from MLS · Top
| Date | MLS# | Change | Old Value | New Value | List Price | Sold Price | Assessed Total | Land | Building |
|---|---|---|---|---|---|---|---|---|---|
| 10-28-2026 | 202619964 | New Listing | A | $975,000 | $0 | $451,800 | $46,900 | $404,900 |
Similar properties in this Region · Similar properties in this neighborhood · Similar properties in this building · Similar properties island-wide
Show Buyer's Closing Costs · Show Seller's Closing Costs · Receive automatic email updates for this property
Public Schools · City Tax Record / Plat Map · Tsunami Evacuation Zones · Mortgage Calculator · Neighborhood Boundary Map · Traffic Maps
Google Maps · This property · Supermarkets · Schools · Hospitals · Restaurants · Beaches · Beach access points all over Oahu · Top