| Rebate | 20% Buyer's Rebate | $3,500 Flat Fee Selling | 2% Full Service Selling |
|---|---|
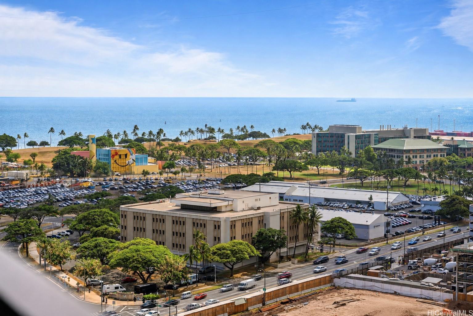
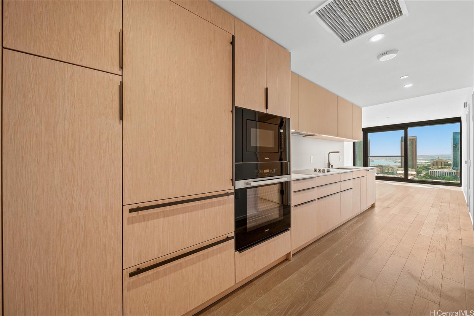
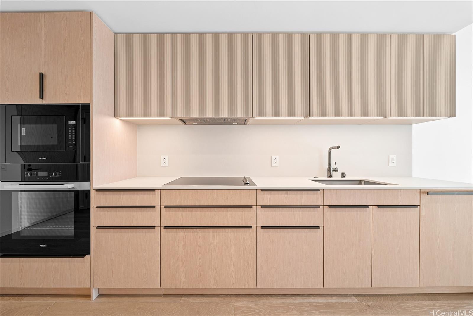
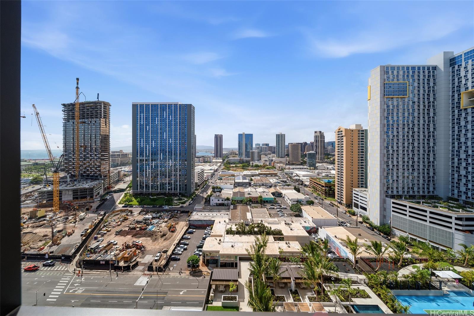
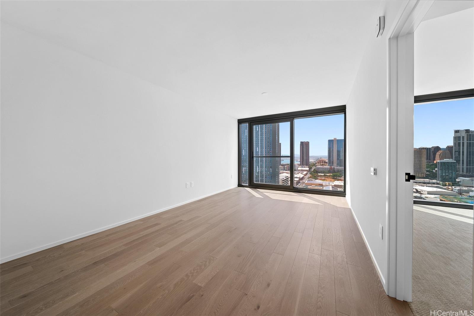
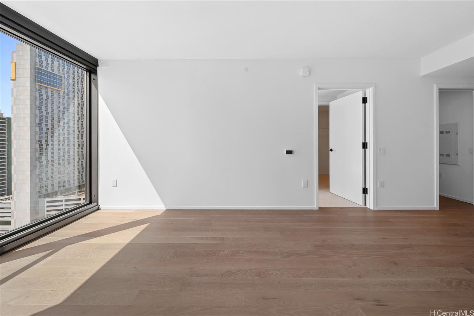
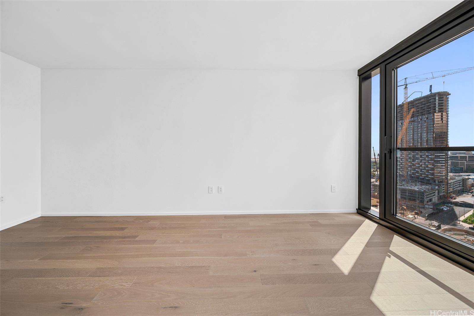
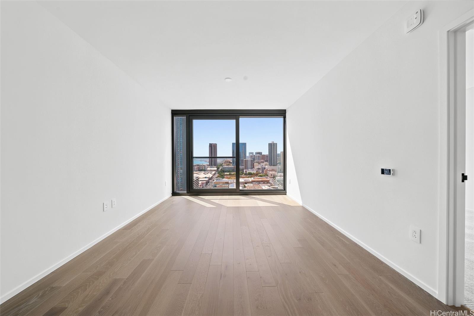
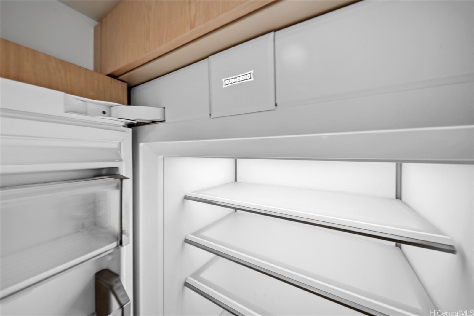
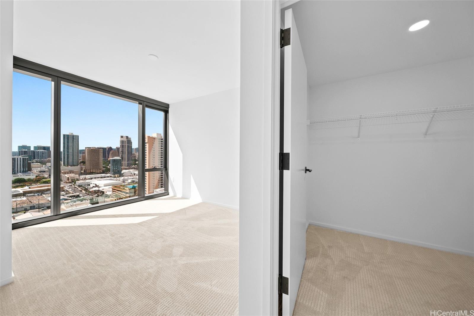
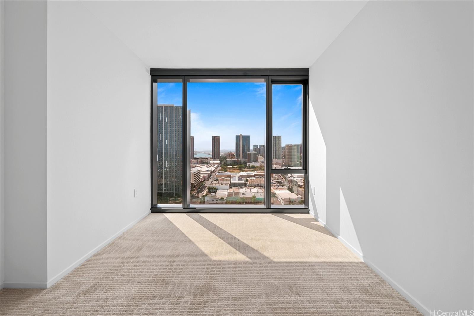
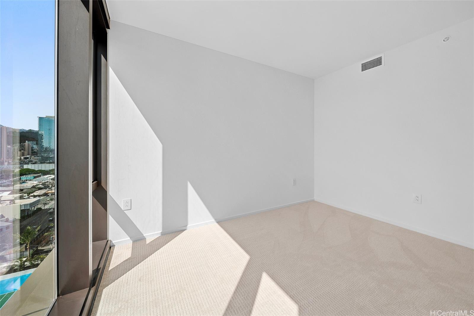
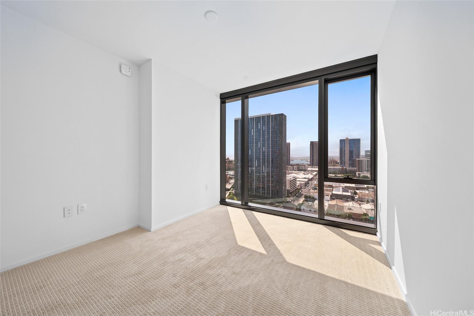
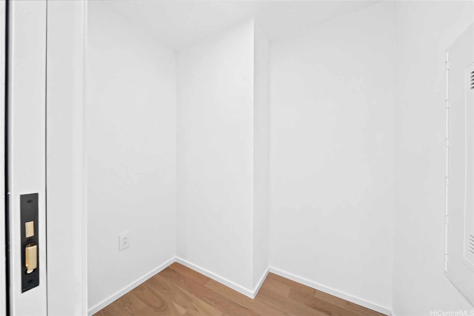
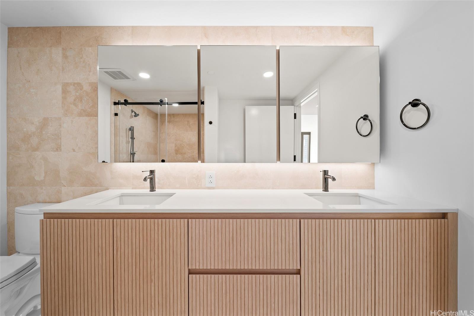
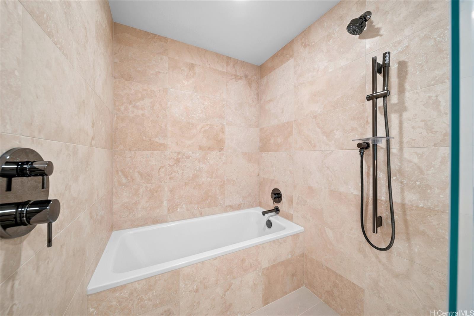
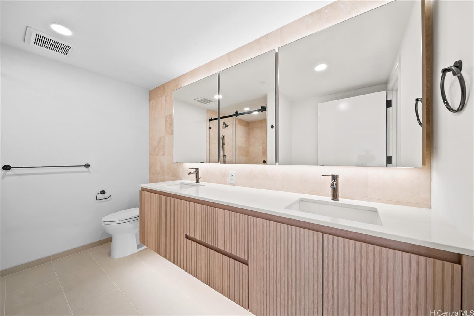
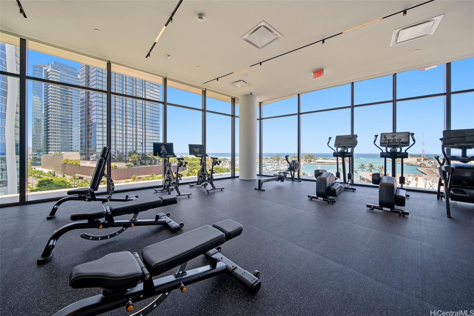
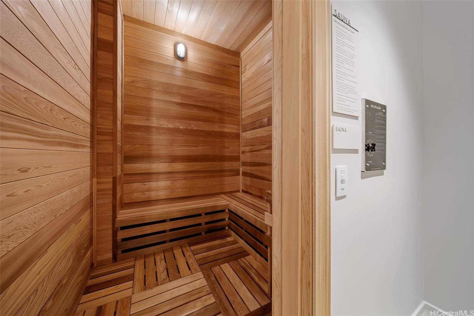
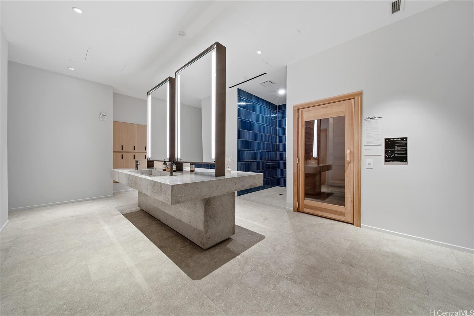
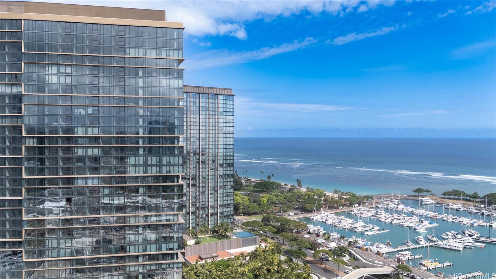
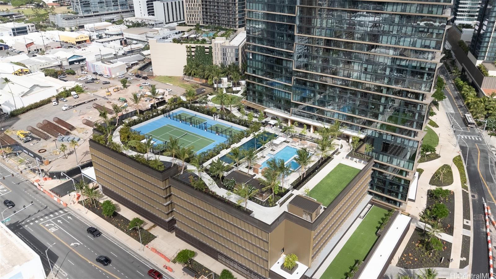
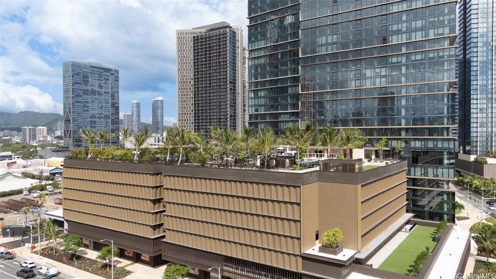
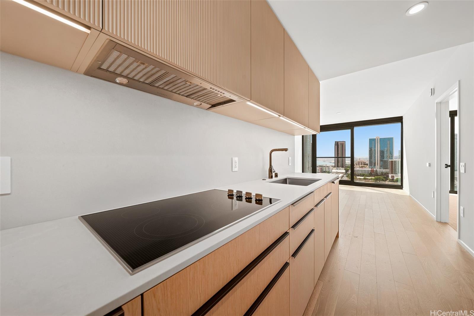
| Description | MASSIVE PRICE CUT AT THE PARK WARD VILLAGE! This comfortable 710 sq. ft. 1-bedroom residence offers ocean, harbor, and mountain views. Thoughtfully designed with premium Miele and Sub-Zero appliances, Studio Becker cabinetry, Caesarstone countertops, a stone-tiled walk-in shower w/ soaking tub, and in-unit washer/dryer. Residence 1905 offers a large living area, big and bright floor to ceiling windows, and a den, perfect for home office or valuable extra storage. Enjoy Ward Village's largest amenity deck, featuring private cabanas situated to capture tradewinds just right, two resort-style pools, a large jacuzzi, tennis and pickleball courts, a state-of-the-art fitness center that would rival Dogpound, saunas, private cabanas, five guest suites, and an elegant porte-cochère. Perfectly positioned beside Victoria Ward Park and moments from renowned dining, shopping, and entertainment, this is an exceptional opportunity to own in Ward Village's newest tower. Live life and experience all that this community has to offer. |
| Status | Contract since 06-19-2026 |
| MLS# | 202612007 |
| Price | $869,000 |
| Original Price | $960,000 |
| Price Change | $-91,000 (-9.48%) |
| Beds / Baths / Half | 1 / 1 / 0 |
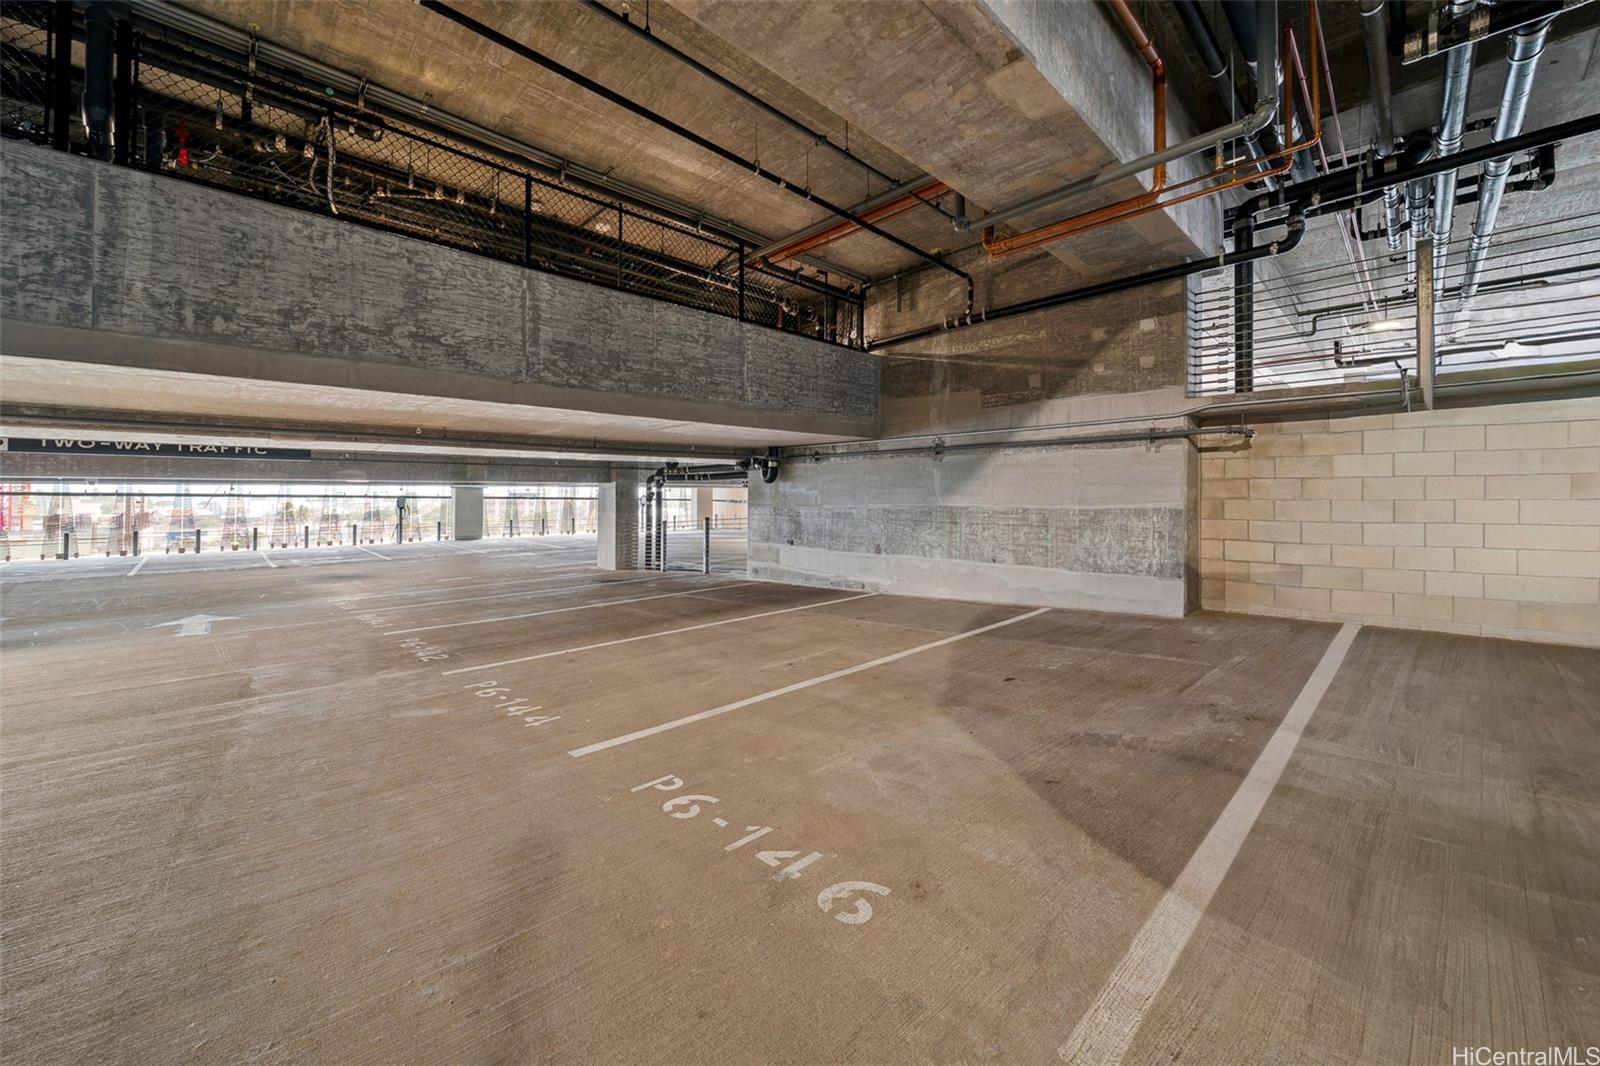
| Parking Spaces | 1 |
| Living Sq Ft | 710 |
| Land Tenure | FS - Fee Simple |
| Maintenance Fee | $831 |
| Building | The Park Ward Village |
| Address | 333 Ward Avenue 1905 Honolulu HI 96814 |
| Region | Metro |
| Neighborhood | Kakaako |
| Days on Market | 97 |
| Year Built | 2026 |
| Condition | Excellent |
| View | City, Marina/Canal, Mountain, Ocean, Sunset |
| Parking | Assigned, Covered - 1, Guest, Secured Entry |
| Zoning | Kak – Kakaako Community Development Project |
| Flood Zone | Zone X |
| Tax Amount | $26 |
| Assessed Land | $45,900 |
| Assessed Building | $396,700 |
| Assessed Total | $442,600 |
| Assessed Ratio | 196% |
| Inclusions | AC Central, Auto Garage Door Opener, Cable TV, Dishwasher, Disposal, Dryer, Microwave, Range Hood, Range/Oven, Refrigerator, Smoke Detector, Washer, Water Heater |
| Amenities | BBQ, Club House, Condo Association Pool, Dog Park, Exercise Room, Fire Sprinkler, Heated Pool, Meeting Room, Other, Patio/Deck, Playground, Pool on Property, Recreation Area, Recreation Room, Resident Manager, Sauna, Security Guard, Tennis Court, Trash Chute, Walking/Jogging Path, Wall/Fence, Whirlpool |
| Construction | Above Ground, Concrete |
| Flooring | Ceramic Tile, Hardwood |
| Disclosures | Listor Owner, Pets Allowed (Verify) |
| Land Recorded | Land Court |
| Possession | 45 Days or Less, At Closing |
| Sale Conditions | None |
| Building Style | High-Rise 7+ Stories |
| Security | Gated Community, Key, Keyed Elevator, Security Patrol, Video |
| Parcel # | 1-2-3-002-115-0230 |
| Listing courtesy of | Coldwell Banker Realty |
Property History from MLS
| Date | MLS# | Change | Old Value | New Value | List Price | Sold Price | Assessed Total | Land | Building |
|---|---|---|---|---|---|---|---|---|---|
| 09-24-2026 | 202612007 | Active Under Contract | A | C | $869,000 | $0 | $442,600 | $45,900 | $396,700 |
| 09-18-2026 | 202612007 | Price Decrease | $875,000 | $869,000 | $869,000 | $0 | $442,600 | $45,900 | $396,700 |
| 09-09-2026 | 202612007 | Price Decrease | $899,000 | $875,000 | $869,000 | $0 | $442,600 | $45,900 | $396,700 |
| 08-03-2026 | 202612007 | Price Decrease | $935,000 | $899,000 | $869,000 | $0 | $442,600 | $45,900 | $396,700 |
| 07-16-2026 | 202612007 | Price Decrease | $960,000 | $935,000 | $869,000 | $0 | $442,600 | $45,900 | $396,700 |
| 06-19-2026 | 202612007 | Price Increase | $9 | $960,000 | $869,000 | $0 | $442,600 | $45,900 | $396,700 |
| 06-19-2026 | 202612007 | New Listing | A | $869,000 | $0 | $442,600 | $45,900 | $396,700 |
View the public schools for this property · Google Maps · Supermarkets · Schools · Hospitals · Restaurants · Beaches · City Tax Record / Plat Map · View beach access points all over Oahu · Buyer Closing Cost Calculator · Seller Closing Cost Calculator