| Rebate | 20% Buyer's Rebate | $3,500 Flat Fee Selling | 2% Full Service Selling |
|---|---|
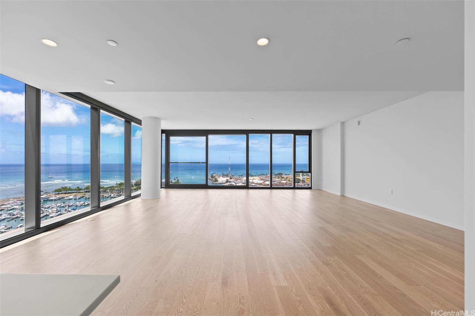
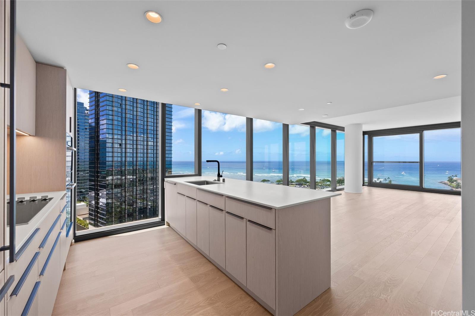
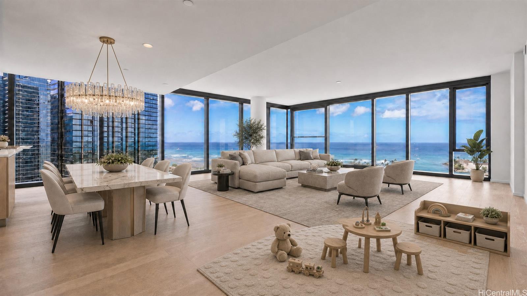
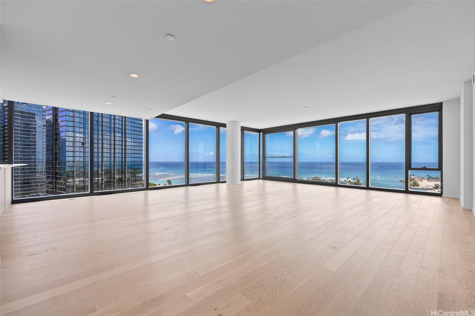
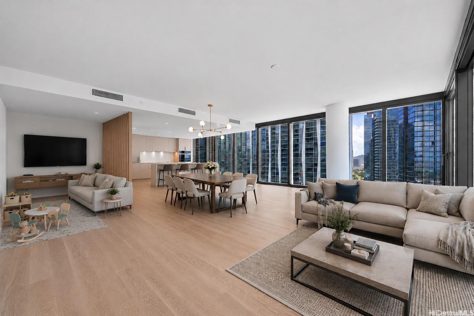
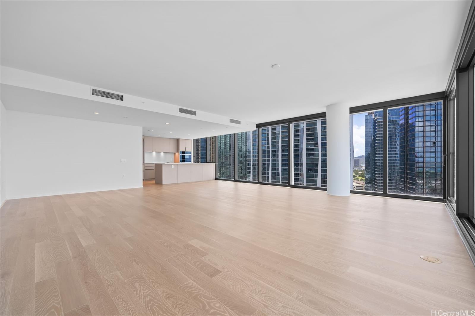
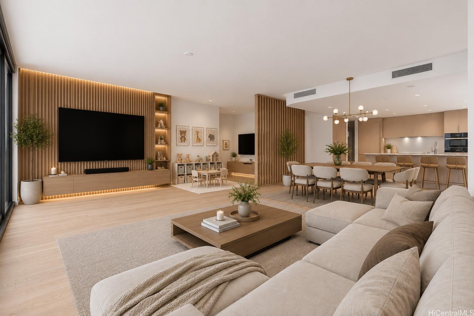
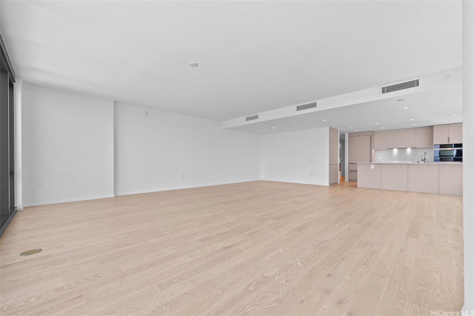
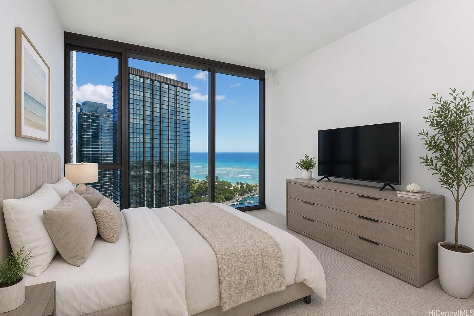
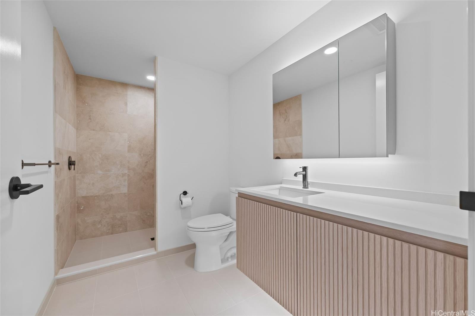
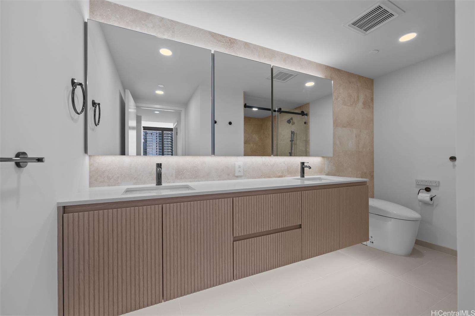
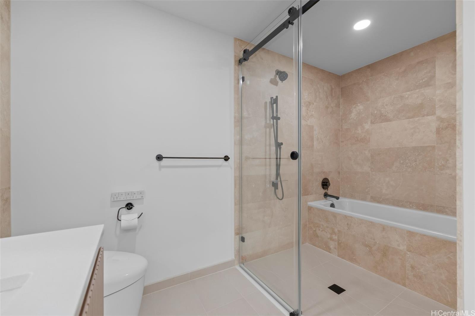
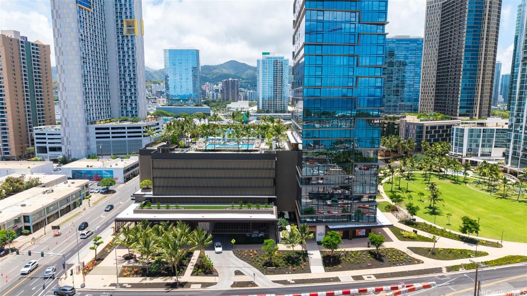
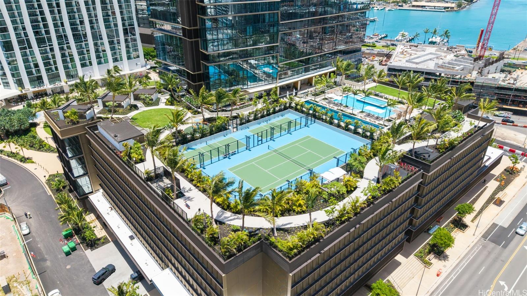
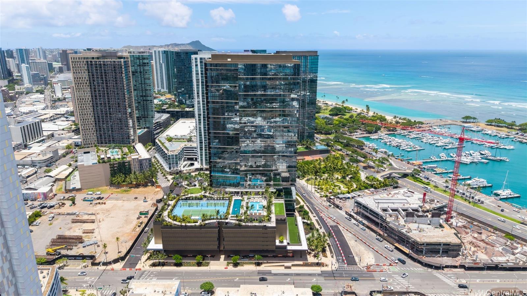
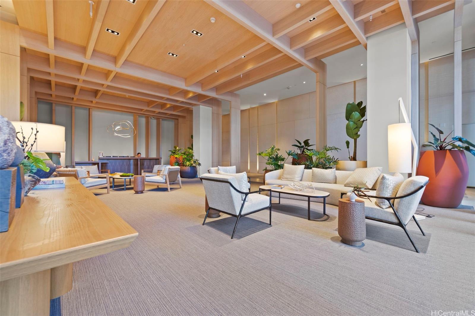
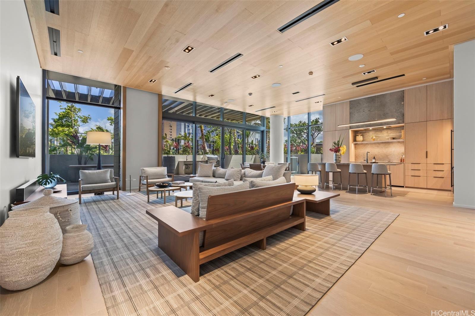
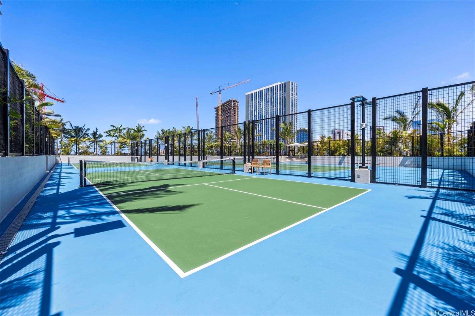
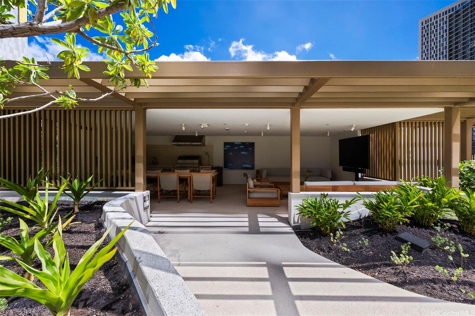
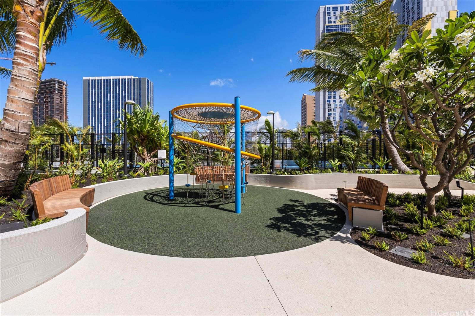
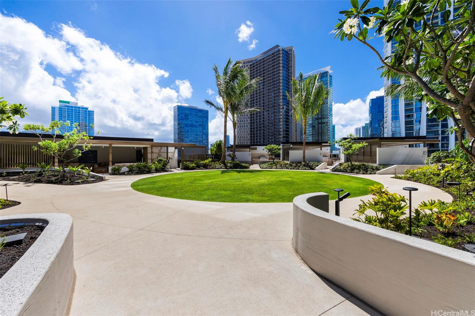
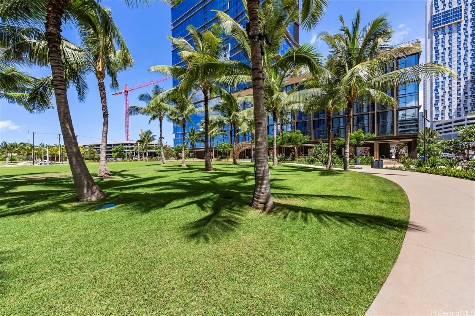
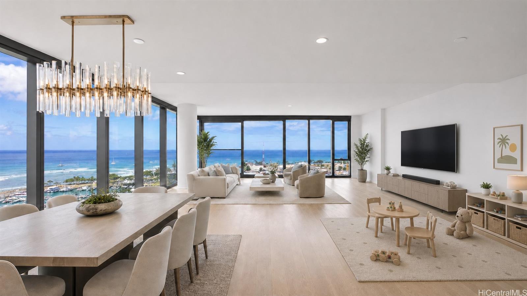
| Description | Experience refined island living at The Park Ward Village, Kakaako’s newest luxury residence by internationally acclaimed Yabu Pushelberg. This striking tower blends mid-century modern elegance with warm wood-accented interiors and sleek design. Ideally located next to Victoria Ward Park, enjoy easy access to green space in the heart of Honolulu. The coveted “00” stack features expansive floor-to-ceiling glass with panoramic ocean and marina views, plus a glimpse of Diamond Head, creating a bright indoor-outdoor living experience. This rare 2-bedroom conversion (originally a 3-bedroom developer option) is thoughtfully reconfigured to maximize living space, offering an expanded living room with uninterrupted wraparound ocean views—an uncommon and highly desirable layout. Its positioning preserves open view corridors between towers. Upgrades include a TOTO Neorest washlet, high-end appliances, custom cabinetry, and modern finishes. Resort-style amenities include pools, tennis and pickleball courts, fitness center, sauna, BBQ areas, and more, minutes from Ala Moana Beach, shopping, and dining. (Some photos have been virtually furnished) |
| Status | Sold since 07-06-2026 |
| MLS# | 202612661 |
| Price | $3,350,000 |
| Original Price | $3,350,000 |
| Price Change | (0.00%) |
| Beds / Baths / Half | 2 / 2 / 0 |
| Parking Spaces | 2 |
| Living Sq Ft | 1,555 |
| Land Tenure | FS - Fee Simple |
| Maintenance Fee | $1,663 |
| Lanai Sq Ft | 0 |
| Building | The Park Ward Village |
| Address | 333 Ward Avenue 2100 Honolulu HI 96814 |
| Region | Metro |
| Neighborhood | Kakaako |
| Days on Market | 14 |
| Year Built | 2026 |
| Condition | Excellent |
| View | City, Coastline, Diamond Head, Marina/Canal, Mountain, Ocean |
| Parking | Covered - 2 |
| Zoning | Kak – Kakaako Community Development Project |
| Flood Zone | Zone X |
| Tax Amount | $57 |
| Assessed Land | $100,400 |
| Assessed Building | $867,300 |
| Assessed Total | $967,700 |
| Assessed Ratio | 346% |
| Inclusions | AC Central, Auto Garage Door Opener, Cable TV, Convection Oven, Dishwasher, Disposal, Dryer, Microwave, Range Hood, Range/Oven, Refrigerator, Smoke Detector, Washer, Water Heater |
| Amenities | BBQ, Concierge, Condo Association Pool, Dog Park, Exercise Room, Fire Sprinkler, Meeting Room, Playground, Recreation Area, Recreation Room, Sauna, Security Guard, Tennis Court, Trash Chute, Walking/Jogging Path, Whirlpool |
| Construction | Concrete |
| Flooring | Ceramic Tile, Hardwood, W/W Carpet |
| Disclosures | Non Resident Owner, Pets Allowed (Verify), Property Disclosure Stmt, See Remarks |
| Furnished | Partial |
| Land Recorded | Land Court |
| Possession | At Closing |
| Sale Conditions | None |
| Building Style | High-Rise 7+ Stories |
| Security | Key, Keyed Elevator, Security Patrol, Video |
| Parcel # | 1-2-3-002-115-0253 |
| Listing courtesy of | Executives Properties, Inc. |
Property History from MLS
| Date | MLS# | Change | Old Value | New Value | List Price | Sold Price | Assessed Total | Land | Building |
|---|---|---|---|---|---|---|---|---|---|
| 09-08-2026 | 202612661 | Sold | P | S | $3,350,000 | $3,200,000 | $967,700 | $100,400 | $867,300 |
| 09-01-2026 | 202612661 | Pending | C | P | $3,350,000 | $3,200,000 | $967,700 | $100,400 | $867,300 |
| 07-20-2026 | 202612661 | Active Under Contract | A | C | $3,350,000 | $3,200,000 | $967,700 | $100,400 | $867,300 |
| 07-06-2026 | 202612661 | New Listing | A | $3,350,000 | $3,200,000 | $967,700 | $100,400 | $867,300 |
View the public schools for this property · Google Maps · Supermarkets · Schools · Hospitals · Restaurants · Beaches · City Tax Record / Plat Map · View beach access points all over Oahu · Buyer Closing Cost Calculator · Seller Closing Cost Calculator