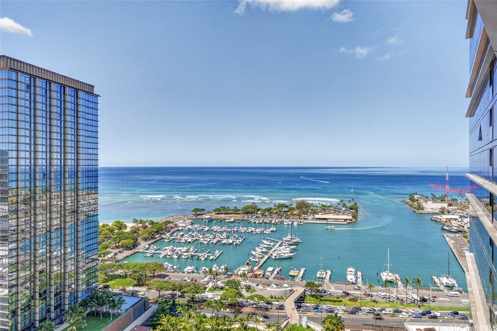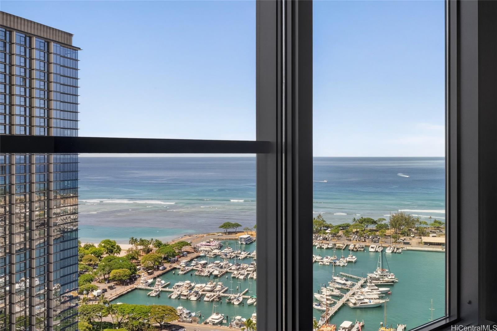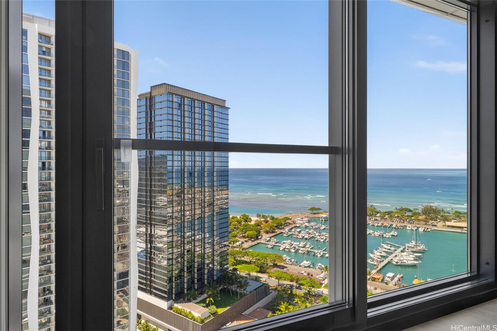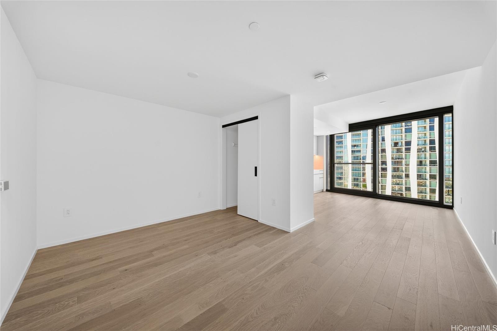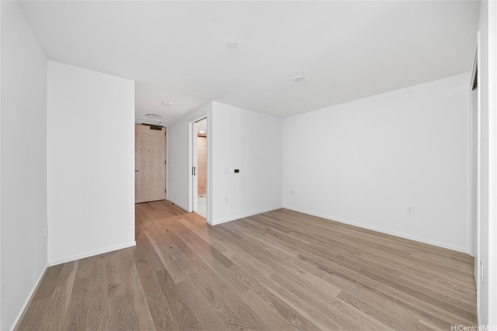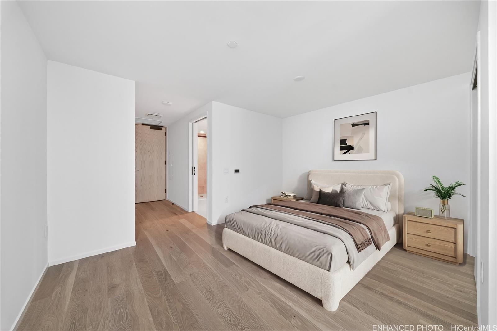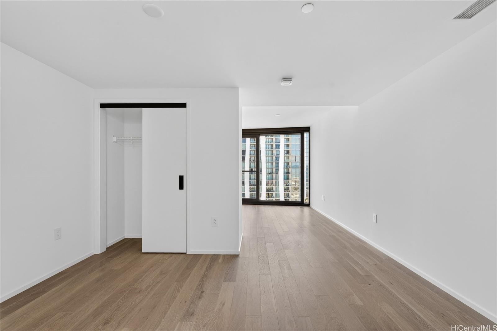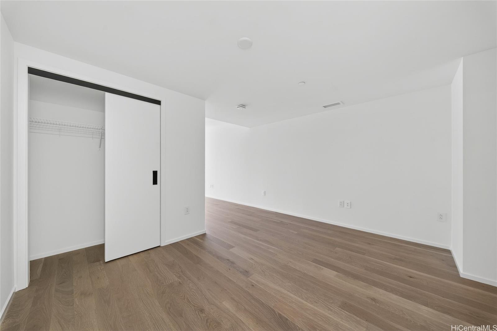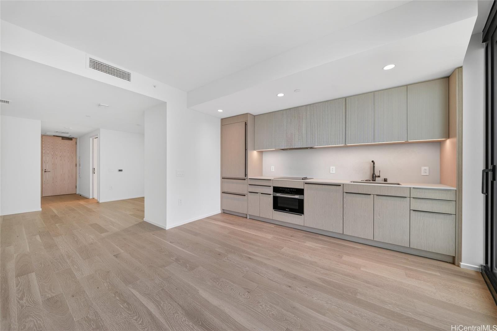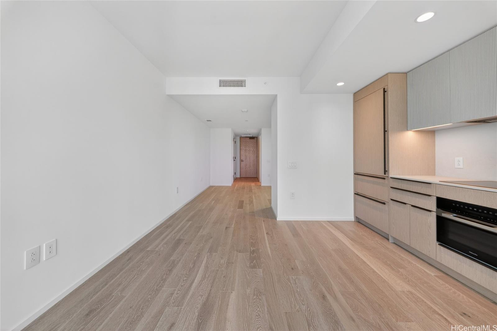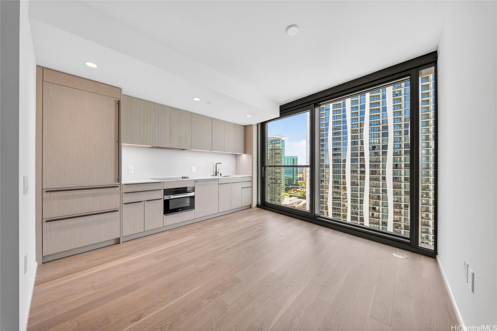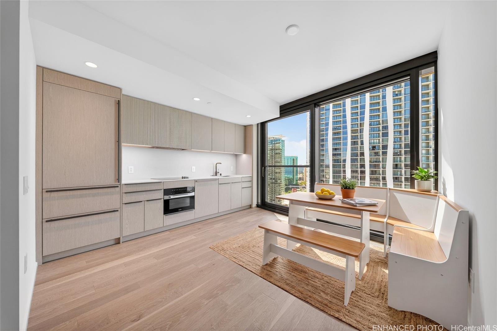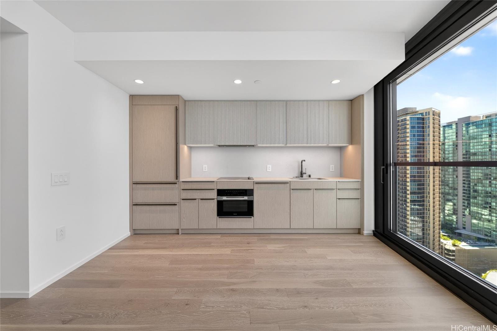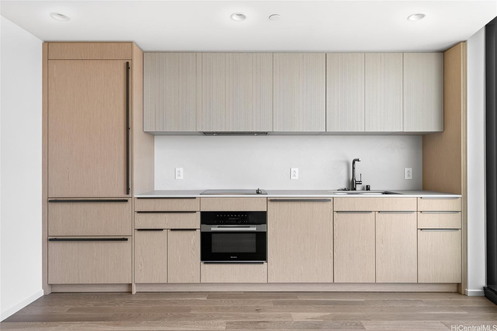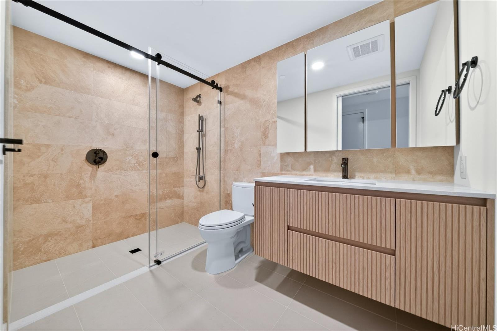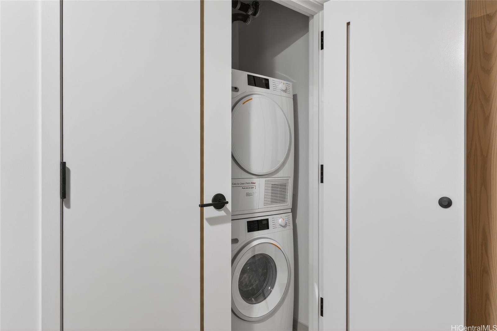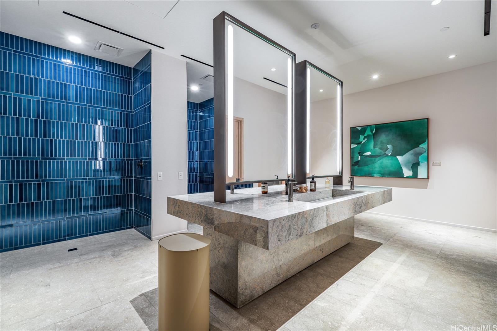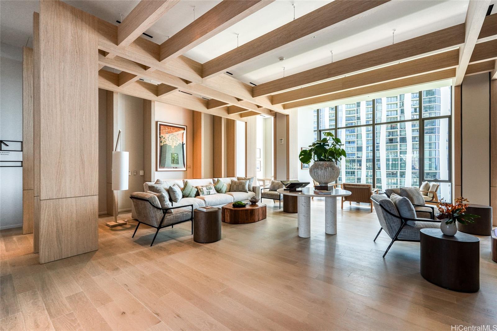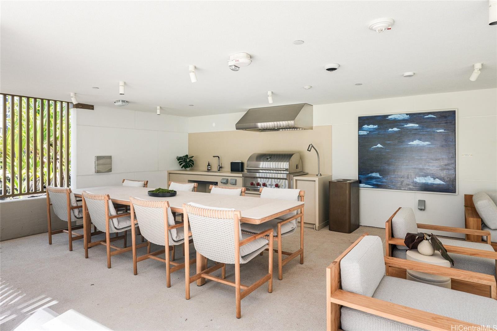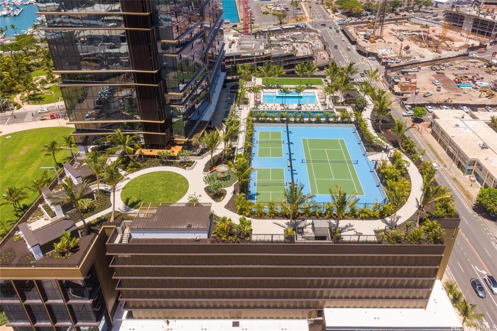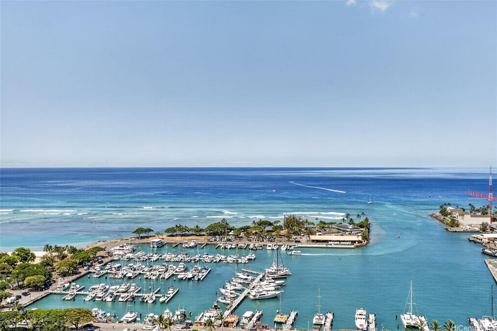
| Description | Welcome to unit 2908 of The Park Ward Village, the newest luxury development in Ward Village. This well-designed 454 sq ft studio offers a rare layout with a distinct sleeping area, enhanced privacy & functionality beyond a traditional studio home. The bright and airy interior is enhanced by tall ceilings, rich engineered oak wood flooring, and abundant natural light streaming through the living room balcony. An open-concept design seamlessly connects the kitchen, dining & living spaces, creating an inviting atmosphere for everyday living & entertaining. The gourmet kitchen is beautifully appointed with Studio Becker wood & ribbed matte cabinetry, quartz countertops/backsplash, an extra-deep stainless steel sink, and Grohe fixtures. Premium appliances include a Sub-Zero refrigerator and Miele cooktop, oven, microwave, & dishwasher. Spa-inspired bathroom features designer cabinetry, quartz countertops, undermount sinks, Grohe plumbing fixtures, porcelain tile flooring, stone accent walls, and a custom mirrored medicine cabinet. Enjoy pleasant views of Victoria Ward Park, Diamond Head side ocean views, & Honolulu Harbor from this exceptional residence. One or more photos enhanced. |
|---|---|
| Status | Active since 08-13-2026 |
| MLS# | 202615633 |
| Price | $878,000 |
| Original Price | $878,000 |
| Price Change | (0.00%) |
| Beds / Baths / Half | 0 / 1 / 0 |
| Parking Spaces | 1 |
| Living Sq Ft | 465 |
| Land Tenure | FS - Fee Simple |
| Maintenance Fee | $524 |
| Building | The Park Ward Village |
| Address | 333 Ward Avenue 2908 Honolulu HI 96814 |
| Region | Metro |
| Neighborhood | Kakaako |
| Days on Market | 46 |
| Year Built | 2026 |
| Condition | Excellent |
| View | Ocean |
| Parking | Assigned, Covered - 1, Garage, Guest, Secured Entry |
| Zoning | Kak – Kakaako Community Development Project |
| Flood Zone | Zone X |
| Tax Amount | $25 |
| Assessed Land | $30,100 |
| Assessed Building | $259,900 |
| Assessed Total | $290,000 |
| Assessed Ratio | 303% |
| Inclusions | AC Central, Auto Garage Door Opener, Cable TV, Dishwasher, Disposal, Dryer, Microwave, Range Hood, Range/Oven, Refrigerator, Smoke Detector, Washer, Water Heater |
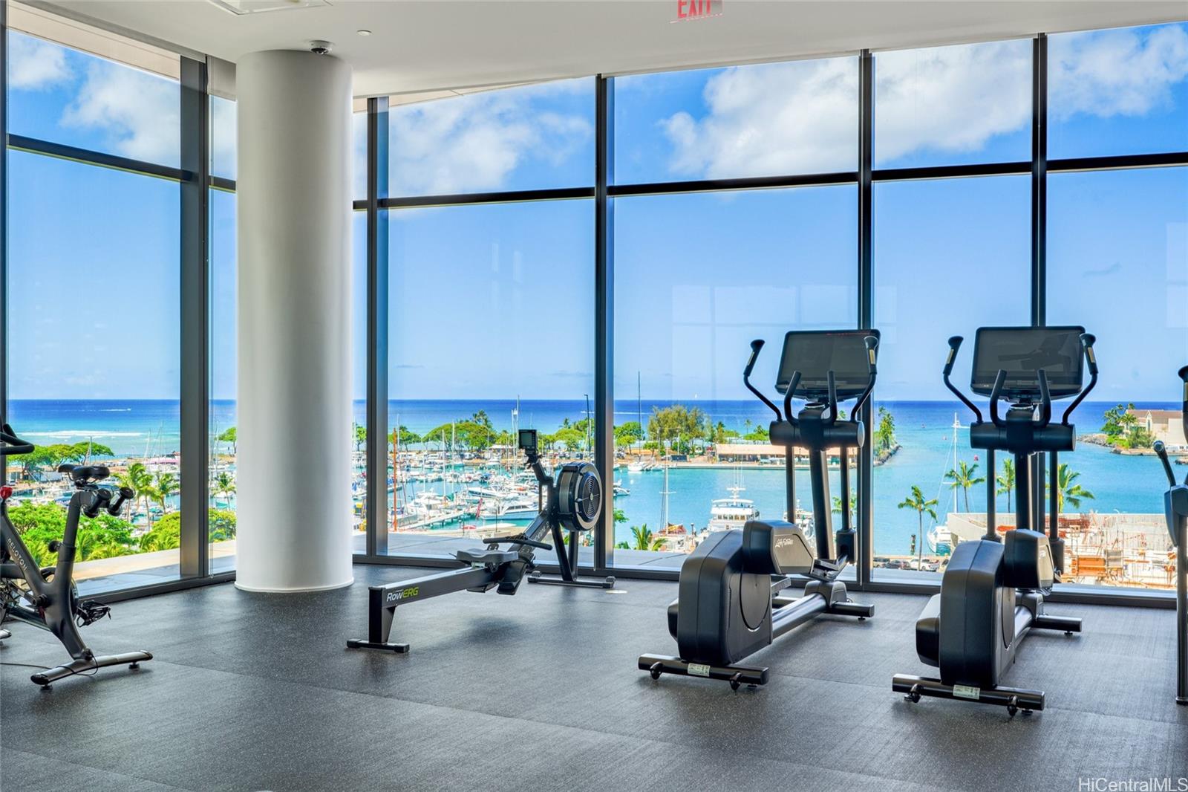
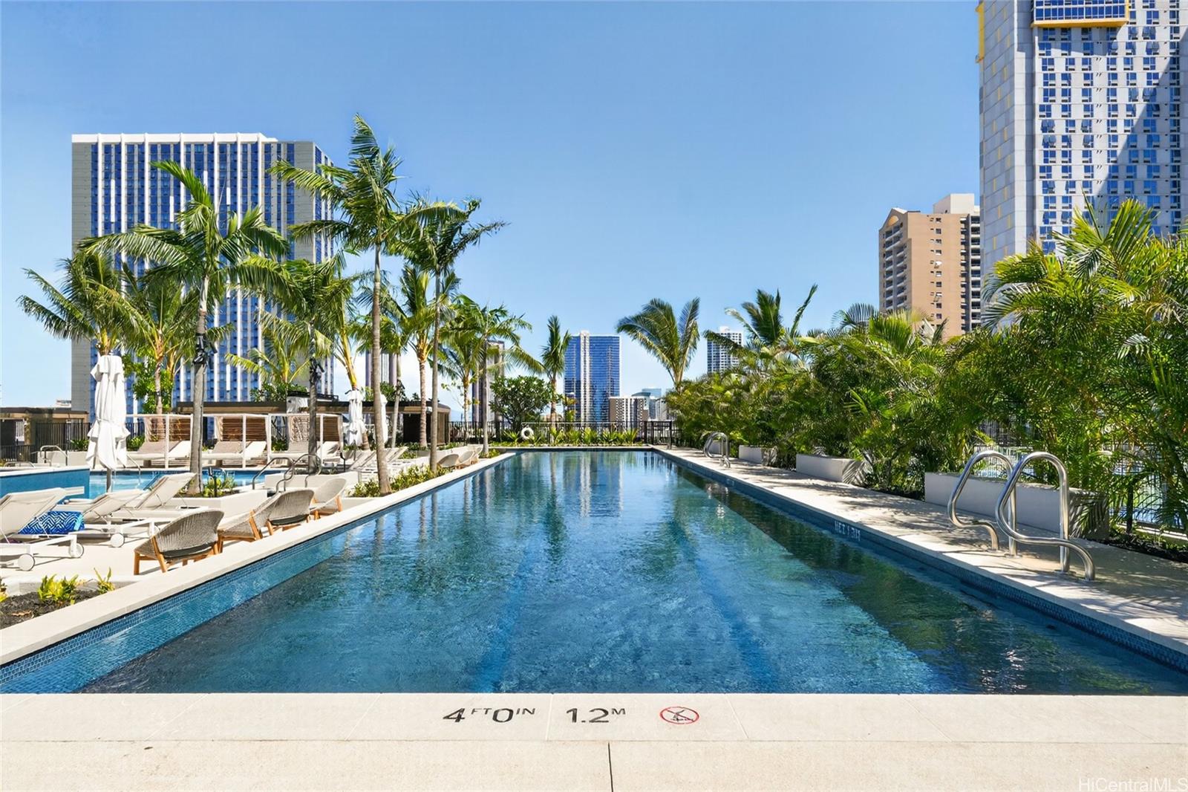
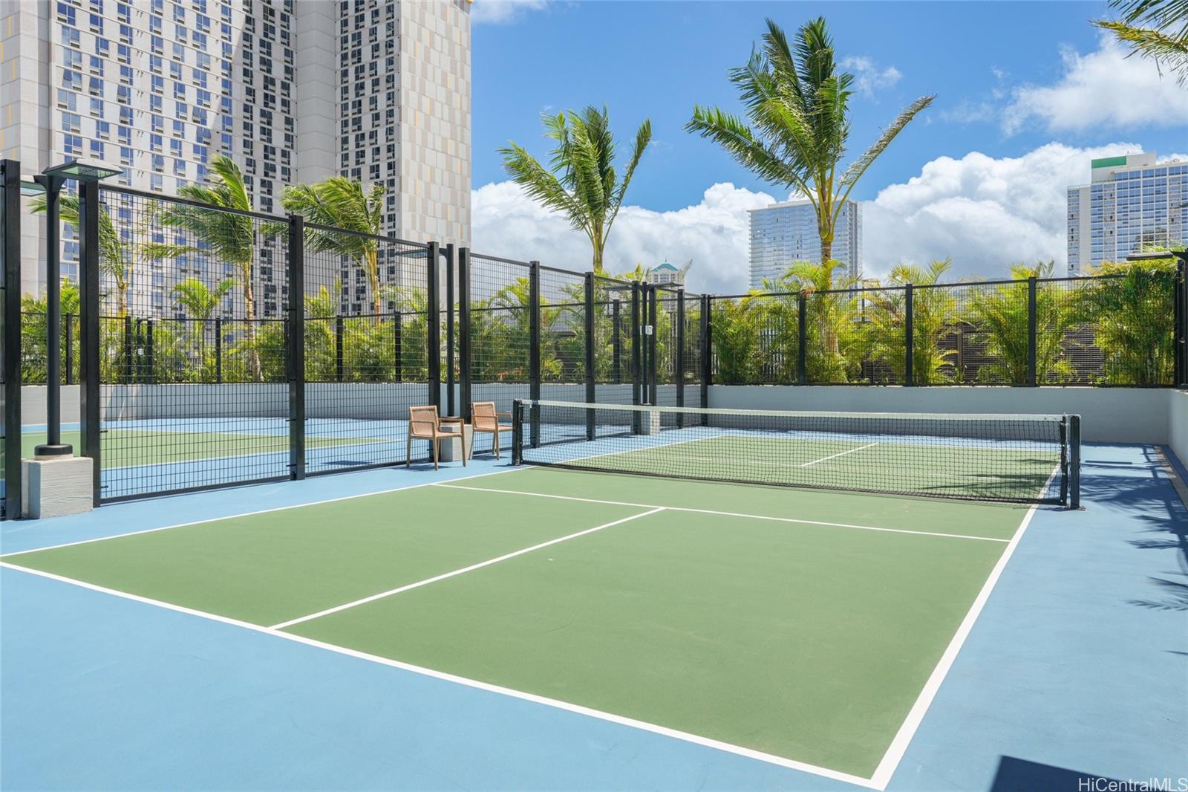
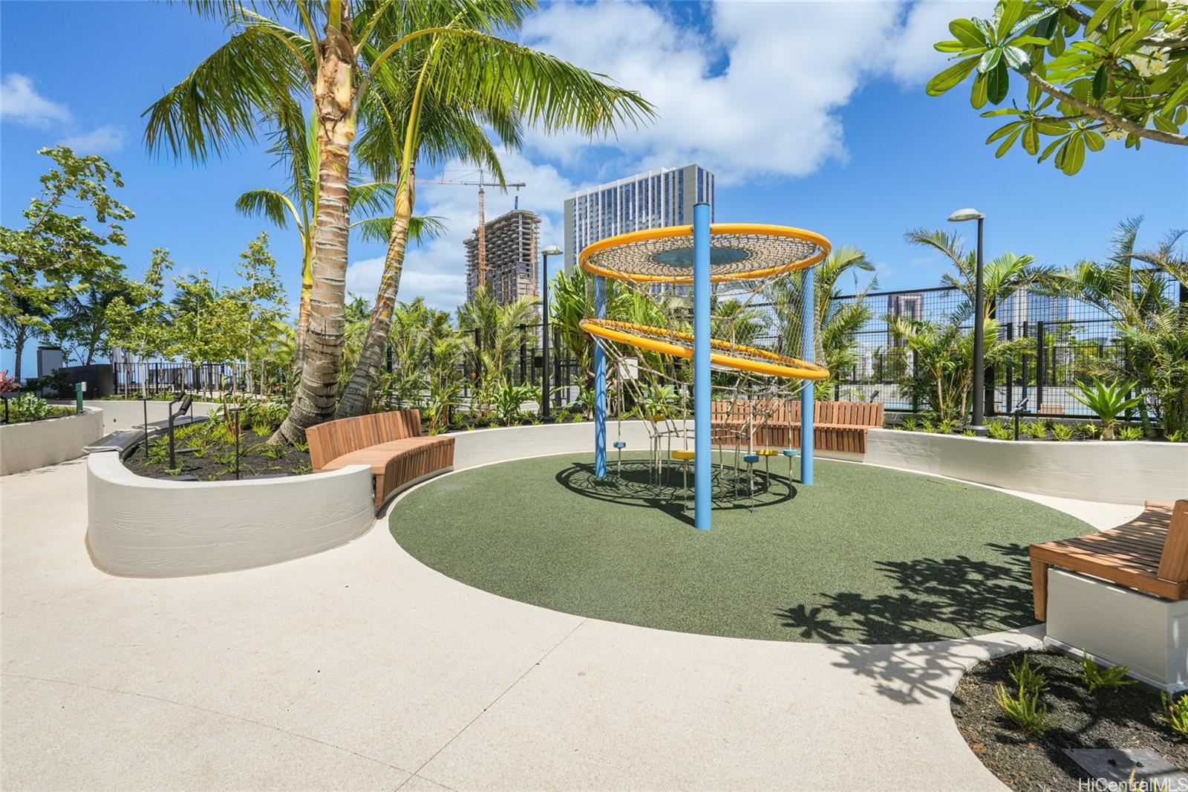
| Amenities | BBQ, Club House, Concierge, Condo Association Pool, Dog Park, Exercise Room, Fire Sprinkler, Heated Pool, Meeting Room, Playground, Resident Manager, Sauna, Security Guard, Tennis Court, Trash Chute, Walking/Jogging Path, Whirlpool |
| Construction | Above Ground, Concrete, Double Wall, Steel Frame |
| Flooring | Ceramic Tile, Hardwood |
| Disclosures | Pets Allowed (Verify), Property Disclosure Stmt |
| Furnished | None |
| Land Recorded | Regular System |
| Possession | At Closing |
| Sale Conditions | None |
| Building Style | High-Rise 7+ Stories |
| Security | Key, Keyed Elevator, Security Patrol, Video |
| Parcel # | 1-2-3-002-115-0373 |
| Listing courtesy of | List Sotheby's Int'l Realty |
Property History from MLS
| Date | MLS# | Change | Old Value | New Value | List Price | Sold Price | Assessed Total | Land | Building |
|---|---|---|---|---|---|---|---|---|---|
| 08-13-2026 | 202615633 | New Listing | A | $878,000 | $0 | $290,000 | $30,100 | $259,900 | |
| 08-13-2026 | 202613960 | Cancelled | A | W | $898,900 | $0 | $290,000 | $30,100 | $259,900 |
| 07-20-2026 | 202613960 | New Listing | A | $898,900 | $0 | $290,000 | $30,100 | $259,900 | |
| 07-18-2026 | 202611690 | Cancelled | A | W | $908,000 | $0 | $290,000 | $30,100 | $259,900 |
| 06-17-2026 | 202611690 | New Listing | A | $908,000 | $0 | $290,000 | $30,100 | $259,900 |
View the public schools for this property · Google Maps · Supermarkets · Schools · Hospitals · Restaurants · Beaches · City Tax Record / Plat Map · View beach access points all over Oahu · Buyer Closing Cost Calculator · Seller Closing Cost Calculator