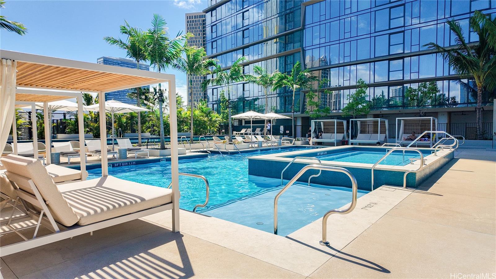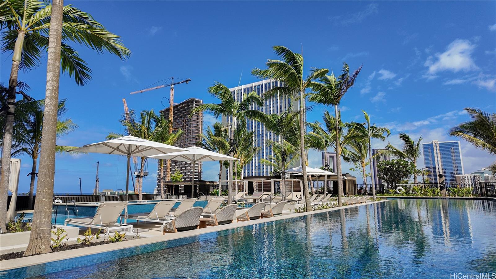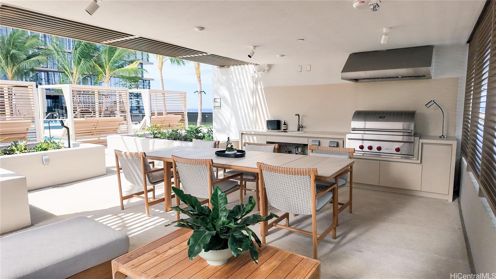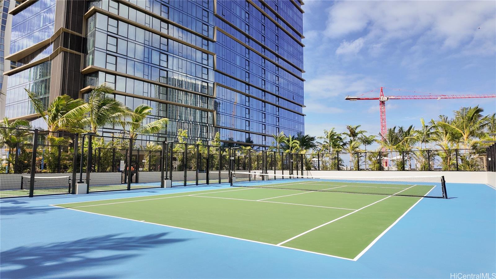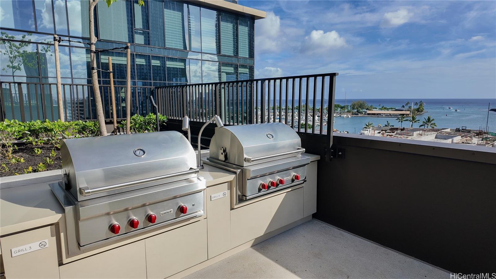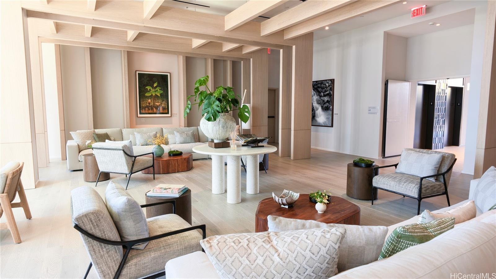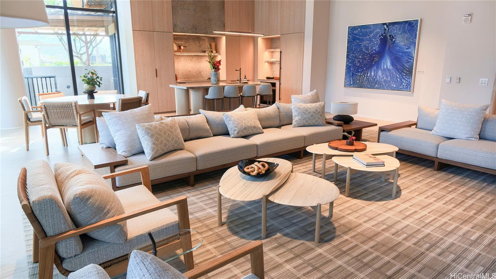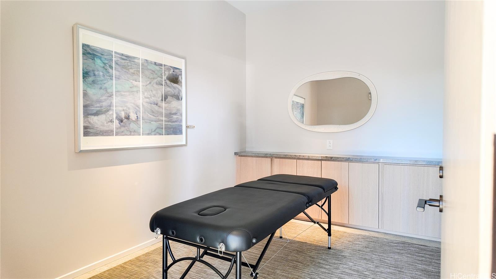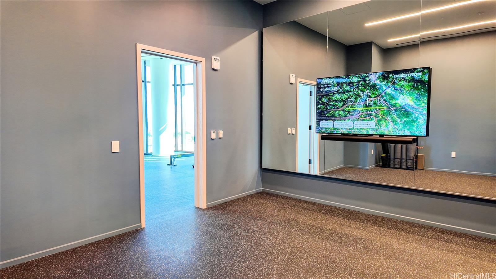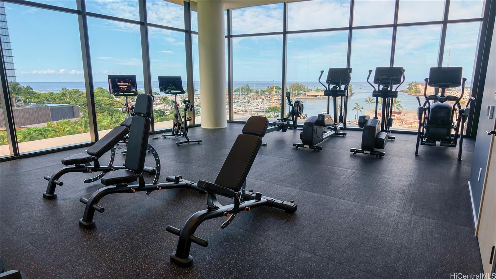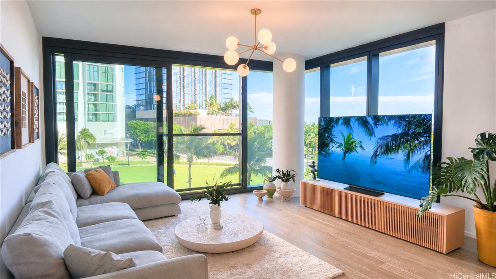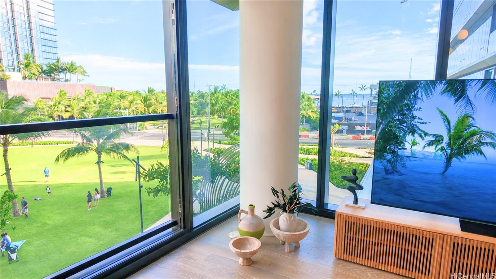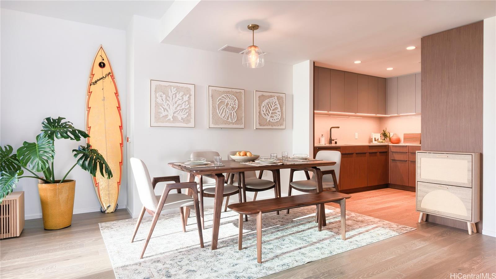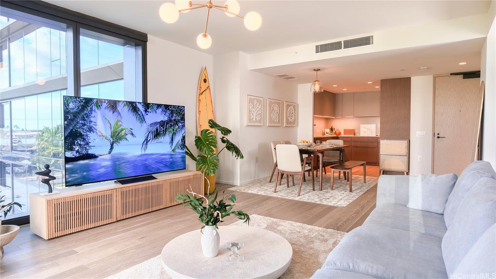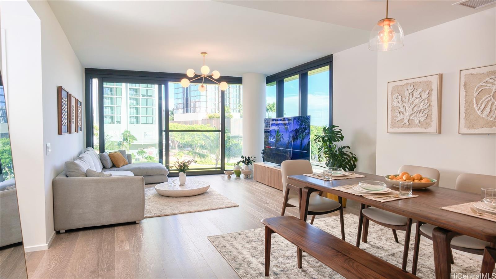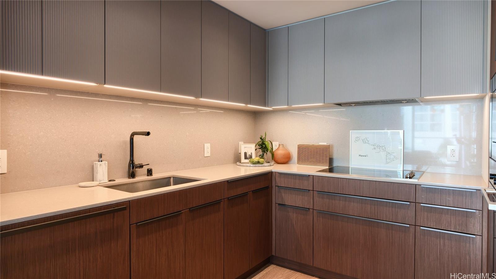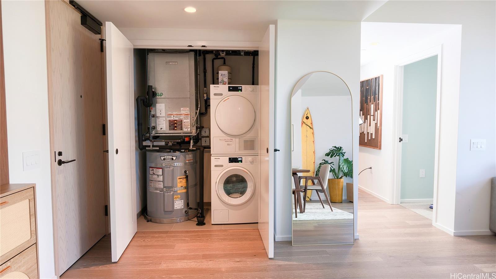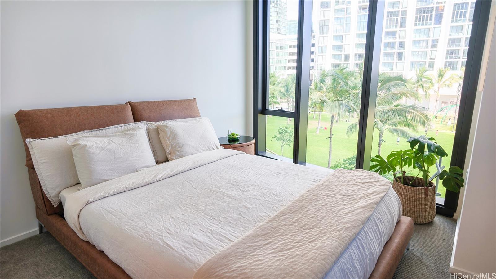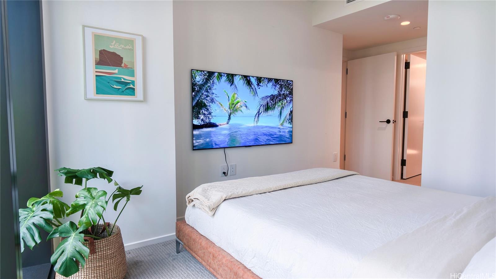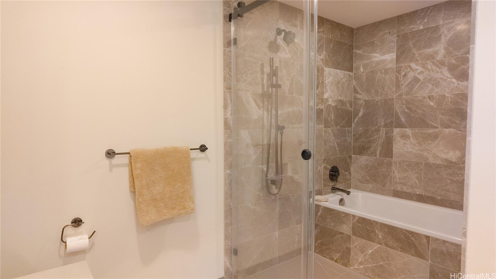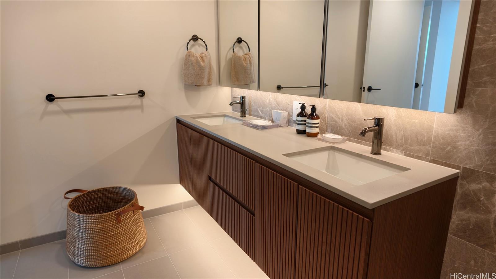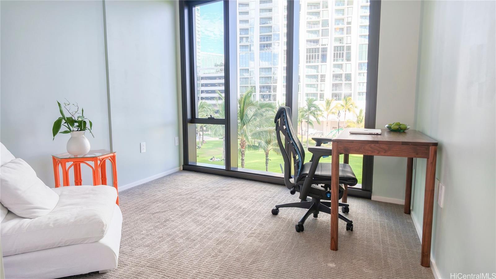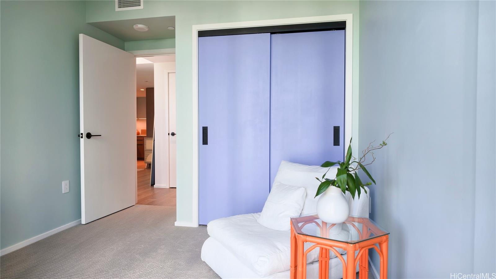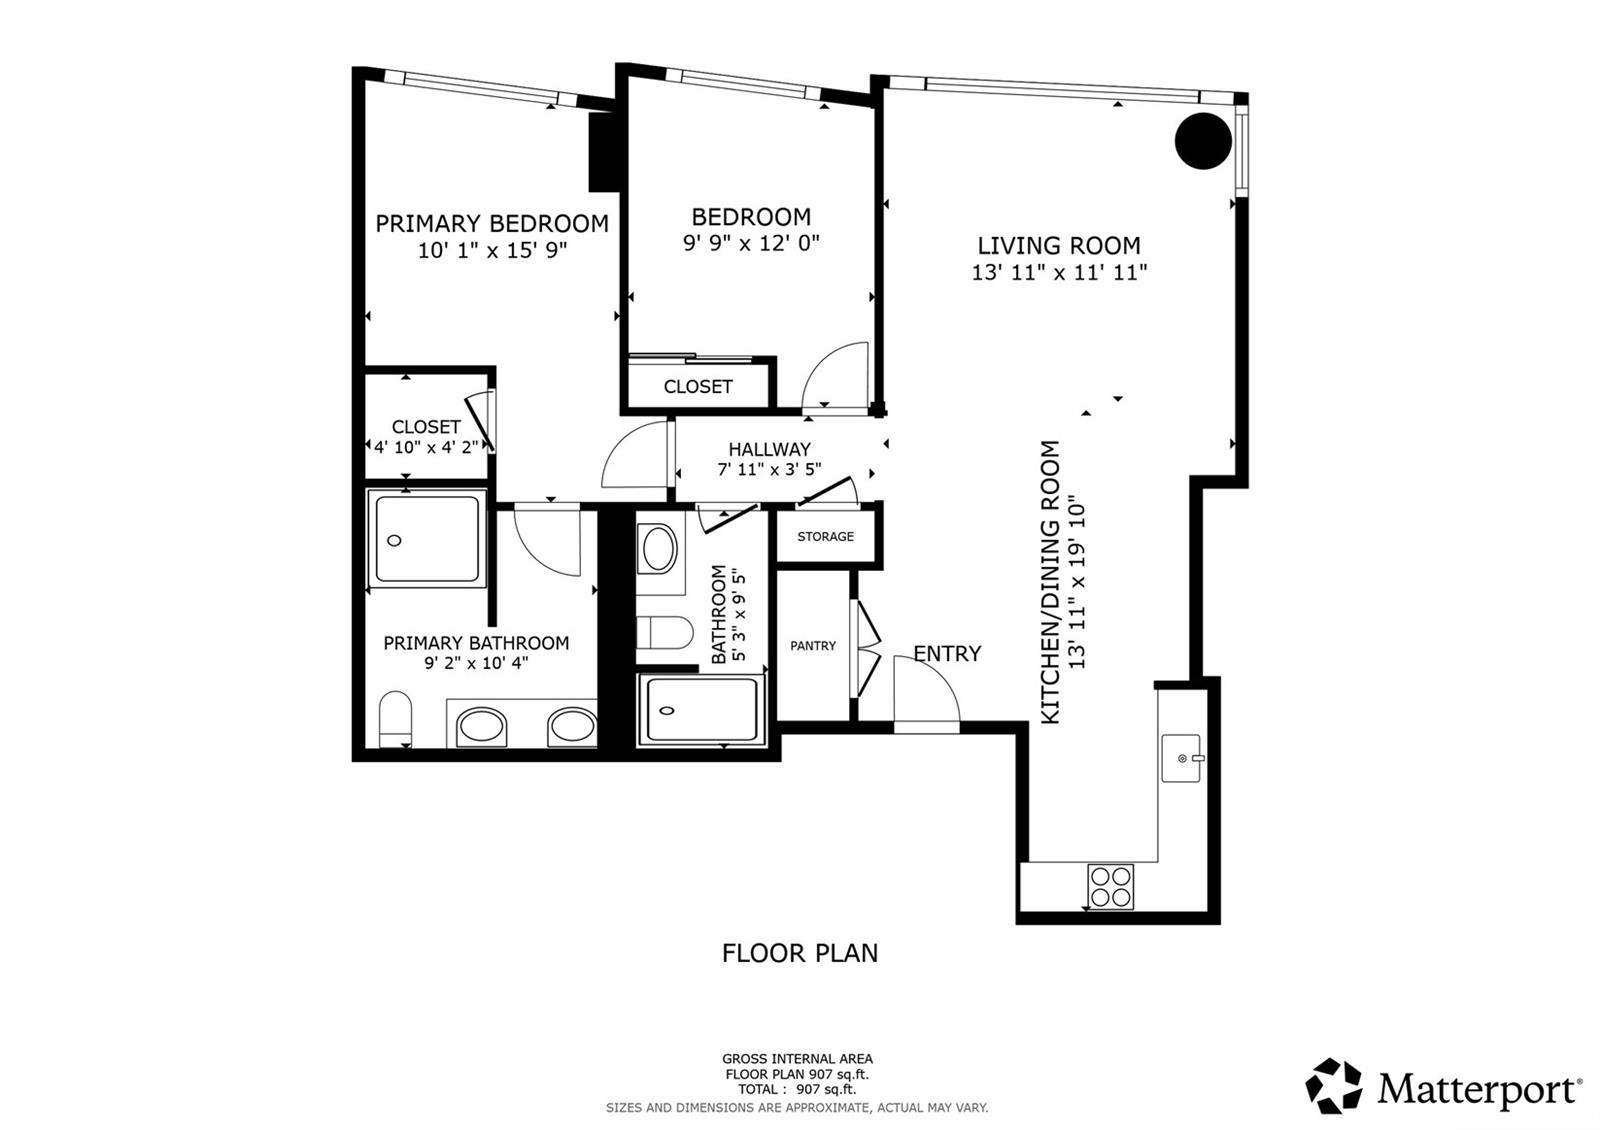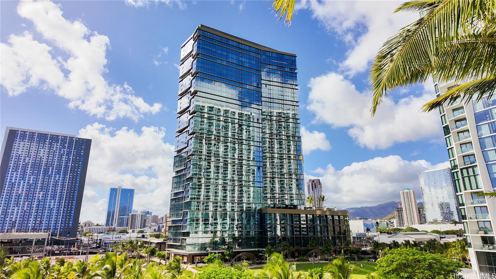
| Description | Settle into the heart of Ward Village, Honolulu's 60-acre planned community between downtown and Waikiki on Oahu's South Shore. This 2BR/2BA spans just over 1,000 sq ft, with an open living area wrapped in floor-to-ceiling corner glass that frames leafy park views and fills the home with light. Wide-plank oak floors, a warm walnut kitchen with stone counters and integrated appliances, in-unit washer/dryer, and a spa-like primary bath with double vanity and stone feature wall give the space a calm, contemporary feel. Move-in ready with two dedicated parking stalls. Park on the same floor and walk straight in. The mid-century-inspired tower offers a private amenity deck, pool, fitness center, and private dining room, with a neighborhood park at your door. Pet-friendly, with a dog run just outside. Named the "Best-Planned Community in the U.S." by Architectural Digest, Ward Village connects tree-lined sidewalks to boutiques, restaurants, cafés, and Whole Foods. The shoreline, Kewalo Harbor, and Ala Moana Beach Park are moments away. Secure entry and a quieter, well-run building make this an easy, private home base. |
|---|---|
| Status | Active since 07-10-2026 |
| MLS# | 202613356 |
| Price | $1,900,000 |
| Original Price | $1,950,000 |
| Price Change | $-50,000 (-2.56%) |
| Beds / Baths / Half | 2 / 2 / 0 |
| Parking Spaces | 2 |
| Living Sq Ft | 1,002 |
| Land Tenure | FS - Fee Simple |
| Maintenance Fee | $1,077 |
| Building | The Park Ward Village |
| Address | 333 Ward Avenue 318 Honolulu HI 96814 |
| Region | Metro |
| Neighborhood | Kakaako |
| Days on Market | 79 |
| Year Built | 2026 |
| Condition | Excellent |
| View | City, Sunrise |
| Parking | Assigned, Covered - 2, Garage, Guest, Secured Entry |
| Zoning | Kak – Kakaako Community Development Project |
| Flood Zone | Zone X |
| Tax Amount | $181 |
| Assessed Land | $64,300 |
| Assessed Building | $555,400 |
| Assessed Total | $619,700 |
| Assessed Ratio | 307% |
| Inclusions | AC Central, Dishwasher, Disposal, Dryer, Microwave, Range Hood, Range/Oven, Refrigerator, Smoke Detector, Washer, Water Heater |
| Amenities | BBQ, Condo Association Pool, Dog Park, Exercise Room, Fire Sprinkler, Meeting Room, Patio/Deck, Playground, Recreation Area, Recreation Room, Resident Manager, Sauna, Security Guard, Tennis Court, Trash Chute, Walking/Jogging Path, Whirlpool |
| Construction | Concrete, Steel Frame |
| Flooring | Vinyl |
| Disclosures | Pets Allowed (Verify), Property Disclosure Stmt |
| Furnished | Negotiable |
| Land Recorded | Land Court |
| Possession | At Closing, Negotiable |
| Sale Conditions | None |
| Building Style | High-Rise 7+ Stories |
| Security | Key, Keyed Elevator, Security Patrol, Video |
| Parcel # | 1-2-3-002-115-0020 |
| Listing courtesy of | Redfin Corporation |
Property History from MLS
| Date | MLS# | Change | Old Value | New Value | List Price | Sold Price | Assessed Total | Land | Building |
|---|---|---|---|---|---|---|---|---|---|
| 09-13-2026 | 202613356 | Price Decrease | $1,925,000 | $1,900,000 | $1,900,000 | $0 | $619,700 | $64,300 | $555,400 |
| 08-16-2026 | 202613356 | Price Decrease | $1,950,000 | $1,925,000 | $1,900,000 | $0 | $619,700 | $64,300 | $555,400 |
| 07-10-2026 | 202613356 | New Listing | A | $1,900,000 | $0 | $619,700 | $64,300 | $555,400 |
View the public schools for this property · Google Maps · Supermarkets · Schools · Hospitals · Restaurants · Beaches · City Tax Record / Plat Map · View beach access points all over Oahu · Buyer Closing Cost Calculator · Seller Closing Cost Calculator