| Rebate | 20% Buyer's Rebate | $3,500 Flat Fee Selling | 2% Full Service Selling |
|---|---|
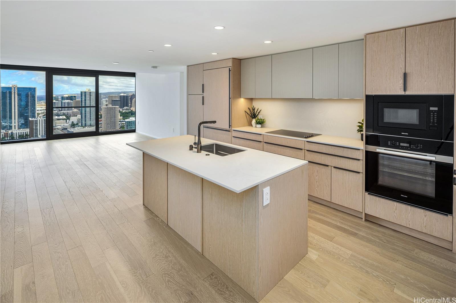
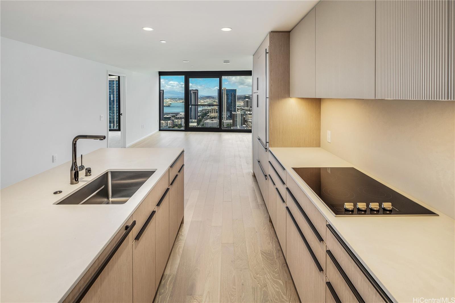
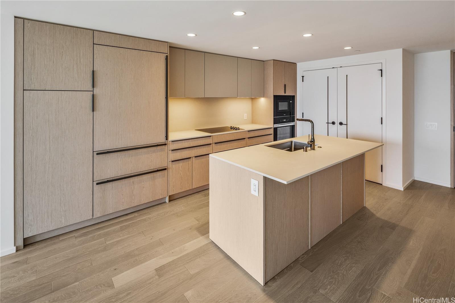
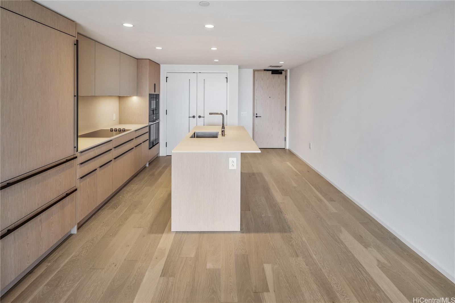
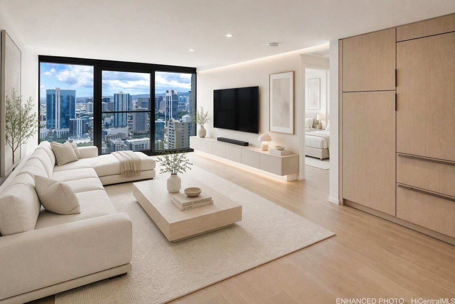
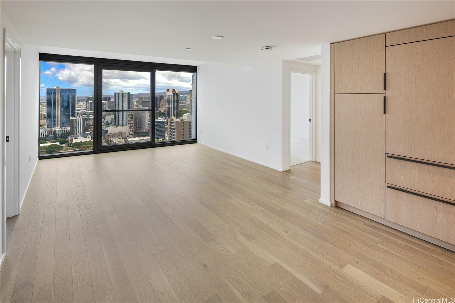
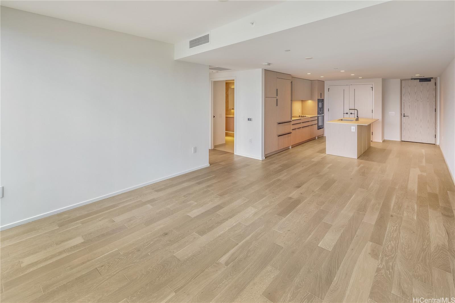
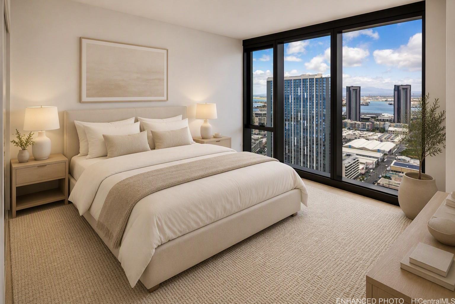
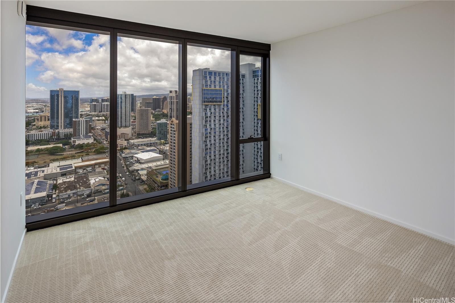
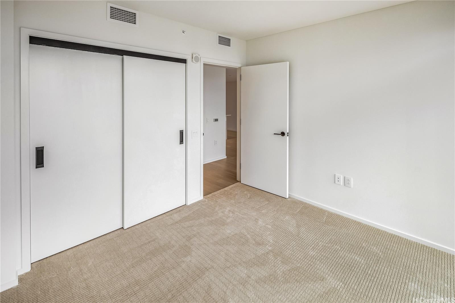
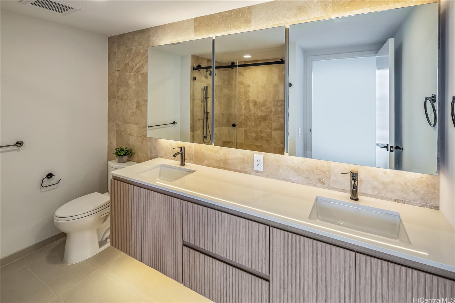
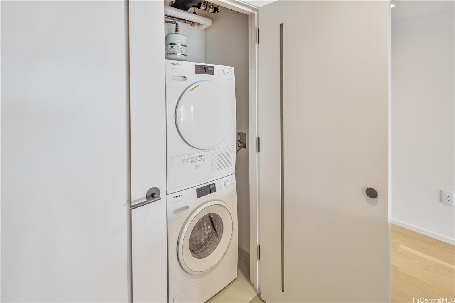
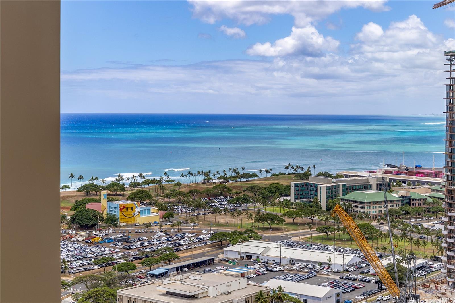
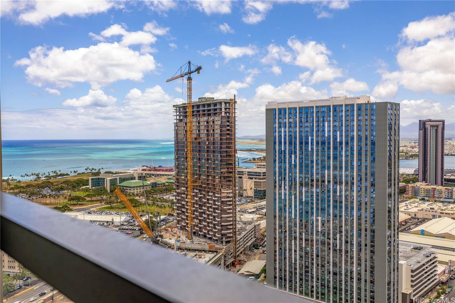
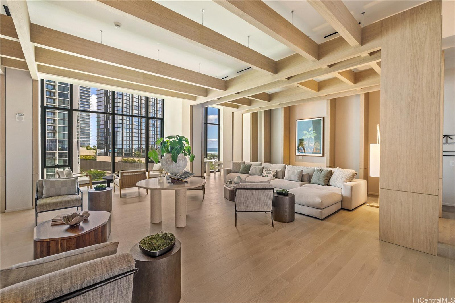
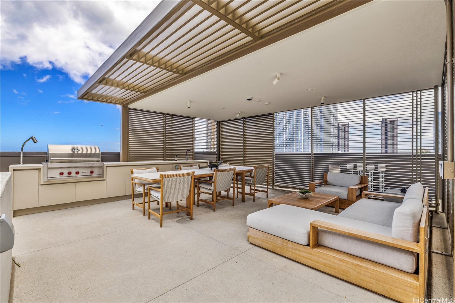
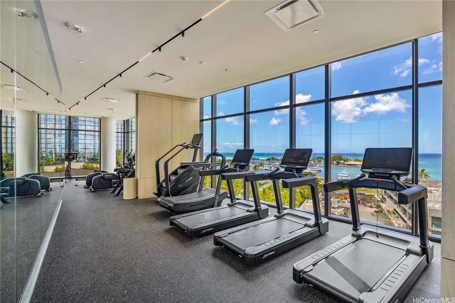
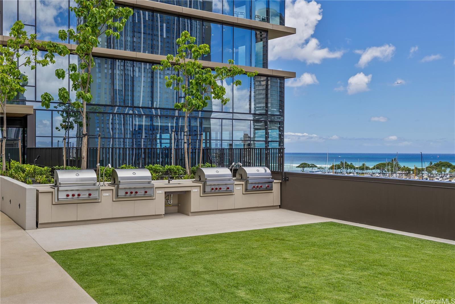
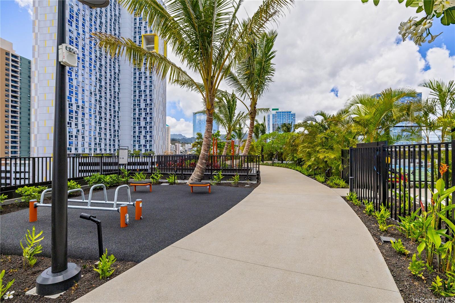
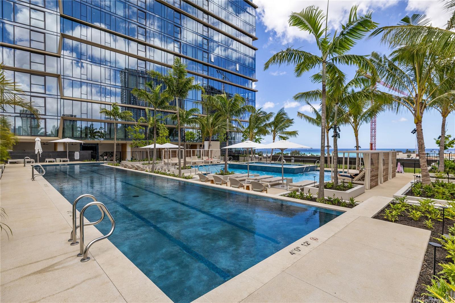
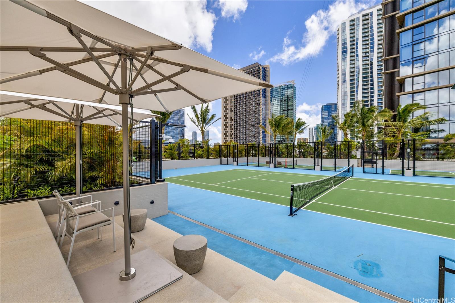
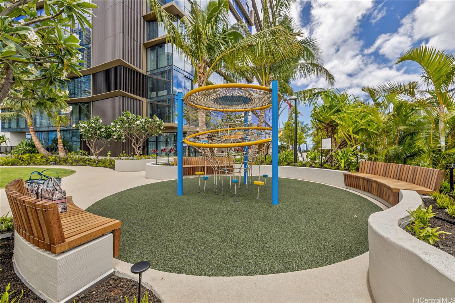
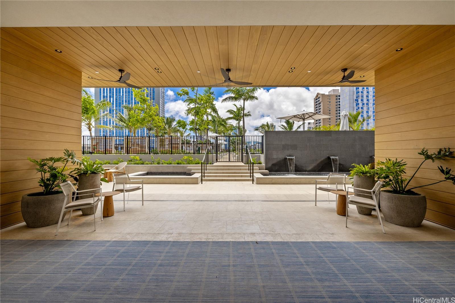
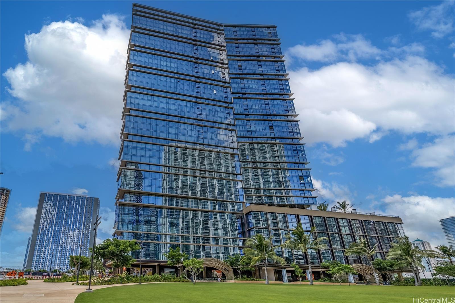
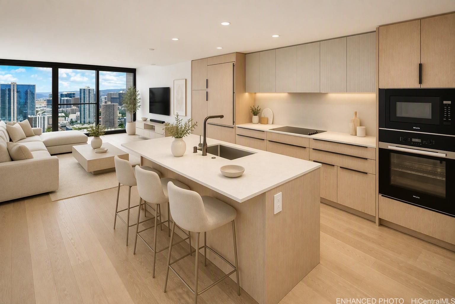
| Description | Experience brand-new island elegance in this stunning 2-bedroom, 1-bath residence with 2 PARKING STALLS at The Park Ward Village, one of Ward Village's newest luxury condominium communities in the heart of Kaka'ako. Perched on a high floor, this beautifully designed unit showcases expansive views through floor-to-ceiling windows that fill the living spaces with abundant natural light. The open-concept floor plan is thoughtfully crafted with premium finishes, elegant engineered wood flooring, custom cabinetry, quartz countertops, and a gourmet kitchen featuring Miele appliances. Residents enjoy an exceptional collection of resort-style amenities, including fitness center, swimming pools, private dining rooms, barbecue cabanas, guest suites, a children's play area, 24-hour concierge service, and secured entry. Conveniently located in the vibrant Ward Village community, you're just minutes from Ala Moana Beach Park, Whole Foods Market, award-winning restaurants, and Ala Moana Center. Experience the perfect blend of luxury, comfort, and urban island living in one of Honolulu's most sought-after neighborhoods. |
| Status | Active since 07-27-2026 |
| MLS# | 202614201 |
| Price | $1,490,000 |
| Original Price | $1,590,000 |
| Price Change | $-100,000 (-6.29%) |
| Beds / Baths / Half | 2 / 1 / 0 |
| Parking Spaces | 2 |
| Living Sq Ft | 923 |
| Land Tenure | FS - Fee Simple |
| Maintenance Fee | $1,004 |
| Building | The Park Ward Village |
| Address | 333 Ward Avenue 3311 Honolulu HI 96814 |
| Region | Metro |
| Neighborhood | Kakaako |
| Days on Market | 83 |
| Year Built | 2026 |
| Condition | Excellent |
| View | City, Coastline, Ocean |
| Parking | Assigned, Covered - 2 |
| Zoning | Kak – Kakaako Community Development Project |
| Flood Zone | Zone AE |
| Tax Amount | $167 |
| Assessed Land | $59,600 |
| Assessed Building | $514,400 |
| Assessed Total | $574,000 |
| Assessed Ratio | 260% |
| Inclusions | AC Central, Cable TV, Dishwasher, Dryer, Microwave, Range Hood, Range/Oven, Refrigerator, Smoke Detector, Washer, Water Heater |
| Amenities | BBQ, Club House, Condo Association Pool, Exercise Room, Meeting Room, Patio/Deck, Playground, Pool on Property, Recreation Room, Resident Manager, Sauna, Security Guard, Tennis Court, Trash Chute, Walking/Jogging Path, Whirlpool |
| Construction | Above Ground, Concrete, Double Wall, Steel Frame |
| Flooring | Ceramic Tile, Hardwood, W/W Carpet |
| Disclosures | Property Disclosure Stmt |
| Furnished | None |
| Land Recorded | Land Court |
| Possession | At Closing |
| Sale Conditions | None |
| Building Style | High-Rise 7+ Stories |
| Security | Card, Keyed Elevator, Security Patrol, Video |
| Parcel # | 1-2-3-002-115-0432 |
| Listing courtesy of | Coldwell Banker Realty |
Property History from MLS
| Date | MLS# | Change | Old Value | New Value | List Price | Sold Price | Assessed Total | Land | Building |
|---|---|---|---|---|---|---|---|---|---|
| 10-08-2026 | 202614201 | Price Decrease | $1,590,000 | $1,490,000 | $1,490,000 | $0 | $574,000 | $59,600 | $514,400 |
| 07-27-2026 | 202614201 | New Listing | A | $1,490,000 | $0 | $574,000 | $59,600 | $514,400 |
View the public schools for this property · Google Maps · Supermarkets · Schools · Hospitals · Restaurants · Beaches · City Tax Record / Plat Map · View beach access points all over Oahu · Buyer Closing Cost Calculator · Seller Closing Cost Calculator