| Rebate | 20% Buyer's Rebate | $3,500 Flat Fee Selling | 2% Full Service Selling |
|---|---|
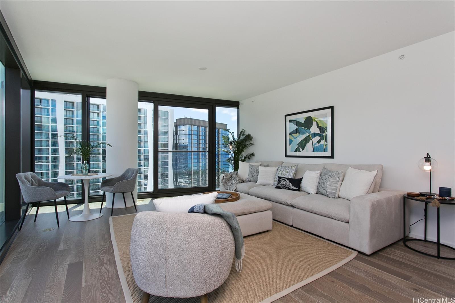
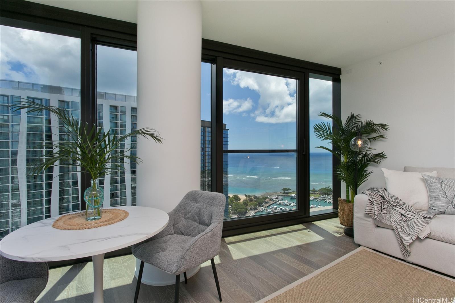
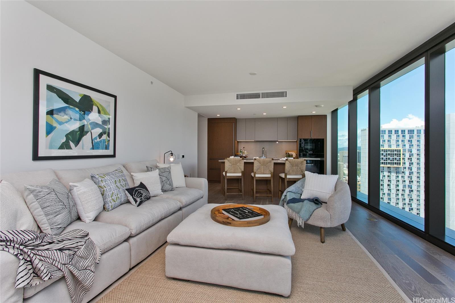
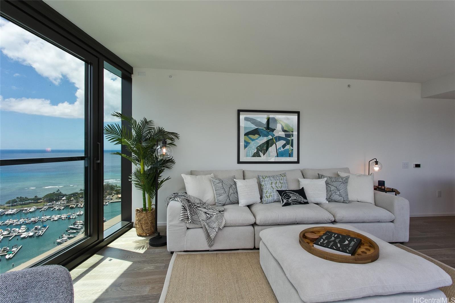
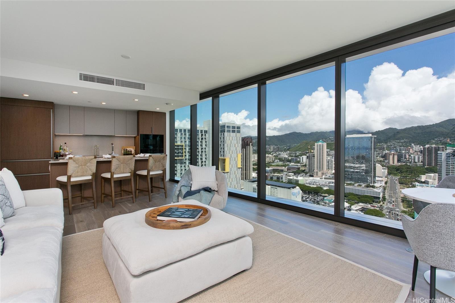
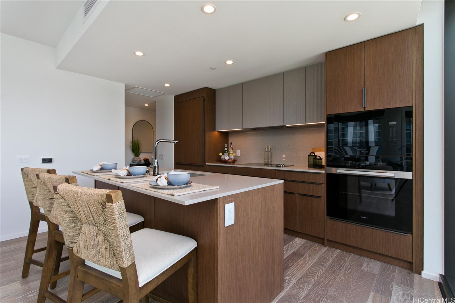
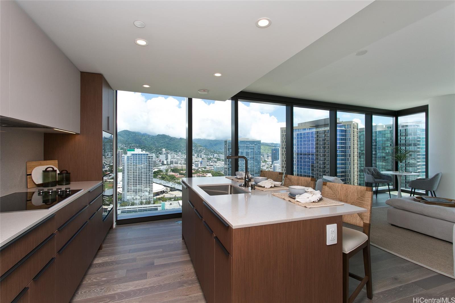
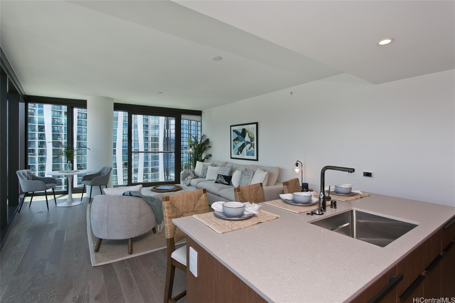
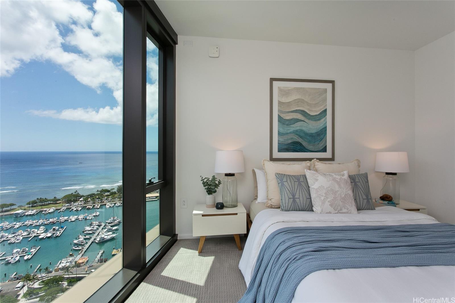
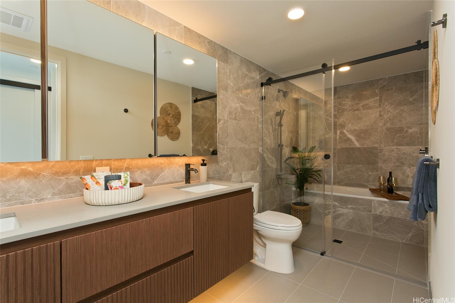
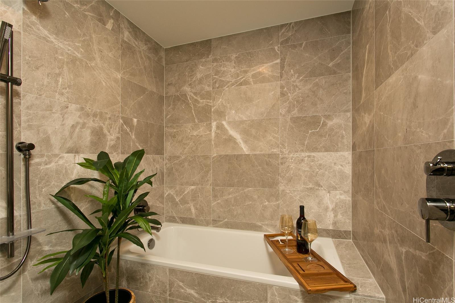
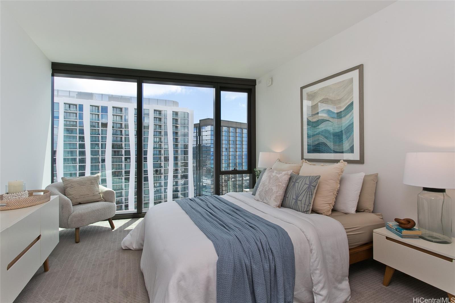
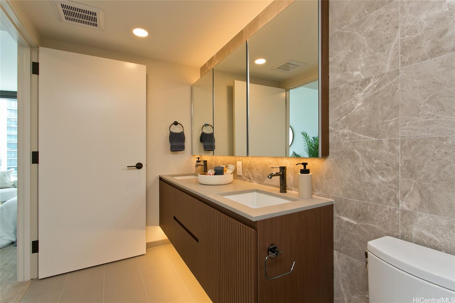
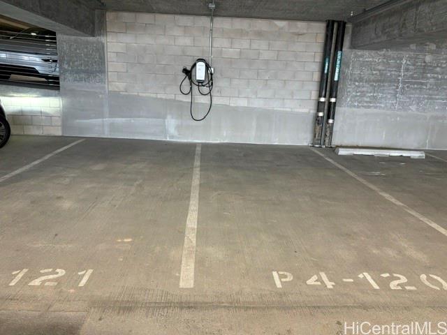
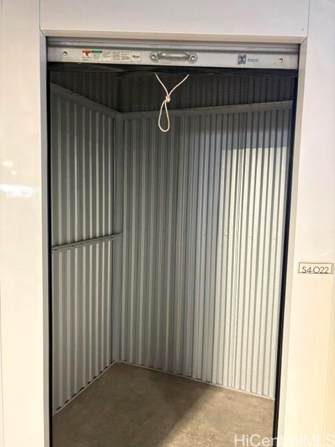
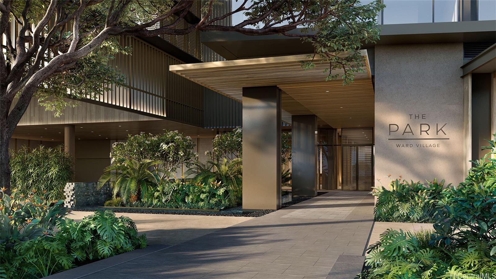
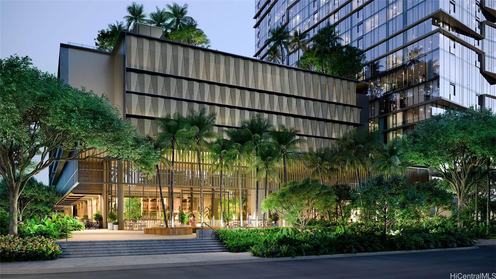
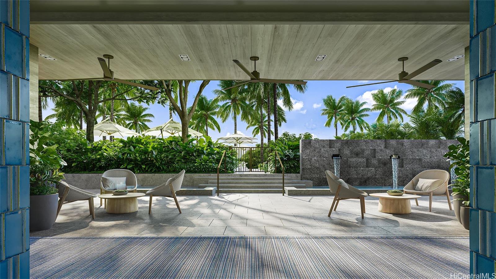
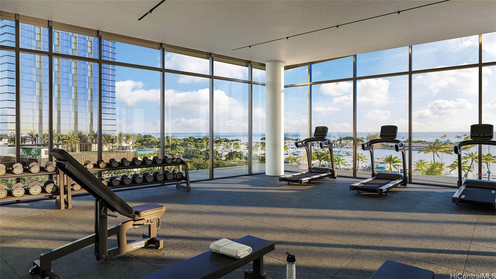
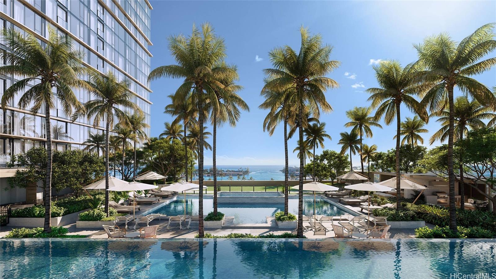
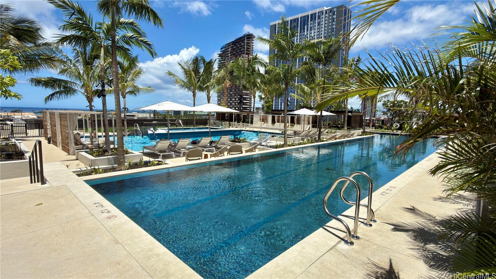
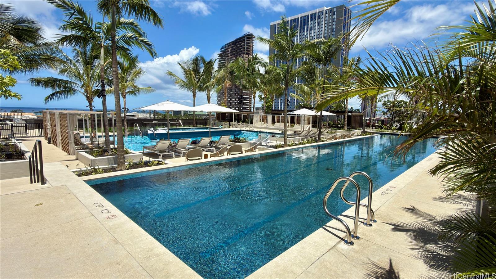
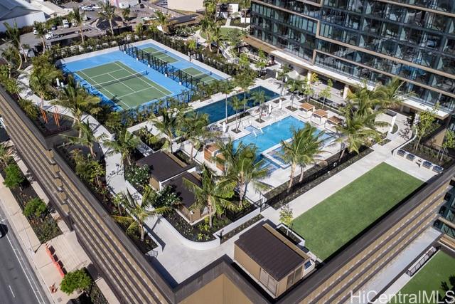
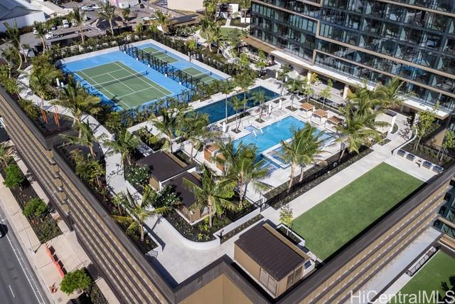
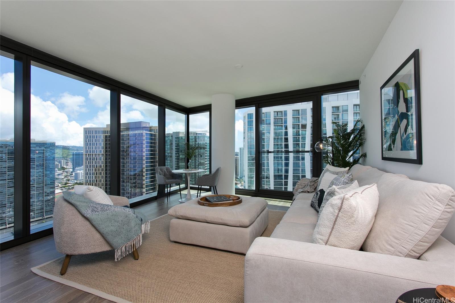
| Description | Experience elevated island living at The Park at Ward Village, one of Kaka'ako's newest and most sought-after luxury residences. This exceptional high-floor home features 2 bedrooms, 2 bathrooms, 2 parking stalls, a dedicated EV charger, and a private storage locker. Designed with sophisticated mid-century-inspired interiors, the residence showcases premium Miele and Sub-Zero appliances, complemented by elegant Studio Becker cabinetry and thoughtfully curated finishes throughout. Residents enjoy access to an outstanding collection of resort-style amenities on the expansive 8th-floor recreation deck, including guest suites, a children’s play area, resort and lap pools, spa facilities, tennis and pickleball courts, and more. Ideally positioned on the desirable cool side of the building, this Unit 10 residence offers breathtaking views of Diamond Head and the lush green mountains beyond. Combining luxury, comfort, and convenience in the heart of Ward Village, this is a rare opportunity to own one of Honolulu’s premier residences. |
| Status | Active since 06-10-2026 |
| MLS# | 202610871 |
| Price | $1,850,000 |
| Original Price | $1,890,000 |
| Price Change | $-40,000 (-2.12%) |
| Beds / Baths / Half | 2 / 2 / 0 |
| Parking Spaces | 2 |
| Living Sq Ft | 1,043 |
| Land Tenure | FS - Fee Simple |
| Maintenance Fee | $1,095 |
| Building | The Park Ward Village |
| Address | 333 Ward Avenue 3510 Honolulu HI 96814 |
| Region | Metro |
| Neighborhood | Kakaako |
| Days on Market | 130 |
| Year Built | 2026 |
| Condition | Excellent |
| View | Ocean, Sunset |
| Frontage | Ocean |
| Parking | Assigned, Covered - 2, Guest |
| Zoning | Kak – Kakaako Community Development Project |
| Flood Zone | Zone AE |
| Tax Amount | $188 |
| Assessed Land | $67,500 |
| Assessed Building | $582,800 |
| Assessed Total | $650,300 |
| Assessed Ratio | 284% |
| Inclusions | AC Central, Cable TV, Dishwasher, Disposal, Dryer, Microwave, Range Hood, Range/Oven, Refrigerator, Smoke Detector, Washer, Water Heater |
| Amenities | BBQ, Dog Park, Exercise Room, Meeting Room, Patio/Deck, Playground, Private Yard, Recreation Area, Recreation Room, Resident Manager, Sauna, Security Guard, Tennis Court, Trash Chute, Walking/Jogging Path, Whirlpool |
| Construction | Concrete, Double Wall, Steel Frame |
| Flooring | Vinyl, W/W Carpet |
| Disclosures | Licensed Owner, Pets Allowed (Verify), Relative of Licensee |
| Furnished | Partial |
| Land Recorded | Land Court |
| Possession | At Closing |
| Sale Conditions | None |
| Building Style | High-Rise 7+ Stories |
| Security | Card, Key, Keyed Elevator, Security Patrol, Video |
| Parcel # | 1-2-3-002-115-0459 |
| Listing courtesy of | Coldwell Banker Realty |
Property History from MLS
| Date | MLS# | Change | Old Value | New Value | List Price | Sold Price | Assessed Total | Land | Building |
|---|---|---|---|---|---|---|---|---|---|
| 08-13-2026 | 202610871 | Price Decrease | $1,890,000 | $1,850,000 | $1,850,000 | $0 | $650,300 | $67,500 | $582,800 |
| 06-11-2026 | 202610871 | New Listing | CS | A | $1,850,000 | $0 | $650,300 | $67,500 | $582,800 |
View the public schools for this property · Google Maps · Supermarkets · Schools · Hospitals · Restaurants · Beaches · City Tax Record / Plat Map · View beach access points all over Oahu · Buyer Closing Cost Calculator · Seller Closing Cost Calculator