| Rebate | 20% Buyer's Rebate | $3,500 Flat Fee Selling | 2% Full Service Selling |
|---|---|
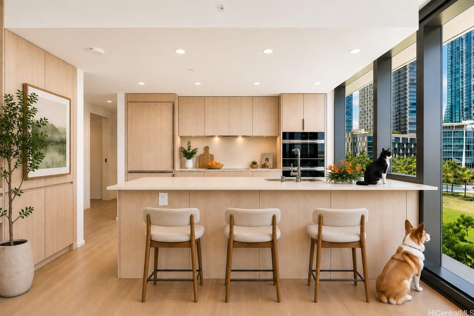
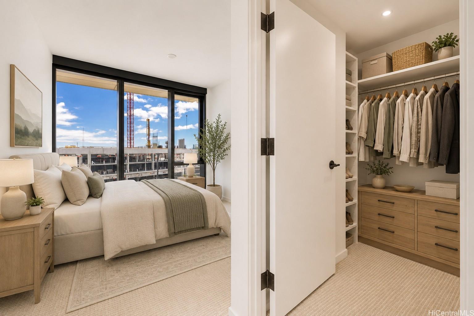
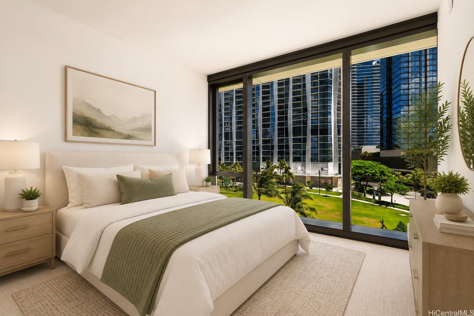
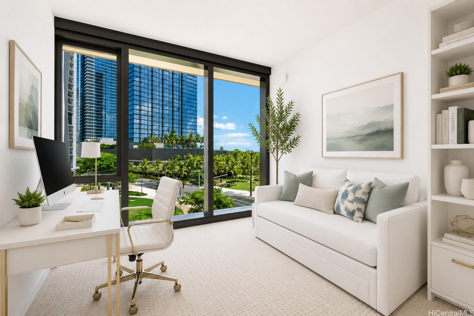
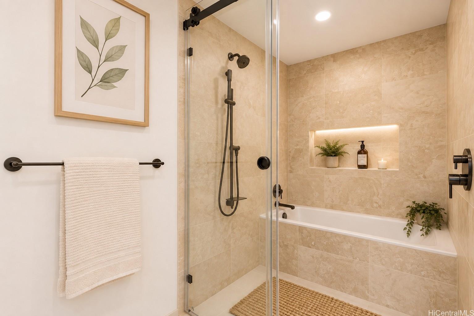
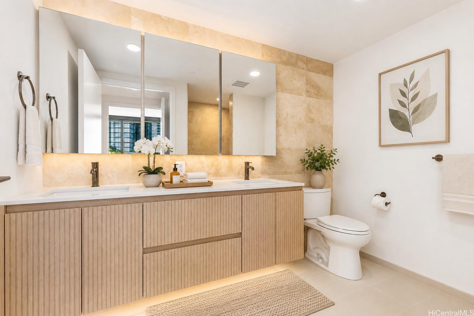
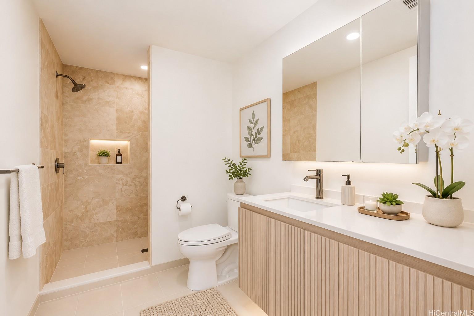
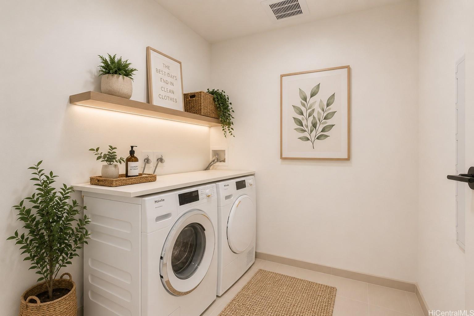
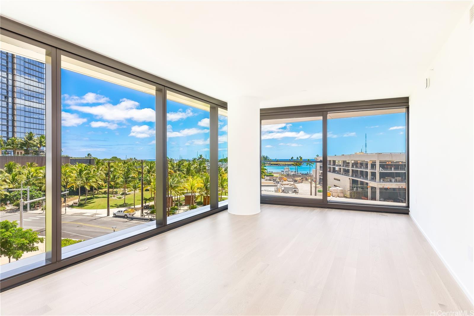
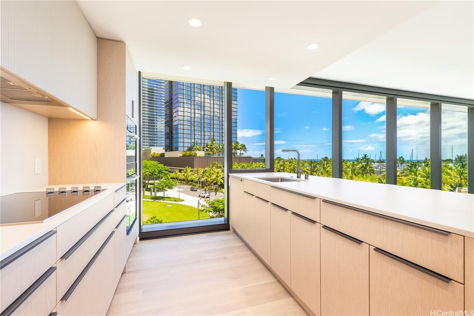
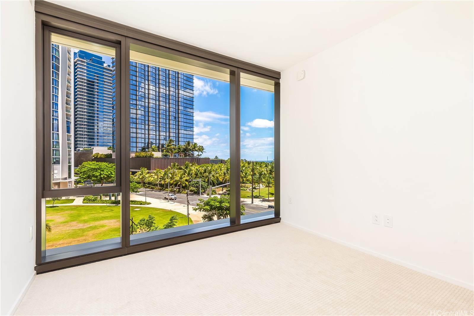
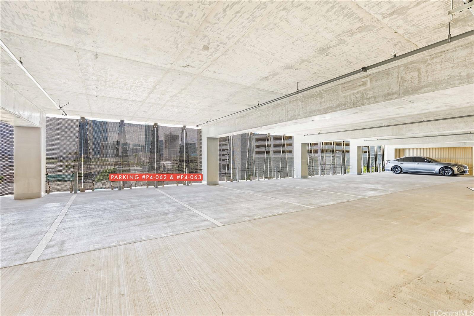
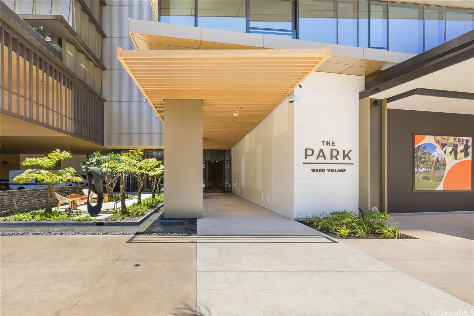
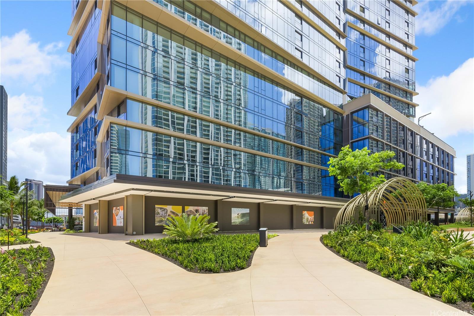
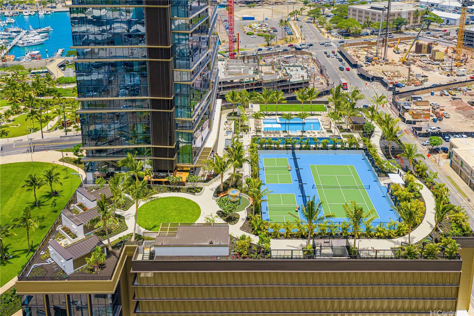
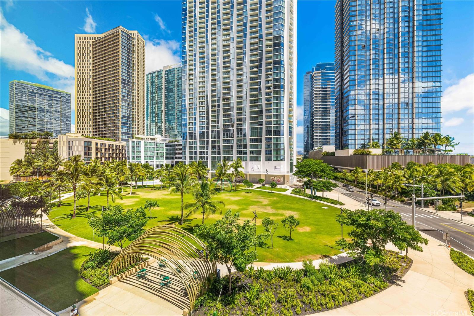
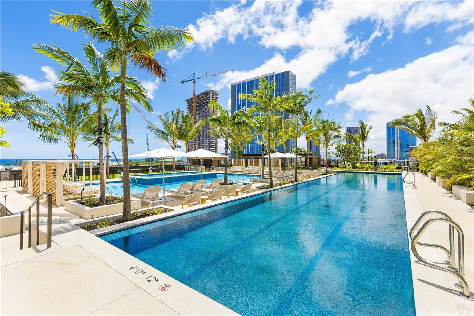
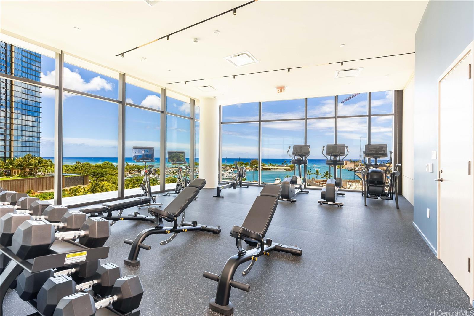
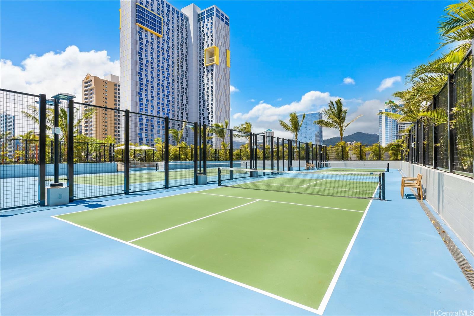
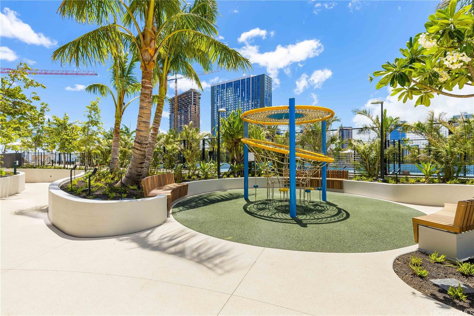
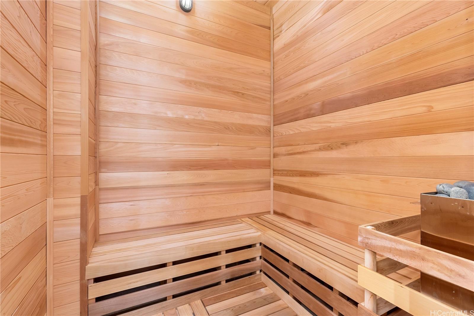
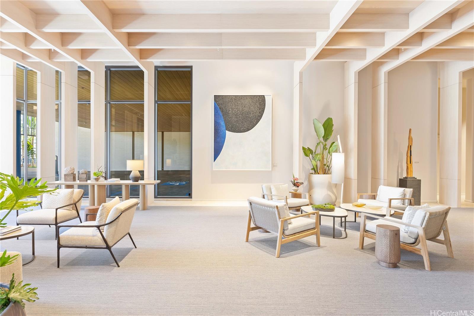
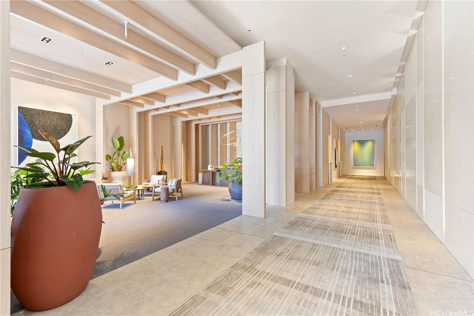
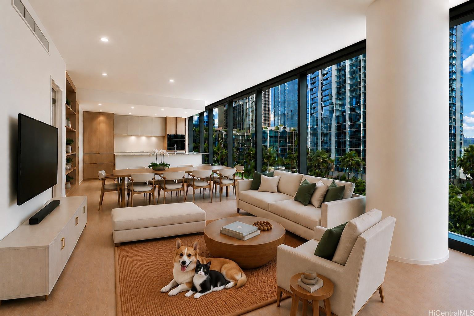
| Description | Live, Dine & Play at Ward Village! When I first stepped into this brand-new residence, the mid-morning sun streamed through the floor-to-ceiling glass, filling the home with natural light. Open green park views, clear blue skies, & pockets of ocean beyond created such a comfortable, cool, & peaceful feeling. With central AC set at a cool 70 degrees & the warmth of the sunshine coming through, I could imagine a lazy day enjoying the views, reading a favorite book, and simply relaxing. This 3-bedroom, 3-bath home offers spacious living areas & a beautifully designed kitchen with Miele appliances. Just want to stay home & relax? The amenities may make all envy you. Work out at the gym or lap pool, lounge by the two-pools, play tennis, pickleball, or gather with friends in the private dining & entertaining spaces, to include a Movie theatre. Or step outside to dine, shop, play, or enjoy nearby Ala Moana Beach Park. Pet friendly too! Side-by-side standard parking 2-stalls. Bonus: A storage room too! Monthly Fees: $1,563.05 Maintenance + $27 WVOA + $49.63 Cable/Internet + $43.70 Water/Sewer = $1,683.38/month. Water/Sewer may vary, Electricity separately metered & billed based on usage. |
| Status | Active since 08-21-2026 |
| MLS# | 202616080 |
| Price | $2,349,000 |
| Original Price | $2,459,000 |
| Price Change | $-110,000 (-4.47%) |
| Beds / Baths / Half | 3 / 3 / 0 |
| Parking Spaces | 2 |
| Living Sq Ft | 1,501 |
| Land Tenure | FS - Fee Simple |
| Maintenance Fee | $1,683 |
| Building | The Park Ward Village |
| Address | 333 Ward Avenue 400 Honolulu HI 96814 |
| Region | Metro |
| Neighborhood | Kakaako |
| Days on Market | 58 |
| Year Built | 2026 |
| Condition | Excellent |
| View | City, Coastline, Garden, Ocean |
| Frontage | Other |
| Parking | Assigned, Covered - 2, Guest, Secured Entry |
| Zoning | Kak – Kakaako Community Development Project |
| Flood Zone | Zone AE |
| Elementary | Kaahumanu |
| Middle | Keelikolani |
| High | Mckinley |
| Tax Amount | $272 |
| Assessed Land | $97,000 |
| Assessed Building | $827,300 |
| Assessed Total | $934,200 |
| Assessed Ratio | 251% |
| Inclusions | AC Central, Auto Garage Door Opener, Cable TV, Disposal, Dryer, Microwave, Range Hood, Range/Oven, Refrigerator, Smoke Detector, Washer, Water Heater |
| Amenities | BBQ, Dog Park, Exercise Room, Fire Sprinkler, Heated Pool, Meeting Room, Patio/Deck, Playground, Pool on Property, Recreation Area, Recreation Room, Resident Manager, Sauna, Security Guard, Storage, Trash Chute, Walking/Jogging Path, Whirlpool |
| Construction | Concrete, Steel Frame |
| Flooring | Other, Vinyl, W/W Carpet |
| Disclosures | Property Disclosure Stmt |
| Furnished | None |
| Land Recorded | Regular System |
| Possession | 45 Days or Less, At Closing |
| Sale Conditions | None |
| Building Style | High-Rise 7+ Stories |
| Security | Keyed Elevator, Security Patrol, Video |
| Parcel # | 1-2-3-002-115-0029 |
| Listing courtesy of | Joy Oda Realty LLC |
Property History from MLS
| Date | MLS# | Change | Old Value | New Value | List Price | Sold Price | Assessed Total | Land | Building |
|---|---|---|---|---|---|---|---|---|---|
| 10-12-2026 | 202616080 | Price Decrease | $2,459,000 | $2,349,000 | $2,349,000 | $0 | $934,200 | $97,000 | $827,300 |
| 08-24-2026 | 202616080 | New Listing | A | $2,349,000 | $0 | $934,200 | $97,000 | $827,300 | |
| 06-18-2026 | 202126222 | Sold | P | S | $2,639,000 | $2,639,000 | $934,200 | $97,000 | $837,200 |
| 10-30-2023 | 202126222 | Pending | C | P | $2,639,000 | $2,639,000 | $934,200 | $97,000 | $837,200 |
| 10-01-2023 | 202126222 | Active Under Contract | A | C | $2,639,000 | $2,639,000 | $934,200 | $97,000 | $837,200 |
| 04-25-2022 | 202126222 | Price Increase | $2,562,000 | $2,639,000 | $2,639,000 | $2,639,000 | $934,200 | $97,000 | $837,200 |
| 03-06-2022 | 202126222 | Price Increase | $2,487,000 | $2,562,000 | $2,639,000 | $2,639,000 | $934,200 | $97,000 | $837,200 |
| 10-27-2021 | 202126222 | New Listing | A | $2,639,000 | $2,639,000 | $934,200 | $97,000 | $837,200 |
View the public schools for this property · Google Maps · Supermarkets · Schools · Hospitals · Restaurants · Beaches · City Tax Record / Plat Map · View beach access points all over Oahu · Buyer Closing Cost Calculator · Seller Closing Cost Calculator