| Rebate | 20% Buyer's Rebate | $3,500 Flat Fee Selling | 2% Full Service Selling |
|---|---|
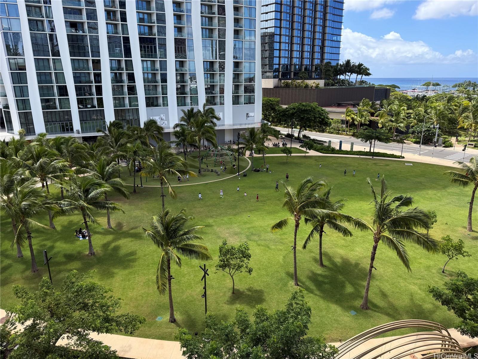
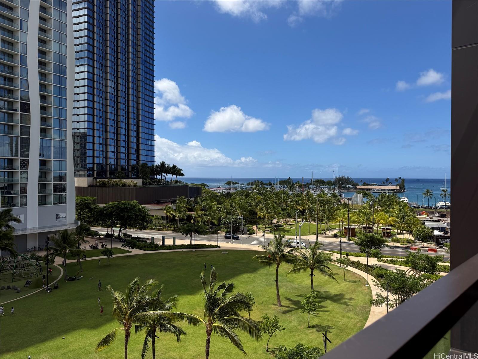
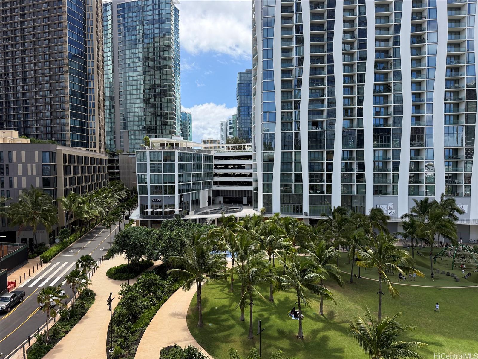
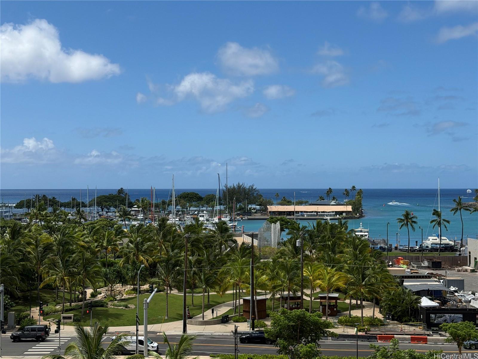
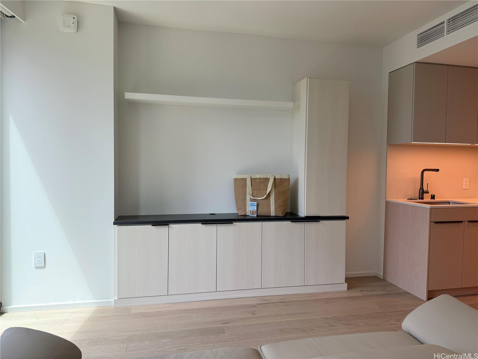
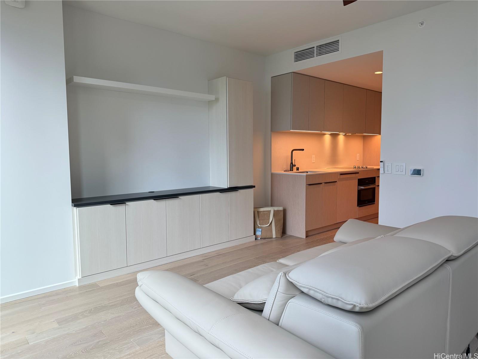
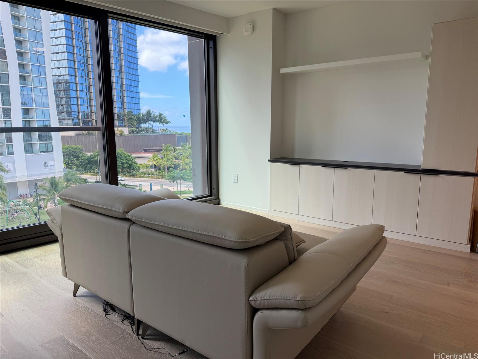
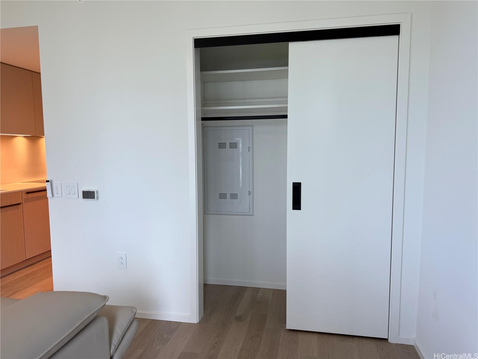
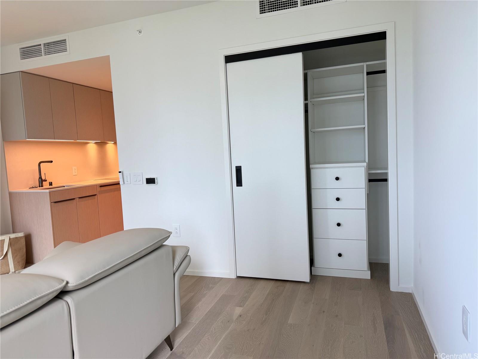
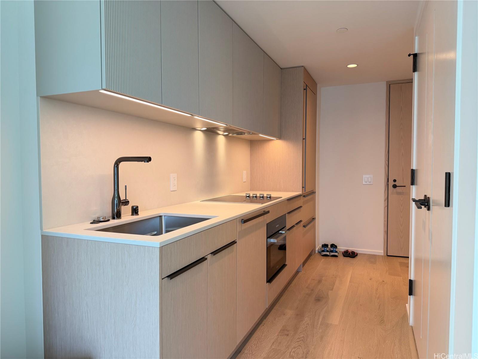
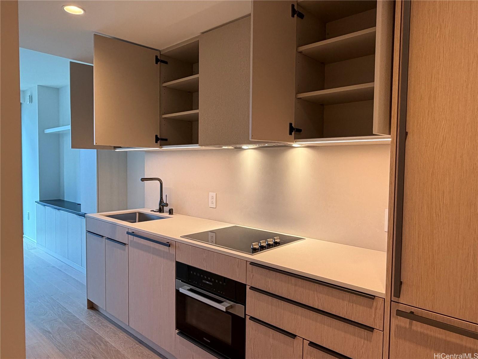
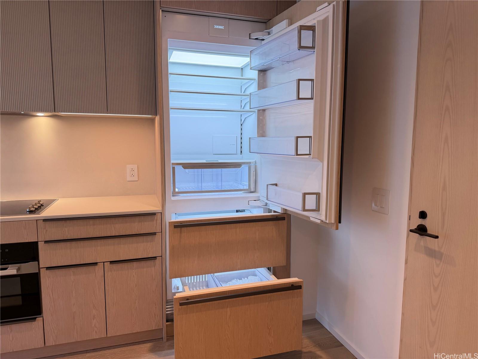
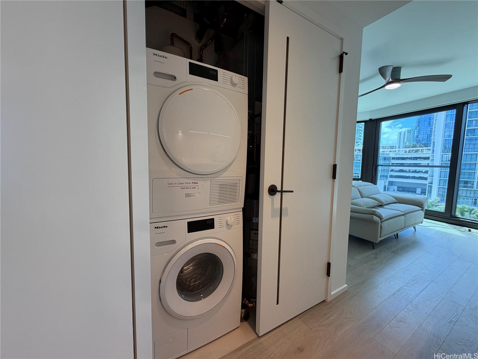
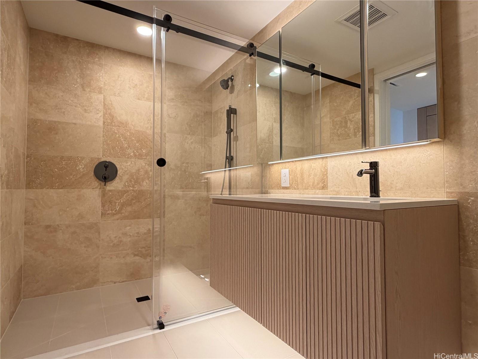
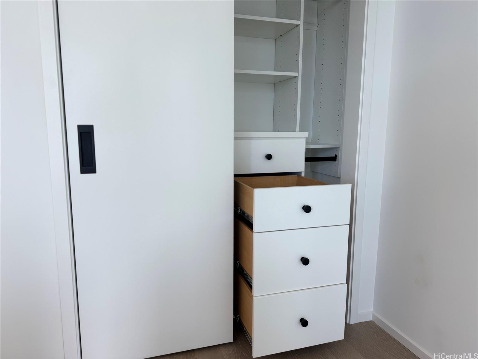
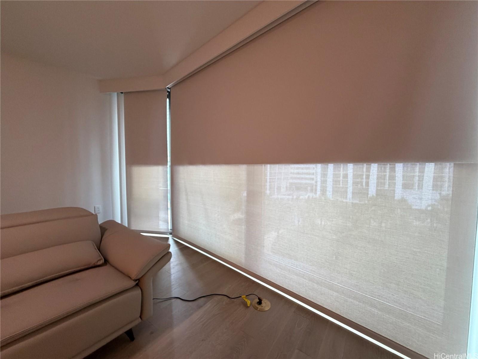
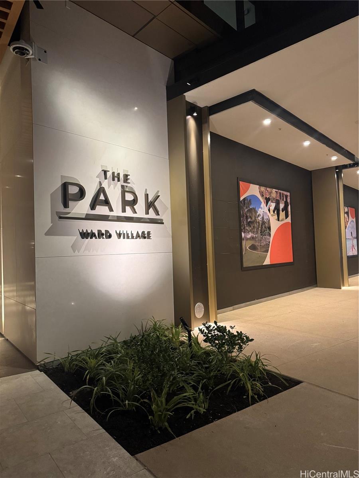
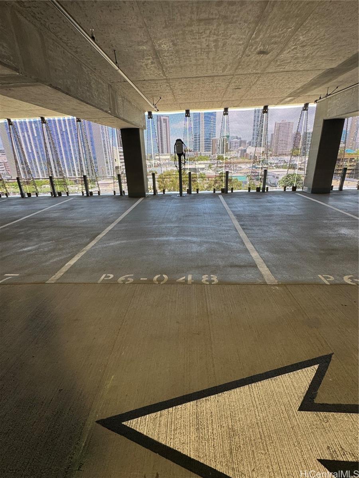
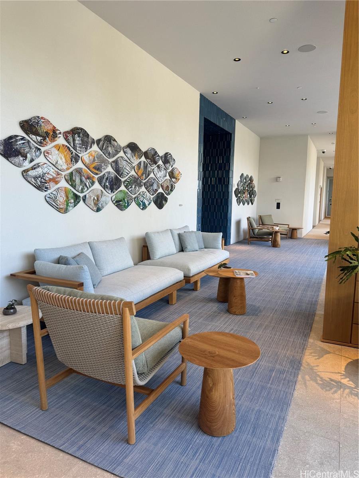
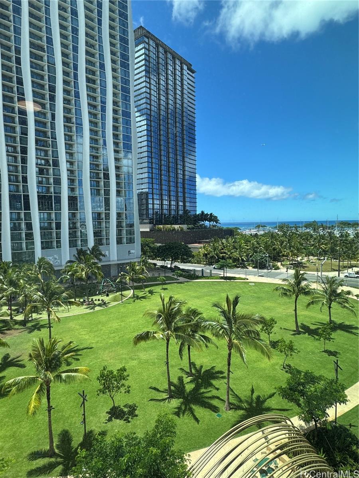
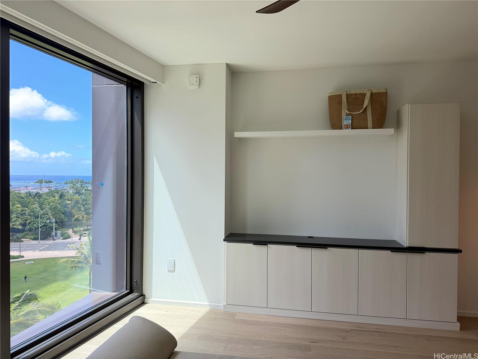
| Description | UPGRADES GALORE!!! Limited collection of podium residences, Unit 626 sits directly above Victoria Ward Park, bringing the palms, landscaping & greenery into your everyday view, while its 6th-floor position still offers ocean & harbor views beyond the park. This studio has also been upgraded to make the most of its space. A custom built-in wall cabinet & closet system by Inspired Closets adds substantial storage while maintaining an open living area. Floor-to-ceiling windows provide natural light, with automatic filtered and blackout shades already installed. The kitchen features Miele appliances, a full-size Sub Zero refrigerator, four-burner range, along with a stackable washer & dryer. The deeded parking stall is conveniently located on the same 6th floor as the residence & includes its own EV charger. Outside your door, Ward Village continues to grow into one of Honolulu’s most vibrant communities, with an expanding mix of restaurants, shops, fitness, entertainment, parks & everyday conveniences all woven throughout the surrounding neighborhood. Tour this well-designed studio with park, ocean & harbor views, added storage, & thoughtful upgrades in the heart of Ward Village. |
| Status | Active since 09-10-2026 |
| MLS# | 202617260 |
| Price | $679,000 |
| Original Price | $669,000 |
| Price Change | $10,000 (1.49%) |
| Beds / Baths / Half | 0 / 1 / 0 |
| Parking Spaces | 1 |
| Living Sq Ft | 388 |
| Land Tenure | FS - Fee Simple |
| Maintenance Fee | $442 |
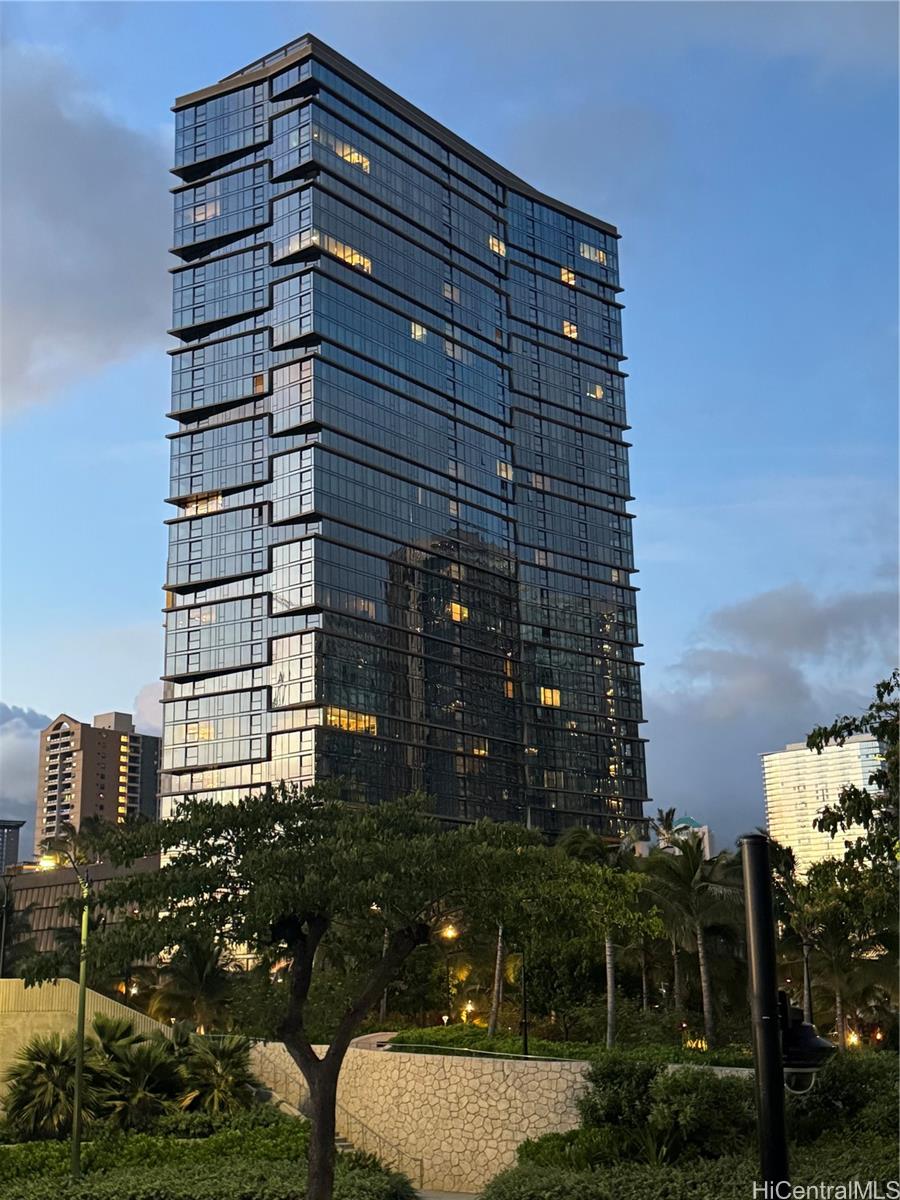
| Building | The Park Ward Village |
| Address | 333 Ward Avenue 626 Honolulu HI 96814 |
| Region | Metro |
| Neighborhood | Kakaako |
| Days on Market | 38 |
| Year Built | 2026 |
| Condition | Excellent |
| View | Marina/Canal, Ocean, Other |
| Parking | Assigned, Covered - 1, Garage, Guest, Secured Entry |
| Zoning | Kak – Kakaako Community Development Project |
| Flood Zone | Zone X |
| Tax Amount | $70 |
| Assessed Land | $25,000 |
| Assessed Building | $216,100 |
| Assessed Total | $241,100 |
| Assessed Ratio | 282% |
| Inclusions | AC Central, Auto Garage Door Opener, Blinds, Cable TV, Ceiling Fan, Convection Oven, Dishwasher, Disposal, Drapes, Dryer, Microwave Hood, Range/Oven, Refrigerator, Smoke Detector, Washer, Water Heater |
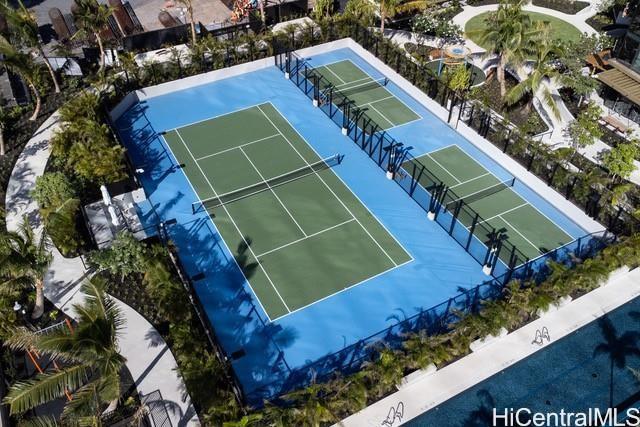
| Amenities | BBQ, Condo Association Pool, Dog Park, Exercise Room, Fire Sprinkler, Heated Pool, Meeting Room, Other, Patio/Deck, Playground, Pool on Property, Recreation Area, Recreation Room, Resident Manager, Sauna, Security Guard, Tennis Court, Trash Chute, Walking/Jogging Path, Wall/Fence, Whirlpool |
| Construction | Concrete |
| Flooring | Ceramic Tile, Vinyl |
| Disclosures | Licensed Owner, Pets Allowed (Verify), Property Disclosure Stmt, Relative of Licensee |
| Furnished | Partial |
| Land Recorded | Land Court |
| Possession | 45 Days or Less, At Closing, Early Occupancy |
| Sale Conditions | None |
| Building Style | High-Rise 7+ Stories |
| Security | Gated Community, Key, Keyed Elevator, Security Patrol, Video |
| Parcel # | 1-2-3-002-115-0066 |
| Listing courtesy of | Coldwell Banker Realty |
Property History from MLS
| Date | MLS# | Change | Old Value | New Value | List Price | Sold Price | Assessed Total | Land | Building |
|---|---|---|---|---|---|---|---|---|---|
| 10-06-2026 | 202617260 | Back On Market | C | A | $679,000 | $0 | $241,100 | $25,000 | $216,100 |
| 10-06-2026 | 202617260 | Price Increase | $669,000 | $679,000 | $679,000 | $0 | $241,100 | $25,000 | $216,100 |
| 09-18-2026 | 202617260 | Active Under Contract | A | C | $679,000 | $0 | $241,100 | $25,000 | $216,100 |
| 09-10-2026 | 202617260 | New Listing | A | $679,000 | $0 | $241,100 | $25,000 | $216,100 |
View the public schools for this property · Google Maps · Supermarkets · Schools · Hospitals · Restaurants · Beaches · City Tax Record / Plat Map · View beach access points all over Oahu · Buyer Closing Cost Calculator · Seller Closing Cost Calculator