| Rebate | 20% Buyer's Rebate | $3,500 Flat Fee Selling | 2% Full Service Selling |
|---|---|
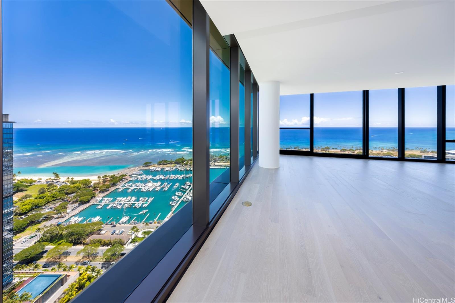
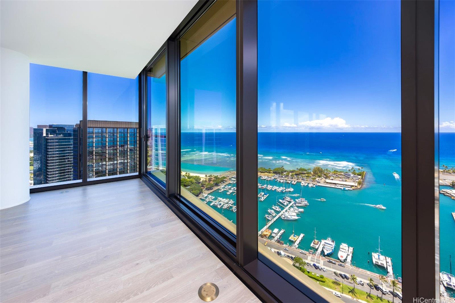
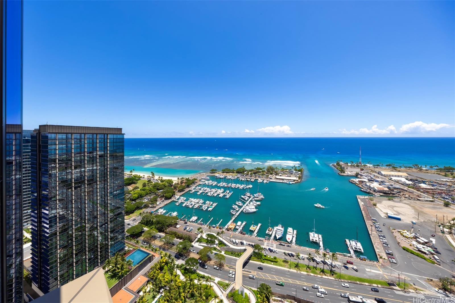
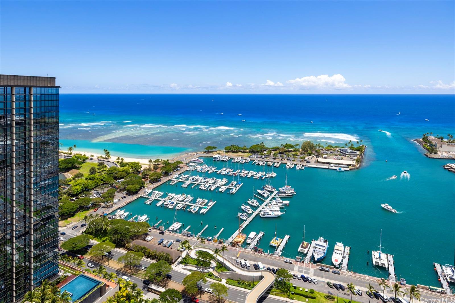
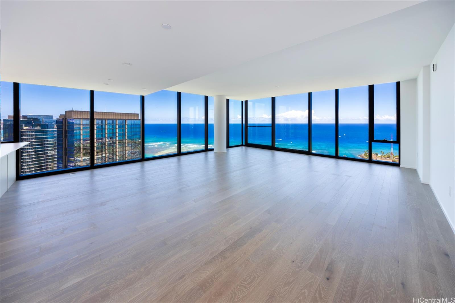
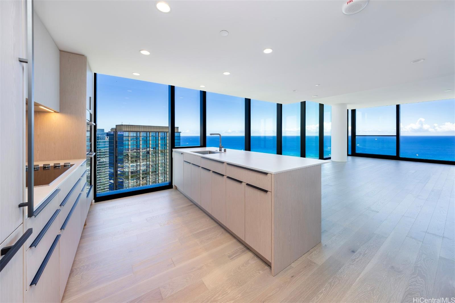
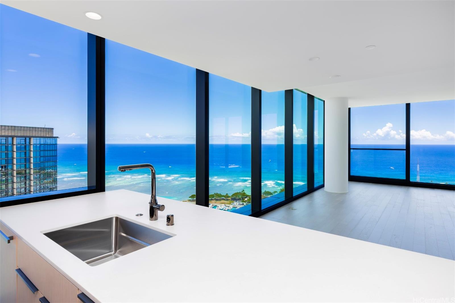
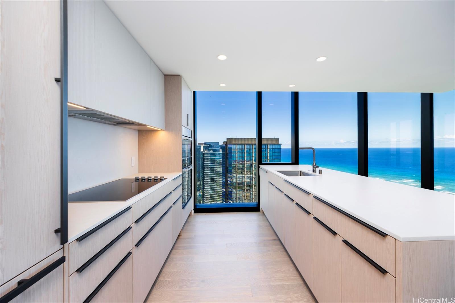
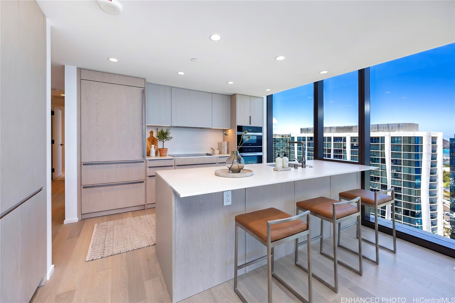
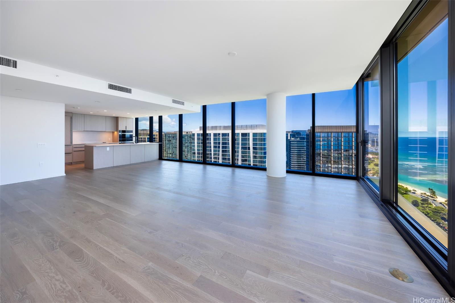
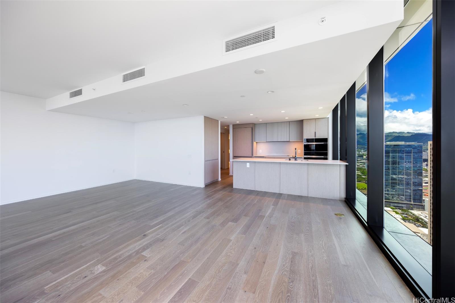
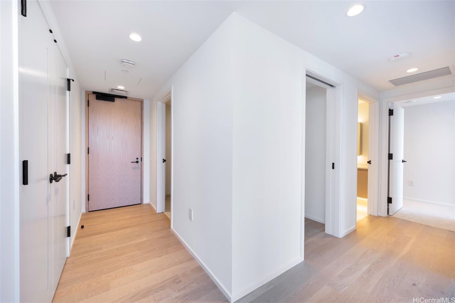
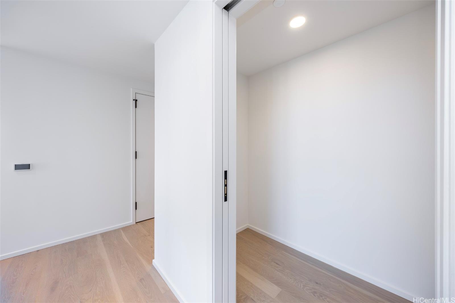
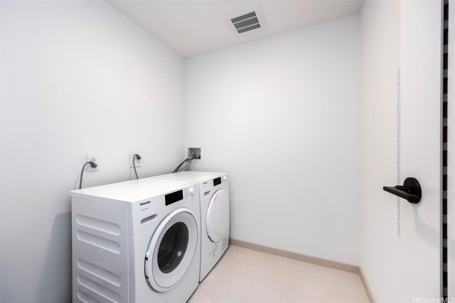
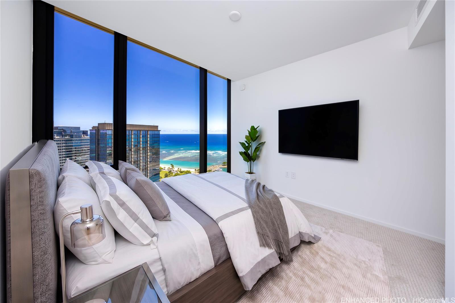
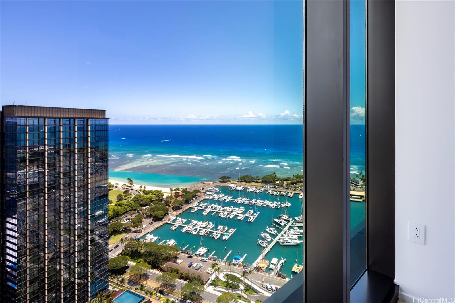
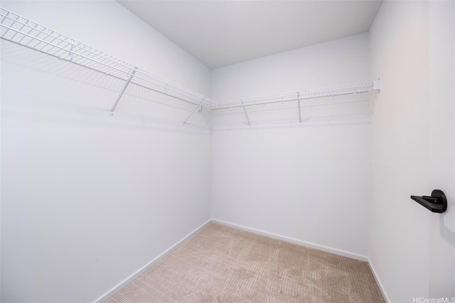
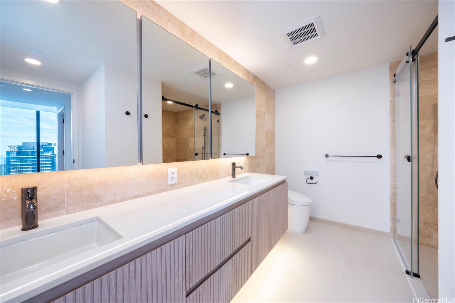
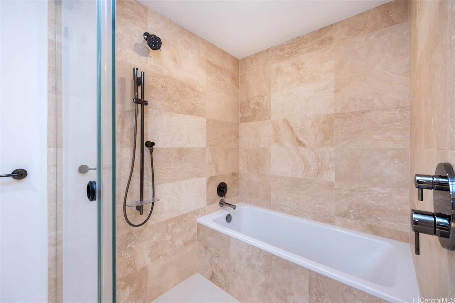
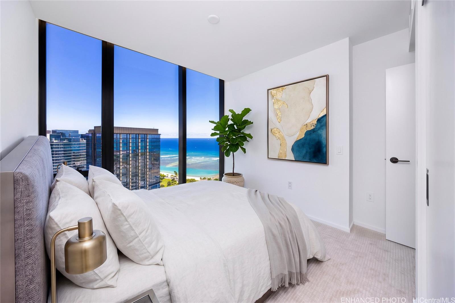
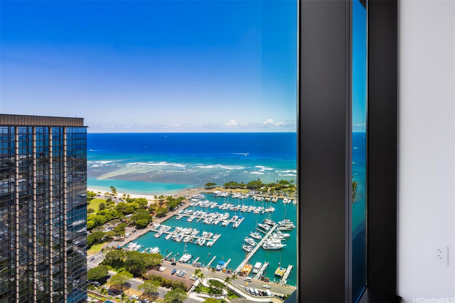
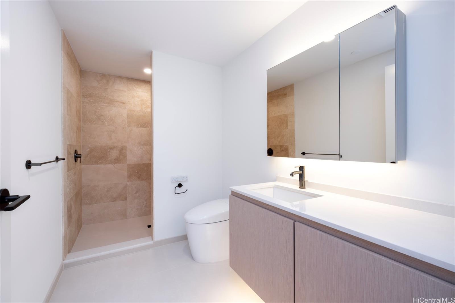
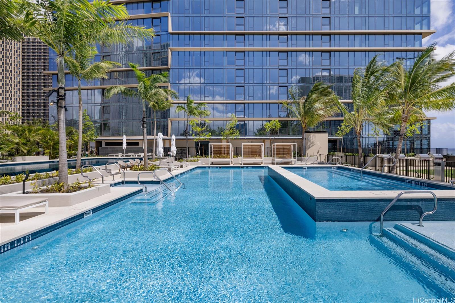
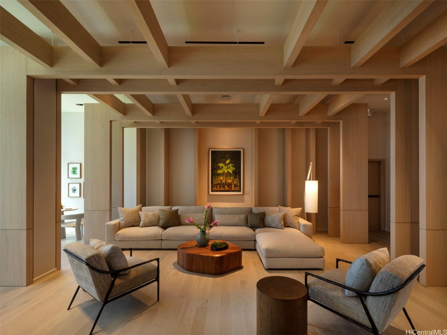
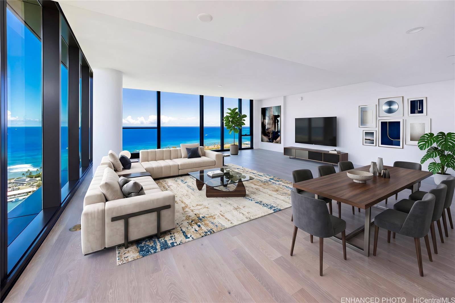
| Description | The crown jewel of The Park Ward Village, Penthouse #4100 offers a premier oceanside front-corner residence, delivering stunning, panoramic vistas of the Pacific Ocean, Ala Moana Beach Park, and Kewalo Harbor. This one-of-a-kind residence boasts a modified two-bedroom plus den, two-bath floor plan that expands the primary living area into a grand, open space, framed by 180-degree wrap-around floor-to-ceiling windows showcasing views of paradise. Anchoring this main living space is a designer Studio Becker kitchen, complete with premium Miele appliances, bar seating, and beautiful ocean views. Both bedrooms also enjoy gorgeous Pacific and beach park views, with the primary suite featuring a walk-in closet and a resort-style ensuite bath with a walk-in shower and deep soaking tub. Toto Washlets elevate both baths, while a walk-in laundry room and versatile office/den add everyday convenience. The Park elevates island living with world-class amenities: resort and lap pools, a hot tub, poolside cabanas, BBQ stations, reservable outdoor entertainment spaces, a fitness center, and tennis and pickleball courts. Award-winning Ward Village convenience meets island luxury living at The Park. |
| Status | Active since 07-17-2026 |
| MLS# | 202613763 |
| Price | $3,795,000 |
| Original Price | $3,795,000 |
| Price Change | (0.00%) |
| Beds / Baths / Half | 2 / 2 / 0 |
| Parking Spaces | 3 |
| Living Sq Ft | 1,628 |
| Land Tenure | FS - Fee Simple |
| Maintenance Fee | $1,628 |
| Building | The Park Ward Village |
| Address | 333 Ward Avenue PH 4100 Honolulu HI 96814 |
| Region | Metro |
| Neighborhood | Kakaako |
| Days on Market | 93 |
| Year Built | 2026 |
| Condition | Excellent |
| View | City, Coastline, Diamond Head, Ocean, Sunset |
| Frontage | Other |
| Parking | Assigned, Covered - 3+, Garage, Guest, Secured Entry |
| Zoning | Kak – Kakaako Community Development Project |
| Flood Zone | Zone X |
| Elementary | Kaahumanu |
| Middle | Keelikolani |
| High | Mckinley |
| Tax Amount | $323 |
| Assessed Land | $100,400 |
| Assessed Building | $867,300 |
| Assessed Total | $967,700 |
| Assessed Ratio | 392% |
| Inclusions | AC Central, Dishwasher, Disposal, Dryer, Microwave, Range Hood, Range/Oven, Refrigerator, Security System, Washer |
| Amenities | BBQ, Concierge, Condo Association Pool, Dog Park, Exercise Room, Fire Sprinkler, Meeting Room, Other, Patio/Deck, Playground, Private Yard, Recreation Area, Recreation Room, Resident Manager, Sauna, Security Guard, Tennis Court, Trash Chute, Walking/Jogging Path, Wall/Fence, Whirlpool |
| Construction | Above Ground, Concrete, Double Wall, Other |
| Flooring | Ceramic Tile, Laminate, W/W Carpet |
| Disclosures | Pets Allowed (Verify), Property Disclosure Stmt |
| Furnished | None |
| Land Recorded | Land Court |
| Possession | At Closing |
| Sale Conditions | None |
| Building Style | High-Rise 7+ Stories |
| Security | Card, Key, Keyed Elevator, Security Patrol, Video |
| Parcel # | 1-2-3-002-115-0533 |
| Listing courtesy of | Sachi HI Pacific Century Prop. |
Property History from MLS
| Date | MLS# | Change | Old Value | New Value | List Price | Sold Price | Assessed Total | Land | Building |
|---|---|---|---|---|---|---|---|---|---|
| 07-17-2026 | 202613763 | New Listing | A | $3,795,000 | $0 | $967,700 | $100,400 | $867,300 | |
| 07-10-2026 | 202612182 | Cancelled | A | W | $3,795,000 | $0 | $967,700 | $100,400 | $867,300 |
| 06-23-2026 | 202612182 | New Listing | A | $3,795,000 | $0 | $967,700 | $100,400 | $867,300 |
View the public schools for this property · Google Maps · Supermarkets · Schools · Hospitals · Restaurants · Beaches · City Tax Record / Plat Map · View beach access points all over Oahu · Buyer Closing Cost Calculator · Seller Closing Cost Calculator