| Rebate | 20% Buyer's Rebate | $3,500 Flat Fee Selling | 2% Full Service Selling |
|---|---|
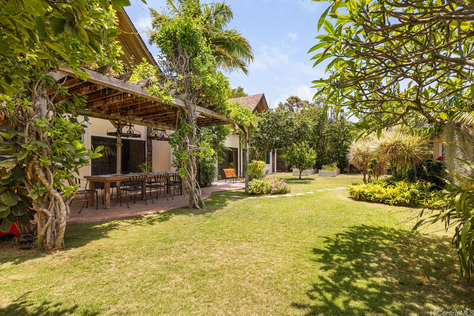
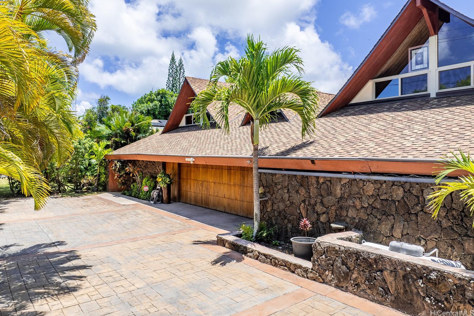
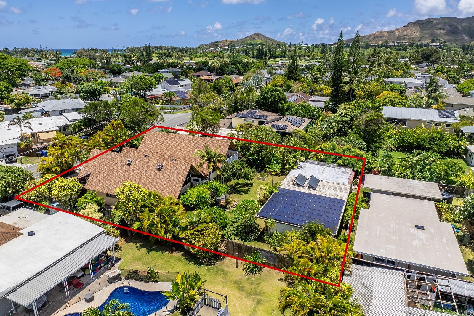
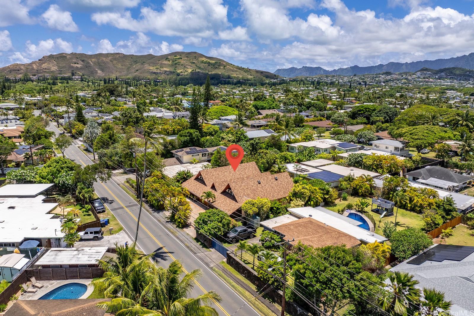
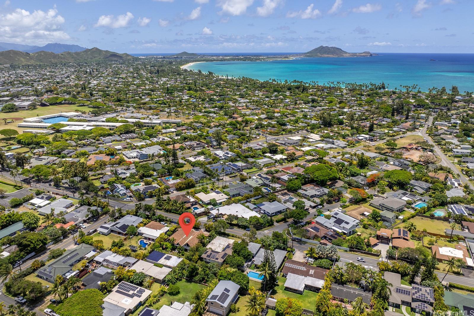
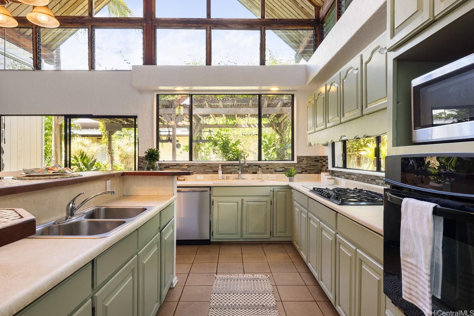
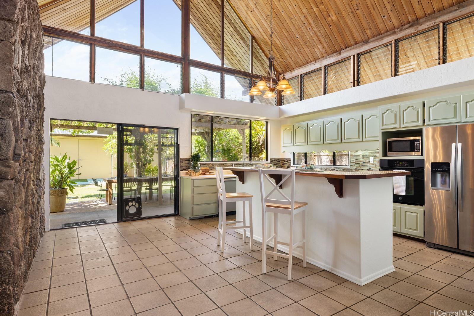
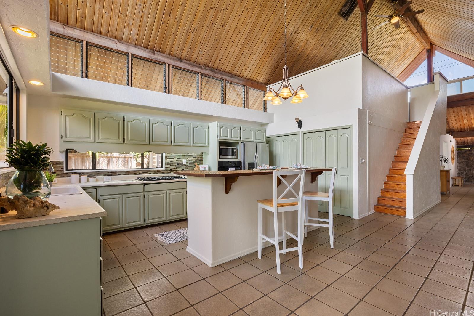
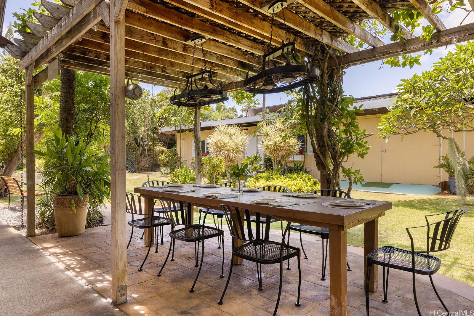
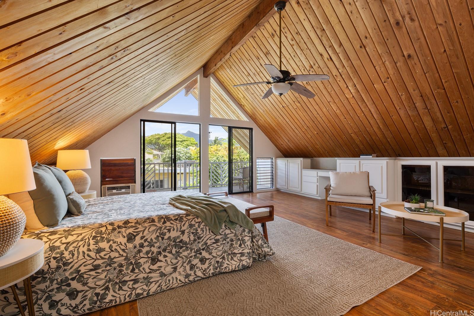
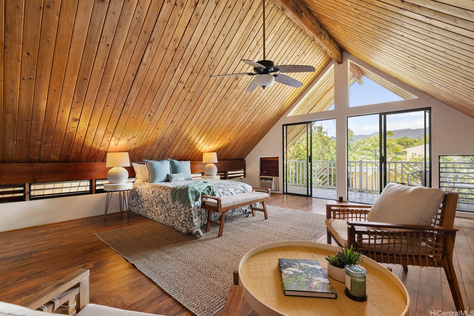
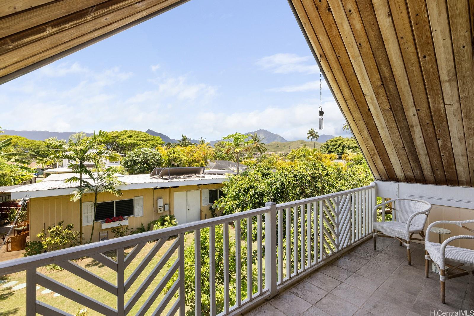
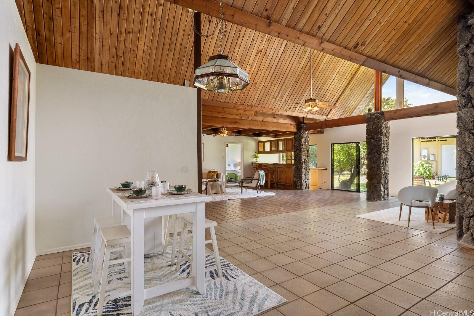
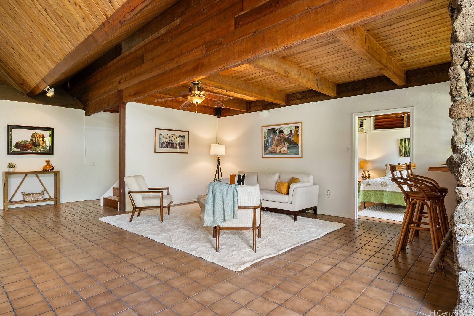
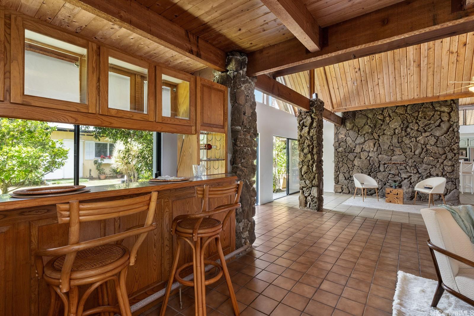
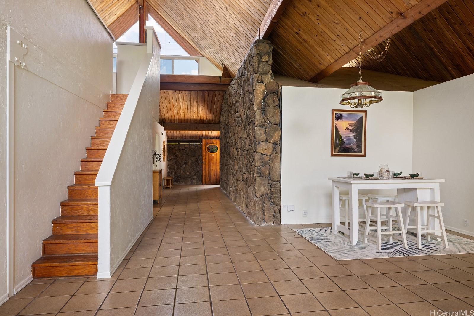
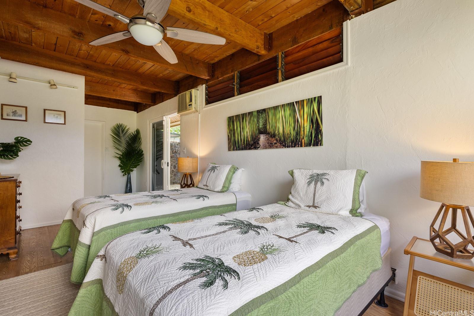
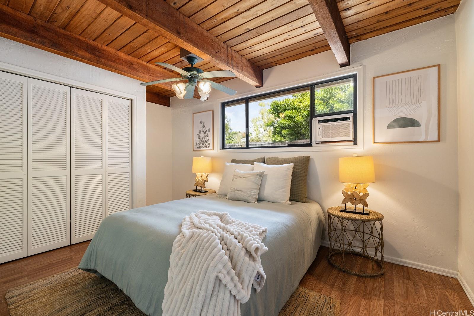
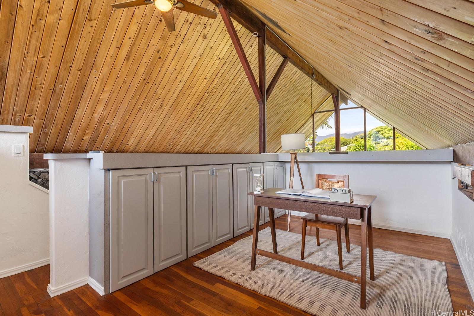
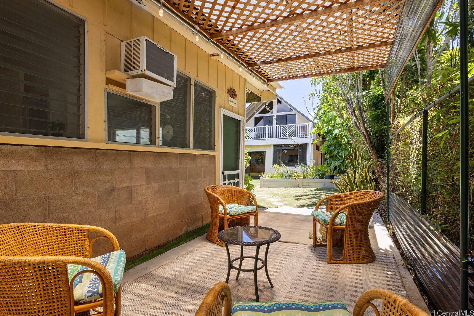
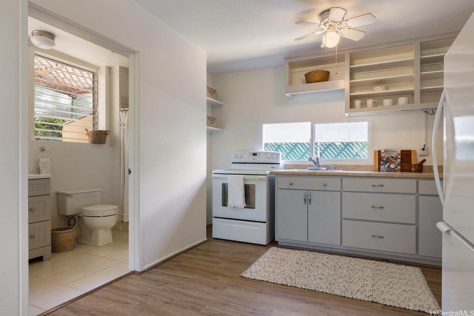
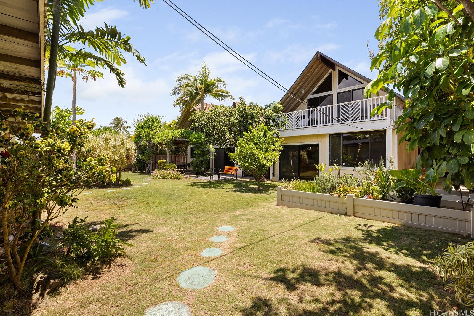
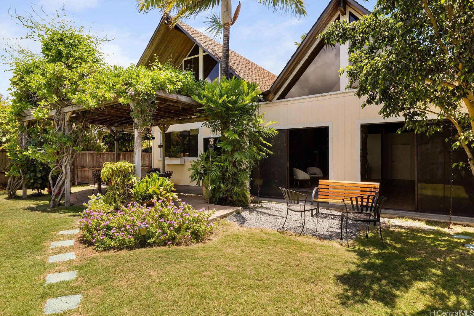
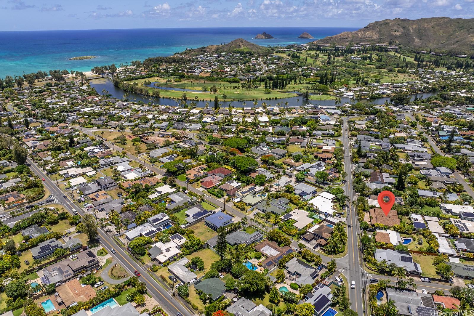
| Description | Priced well below recent appraisal and priced to move!! Opportunity Knocks in the heart of Kailua! Discover this spacious multi-gen home on a generous 12,000 sq. ft. lot, perfect for extended family or earning extra income with separate rental units. Enjoy the Old Hawaiiana ambiance with 21-ft cathedral ceilings, lava rock walls and stunning views of the Koolau Mountains. The interior has been freshly painted and the property features a charming pergola on the back deck ideal for outdoor entertaining. This versatile property offers outbuildings for an artist studio, exercise room or even a wood shop—your choice! The landscaped lot offers fruit trees with planter beds. The home boasts 6 BR and 6BA. Additional highlights include 40 owned solar panels for energy efficiency, ample parking for up to six cars, plus space for a small boat, motorized toys, and more—a rare find in this highly sought-after neighborhood! Located less than a mile from the 3 mile white sands of Kailua Beach and a short stroll to town where you'll find a plethora of restaurants, Whole Foods, Target, UFC Gym, tennis, pickle ball courts and a 50 meter pool and more. It combines convenience with island charm. |
| Status | Sold since 05-28-2025 |
| MLS# | 202511998 |
| Price | $1,988,000 |
| Original Price | $2,395,000 |
| Price Change | $-407,000 (-16.99%) |
| Beds / Baths / Half | 6 / 6 / 0 |
| Parking Spaces | 6 |
| Living Sq Ft | 3,564 |
| Land Sq Ft | 12,000 |
| Land Tenure | FS - Fee Simple |
| Maintenance Fee | $0 |
| Address | 337 Wanaao Road Kailua HI 96734 |
| Region | Kailua |
| Neighborhood | Kailua Estates |
| Days on Market | 48 |
| Year Built | 1949 |
| Year Remodeled | 1983 |
| Condition | Average |
| View | Mountain |
| Pool | None |
| Parking | 3 Car+, Boat, Driveway, Garage |
| Zoning | 03 - R10 - Residential District |
| Flood Zone | Zone X |
| Tax Amount | $633 |
| Assessed Land | $1,575,000 |
| Assessed Building | $665,500 |
| Assessed Total | $2,240,500 |
| Assessed Ratio | 89% |
| Inclusions | AC Window Unit, Attic Fan, Auto Garage Door Opener, Ceiling Fan, Dishwasher, Dryer, Microwave, Photovoltaic - Owned, Range/Oven, Refrigerator, Washer, Water Heater |
| Amenities | Bedroom on 1st Floor, Full Bath on 1st Floor, Landscaped, Patio/Deck, Storage, Wall/Fence, Workshop |
| Utilities | Gas, Internet, Overhead Electricity, Public Water, Sewer Fee |
| Construction | Concrete, Single Wall, Steel Frame |
| Lot Features | Clear |
| Flooring | Other |
| Disclosures | Property Disclosure Stmt |
| Furnished | None |
| Land Recorded | Regular System |
| Possession | 45 Days or Less |
| Sale Conditions | None |
| Topography | Level |
| Building Style | Detach Single Family, Multiple Dwellings, Studio Cottage |
| Roofing | Asphalt Shingle |
| Easements | Other |
| Parcel # | 1-4-2-020-061-0000 |
| Listing courtesy of | eXp Realty |
Property History from MLS
| Date | MLS# | Change | Old Value | New Value | List Price | Sold Price | Assessed Total | Land | Building |
|---|---|---|---|---|---|---|---|---|---|
| 07-16-2026 | 202606058 | Sold | C | S | $3,998,000 | $3,675,000 | $2,240,500 | $1,575,000 | $665,500 |
| 06-03-2026 | 202606058 | Active Under Contract | A | C | $3,998,000 | $3,675,000 | $2,240,500 | $1,575,000 | $665,500 |
| 05-19-2026 | 202606058 | Price Decrease | $4,148,000 | $3,998,000 | $3,998,000 | $3,675,000 | $2,240,500 | $1,575,000 | $665,500 |
| 04-10-2026 | 202606058 | Price Decrease | $4,270,000 | $4,148,000 | $3,998,000 | $3,675,000 | $2,240,500 | $1,575,000 | $665,500 |
| 03-26-2026 | 202606058 | New Listing | CS | A | $3,998,000 | $3,675,000 | $2,240,500 | $1,575,000 | $665,500 |
| 08-12-2025 | 202511998 | Sold | C | S | $1,988,000 | $2,075,000 | $2,240,500 | $1,575,000 | $665,500 |
| 07-15-2025 | 202511998 | Active Under Contract | A | C | $1,988,000 | $2,075,000 | $2,240,500 | $1,575,000 | $665,500 |
| 07-08-2025 | 202511998 | Price Decrease | $2,195,000 | $1,988,000 | $1,988,000 | $2,075,000 | $2,240,500 | $1,575,000 | $665,500 |
| 06-25-2025 | 202511998 | Price Decrease | $2,395,000 | $2,195,000 | $1,988,000 | $2,075,000 | $2,240,500 | $1,575,000 | $665,500 |
| 05-28-2025 | 202511998 | New Listing | CS | A | $1,988,000 | $2,075,000 | $2,240,500 | $1,575,000 | $665,500 |
View the public schools for this property · Google Maps · Supermarkets · Schools · Hospitals · Restaurants · Beaches · City Tax Record / Plat Map · View beach access points all over Oahu · Buyer Closing Cost Calculator · Seller Closing Cost Calculator