| Rebate | 20% Buyer's Rebate | $3,500 Flat Fee Selling | 2% Full Service Selling |
|---|---|
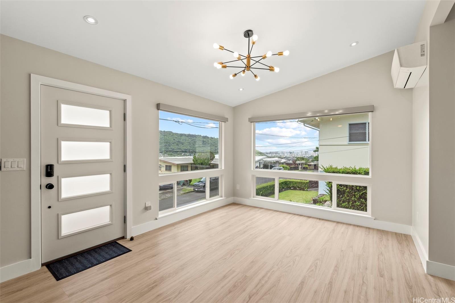
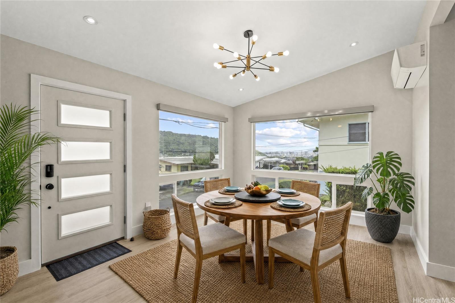
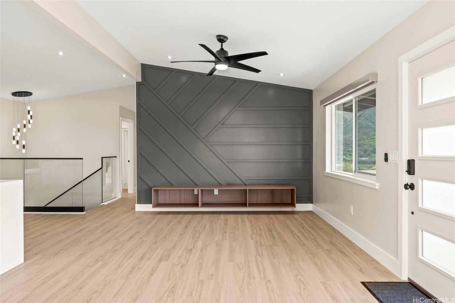
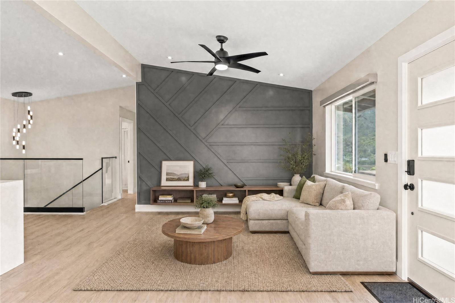
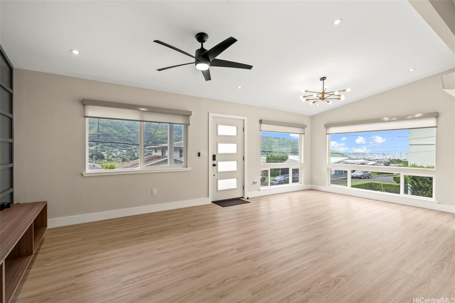
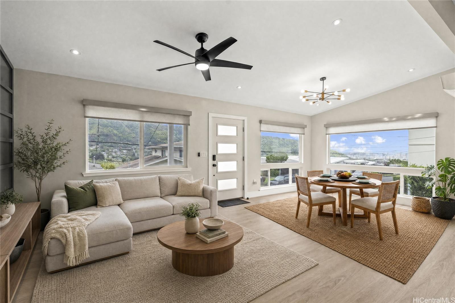
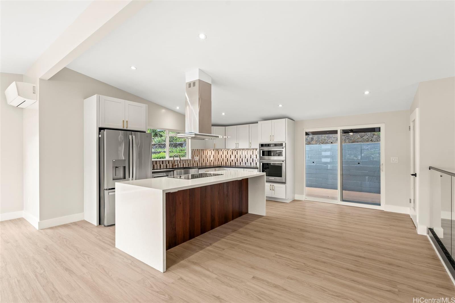
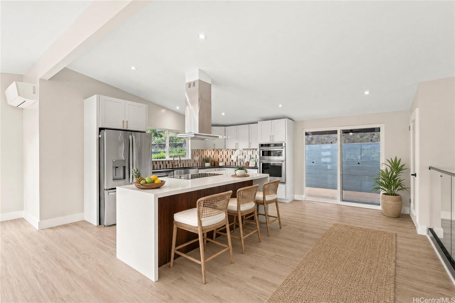
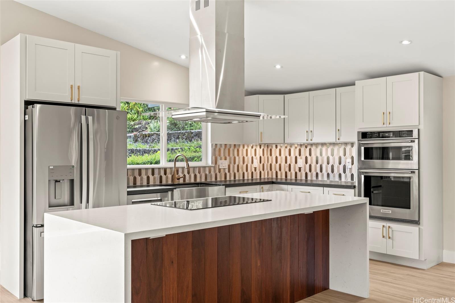
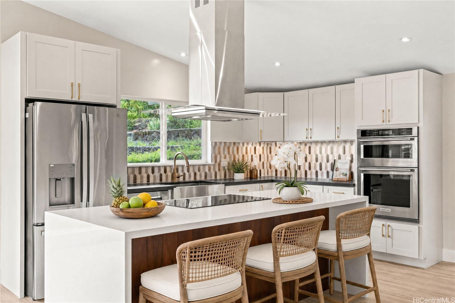
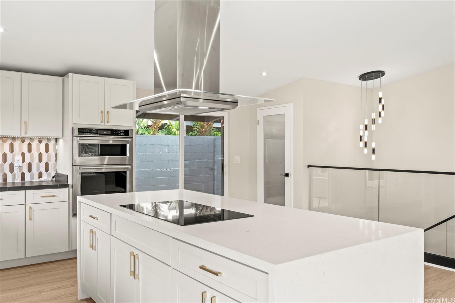
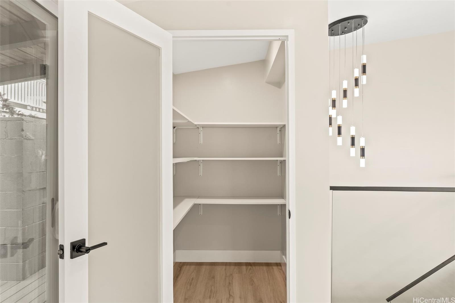
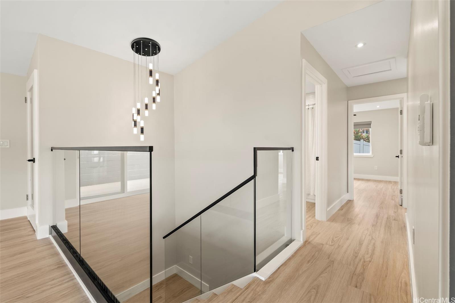
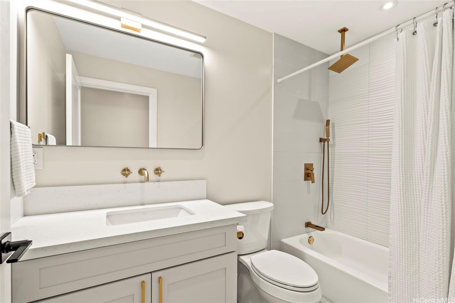
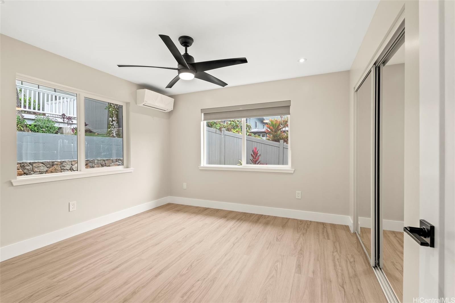
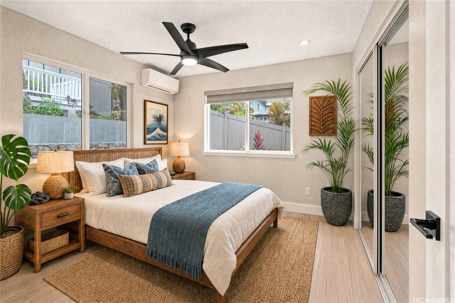
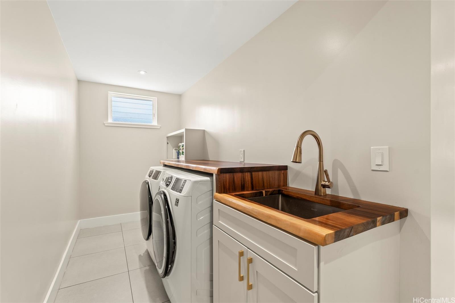
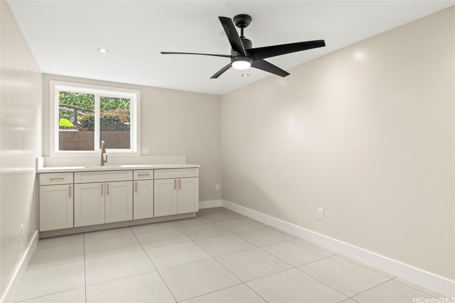
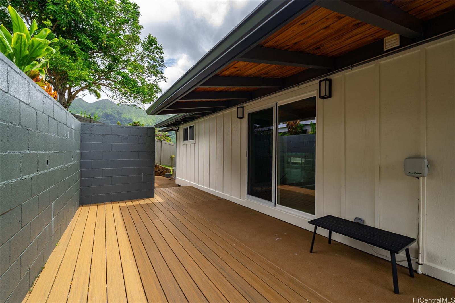
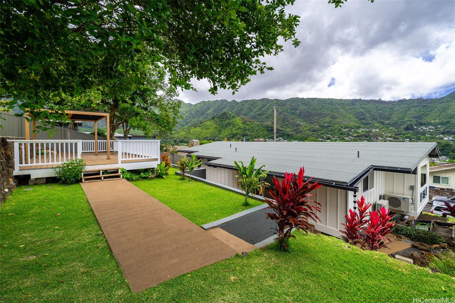
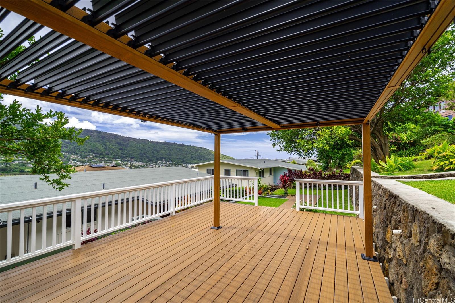
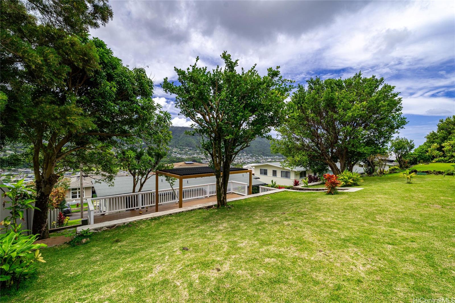
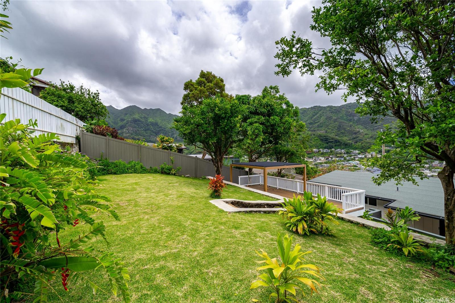
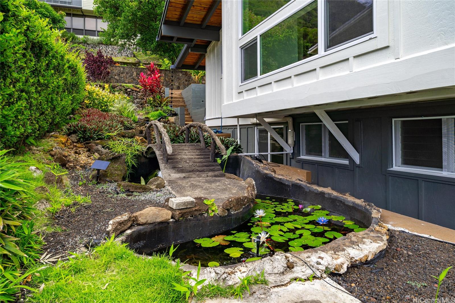
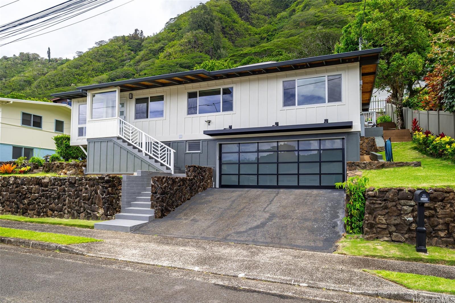
| Description | Welcome HOME! You'll love coming home to this fully remodeled home in tranquil Manoa valley. The natural light-filled living areas and kitchen feature an open layout with soaring ceiling heights and large picture windows. A feature wall, luxury vinyl flooring, clear glass railings, a chandelier and split system A/C add to the comfortable ambiance perfect for a quiet evening at home or large-scale entertaining. Elegant quartz counter tops, stainless steel appliances, a "waterfall style" island and a huge pantry make the kitchen a true delight. The partially covered lanai off the kitchen invites outdoor dining and easily accessible BBQ's. The primary bedroom offers split A/C and an ensuite bathroom with stylish ceramic tile and brushed gold-plated fixtures. You'll enjoy the first-floor recreation room complete with a wet bar and cabinetry. The fourth bedroom, full bathroom, separate laundry room and enclosed 2 car garage with storage closets complete the first level. Take your outdoor dining experience up a level to the pergola on the upper terraced deck. You'll love the picturesque lily pond and the grassy yard with gorgeous valley views perfect for entertaining, games and pets! |
| Status | Sold since 07-10-2026 |
| MLS# | 202613040 |
| Price | $2,148,000 |
| Original Price | $2,298,000 |
| Price Change | $-150,000 (-6.53%) |
| Beds / Baths / Half | 4 / 3 / 0 |
| Parking Spaces | 4 |
| Living Sq Ft | 1,860 |
| Land Sq Ft | 7,500 |
| Land Tenure | FS - Fee Simple |
| Maintenance Fee | $0 |
| Address | 3406 Keahi Street Honolulu HI 96822 |
| Region | Metro |
| Neighborhood | Manoa-Upper |
| Days on Market | 22 |
| Year Built | 1959 |
| Year Remodeled | 2024 |
| Condition | Excellent |
| View | City, Garden, Mountain |
| Pool | None |
| Parking | 2 Car, Driveway, Garage, Street |
| Zoning | 04 - R-7.5 Residential District |
| Flood Zone | Zone X |
| Tax Amount | $1,179 |
| Assessed Land | $1,350,000 |
| Assessed Building | $492,200 |
| Assessed Total | $1,842,200 |
| Assessed Ratio | 117% |
| Inclusions | AC Split, Auto Garage Door Opener, Blinds, Cable TV, Chandelier, Convection Oven, Dishwasher, Disposal, Dryer, Lawn Sprinkler, Microwave, Range Hood, Refrigerator, Smoke Detector, Washer, Water Heater |
| Amenities | Bedroom on 1st Floor, Full Bath on 1st Floor, Landscaped, Patio/Deck, Storage, Wall/Fence |
| Utilities | Cable, Internet, Overhead Electricity, Public Water, Sewer Fee |
| Construction | Double Wall, Slab, Wood Frame |
| Lot Features | Clear |
| Flooring | Ceramic Tile, Vinyl |
| Disclosures | Property Disclosure Stmt |
| Land Recorded | Regular System |
| Possession | 45 Days or Less |
| Sale Conditions | None |
| Topography | Gentle Slope, Up Slope |
| Building Style | Detach Single Family |
| Roofing | Composition |
| Easements | None |
| Security | Key |
| Parcel # | 1-2-9-056-028-0000 |
| Listing courtesy of | Corcoran Pacific Properties |
Property History from MLS
| Date | MLS# | Change | Old Value | New Value | List Price | Sold Price | Assessed Total | Land | Building |
|---|---|---|---|---|---|---|---|---|---|
| 09-15-2026 | 202613040 | Sold | C | S | $2,148,000 | $2,128,000 | $1,842,200 | $1,350,000 | $492,200 |
| 08-01-2026 | 202613040 | Active Under Contract | A | C | $2,148,000 | $2,128,000 | $1,842,200 | $1,350,000 | $492,200 |
| 07-29-2026 | 202613040 | Price Decrease | $2,298,000 | $2,148,000 | $2,148,000 | $2,128,000 | $1,842,200 | $1,350,000 | $492,200 |
| 07-10-2026 | 202613040 | New Listing | A | $2,148,000 | $2,128,000 | $1,842,200 | $1,350,000 | $492,200 | |
| 08-19-2024 | 202416812 | Sold | C | S | $1,780,000 | $1,925,000 | $1,632,200 | $1,395,000 | $237,200 |
| 07-29-2024 | 202416812 | Active Under Contract | A | C | $1,780,000 | $1,925,000 | $1,632,200 | $1,395,000 | $237,200 |
| 07-25-2024 | 202416812 | New Listing | A | $1,780,000 | $1,925,000 | $1,632,200 | $1,395,000 | $237,200 |
View the public schools for this property · Google Maps · Supermarkets · Schools · Hospitals · Restaurants · Beaches · City Tax Record / Plat Map · View beach access points all over Oahu · Buyer Closing Cost Calculator · Seller Closing Cost Calculator