| Rebate | 20% Buyer's Rebate | $3,500 Flat Fee Selling | 2% Full Service Selling |
|---|---|
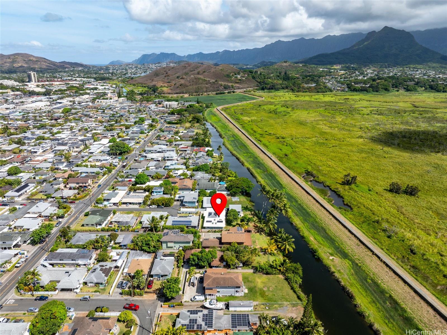
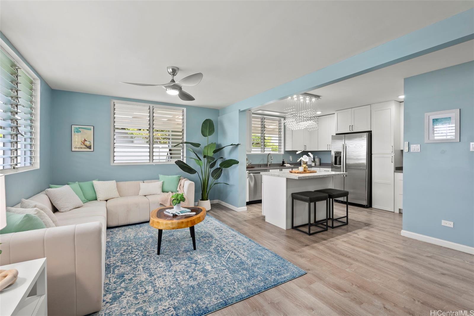
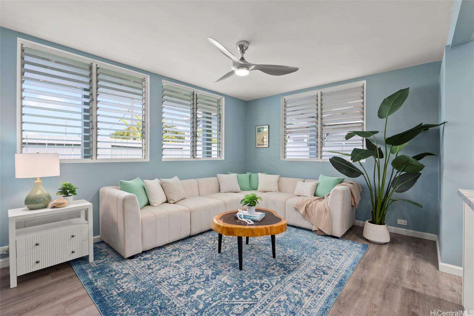
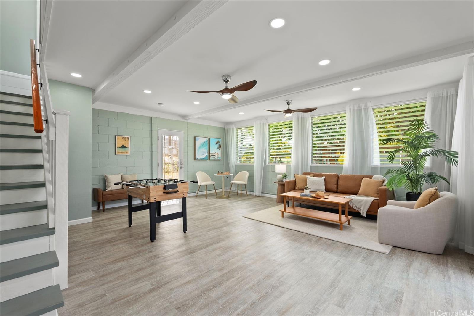
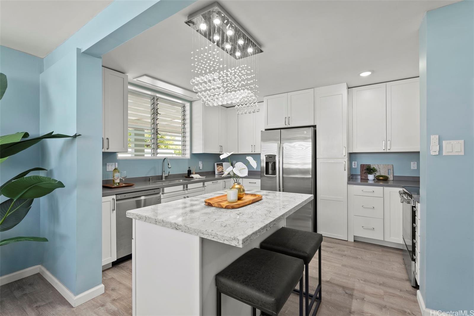
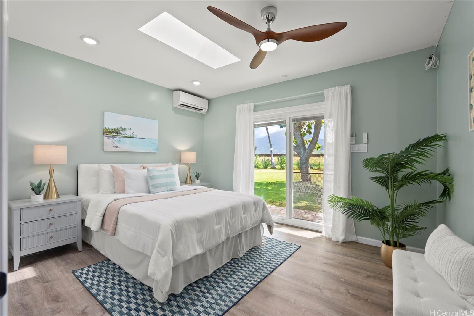
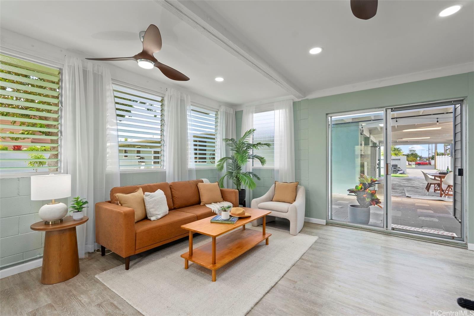
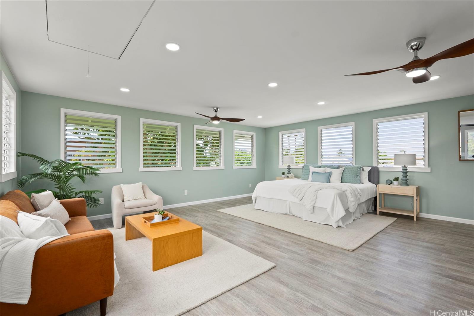
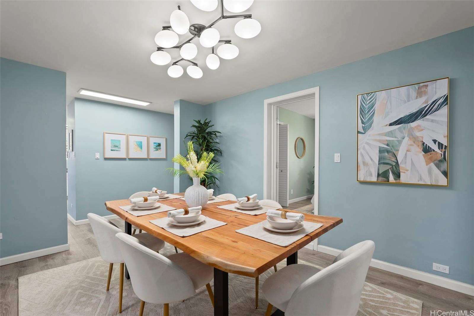
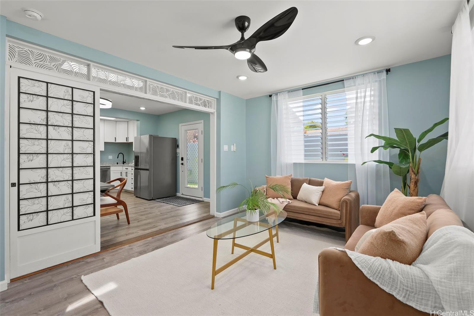
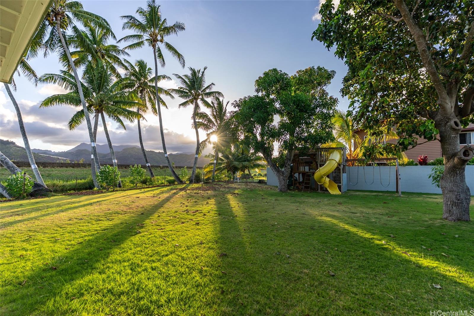
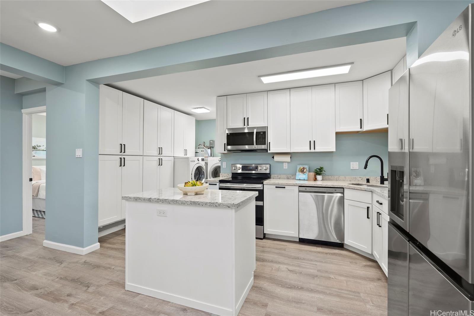
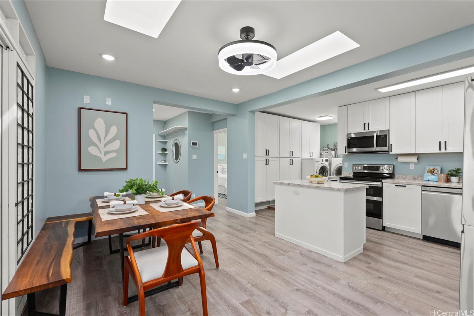
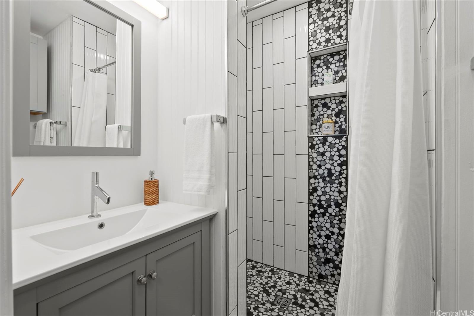
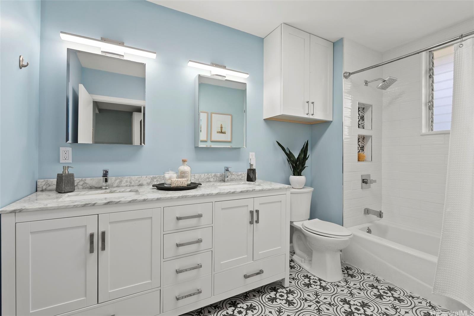
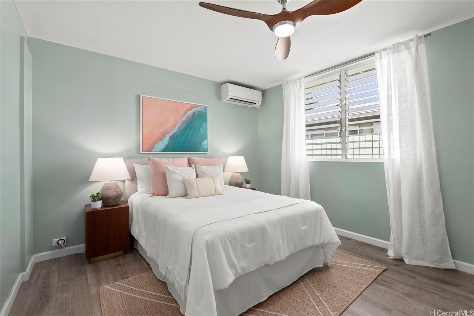
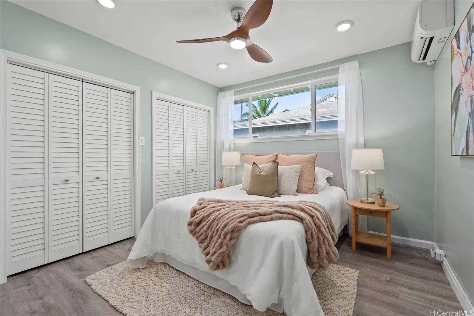
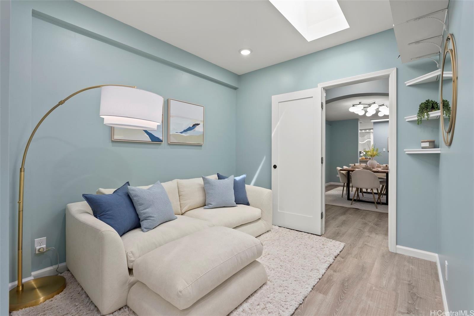
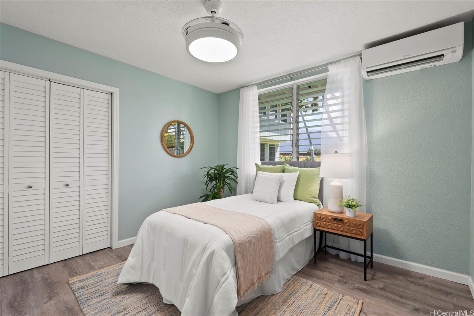
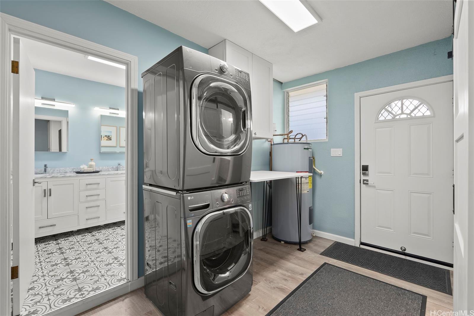
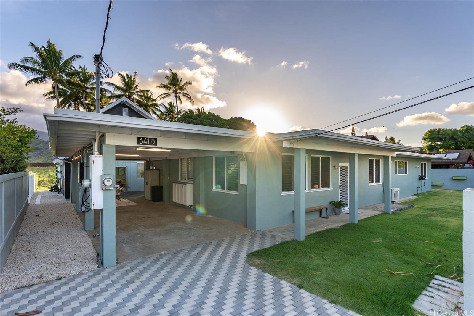
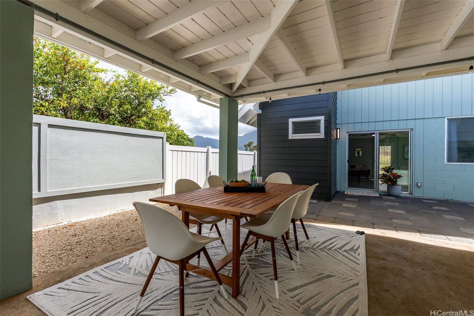
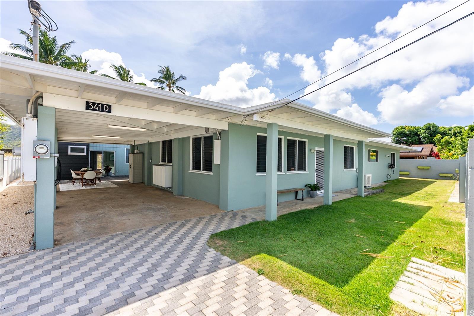
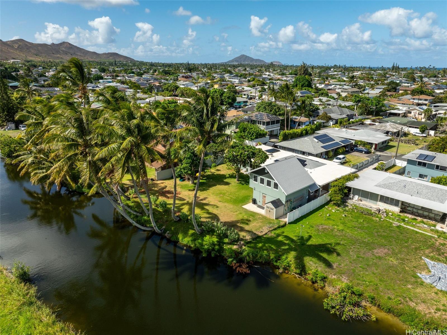
| Description | A beautiful storied home where favorite mele of our island home were written & sung under a hula moon. Spectacular sunset & Koolau views are framed by coconut trees & the adjoining serene Kawainui Marsh, Hawai'i’s largest ancient freshwater fishpond & habitat for endangered waterbirds. The beautifully remodeled spacious main residence features a designer coastal palette highlighting the beachy vibe that makes Kailua a global favorite. Thoughtful designer touches for ease, comfort, and beauty. Easy island living. Private. Peaceful. The main home easily offers an option for two distinct living areas, ideal for flexibility or multigenerational use. A thoughtfully remodeled fully permitted 2-story cottage with full bath offers additional space for guests, a private office, home school, or simply more living space. This home is about our island lifestyle. It's about melodic treasures, kanikapila, & gorgeous views. The backyard has been featured in several sunset ad campaigns for well-known brands. Just minutes to vibrant Kailua Town and world-famous Kailua Beach, this property blends ease, cultural heritage, and the beach lifestyle ...all in one truly rare offering. |
| Status | Sold since 09-02-2025 |
| MLS# | 202519048 |
| Price | $2,125,000 |
| Original Price | $2,125,000 |
| Price Change | (0.00%) |
| Beds / Baths / Half | 5 / 3 / 1 |
| Parking Spaces | 6 |
| Living Sq Ft | 3,102 |
| Land Sq Ft | 9,842 |
| Land Tenure | FS - Fee Simple |
| Maintenance Fee | $0 |
| Address | 341-D Kihapai Street D Kailua HI 96734 |
| Region | Kailua |
| Neighborhood | Coconut Grove |
| Days on Market | 38 |
| Year Built | 1930 |
| Year Remodeled | 2024 |
| Condition | Excellent,Above Average |
| View | Mountain, Other, Sunset |
| Frontage | Conservation, Preservation |
| Pool | None |
| Parking | 3 Car+, Carport, Driveway |
| Zoning | 05 - R-5 Residential District |
| Flood Zone | Zone AH |
| Tax Amount | $371 |
| Assessed Land | $1,243,900 |
| Assessed Building | $188,100 |
| Assessed Total | $1,272,000 |
| Assessed Ratio | 167% |
| Inclusions | AC Split, Cable TV, Ceiling Fan, Chandelier, Dishwasher, Disposal, Dryer, Home Warranty, Microwave Hood, Photovoltaic - Owned, Range Hood, Range/Oven, Refrigerator, Smoke Detector, Washer, Water Heater |
| Amenities | Bedroom on 1st Floor, Full Bath on 1st Floor, Maids/Guest Qrters, Other, Patio/Deck, Storage, Wall/Fence |
| Utilities | Cable, Connected, Internet, Overhead Electricity, Public Water, Sewer Fee, Telephone |
| Construction | Concrete, Double Wall, Masonry/Stucco, Other, Slab |
| Lot Features | Flag Lot, Rim Lot |
| Flooring | Ceramic Tile, Other, Vinyl |
| Disclosures | Property Disclosure Stmt, See Remarks |
| Furnished | Partial |
| Land Recorded | Dual Systems |
| Possession | 45 Days or Less, At Closing |
| Sale Conditions | None |
| Topography | Level |
| Building Style | Detach Single Family, Studio Cottage |
| Roofing | Composition |
| Easements | Electric, Other |
| Security | Key |
| Parcel # | 1-4-3-062-093-0000 |
| Listing courtesy of | Coldwell Banker Realty |
Property History from MLS
| Date | MLS# | Change | Old Value | New Value | List Price | Sold Price | Assessed Total | Land | Building |
|---|---|---|---|---|---|---|---|---|---|
| 11-14-2025 | 202519048 | Sold | C | S | $2,125,000 | $2,125,000 | $1,272,000 | $1,243,900 | $188,100 |
| 10-10-2025 | 202519048 | Active Under Contract | A | C | $2,125,000 | $2,125,000 | $1,272,000 | $1,243,900 | $188,100 |
| 09-02-2025 | 202519048 | New Listing | A | $2,125,000 | $2,125,000 | $1,272,000 | $1,243,900 | $188,100 | |
| 09-06-2019 | 201914947 | Sold | C | S | $975,000 | $930,000 | $935,000 | $768,100 | $166,900 |
| 07-03-2019 | 201914947 | In Escrow Showing | A | C | $975,000 | $930,000 | $935,000 | $768,100 | $166,900 |
| 05-28-2019 | 201914947 | New Listing | A | $975,000 | $930,000 | $935,000 | $768,100 | $166,900 |
View the public schools for this property · Google Maps · Supermarkets · Schools · Hospitals · Restaurants · Beaches · City Tax Record / Plat Map · View beach access points all over Oahu · Buyer Closing Cost Calculator · Seller Closing Cost Calculator