| Rebate | 20% Buyer's Rebate | $3,500 Flat Fee Selling | 2% Full Service Selling |
|---|---|
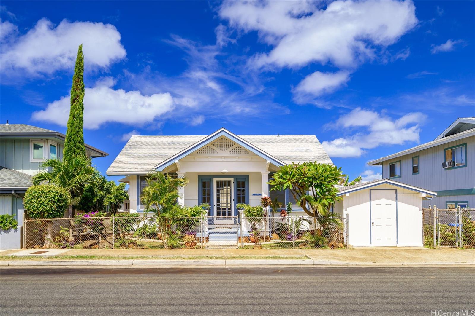
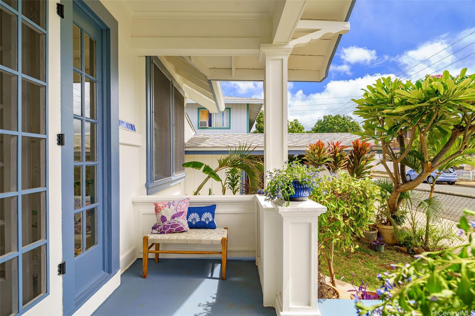
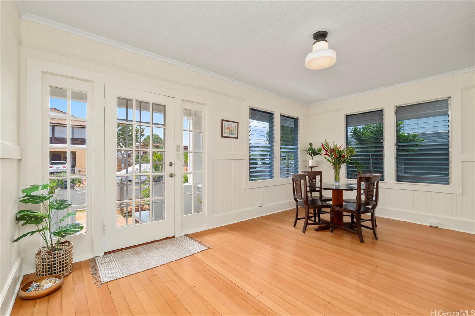
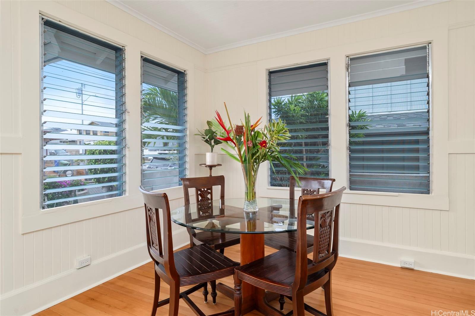
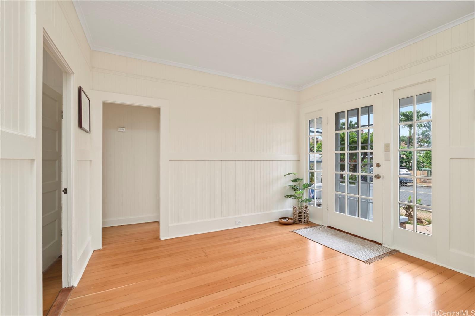
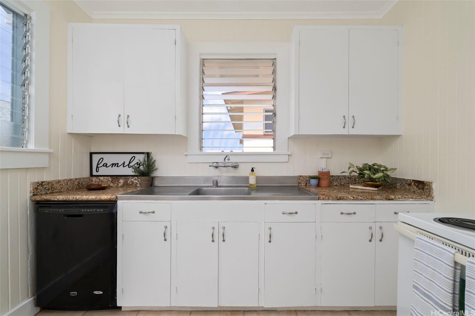
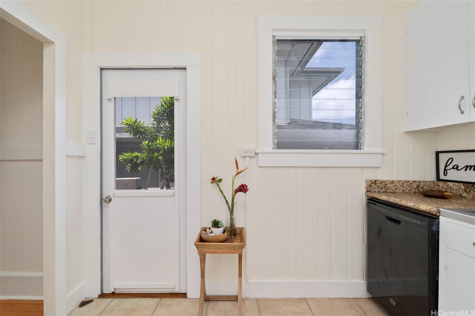
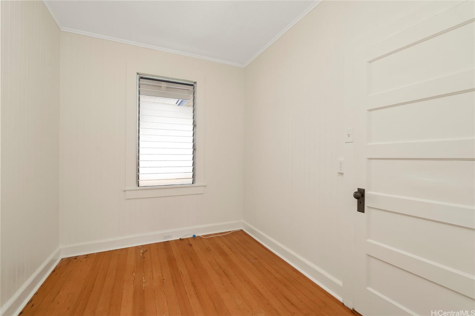
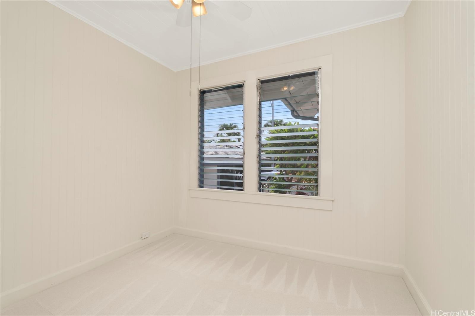
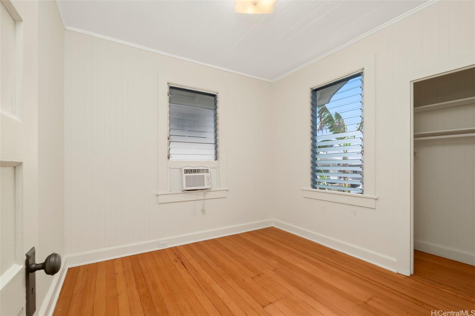
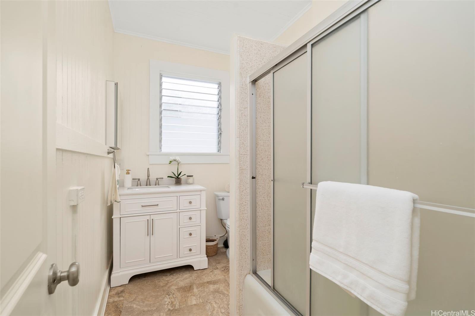
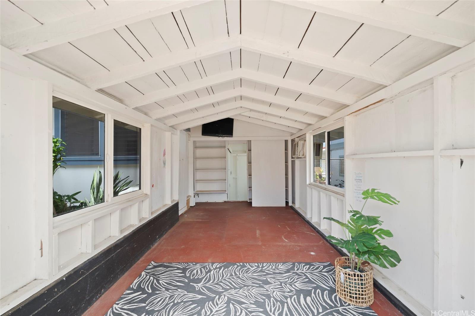
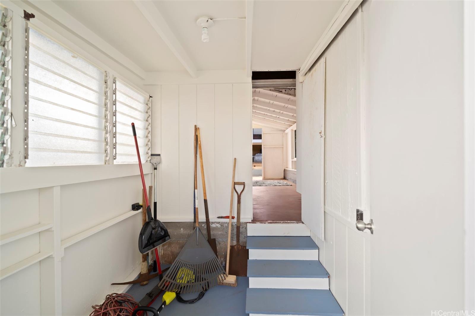
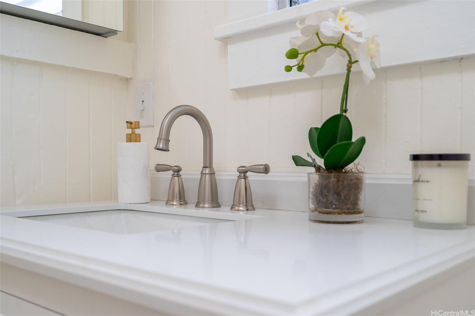
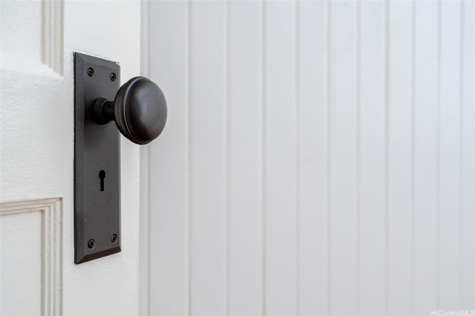
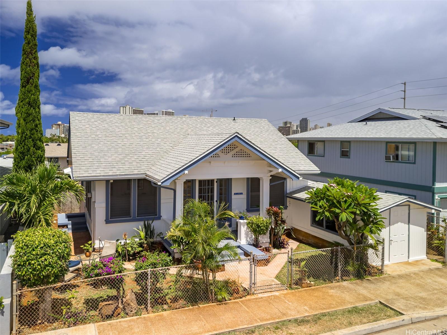
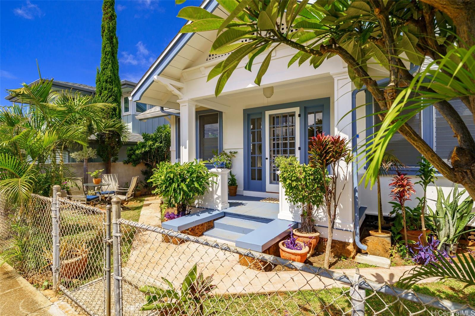
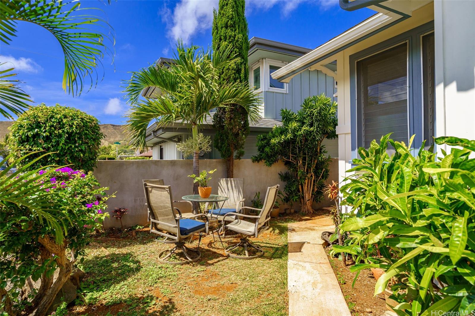
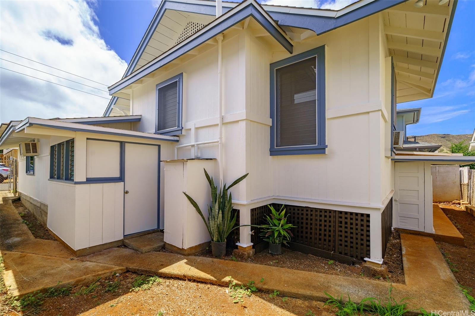
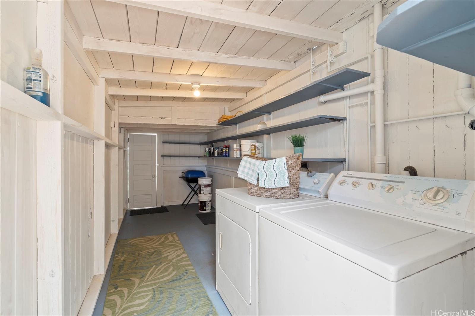
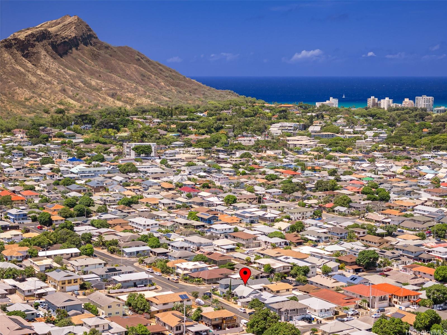
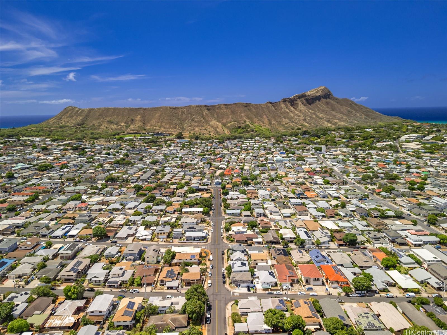
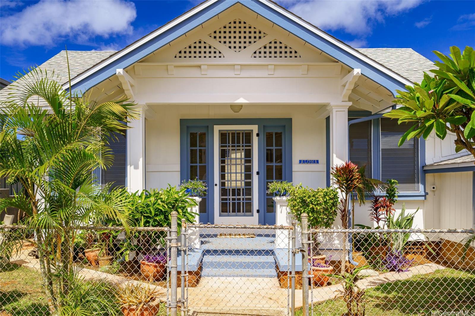
| Description | Unique Opportunity! This charming kama'aina home celebrates its classic Hawaiian character. Its light, bright interior with three bedrooms and one bathroom welcomes you from a landscaped, gated yard and a breezy lanai. You'll be enchanted with this sweet hale, showcasing architectural details reminiscent of a bygone era. Highlights include a columned entry, a lovingly restored glass entry door, framed entry windows, original interior doors and hardware, classic light fixtures, and high ceilings with crown moldings. The beautifully restored original hardwood floors add warmth and elegance. Modern updates include fresh paint, updated fixtures, ceiling fans, new bathroom vanity and toilet, carpet, a new water heater, new plumbing throughout, and much more. Additional space includes laundry room/workshop, recreation/hobby area and tons of storage. This bright and breezy home offering historic charm and modern comfort beckons you to move right in! Prime Location! Close to the best beaches and parks in Diamond Head, plus shopping, restaurants, entertainment, UH, golf and endless outdoor activities - and NO Condo fees! |
| Status | Sold since 06-18-2025 |
| MLS# | 202514301 |
| Price | $1,050,000 |
| Original Price | $1,050,000 |
| Price Change | (0.00%) |
| Beds / Baths / Half | 3 / 1 / 0 |
| Parking Spaces | 0 |
| Living Sq Ft | 770 |
| Land Sq Ft | 2,475 |
| Land Tenure | FS - Fee Simple |
| Maintenance Fee | $0 |
| Address | 3413 Winam Avenue Honolulu HI 96815 |
| Region | Diamond Head |
| Neighborhood | Kapahulu |
| Days on Market | 11 |
| Year Built | 1931 |
| Condition | Above Average |
| View | Garden |
| Pool | None |
| Parking | Street |
| Zoning | 07 - R-3.5 Residential District |
| Flood Zone | Zone X |
| Tax Amount | $436 |
| Assessed Land | $840,900 |
| Assessed Building | $133,000 |
| Assessed Total | $973,900 |
| Assessed Ratio | 108% |
| Inclusions | AC Window Unit, Ceiling Fan, Dishwasher, Disposal, Dryer, Range/Oven, Refrigerator, Washer, Water Heater |
| Amenities | Bedroom on 1st Floor, Full Bath on 1st Floor, Landscaped, Patio/Deck, Storage, Wall/Fence, Workshop |
| Utilities | Connected, Public Water, Underground Electricity |
| Construction | Above Ground, Single Wall |
| Lot Features | Other |
| Flooring | Hardwood, W/W Carpet |
| Disclosures | Property Disclosure Stmt |
| Land Recorded | Regular System |
| Possession | At Closing |
| Sale Conditions | None |
| Topography | Level |
| Building Style | Detach Single Family |
| Roofing | Asphalt Shingle |
| Easements | Other, Sewer |
| Parcel # | 1-3-1-013-009-0000 |
| Listing courtesy of | Berkshire Hathaway HmSvc HI RE |
Property History from MLS
| Date | MLS# | Change | Old Value | New Value | List Price | Sold Price | Assessed Total | Land | Building |
|---|---|---|---|---|---|---|---|---|---|
| 08-18-2025 | 202514301 | Sold | C | S | $1,050,000 | $1,080,000 | $973,900 | $840,900 | $133,000 |
| 06-29-2025 | 202514301 | Active Under Contract | A | C | $1,050,000 | $1,080,000 | $973,900 | $840,900 | $133,000 |
| 06-18-2025 | 202514301 | New Listing | A | $1,050,000 | $1,080,000 | $973,900 | $840,900 | $133,000 | |
| 02-24-2015 | 201420826 | Sold | P | S | $595,000 | $595,000 | $578,100 | $47,400 | $530,700 |
| 01-30-2015 | 201420826 | Pending | C | P | $595,000 | $595,000 | $578,100 | $47,400 | $530,700 |
| 01-13-2015 | 201420826 | Price Increase | $575,000 | $595,000 | $595,000 | $595,000 | $578,100 | $47,400 | $530,700 |
| 12-31-2014 | 201420826 | Active Continue to Show | A | C | $595,000 | $595,000 | $578,100 | $47,400 | $530,700 |
| 12-03-2014 | 201420826 | Price Decrease | $599,000 | $575,000 | $595,000 | $595,000 | $578,100 | $47,400 | $530,700 |
| 11-12-2014 | 201420826 | New Listing | A | $595,000 | $595,000 | $578,100 | $47,400 | $530,700 |
View the public schools for this property · Google Maps · Supermarkets · Schools · Hospitals · Restaurants · Beaches · City Tax Record / Plat Map · View beach access points all over Oahu · Buyer Closing Cost Calculator · Seller Closing Cost Calculator