| Rebate | 20% Buyer's Rebate | $3,500 Flat Fee Selling | 2% Full Service Selling |
|---|---|
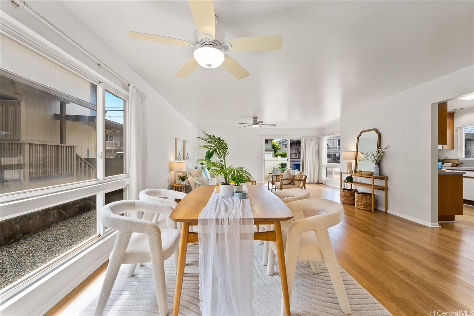
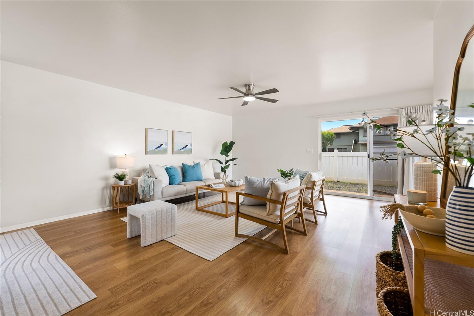
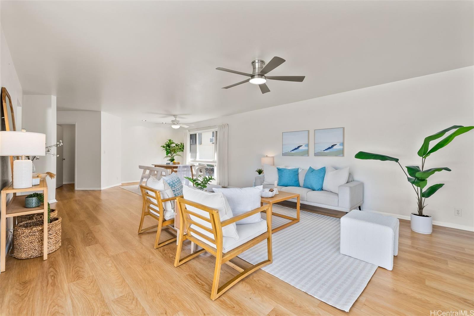
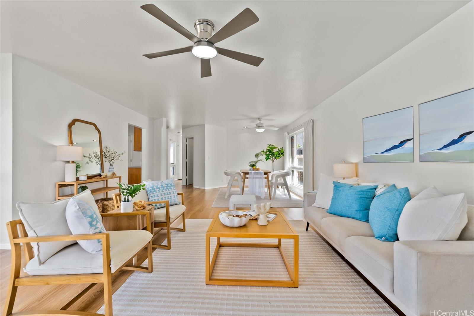
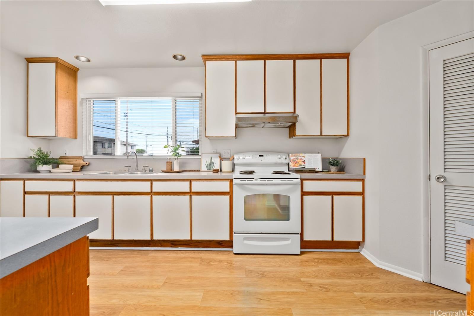
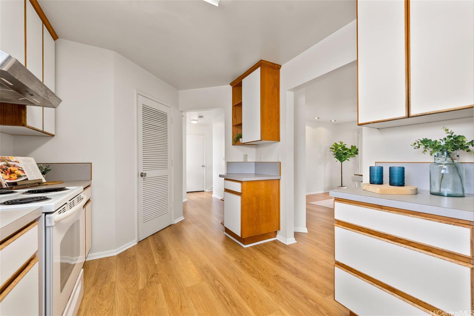
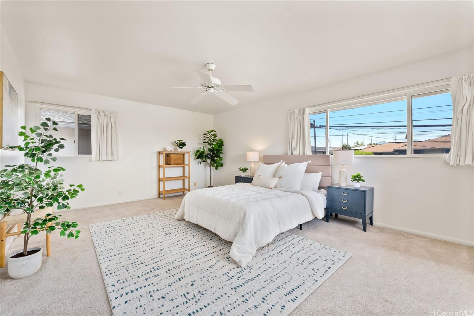
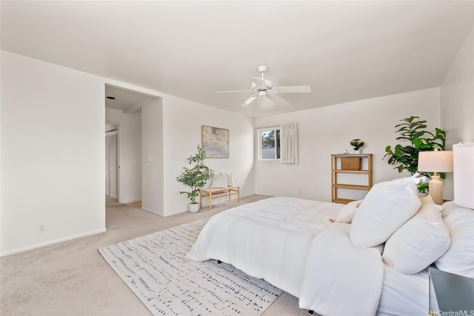
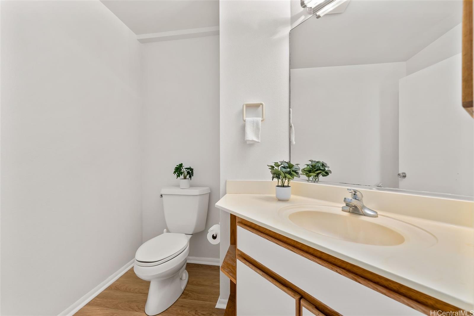
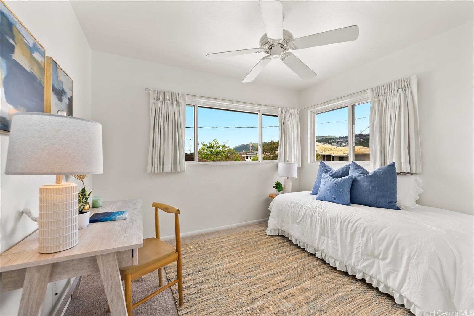
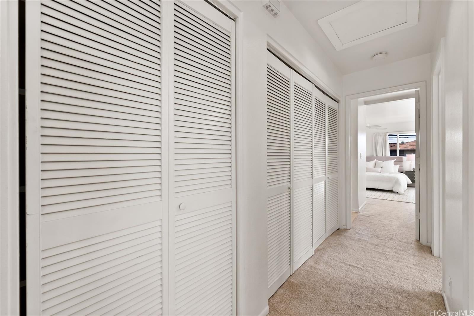
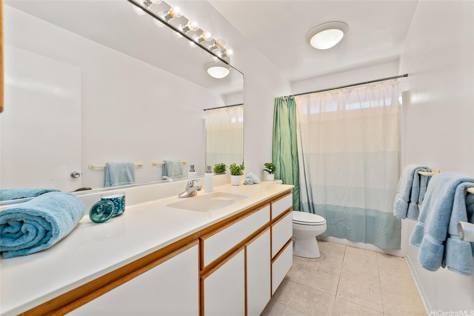
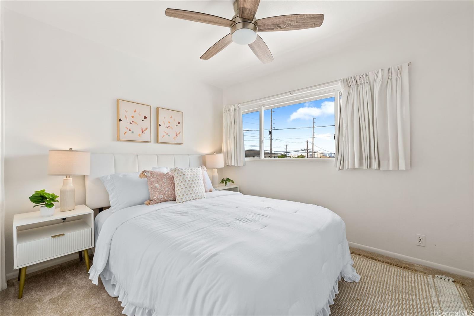
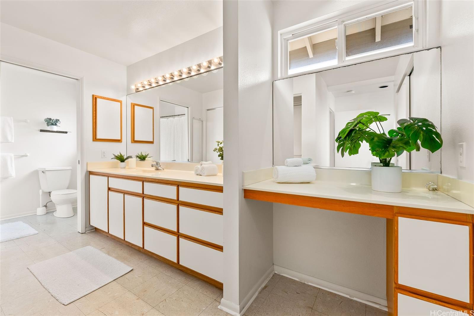
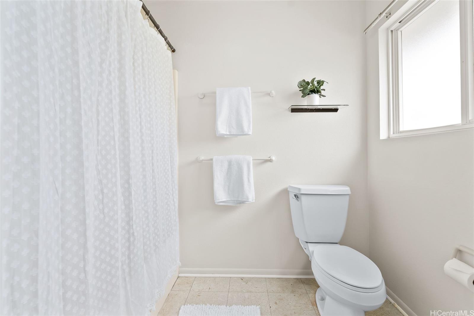
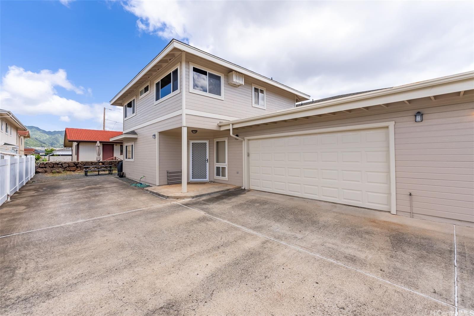
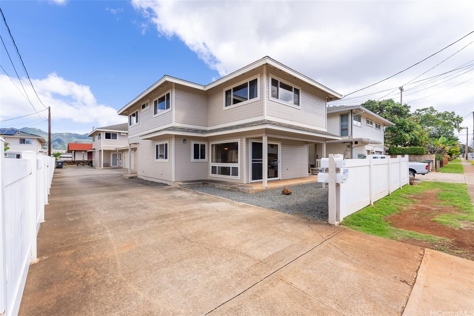
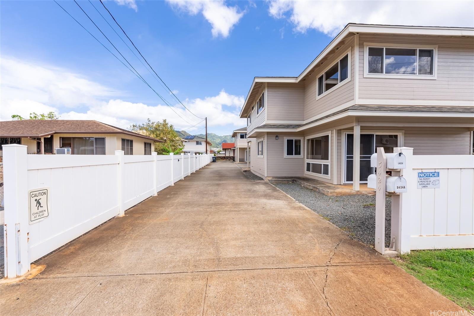
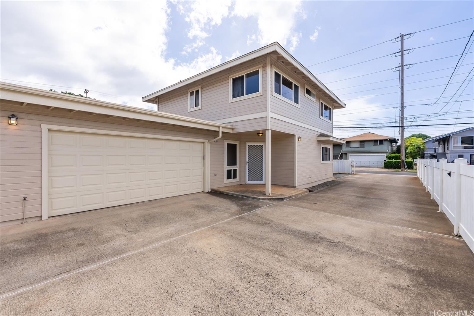
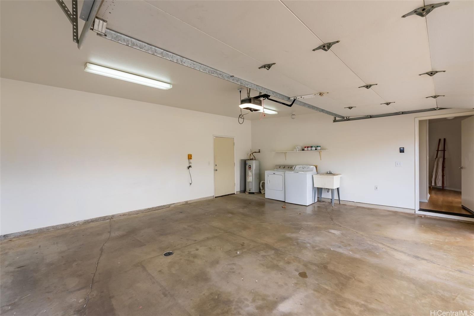
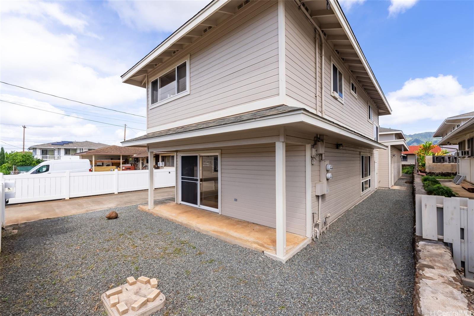
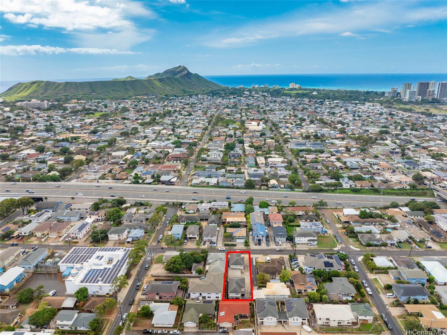
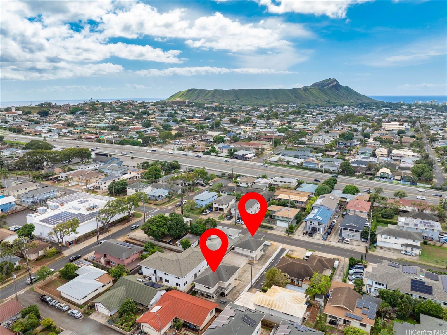
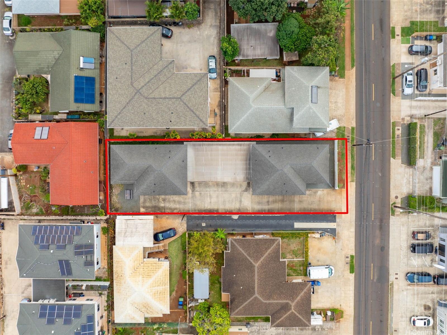
| Description | Don’t miss out on this exceptional opportunity to own a legal duplex on a spacious 7,500 sq ft lot in the sought-after Kaimuki neighborhood. This property features two identical, well-maintained 3-bedroom, 2.5-bath homes, each with 1,856 square feet of interior space, totaling 6 bedrooms/5 baths and 3,712 interior square feet. Each home is equipped with its own 2-car enclosed garage, offering privacy and comfort situated far from each other on the lot. Built in 1997, the homes offer double-wall construction and modern upgrades throughout, making them ideal for long-term durability and efficiency. This property offers the flexibility of two homes with ample parking and no issues with insurance, as it is NOT a CPR. With no association fees or maintenance fees, you have full control over your investment, whether you choose to occupy one home and rent the other or rent both for steady income. Perfectly positioned close to popular restaurants, coffee shops, schools, and with easy access to the freeway, this is an ideal investment for those looking for solid rental income or for homeowners seeking a multi-generational living option. |
| Status | Sold since 02-10-2025 |
| MLS# | 202504646 |
| Price | $2,200,000 |
| Original Price | $2,200,000 |
| Price Change | (0.00%) |
| Beds / Baths / Half | 6 / 4 / 2 |
| Parking Spaces | 4 |
| Living Sq Ft | 3,712 |
| Land Sq Ft | 7,500 |
| Land Tenure | FS - Fee Simple |
| Maintenance Fee | $0 |
| Address | 3424 Harding Avenue Honolulu HI 96816 |
| Region | Diamond Head |
| Neighborhood | Kaimuki |
| Days on Market | 10 |
| Year Built | 1997 |
| Condition | Above Average |
| View | None |
| Pool | None |
| Parking | 3 Car+, Garage |
| Zoning | 05 - R-5 Residential District |
| Flood Zone | Zone X |
| Elementary | Aliiolani |
| Middle | Jarrett |
| High | Kaimuki |
| Tax Amount | $1,042 |
| Assessed Land | $1,068,800 |
| Assessed Building | $677,600 |
| Assessed Total | $1,746,400 |
| Assessed Ratio | 126% |
| Inclusions | AC Split, AC Window Unit, Auto Garage Door Opener, Blinds, Ceiling Fan, Disposal, Drapes, Dryer, Range/Oven, Refrigerator, Smoke Detector, Washer, Water Heater |
| Utilities | Cable, Overhead Electricity, Public Water, Sewer Fee |
| Construction | Double Wall, Other |
| Lot Features | Clear |
| Flooring | Vinyl, W/W Carpet |
| Disclosures | Property Disclosure Stmt |
| Furnished | None |
| Land Recorded | Regular System |
| Possession | 45 Days or Less, At Closing |
| Sale Conditions | None |
| Topography | Level |
| Building Style | Duplex |
| Roofing | Composition |
| Easements | Sewer |
| Parcel # | 1-3-2-004-003-0000 |
| Listing courtesy of | Ota Realty Consultants, LLC |
Property History from MLS
| Date | MLS# | Change | Old Value | New Value | List Price | Sold Price | Assessed Total | Land | Building |
|---|---|---|---|---|---|---|---|---|---|
| 04-21-2025 | 202504646 | Sold | C | S | $2,200,000 | $2,188,000 | $1,746,400 | $1,068,800 | $677,600 |
| 02-20-2025 | 202504646 | Active Under Contract | A | C | $2,200,000 | $2,188,000 | $1,746,400 | $1,068,800 | $677,600 |
| 02-10-2025 | 202504646 | New Listing | A | $2,200,000 | $2,188,000 | $1,746,400 | $1,068,800 | $677,600 |
View the public schools for this property · Google Maps · Supermarkets · Schools · Hospitals · Restaurants · Beaches · City Tax Record / Plat Map · View beach access points all over Oahu · Buyer Closing Cost Calculator · Seller Closing Cost Calculator