| Rebate | 20% Buyer's Rebate | $3,500 Flat Fee Selling | 2% Full Service Selling |
|---|---|
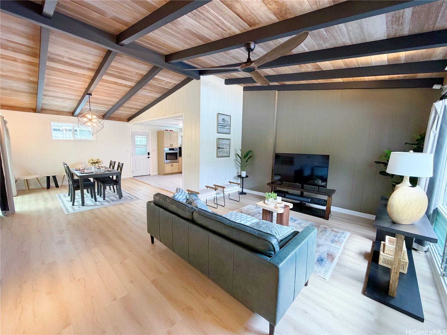
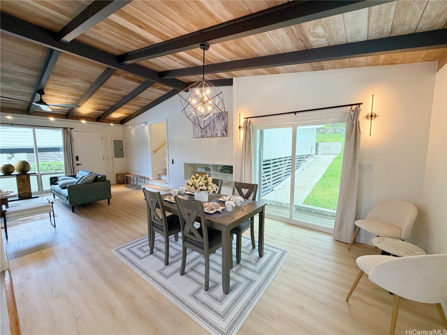
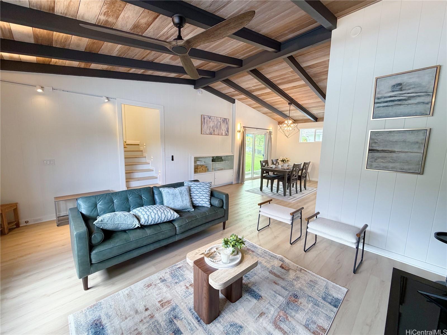
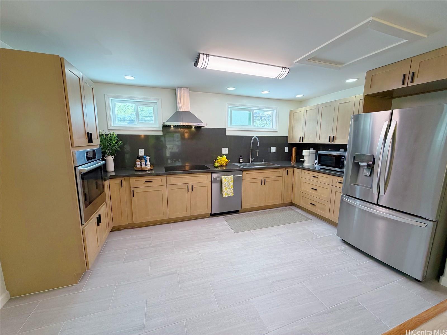
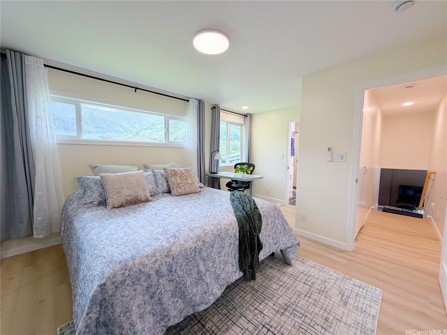
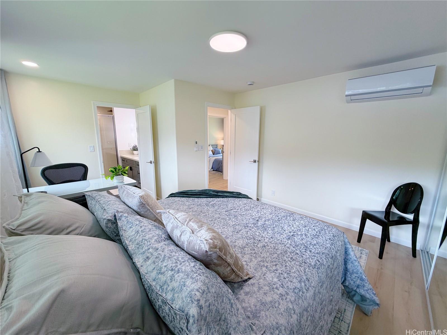
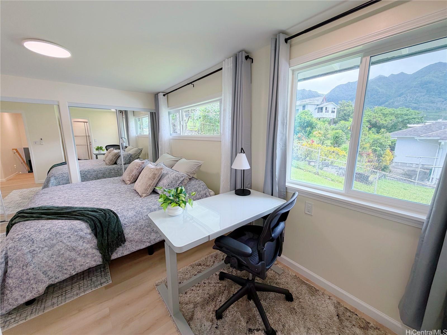
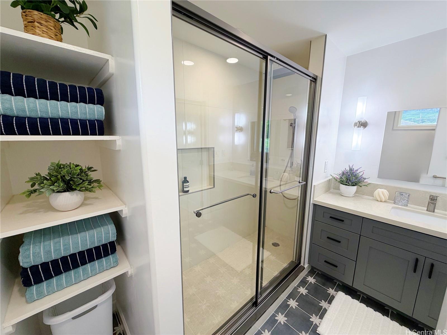
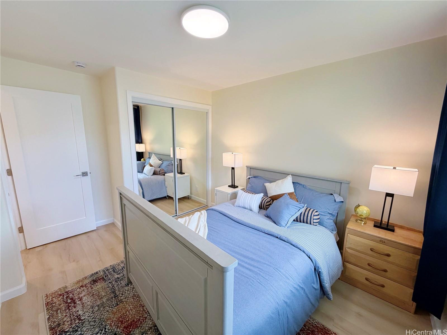
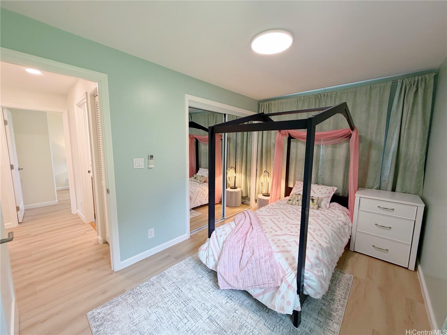
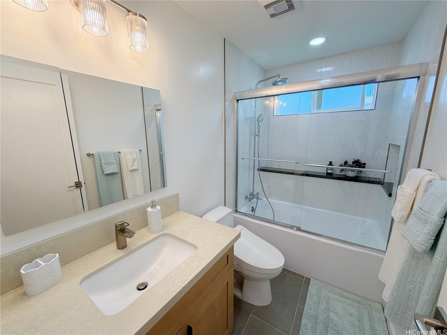
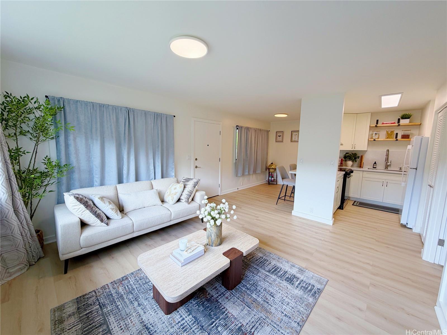
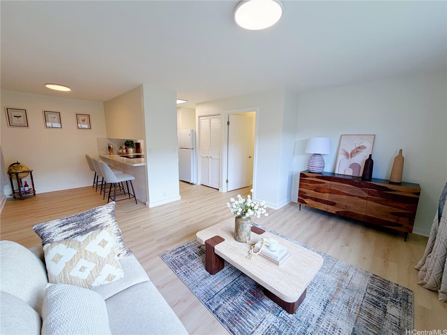
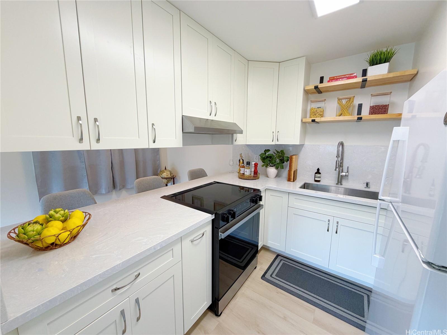
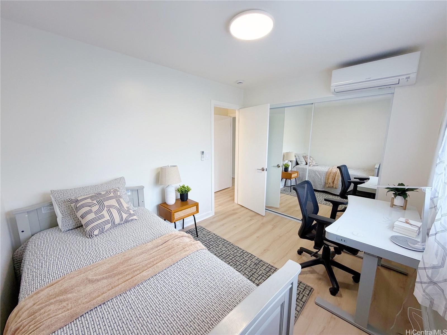
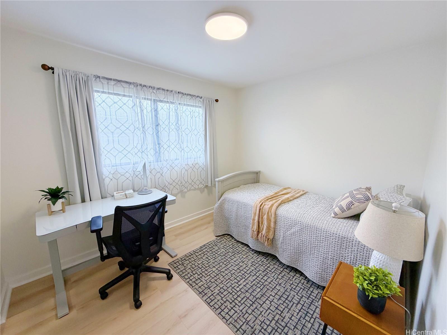
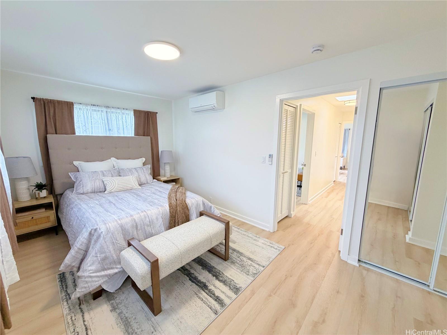
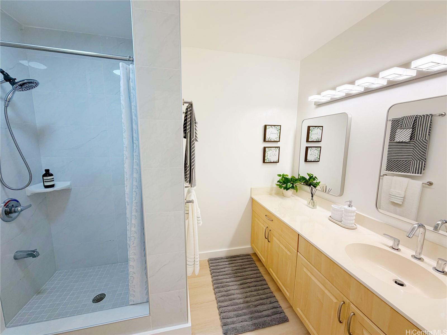
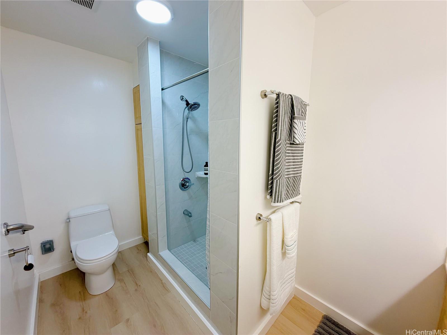
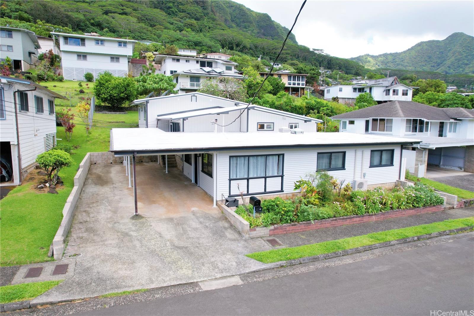
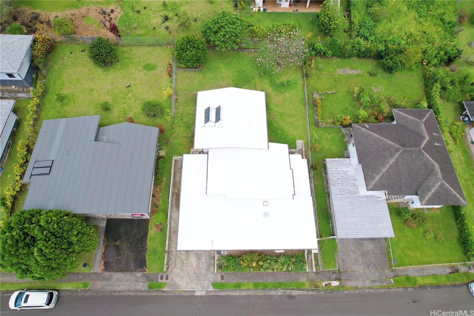
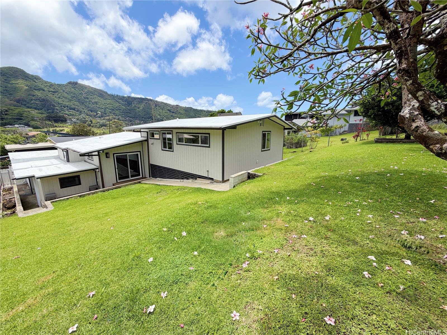
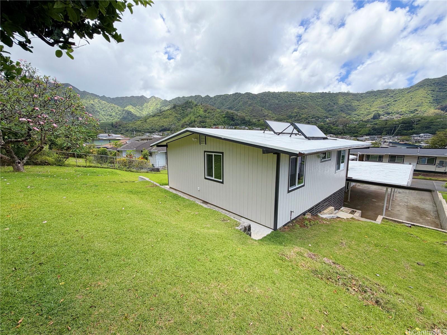
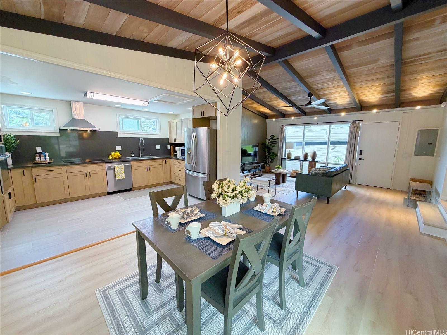
| Description | Nestled in the lush valley of Manoa, this beautifully renovated 5-bedroom, 3-bath residence offers a rare blend of modern living, thoughtful design, and versatility. Extensively upgraded with permitted improvements, the home features a double-wall reconstruction, enhancing durability, insulation, fresh silicone roof paint, and an EV charging port. Designed to accommodate a range of lifestyles, the property includes a legal 2-bedroom, 1-bath Ohana unit with its own separate electric and water meters. Inside, the home presents a bright, modern interior with carefully selected finishes that reflect a high level of craftsmanship. Bathrooms are appointed with premium European and Japanese fixtures, including Hansgrohe and Toto, offering both refined aesthetics and reliable performance. The layout balances an open concept and privacy, creating comfortable living spaces for everyday use while maintaining flexibility. Conveniently located near the University of Hawaii at Manoa, schools, parks, town, restaurants, and much more, this home offers both tranquility and accessibility in one of Honolulu’s most desirable neighborhoods. High property tax due to Residential A until June 30, 2026. |
| Status | Sold since 05-04-2026 |
| MLS# | 202608713 |
| Price | $1,988,000 |
| Original Price | $1,988,000 |
| Price Change | (0.00%) |
| Beds / Baths / Half | 5 / 3 / 0 |
| Parking Spaces | 2 |
| Living Sq Ft | 2,248 |
| Land Sq Ft | 7,530 |
| Land Tenure | FS - Fee Simple |
| Maintenance Fee | $0 |
| Address | 3426 Loulu Street Honolulu HI 96822 |
| Region | Metro |
| Neighborhood | Manoa-Upper |
| Days on Market | 11 |
| Year Built | 1960 |
| Year Remodeled | 2026 |
| Condition | Excellent,Above Average |
| View | Mountain |
| Pool | None |
| Parking | 2 Car, Carport, Driveway, Street |
| Zoning | 04 - R-7.5 Residential District |
| Flood Zone | Zone X |
| Tax Amount | $1,221 |
| Assessed Land | $1,503,000 |
| Assessed Building | $431,600 |
| Assessed Total | $1,934,600 |
| Assessed Ratio | 103% |
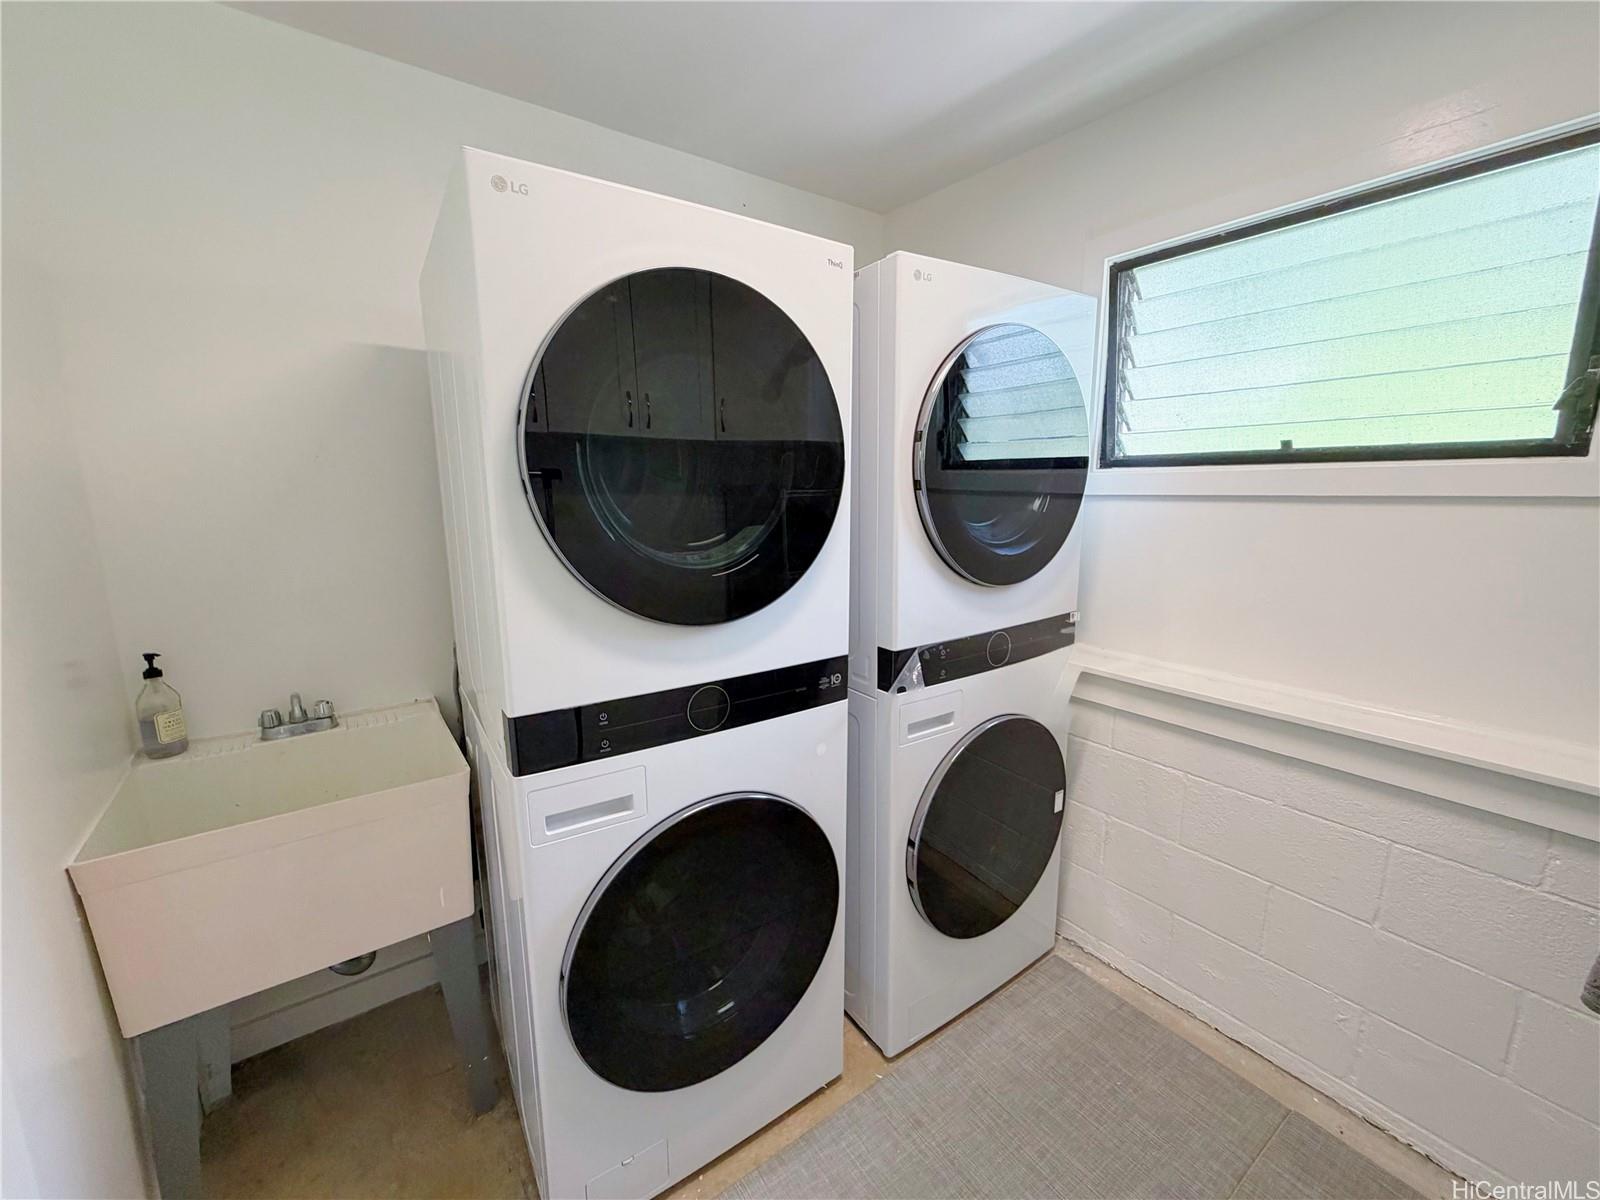
| Inclusions | AC Split, Ceiling Fan, Dishwasher, Disposal, Dryer, Range Hood, Range/Oven, Refrigerator, Smoke Detector, Solar Heater, Washer, Water Heater |
| Utilities | Connected, Overhead Electricity, Public Water |
| Construction | Double Wall, Single Wall |
| Lot Features | Clear |
| Flooring | Ceramic Tile, Vinyl |
| Disclosures | Property Disclosure Stmt |
| Land Recorded | Regular System |
| Possession | At Closing |
| Sale Conditions | None |
| Topography | Gentle Slope, Level |
| Building Style | Detach Single Family, Ohana Dwelling |
| Roofing | Other |
| Easements | None |
| Parcel # | 1-2-9-061-035-0000 |
| Listing courtesy of | Five Star Realty, Inc. |
Property History from MLS
| Date | MLS# | Change | Old Value | New Value | List Price | Sold Price | Assessed Total | Land | Building |
|---|---|---|---|---|---|---|---|---|---|
| 07-13-2026 | 202608713 | Sold | C | S | $1,988,000 | $2,035,000 | $1,934,600 | $1,503,000 | $431,600 |
| 05-15-2026 | 202608713 | Active Under Contract | A | C | $1,988,000 | $2,035,000 | $1,934,600 | $1,503,000 | $431,600 |
| 05-04-2026 | 202608713 | New Listing | A | $1,988,000 | $2,035,000 | $1,934,600 | $1,503,000 | $431,600 | |
| 01-31-2025 | 202501545 | Sold | C | S | $1,700,000 | $1,655,000 | $1,934,600 | $1,503,000 | $431,600 |
| 01-11-2025 | 202501545 | Active Under Contract | A | C | $1,700,000 | $1,655,000 | $1,934,600 | $1,503,000 | $431,600 |
| 01-08-2025 | 202501545 | New Listing | A | $1,700,000 | $1,655,000 | $1,934,600 | $1,503,000 | $431,600 | |
| 12-04-2024 | 202423731 | Cancelled | A | W | $1,800,000 | $0 | $1,743,600 | $1,397,800 | $345,800 |
| 10-18-2024 | 202423731 | New Listing | A | $1,800,000 | $0 | $1,743,600 | $1,397,800 | $345,800 |
View the public schools for this property · Google Maps · Supermarkets · Schools · Hospitals · Restaurants · Beaches · City Tax Record / Plat Map · View beach access points all over Oahu · Buyer Closing Cost Calculator · Seller Closing Cost Calculator