| Rebate | 20% Buyer's Rebate | $3,500 Flat Fee Selling | 2% Full Service Selling |
|---|---|
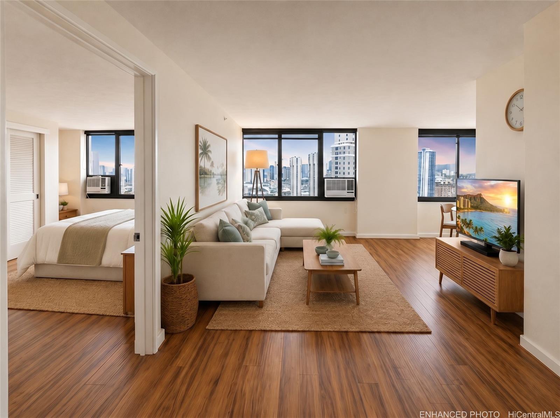
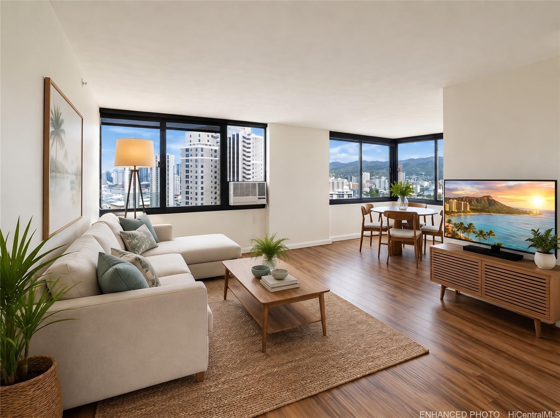
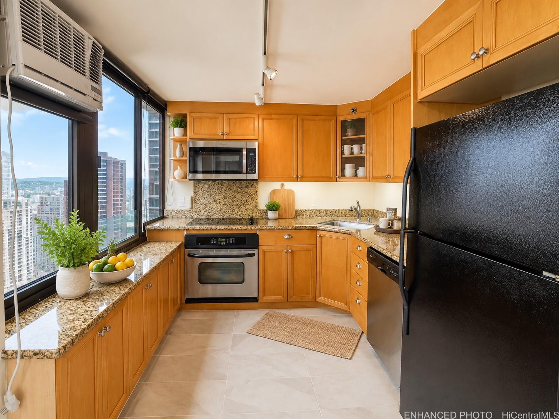
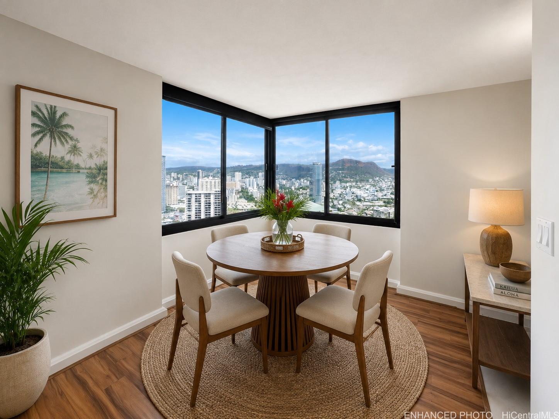
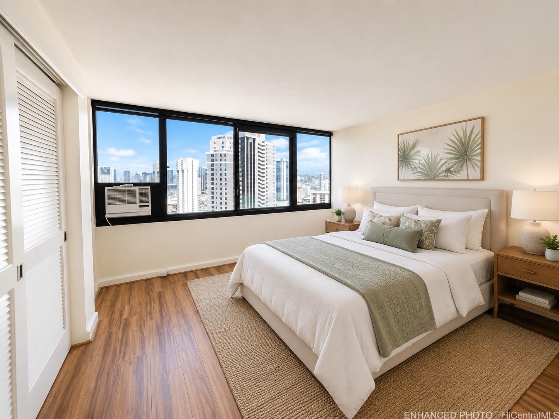
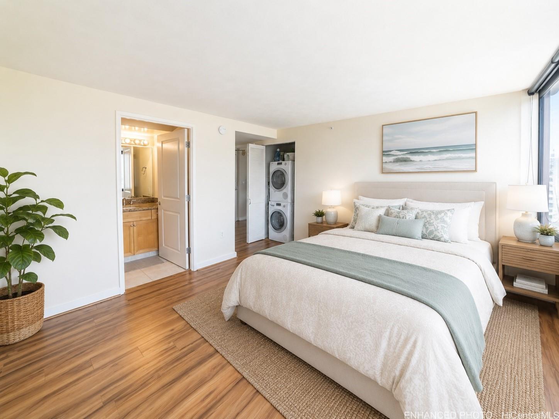
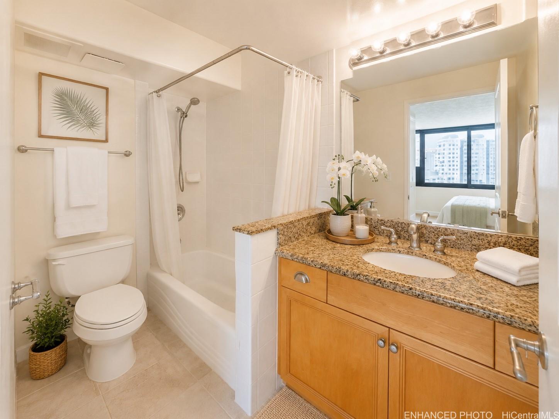
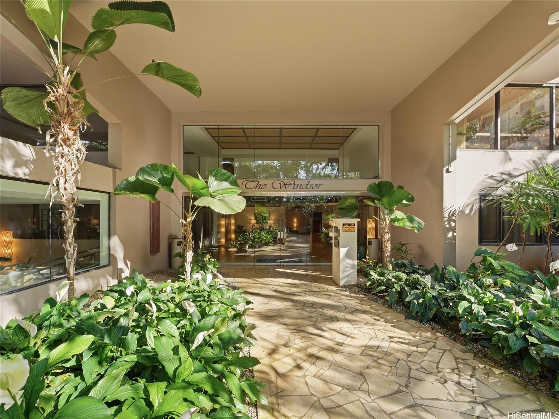
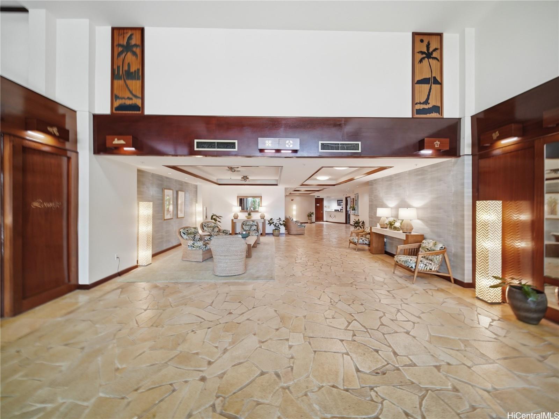
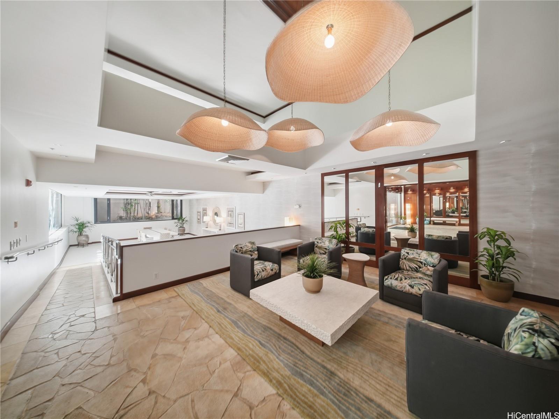
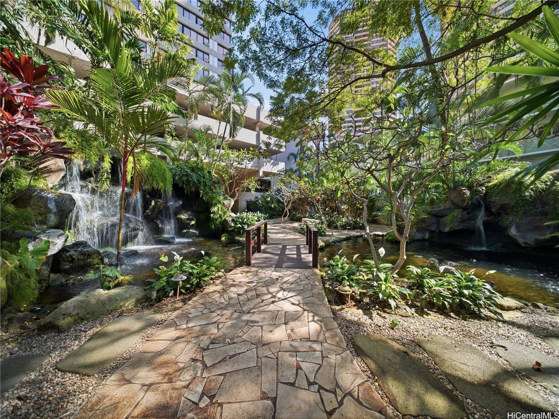
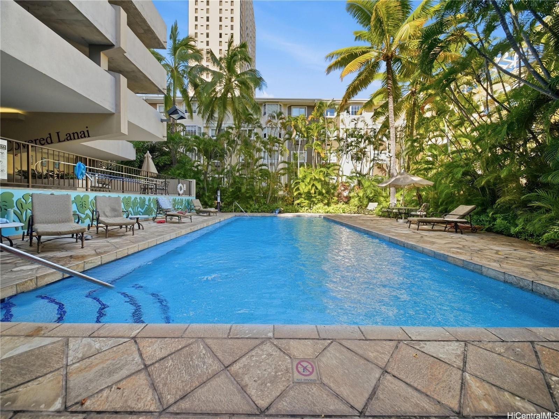
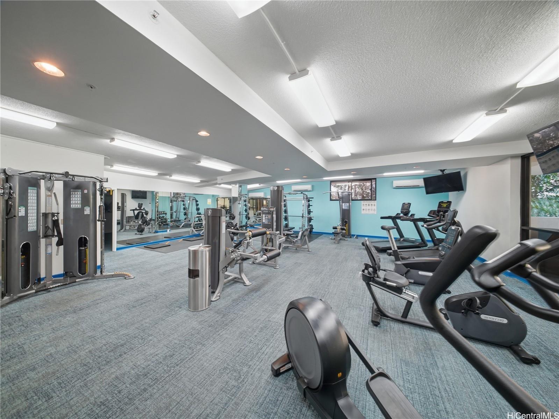
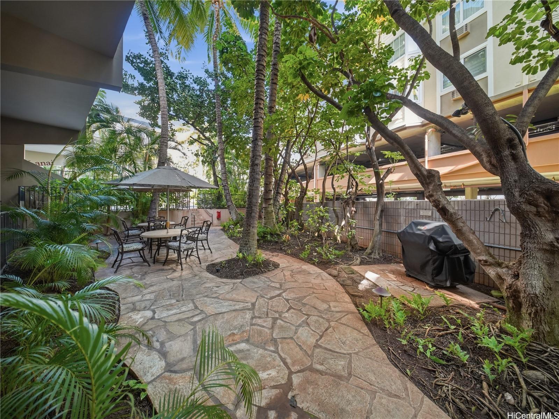
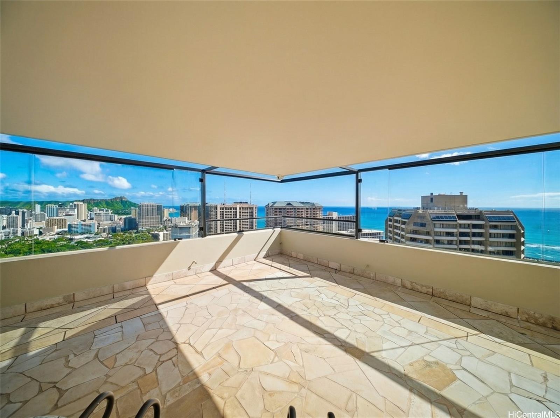
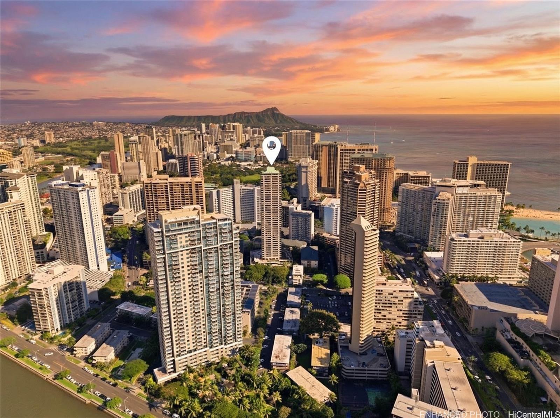
| Description | Welcome Home to Windsor #3301! This 33rd-floor corner/end residence in the coveted "01" stack captures sweeping city, Pacific Ocean, and sunset views, with morning light and cool trade winds creating a bright, easy sense of home. Fully furnished and turnkey, the 2 bed / 2 bath residence is move-in ready and well maintained — featuring split bamboo flooring, A/C, in-unit washer/dryer, ample storage, one deeded parking stall, and a spacious kitchen with generous counter space, modern cabinetry, refrigerator, dishwasher, microwave, glass-top stove, updated faucet, and garbage disposal. The Windsor provides a quieter high-rise experience with only four units per floor, fee-simple ownership, pet-friendly policies, fire sprinklers, and 24-hour security. Resort-style amenities include a panoramic Sky Terrace with 360° views, heated pool, jacuzzi, gym, yoga room, BBQ areas, putting green, EV charging, guest parking, and storage. Moments from Ala Moana Center, beaches, parks, the marina, Waikiki, and Honolulu dining, Unit 3301 offers a rare blend of high-floor views, everyday livability, and disciplined pricing in a highly desirable stack. |
| Status | Sold since 06-29-2026 |
| MLS# | 202611166 |
| Price | $699,000 |
| Original Price | $699,000 |
| Price Change | (0.00%) |
| Beds / Baths / Half | 2 / 2 / 0 |
| Parking Spaces | 1 |
| Living Sq Ft | 915 |
| Land Tenure | FS - Fee Simple |
| Maintenance Fee | $1,328 |
| Building | Windsor The |
| Address | 343 Hobron Lane 3301 Honolulu HI 96815 |
| Region | Metro |
| Neighborhood | Waikiki |
| Days on Market | 1 |
| Year Built | 1986 |
| Condition | Above Average |
| View | City, Marina/Canal, Mountain, Ocean, Sunset |
| Parking | Assigned, Covered - 1, Guest, Secured Entry |
| Zoning | X2 - Apartment Precinct |
| Flood Zone | Zone AE |
| Tax Amount | $213 |
| Assessed Land | $91,900 |
| Assessed Building | $637,500 |
| Assessed Total | $729,400 |
| Assessed Ratio | 96% |
| Inclusions | AC Window Unit, Auto Garage Door Opener, Cable TV, Dishwasher, Disposal, Dryer, Microwave Hood, Range/Oven, Refrigerator, Washer |
| Amenities | BBQ, Exercise Room, Fire Sprinkler, Heated Pool, Meeting Room, Patio/Deck, Pool on Property, Putting Green, Recreation Area, Recreation Room, Resident Manager, Security Guard, Storage, Walking/Jogging Path, Whirlpool |
| Construction | Concrete |
| Flooring | Ceramic Tile, Vinyl |
| Disclosures | 1031 Exchange, Property Disclosure Stmt |
| Furnished | Negotiable |
| Land Recorded | Regular System |
| Possession | 45 Days or Less, Negotiable |
| Sale Conditions | None |
| Building Style | High-Rise 7+ Stories |
| Security | Gated Community, Key, Keyed Elevator, Security Patrol, Video |
| Parcel # | 1-2-6-012-047-0133 |
| Listing courtesy of | Luxury Homes International |
Property History from MLS
| Date | MLS# | Change | Old Value | New Value | List Price | Sold Price | Assessed Total | Land | Building |
|---|---|---|---|---|---|---|---|---|---|
| 07-31-2026 | 202611166 | Sold | C | S | $699,000 | $699,000 | $729,400 | $91,900 | $637,500 |
| 06-30-2026 | 202611166 | Active Under Contract | A | C | $699,000 | $699,000 | $729,400 | $91,900 | $637,500 |
| 06-29-2026 | 202611166 | New Listing | CS | A | $699,000 | $699,000 | $729,400 | $91,900 | $637,500 |
| 07-22-2004 | 2411406 | Sold | A | S | $494,000 | $494,000 | $27,472,100 | $9,962,100 | $17,510,000 |
| 07-22-2004 | 2411406 | New Listing | A | $494,000 | $494,000 | $27,472,100 | $9,962,100 | $17,510,000 |
View the public schools for this property · Google Maps · Supermarkets · Schools · Hospitals · Restaurants · Beaches · City Tax Record / Plat Map · View beach access points all over Oahu · Buyer Closing Cost Calculator · Seller Closing Cost Calculator