| Rebate | 20% Buyer's Rebate | $3,500 Flat Fee Selling | 2% Full Service Selling |
|---|---|
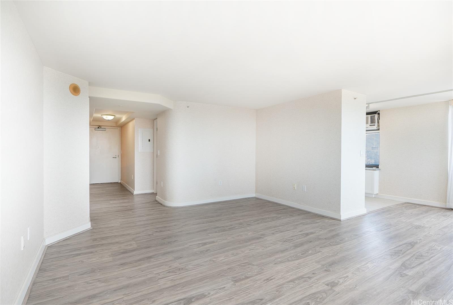
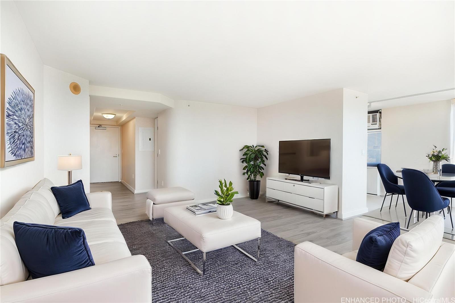
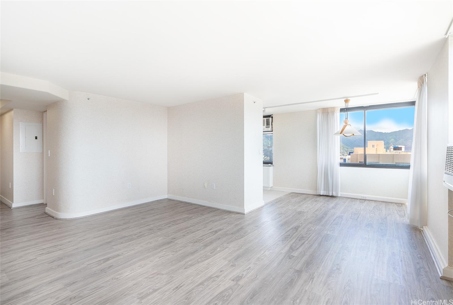
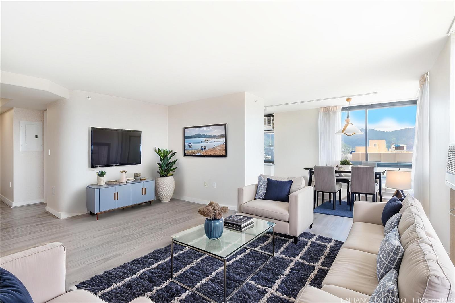
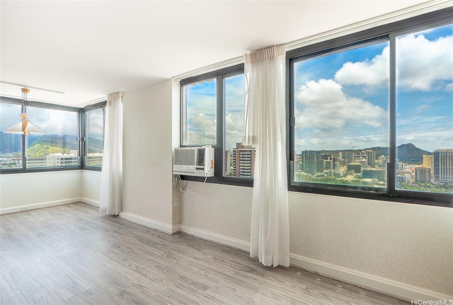
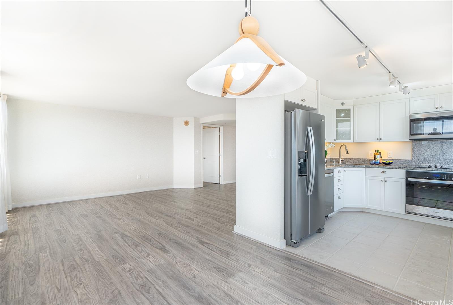
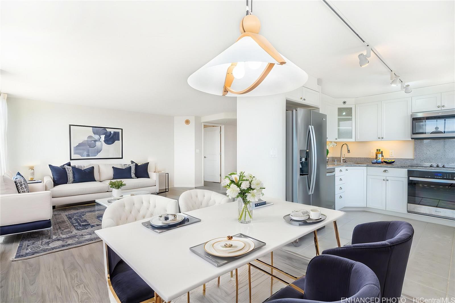
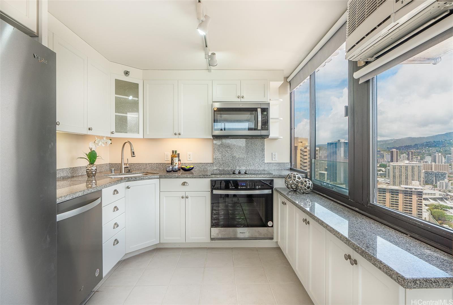
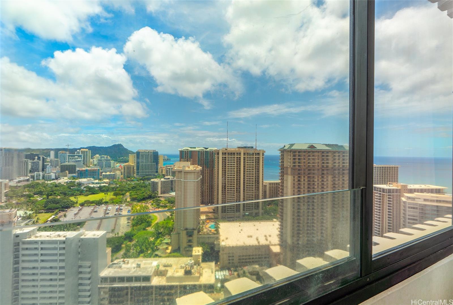
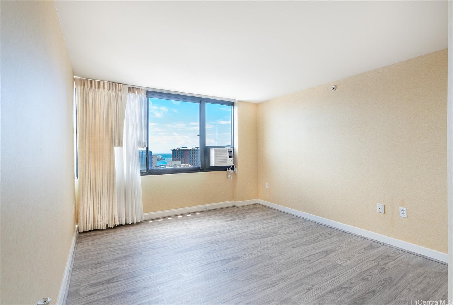
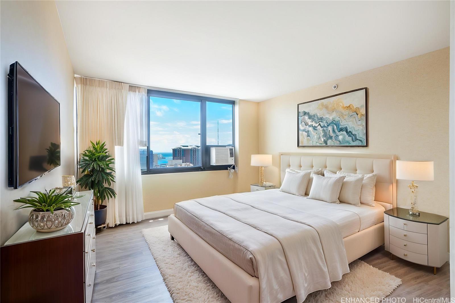
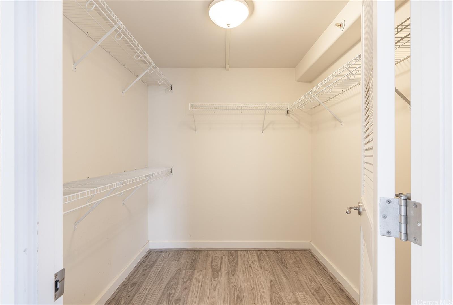
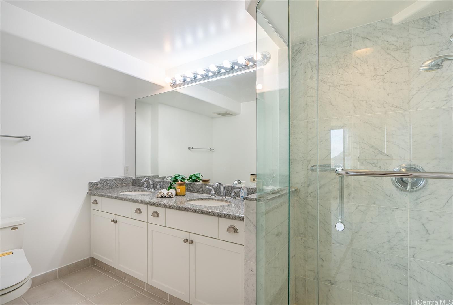
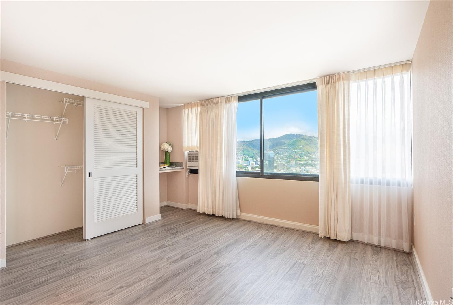
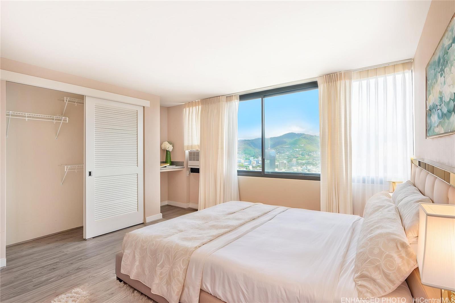
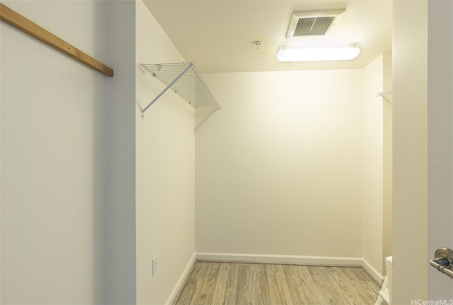
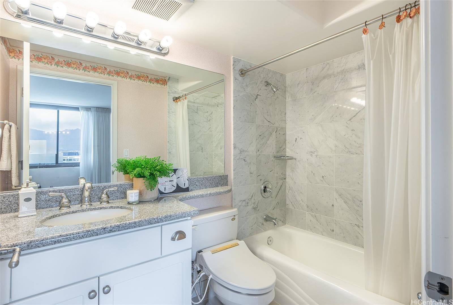
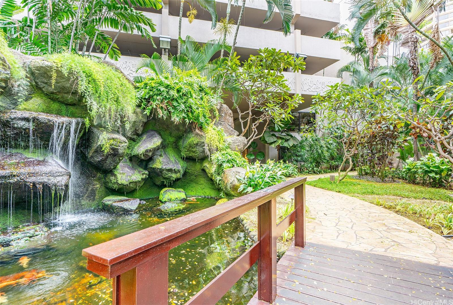
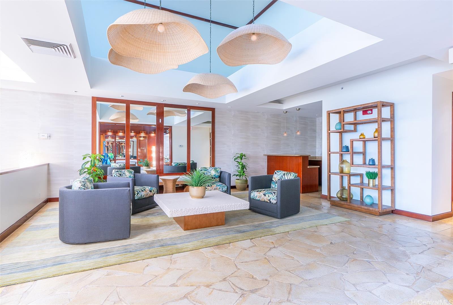
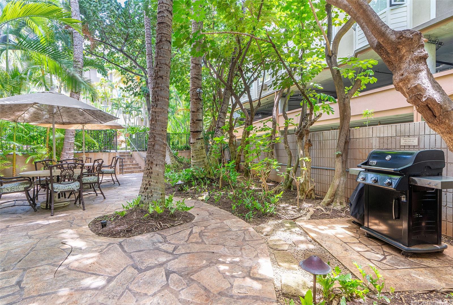
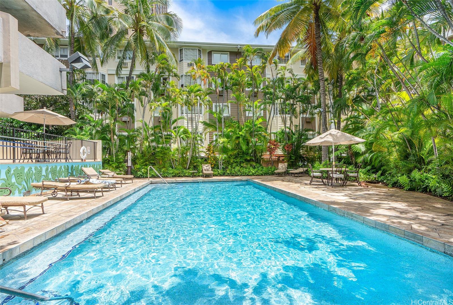
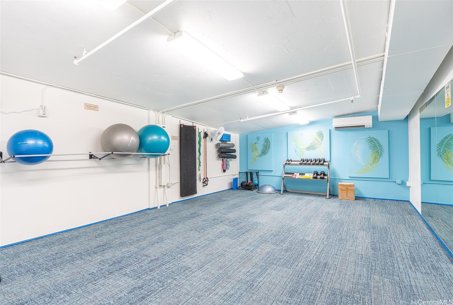
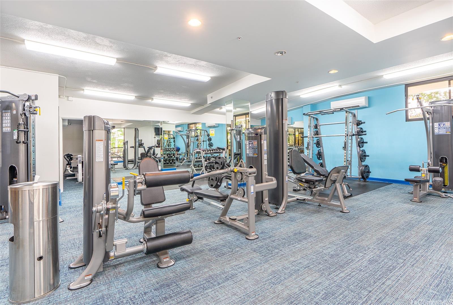
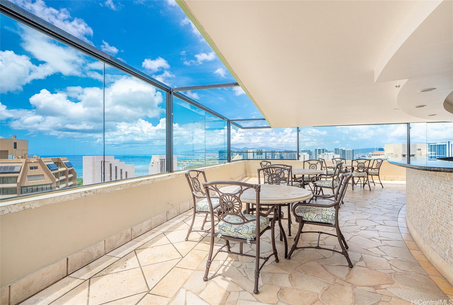
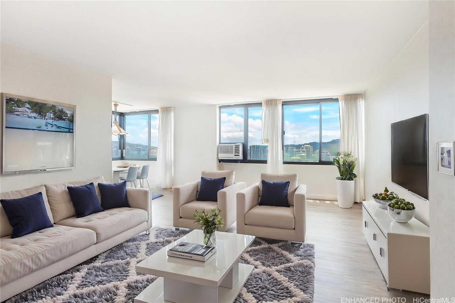
| Description | Welcome to Windsor #4302 - a rarely available high-floor unit offering breathtaking panoramic views of the ocean, Diamond Head, Mountains, Friday Fireworks show and sparkling city lights from every room. This 2-bedroom, 2-bath residence comes with the convenience of a full-size kitchen, split AC, and in-unit washer/dryer and 2 conveniently located parking stalls. A huge walk-in closet and storage room are very useful as well! The Windsor is a secure, pet-friendly building with resort-style amenities including a rooftop sky deck, swimming pool, fitness center, BBQ area, and more. Just minutes away from Waikiki beach, Ala Moana Shopping Center, fine dining and a super market. Don't miss this opportunity to own a piece of paradise in the sky! One or more photos have been enhanced. |
| Status | Sold since 06-02-2025 |
| MLS# | 202513125 |
| Price | $810,000 |
| Original Price | $830,000 |
| Price Change | $-20,000 (-2.41%) |
| Beds / Baths / Half | 2 / 2 / 0 |
| Parking Spaces | 2 |
| Living Sq Ft | 1,122 |
| Land Tenure | FS - Fee Simple |
| Maintenance Fee | $1,629 |
| Building | Windsor The |
| Address | 343 Hobron Lane 4302 Honolulu HI 96815 |
| Region | Metro |
| Neighborhood | Waikiki |
| Days on Market | 115 |
| Year Built | 1986 |
| Year Remodeled | 2024 |
| Condition | Excellent,Above Average |
| View | City, Diamond Head, Marina/Canal, Ocean, Sunrise |
| Frontage | Other |
| Parking | Covered - 2 |
| Zoning | X2 - Apartment Precinct |
| Flood Zone | Zone AE |
| Tax Amount | $235 |
| Assessed Land | $112,700 |
| Assessed Building | $692,700 |
| Assessed Total | $805,400 |
| Assessed Ratio | 101% |
| Inclusions | AC Window Unit, Blinds, Cable TV, Dishwasher, Disposal, Dryer, Microwave, Range/Oven, Refrigerator, Smoke Detector, Washer |
| Amenities | BBQ, Exercise Room, Heated Pool, Meeting Room, Pool on Property, Recreation Area, Recreation Room, Resident Manager, Trash Chute |
| Construction | Concrete |
| Flooring | Ceramic Tile, Vinyl |
| Disclosures | Pets Allowed (Verify), Property Disclosure Stmt |
| Land Recorded | Land Court |
| Possession | At Closing |
| Sale Conditions | None |
| Building Style | High-Rise 7+ Stories |
| Security | Key, Keyed Elevator, Video |
| Parcel # | 1-2-6-012-047-0175 |
| Listing courtesy of | List Sotheby's Int'l Realty |
Property History from MLS
| Date | MLS# | Change | Old Value | New Value | List Price | Sold Price | Assessed Total | Land | Building |
|---|---|---|---|---|---|---|---|---|---|
| 12-03-2025 | 202513125 | Sold | C | S | $810,000 | $765,000 | $805,400 | $112,700 | $692,700 |
| 10-23-2025 | 202513125 | Active Under Contract | A | C | $810,000 | $765,000 | $805,400 | $112,700 | $692,700 |
| 09-03-2025 | 202513125 | Price Decrease | $830,000 | $810,000 | $810,000 | $765,000 | $805,400 | $112,700 | $692,700 |
| 08-12-2025 | 202513125 | Back On Market | C | A | $810,000 | $765,000 | $805,400 | $112,700 | $692,700 |
| 08-04-2025 | 202513125 | Active Under Contract | A | C | $810,000 | $765,000 | $805,400 | $112,700 | $692,700 |
| 06-30-2025 | 202513125 | Back On Market | C | A | $810,000 | $765,000 | $805,400 | $112,700 | $692,700 |
| 06-10-2025 | 202513125 | Active Under Contract | A | C | $810,000 | $765,000 | $805,400 | $112,700 | $692,700 |
| 06-02-2025 | 202513125 | New Listing | A | $810,000 | $765,000 | $805,400 | $112,700 | $692,700 | |
| 03-31-2025 | 202413823 | Cancelled | A | W | $839,000 | $0 | $805,400 | $112,700 | $692,700 |
| 01-08-2025 | 202413823 | Back On Market | C | A | $839,000 | $0 | $805,400 | $112,700 | $692,700 |
| 12-21-2024 | 202413823 | Active Under Contract | A | C | $839,000 | $0 | $805,400 | $112,700 | $692,700 |
| 12-03-2024 | 202413823 | Price Decrease | $879,000 | $839,000 | $839,000 | $0 | $805,400 | $112,700 | $692,700 |
| 10-08-2024 | 202413823 | Price Decrease | $948,000 | $879,000 | $839,000 | $0 | $805,400 | $112,700 | $692,700 |
| 07-03-2024 | 202413823 | New Listing | A | $839,000 | $0 | $805,400 | $112,700 | $692,700 | |
| 07-22-2004 | 2411464 | New Listing | A | $657,500 | $657,500 | $27,472,100 | $9,962,100 | $17,510,000 | |
| 07-22-2004 | 2411464 | Sold | A | S | $657,500 | $657,500 | $27,472,100 | $9,962,100 | $17,510,000 |
View the public schools for this property · Google Maps · Supermarkets · Schools · Hospitals · Restaurants · Beaches · City Tax Record / Plat Map · View beach access points all over Oahu · Buyer Closing Cost Calculator · Seller Closing Cost Calculator