| Rebate | 20% Buyer's Rebate | $3,500 Flat Fee Selling | 2% Full Service Selling |
|---|---|
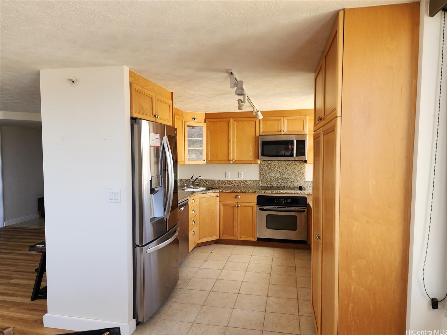
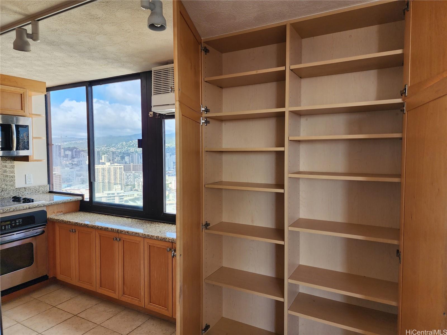
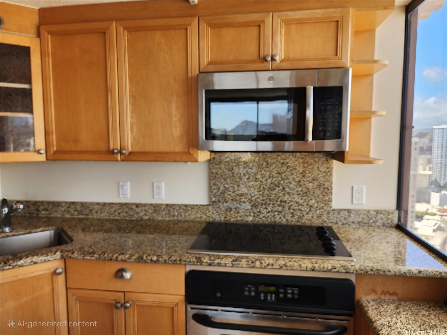
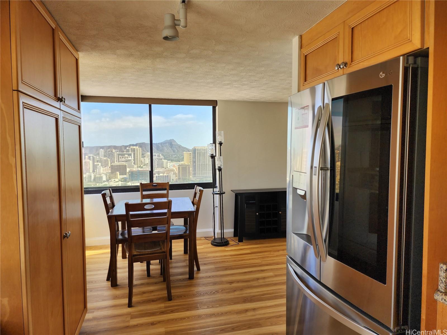
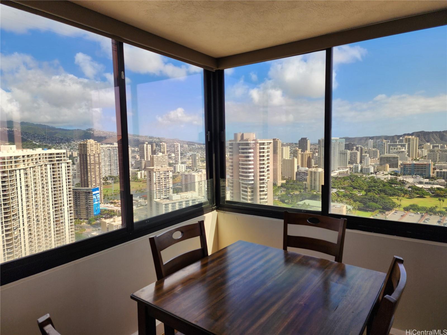
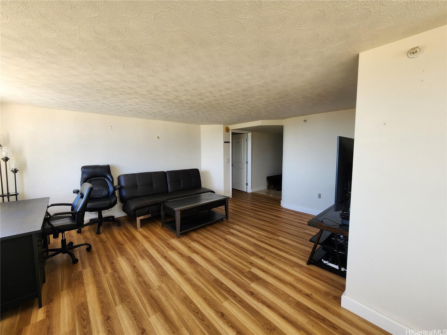
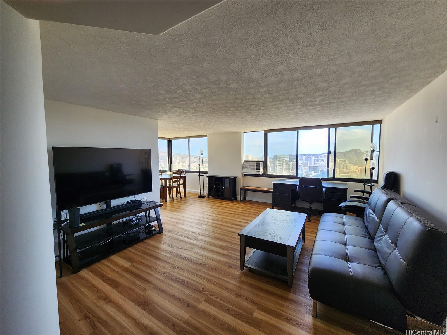
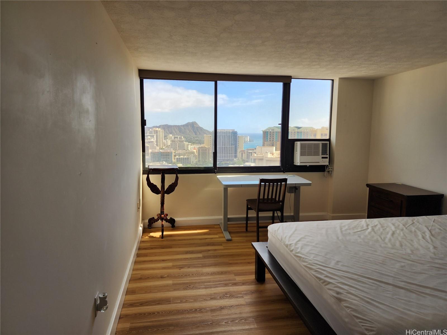
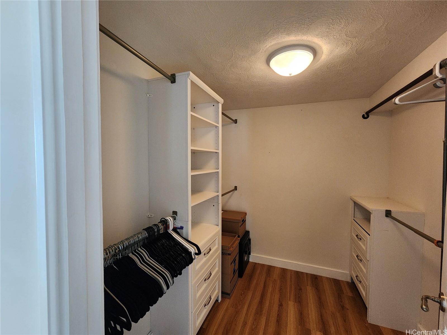
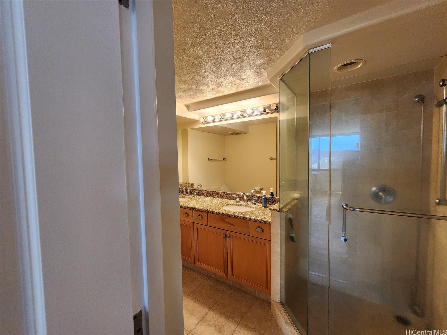
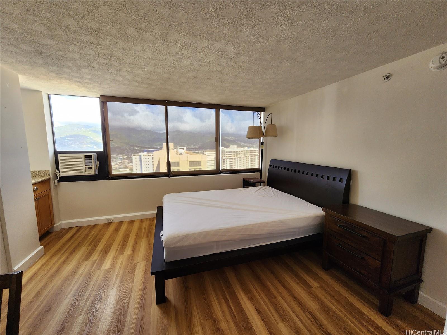
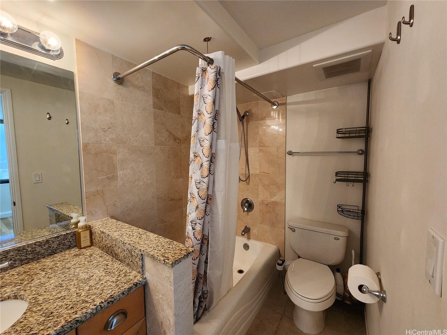
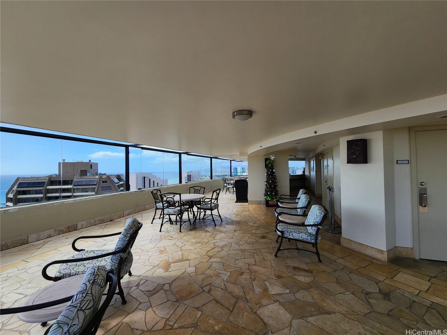
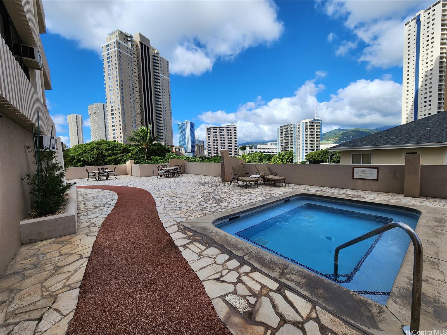
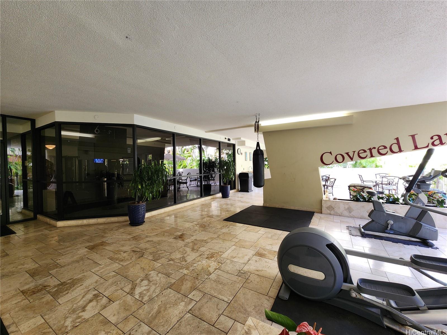
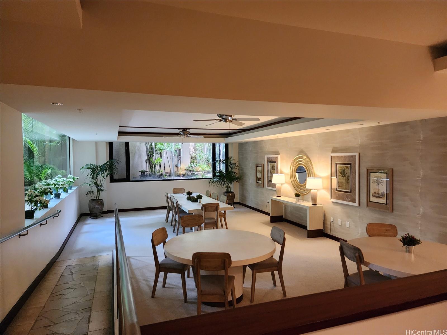
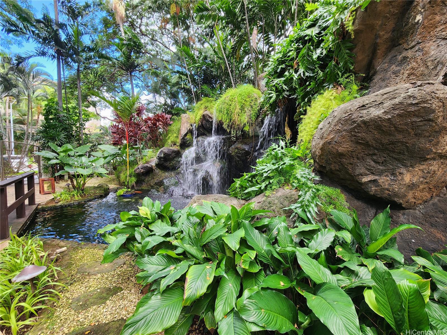
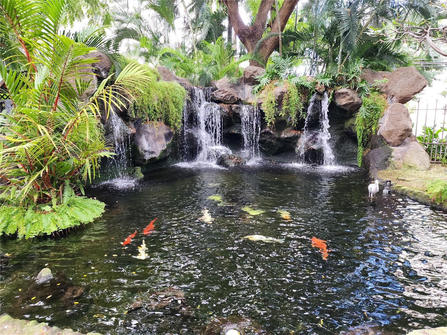
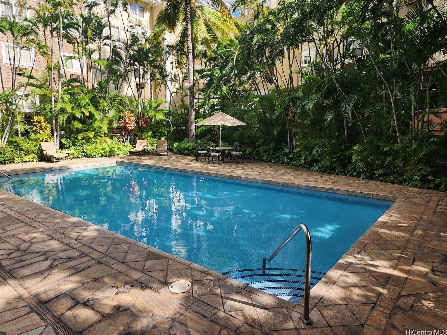
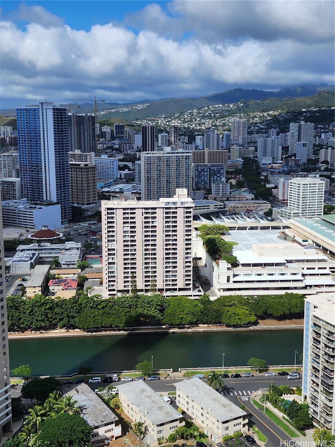
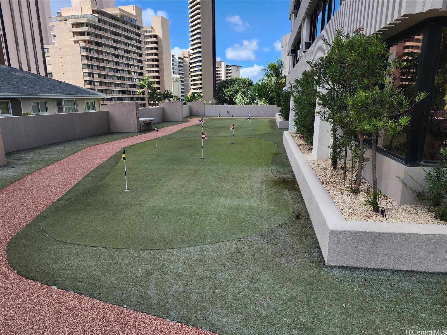
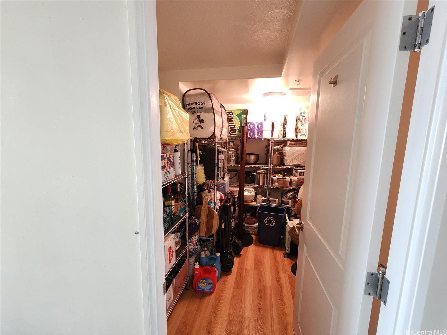
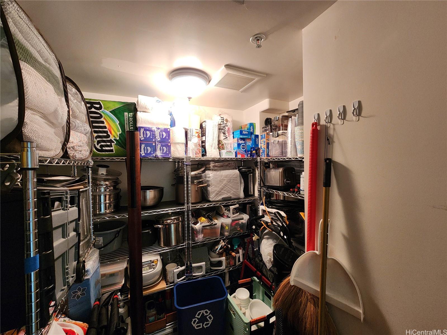
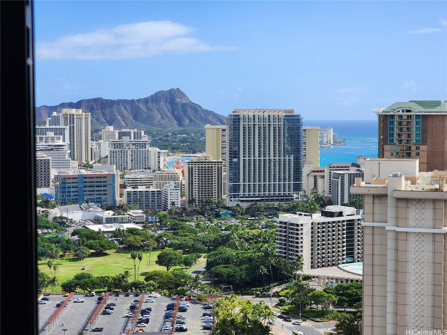
| Description | Discover luxury living in this stunning penthouse at The Windsor, one of Waikiki's most coveted residences. This exclusive corner unit, one of only four on the floor, offers breathtaking views from every room, including Diamond Head, majestic mountains, the ocean, the Ala Wai Canal, and vibrant city lights. The gourmet kitchen features top-of-the-line stainless steel appliances, elegant granite countertops, and a spacious pantry. The primary suite includes a generous walk-in closet and a lavish ensuite bathroom with dual vanities. The second bedroom also has an ensuite bath and two closets for ample storage. This exquisite property comes with an in-unit washer and dryer and a sizable storage room that can serve as a home office. Residents can enjoy the Sky Top Terrace, a walking path, putting green, and resort-style amenities like a heated pool, jacuzzi, yoga and fitness center. The Windsor is pet friendly and allows for 30 day minimum rentals making this location at the entrance of Waikiki, it’s just moments from Ala Moana Mall, fine dining, and beautiful beaches ideal for full-time living or island vacationers. The property includes 2 reserved and covered parking spots. |
| Status | Sold since 01-03-2025 |
| MLS# | 202501165 |
| Price | $834,900 |
| Original Price | $834,900 |
| Price Change | (0.00%) |
| Beds / Baths / Half | 2 / 2 / 0 |
| Parking Spaces | 2 |
| Living Sq Ft | 1,122 |
| Land Tenure | FS - Fee Simple |
| Maintenance Fee | $1,474 |
| Building | Windsor The |
| Address | 343 Hobron Lane 4402 Honolulu HI 96815 |
| Region | Metro |
| Neighborhood | Waikiki |
| Days on Market | 84 |
| Year Built | 1986 |
| Condition | Excellent |
| View | City, Diamond Head, Marina/Canal, Ocean, Sunrise, Sunset |
| Parking | Assigned, Covered - 2, Secured Entry |
| Zoning | X2 - Apartment Precinct |
| Flood Zone | Zone AE |
| Tax Amount | $235 |
| Assessed Land | $112,700 |
| Assessed Building | $693,700 |
| Assessed Total | $806,400 |
| Assessed Ratio | 104% |
| Inclusions | AC Window Unit, Blinds, Cable TV, Dishwasher, Disposal, Dryer, Microwave, Range/Oven, Refrigerator, Washer |
| Amenities | BBQ, Condo Association Pool, Meeting Room, Patio/Deck, Putting Green, Recreation Area, Resident Manager, Storage, Trash Chute, Walking/Jogging Path |
| Construction | Concrete |
| Flooring | Ceramic Tile, Hardwood, Laminate |
| Disclosures | None, Licensed Owner |
| Furnished | Full |
| Land Recorded | Land Court |
| Possession | At Closing, Negotiable |
| Sale Conditions | None |
| Building Style | High-Rise 7+ Stories |
| Security | Gated Community, Keyed Elevator, Video |
| Parcel # | 1-2-6-012-047-0179 |
| Listing courtesy of | 2K Realty Inc. |
Property History from MLS
| Date | MLS# | Change | Old Value | New Value | List Price | Sold Price | Assessed Total | Land | Building |
|---|---|---|---|---|---|---|---|---|---|
| 05-07-2025 | 202501165 | Sold | X | S | $834,900 | $820,000 | $806,400 | $112,700 | $693,700 |
| 05-04-2025 | 202501165 | Expired | C | X | $834,900 | $820,000 | $806,400 | $112,700 | $693,700 |
| 03-28-2025 | 202501165 | Active Under Contract | A | C | $834,900 | $820,000 | $806,400 | $112,700 | $693,700 |
| 01-03-2025 | 202501165 | New Listing | A | $834,900 | $820,000 | $806,400 | $112,700 | $693,700 | |
| 09-17-2020 | 202020136 | Withdrawn | A | W | $765,000 | $0 | $762,300 | $101,900 | $660,400 |
| 08-08-2020 | 202020136 | New Listing | A | $765,000 | $0 | $762,300 | $101,900 | $660,400 | |
| 08-06-2020 | 202015566 | Withdrawn | A | W | $769,000 | $0 | $762,300 | $101,900 | $660,400 |
| 07-22-2020 | 202015566 | Price Decrease | $775,000 | $769,000 | $769,000 | $0 | $762,300 | $101,900 | $660,400 |
| 07-06-2020 | 202015566 | New Listing | A | $769,000 | $0 | $762,300 | $101,900 | $660,400 | |
| 06-25-2020 | 202001857 | Expired | A | X | $775,000 | $0 | $853,100 | $98,800 | $754,300 |
| 05-18-2020 | 202001857 | Price Decrease | $788,000 | $775,000 | $775,000 | $0 | $853,100 | $98,800 | $754,300 |
| 03-13-2020 | 202001857 | Back On Market | C | A | $775,000 | $0 | $853,100 | $98,800 | $754,300 |
| 03-03-2020 | 202001857 | In Escrow Showing | A | C | $775,000 | $0 | $853,100 | $98,800 | $754,300 |
| 01-28-2020 | 202001857 | $788,000 | $775,000 | $0 | $853,100 | $98,800 | $754,300 | ||
| 01-28-2020 | 202001857 | New Listing | A | $775,000 | $0 | $853,100 | $98,800 | $754,300 | |
| 07-23-2004 | 2411492 | New Listing | A | $668,000 | $668,000 | $27,472,100 | $9,962,100 | $17,510,000 | |
| 07-23-2004 | 2411492 | Sold | A | S | $668,000 | $668,000 | $27,472,100 | $9,962,100 | $17,510,000 |
View the public schools for this property · Google Maps · Supermarkets · Schools · Hospitals · Restaurants · Beaches · City Tax Record / Plat Map · View beach access points all over Oahu · Buyer Closing Cost Calculator · Seller Closing Cost Calculator