| Rebate | 20% Buyer's Rebate | $3,500 Flat Fee Selling | 2% Full Service Selling |
|---|---|
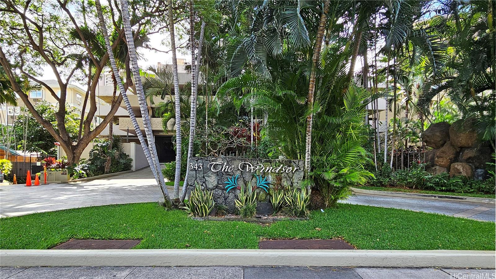
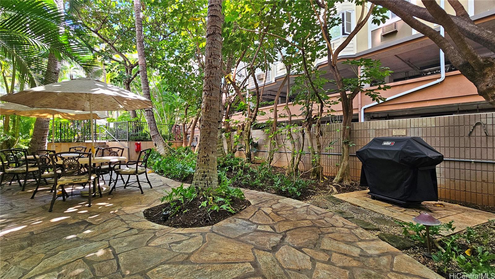
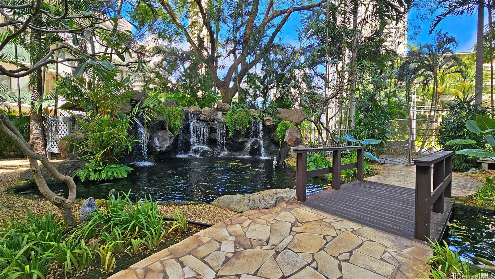
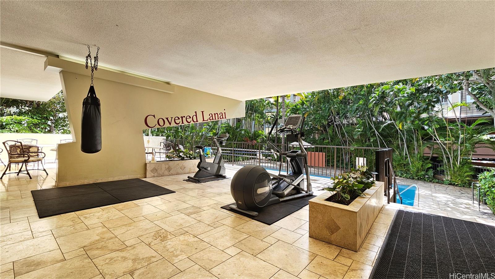
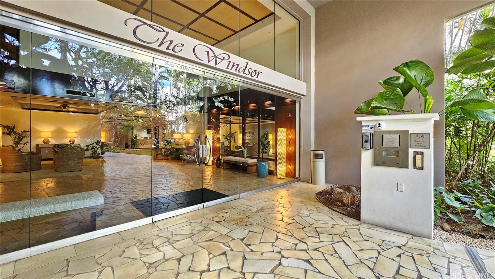
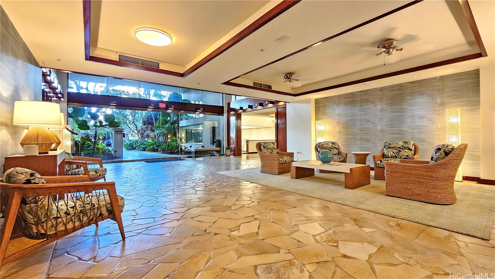
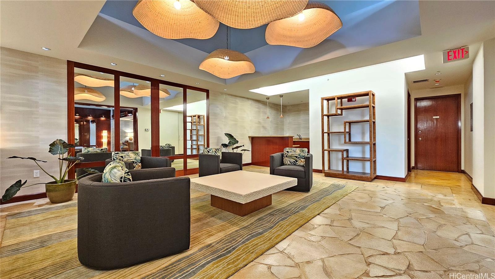
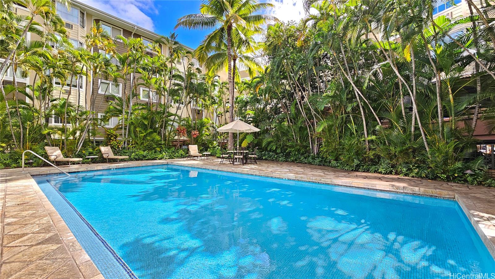
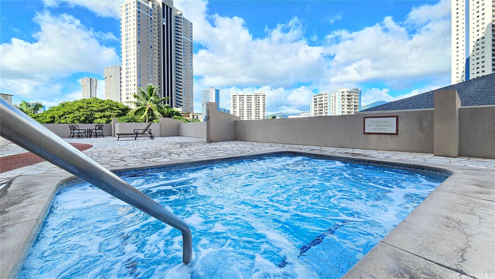
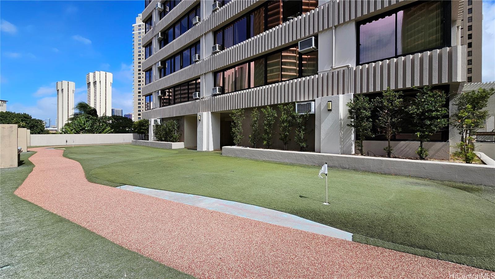
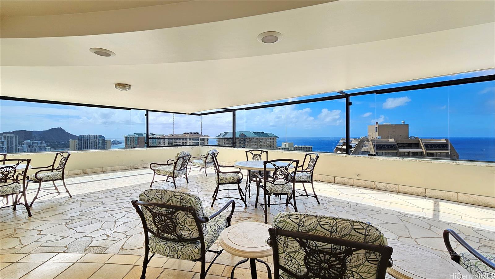
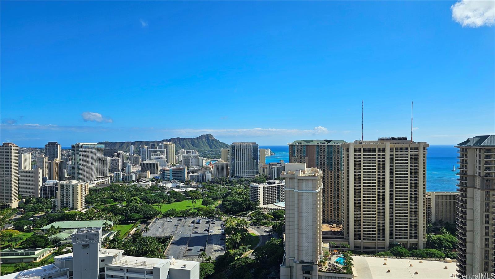
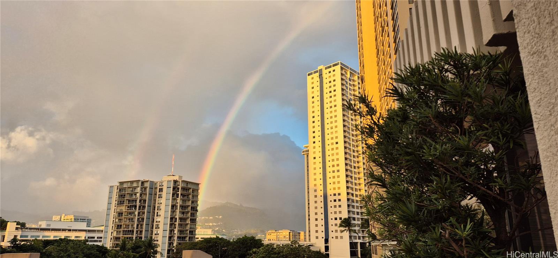
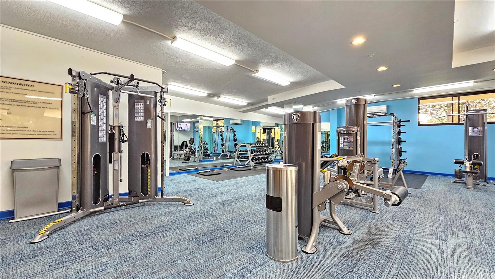
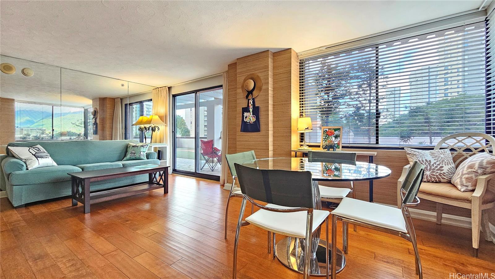
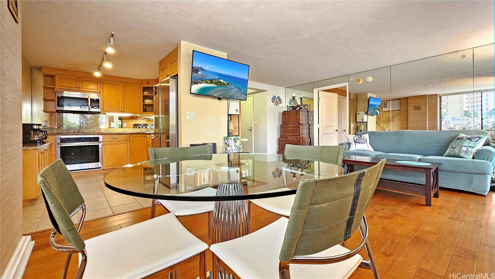
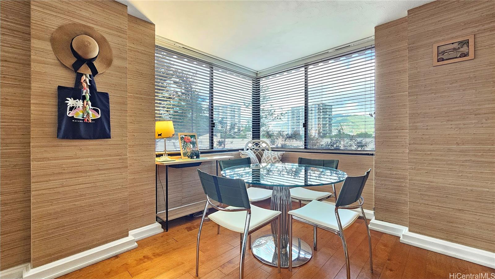
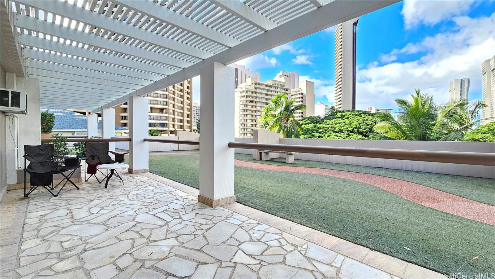
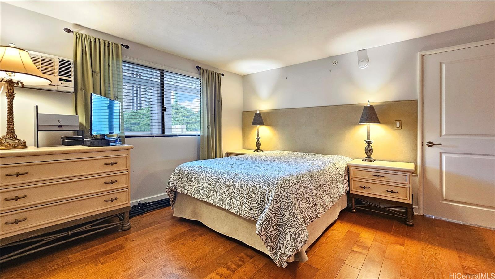
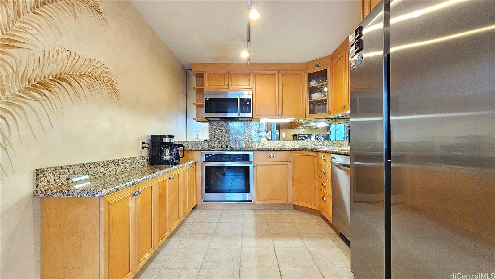
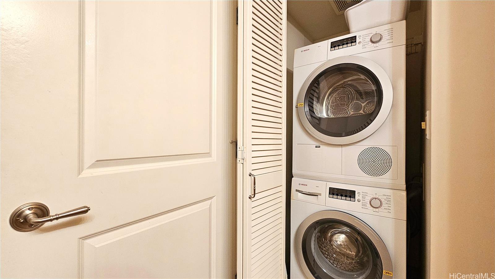
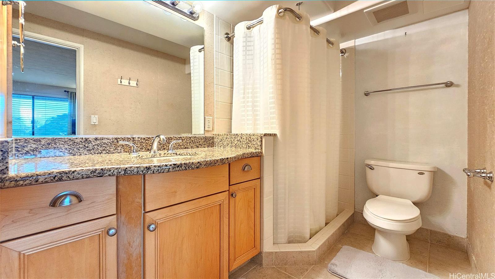
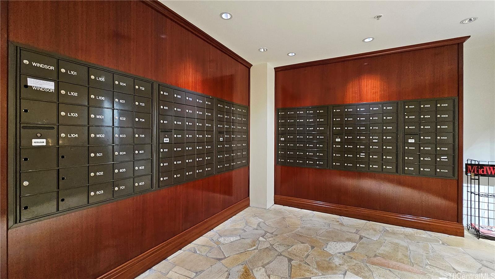
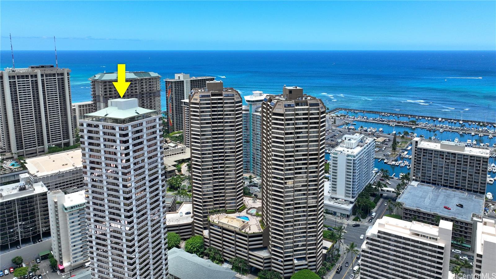
| Description | This 1-bedroom, 1-bath residence at The Windsor Waikiki offers one of the building’s most desirable one-bedroom floor plans. Located on the 5th floor, the unit is conveniently situated near the walking path, putting green, and Jacuzzi. It features a 221sf outdoor lanai, convertible into a private garden, and offers an open view with rainbows visible from the living room. Fully renovated in 2004 and updated in 2014, the residence is offered fully furnished and move-in ready. Free internet and cable are included. Situated on the quiet western edge of Waikiki, the property is close to beaches, Luxury Row, Ala Moana Center, dining, and more. Building amenities include a swimming pool, fitness center, library, BBQ areas, parking, and EV charging stations, as well as the 45th-floor Sky Terrace featuring panoramic ocean and Diamond Head views and Friday fireworks from Hilton Hawaiian Village. The building also offers 24-hour security and is pet-friendly. |
| Status | Sold since 12-22-2025 |
| MLS# | 202528105 |
| Price | $550,000 |
| Original Price | $550,000 |
| Price Change | (0.00%) |
| Beds / Baths / Half | 1 / 1 / 0 |
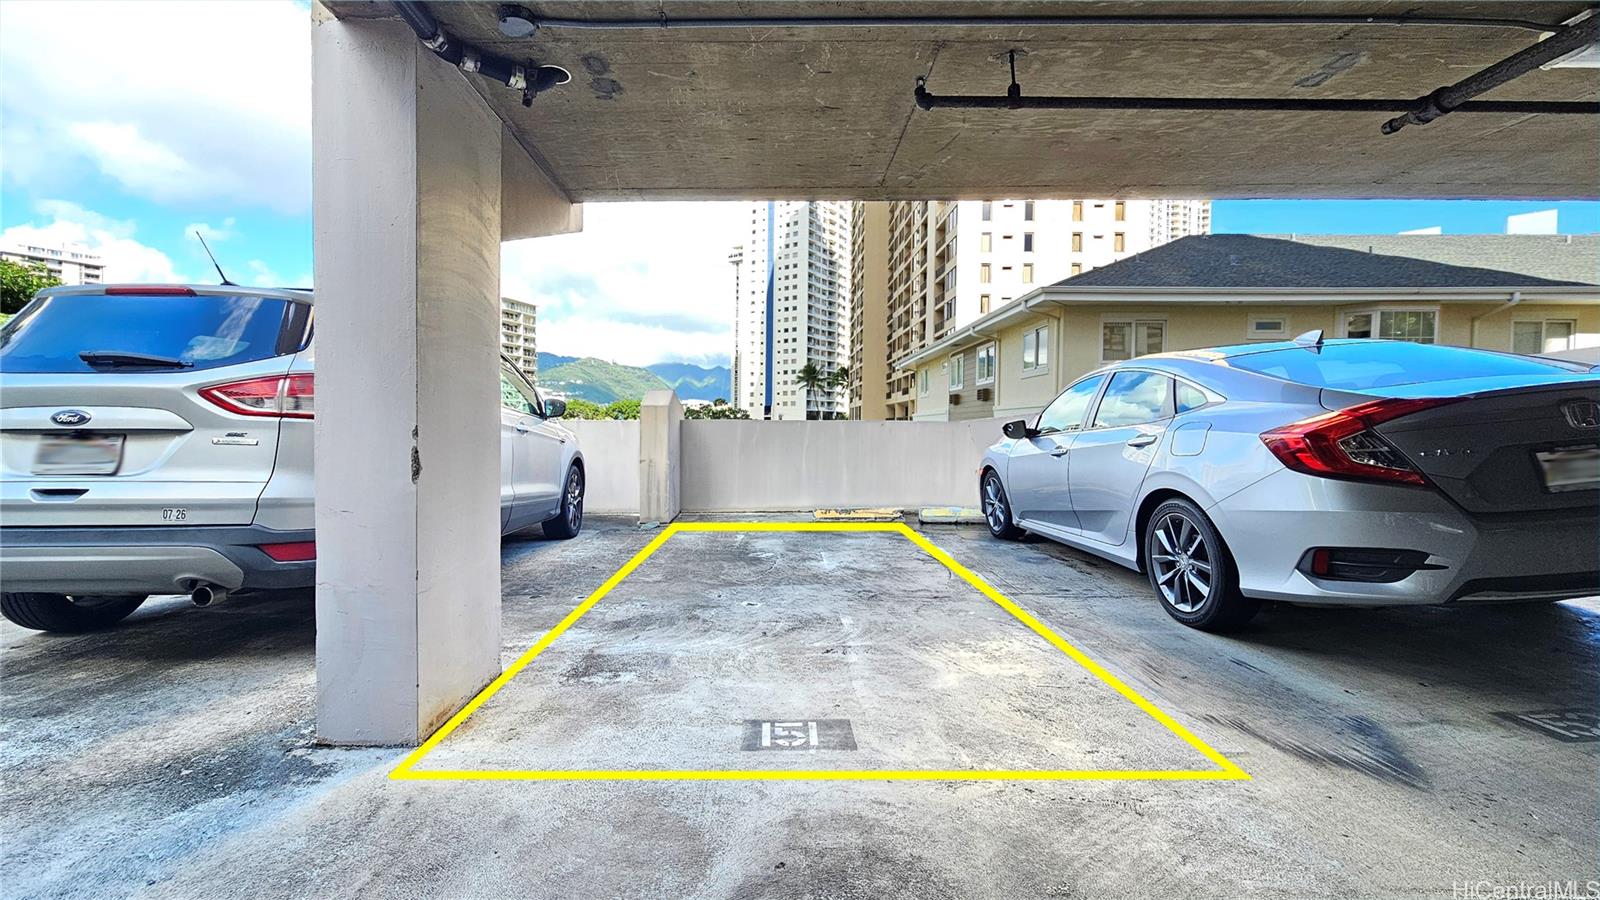
| Parking Spaces | 1 |
| Living Sq Ft | 662 |
| Land Tenure | FS - Fee Simple |
| Maintenance Fee | $961 |
| Lanai Sq Ft | 221 |
| Building | Windsor The |
| Address | 343 Hobron Lane 501 Honolulu HI 96815 |
| Region | Metro |
| Neighborhood | Waikiki |
| Days on Market | 97 |
| Year Built | 1986 |
| Condition | Average |
| View | None |
| Parking | Assigned, Covered - 1 |
| Zoning | X2 - Apartment Precinct |
| Flood Zone | Zone AE |
| Tax Amount | $123 |
| Assessed Land | $66,500 |
| Assessed Building | $475,900 |
| Assessed Total | $542,400 |
| Assessed Ratio | 101% |
| Inclusions | AC Window Unit, Auto Garage Door Opener, Blinds, Book Shelves, Cable TV, Convection Oven, Dishwasher, Disposal, Drapes, Dryer, Kitchenware, Linens, Microwave, Range Hood, Range/Oven, Refrigerator, Smoke Detector, Washer |
| Amenities | BBQ, Car Wash, Exercise Room, Heated Pool, Meeting Room, Patio/Deck, Putting Green, Recreation Area, Recreation Room, Resident Manager, Security Guard, Trash Chute, Walking/Jogging Path, Whirlpool |
| Construction | Concrete, Masonry/Stucco, Steel Frame |
| Flooring | Hardwood |
| Disclosures | None |
| Land Recorded | Land Court |
| Possession | At Closing |
| Sale Conditions | None |
| Building Style | High-Rise 7+ Stories |
| Parcel # | 1-2-6-012-047-0009 |
| Listing courtesy of | Associated Real Estate Advisor |
Property History from MLS
| Date | MLS# | Change | Old Value | New Value | List Price | Sold Price | Assessed Total | Land | Building |
|---|---|---|---|---|---|---|---|---|---|
| 05-04-2026 | 202528105 | Sold | C | S | $550,000 | $510,000 | $542,400 | $66,500 | $475,900 |
| 03-29-2026 | 202528105 | Active Under Contract | A | C | $550,000 | $510,000 | $542,400 | $66,500 | $475,900 |
| 12-22-2025 | 202528105 | New Listing | A | $550,000 | $510,000 | $542,400 | $66,500 | $475,900 | |
| 11-29-2017 | 201720355 | Sold | C | S | $475,000 | $475,000 | $466,500 | $54,700 | $411,800 |
| 11-15-2017 | 201720355 | In Escrow Showing | A | C | $475,000 | $475,000 | $466,500 | $54,700 | $411,800 |
| 11-11-2017 | 201720355 | Back On Market | C | A | $475,000 | $475,000 | $466,500 | $54,700 | $411,800 |
| 10-23-2017 | 201720355 | In Escrow Showing | A | C | $475,000 | $475,000 | $466,500 | $54,700 | $411,800 |
| 09-25-2017 | 201720355 | New Listing | A | $475,000 | $475,000 | $466,500 | $54,700 | $411,800 | |
| 06-30-2014 | 201407779 | Sold | C | S | $465,000 | $465,000 | $396,300 | $43,700 | $352,600 |
| 05-15-2014 | 201407779 | Active Continue to Show | A | C | $465,000 | $465,000 | $396,300 | $43,700 | $352,600 |
| 05-15-2014 | 201407779 | New Listing | A | $465,000 | $465,000 | $396,300 | $43,700 | $352,600 | |
| 03-01-2010 | 2911285 | Expired | T | X | $575,000 | $0 | $475,800 | $30,400 | $445,400 |
| 11-16-2009 | 2911285 | Temporarily Withdrawn | A | T | $575,000 | $0 | $475,800 | $30,400 | $445,400 |
| 08-22-2009 | 2911285 | New Listing | A | $575,000 | $0 | $475,800 | $30,400 | $445,400 | |
| 07-09-2004 | 2410525 | New Listing | A | $303,000 | $303,000 | $27,472,100 | $9,962,100 | $17,510,000 | |
| 07-09-2004 | 2410525 | Sold | A | S | $303,000 | $303,000 | $27,472,100 | $9,962,100 | $17,510,000 |
View the public schools for this property · Google Maps · Supermarkets · Schools · Hospitals · Restaurants · Beaches · City Tax Record / Plat Map · View beach access points all over Oahu · Buyer Closing Cost Calculator · Seller Closing Cost Calculator