| Rebate | 20% Buyer's Rebate | $3,500 Flat Fee Selling | 2% Full Service Selling |
|---|---|
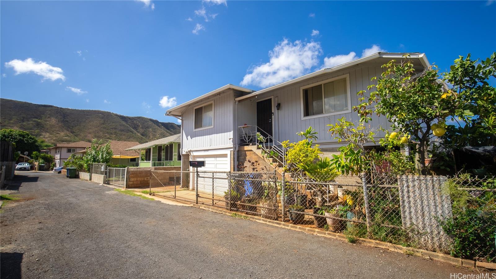
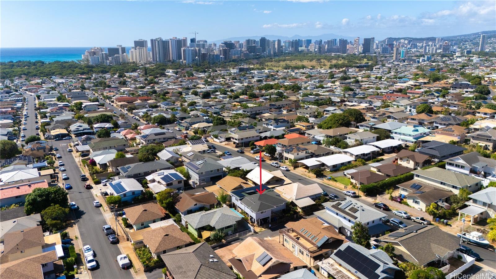
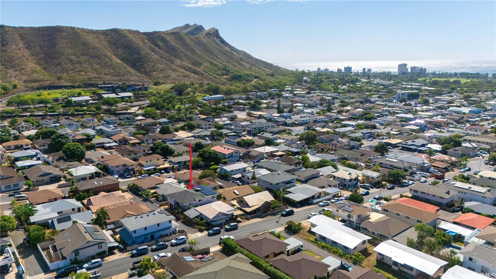
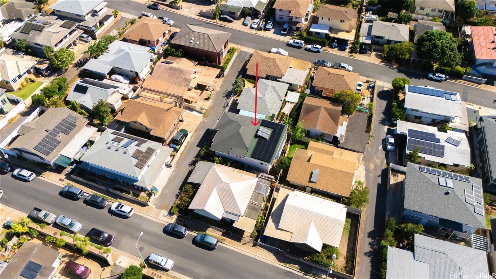
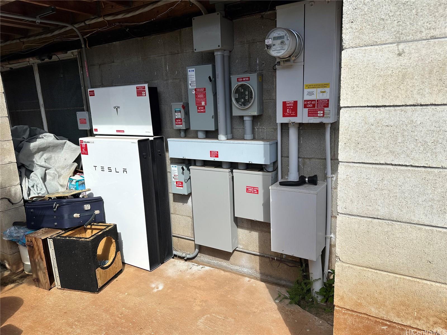
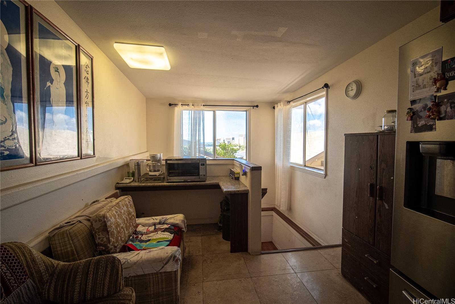
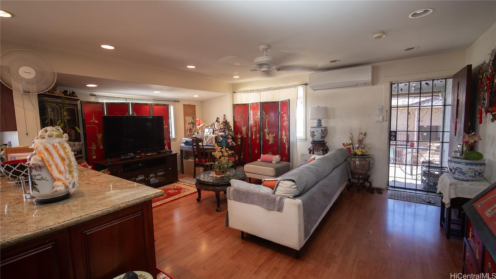
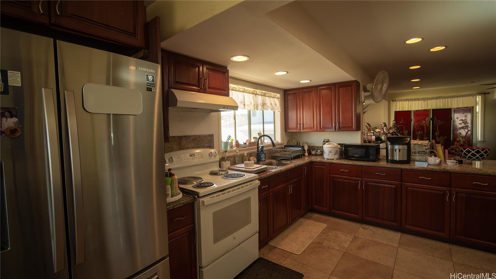
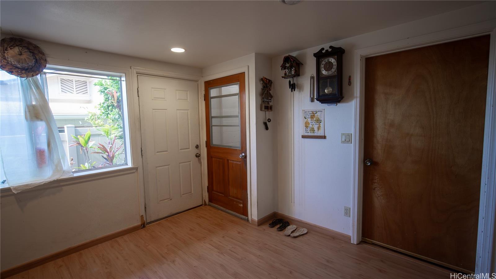
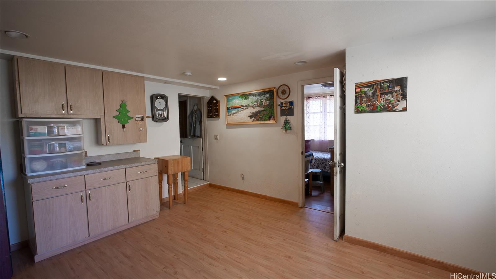
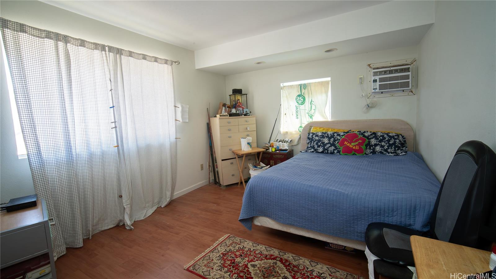
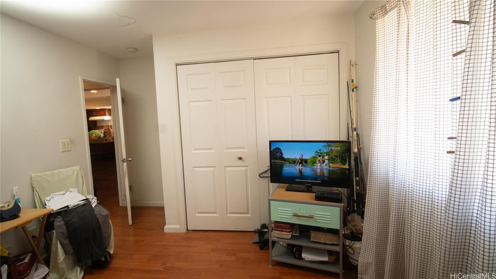
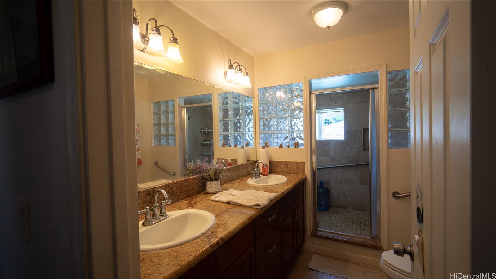
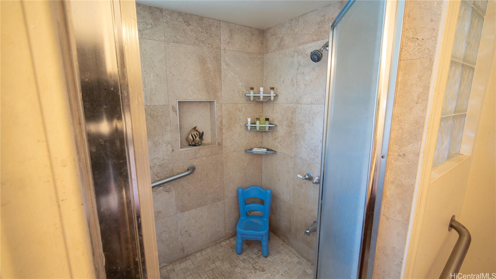
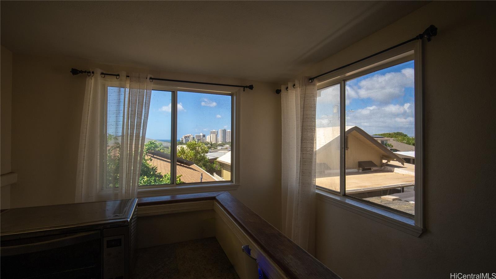
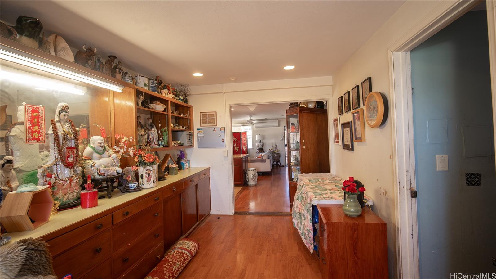
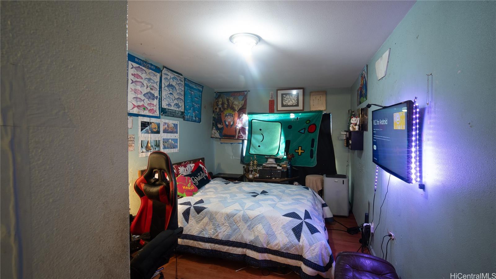
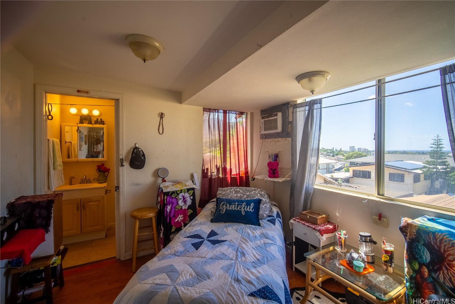
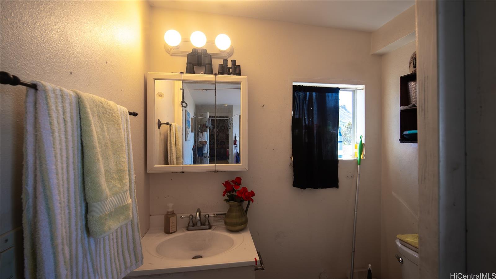
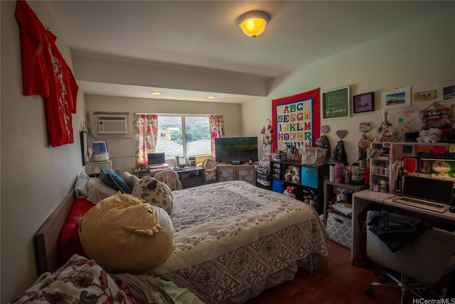
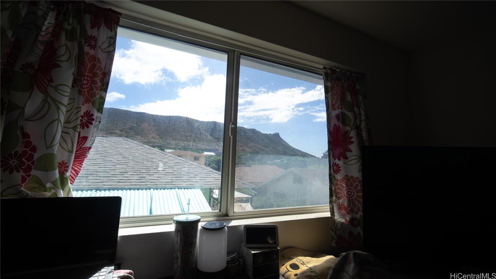
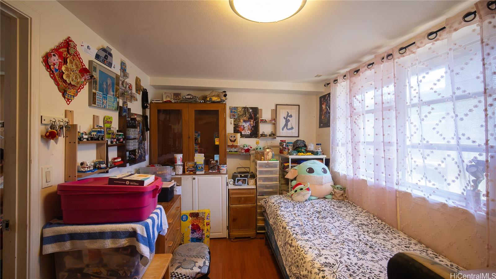
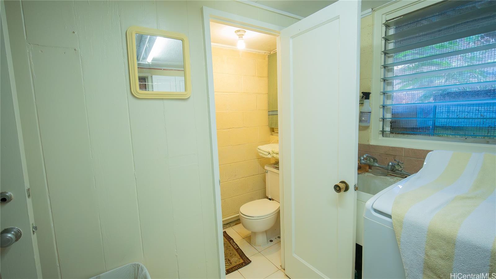
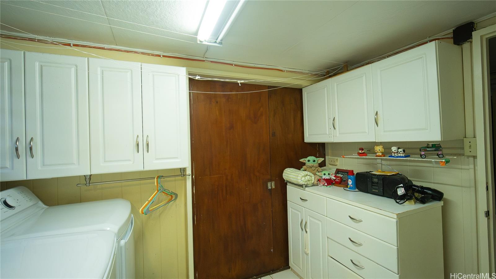
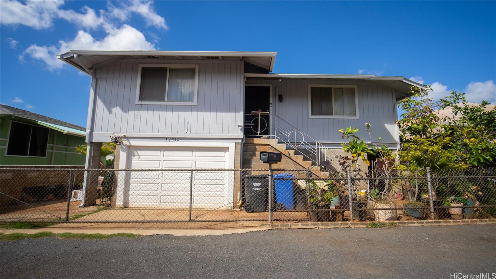
| Description | Big Price Adjustment! Motivated Seller! Spacious Home perfect for large families or multi-generational living! Upstairs consist of 4 bedrooms, 1.5 baths, two living rooms, big open kitchen perfect for gourmet chefs, and downstairs there’s 1 bedroom, living room, bathroom, laundry room & 3 storage areas! Located in private lane with 21 PV Panels, Tesla Batteries, with sweeping views of Waikiki (watch the fabulous fire work displays) and Diamond Head, walking distance from Kapiolani Community College and Diamond Head Theater, minutes away from Waikiki, Kaimuki, Kahala with easy access to shopping, dining, beaches, entertainment and many private and public schools! Fantastic Location! Seller wants to downsize. This home offers the ideal blend of Island Living and Urban Accessibility. |
| Status | Sold since 11-17-2025 |
| MLS# | 202524992 |
| Price | $1,200,000 |
| Original Price | $1,450,000 |
| Price Change | $-250,000 (-17.24%) |
| Beds / Baths / Half | 5 / 2 / 1 |
| Parking Spaces | 1 |
| Living Sq Ft | 2,348 |
| Land Sq Ft | 2,946 |
| Land Tenure | FS - Fee Simple |
| Maintenance Fee | $0 |
| Address | 3455A Wela Street Honolulu HI 96815 |
| Region | Diamond Head |
| Neighborhood | Kapahulu |
| Days on Market | 222 |
| Year Built | 1950 |
| Condition | Average |
| View | City, Coastline, Diamond Head, Ocean, Sunset |
| Frontage | Other |
| Pool | None |
| Parking | 1 Car, Garage, Street |
| Zoning | 07 - R-3.5 Residential District |
| Flood Zone | Zone X |
| Elementary | Waikiki |
| Middle | Kaimuki |
| High | Kalani |
| Tax Amount | $267 |
| Assessed Land | $849,200 |
| Assessed Building | $382,800 |
| Assessed Total | $1,232,000 |
| Assessed Ratio | 97% |
| Inclusions | AC Split, AC Window Unit, Auto Garage Door Opener, Book Shelves, Cable TV, Ceiling Fan, Disposal, Dryer, Photovoltaic - Owned, Range Hood, Range/Oven, Refrigerator, Smoke Detector, Solar Heater, Washer |
| Amenities | Bedroom on 1st Floor, Full Bath on 1st Floor, Wall/Fence |
| Utilities | Cable, Internet, Public Water, Sewer Fee, Underground Electricity, Water |
| Construction | Above Ground, Brick, Single Wall, Wood Frame |
| Lot Features | Clear |
| Flooring | Ceramic Tile, Laminate |
| Disclosures | Pet on Property, Photovoltaic, Property Disclosure Stmt |
| Furnished | Partial |
| Land Recorded | Regular System |
| Possession | Seller Lease Back |
| Sale Conditions | None, Subject To Repl. Property |
| Topography | Level |
| Building Style | Detach Single Family |
| Roofing | Asphalt Shingle |
| Easements | Sewer |
| Security | Key |
| Parcel # | 1-3-1-010-099-0000 |
| Listing courtesy of | Coldwell Banker Realty |
Property History from MLS
| Date | MLS# | Change | Old Value | New Value | List Price | Sold Price | Assessed Total | Land | Building |
|---|---|---|---|---|---|---|---|---|---|
| 09-02-2026 | 202524992 | Sold | C | S | $1,200,000 | $1,230,000 | $1,232,000 | $849,200 | $382,800 |
| 07-23-2026 | 202524992 | Active Under Contract | A | C | $1,200,000 | $1,230,000 | $1,232,000 | $849,200 | $382,800 |
| 07-16-2026 | 202524992 | Price Decrease | $1,300,000 | $1,200,000 | $1,200,000 | $1,230,000 | $1,232,000 | $849,200 | $382,800 |
| 04-28-2026 | 202524992 | Price Decrease | $1,388,000 | $1,300,000 | $1,200,000 | $1,230,000 | $1,232,000 | $849,200 | $382,800 |
| 03-21-2026 | 202524992 | Back On Market | C | A | $1,200,000 | $1,230,000 | $1,232,000 | $849,200 | $382,800 |
| 02-23-2026 | 202524992 | Active Under Contract | A | C | $1,200,000 | $1,230,000 | $1,232,000 | $849,200 | $382,800 |
| 02-11-2026 | 202524992 | Price Decrease | $1,450,000 | $1,388,000 | $1,200,000 | $1,230,000 | $1,232,000 | $849,200 | $382,800 |
| 11-17-2025 | 202524992 | New Listing | A | $1,200,000 | $1,230,000 | $1,232,000 | $849,200 | $382,800 |
View the public schools for this property · Google Maps · Supermarkets · Schools · Hospitals · Restaurants · Beaches · City Tax Record / Plat Map · View beach access points all over Oahu · Buyer Closing Cost Calculator · Seller Closing Cost Calculator