| Rebate | 20% Buyer's Rebate | $3,500 Flat Fee Selling | 2% Full Service Selling |
|---|---|
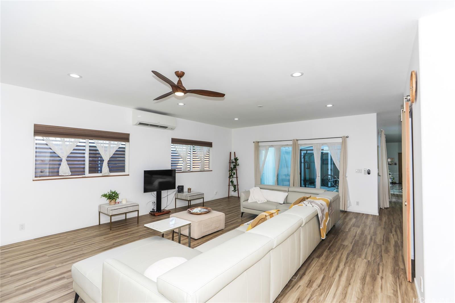
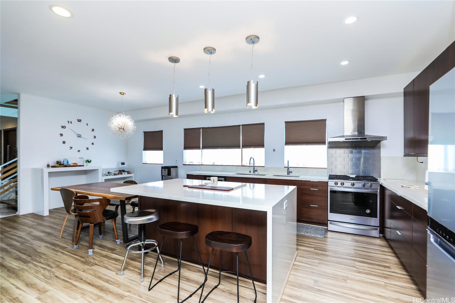
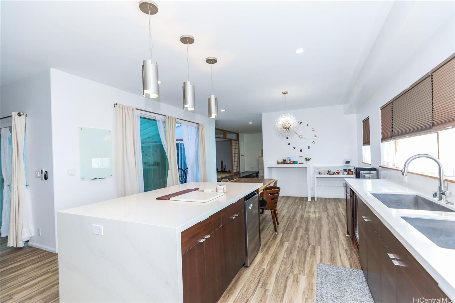
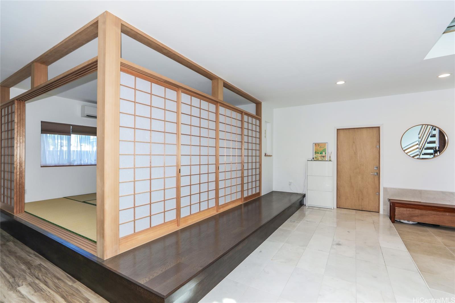
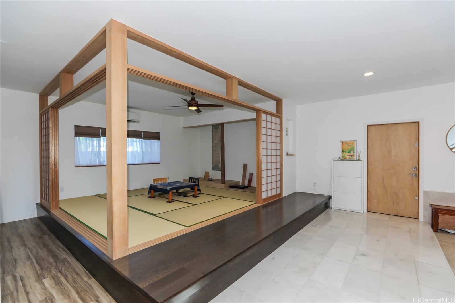
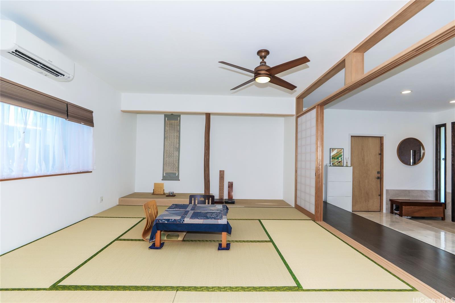
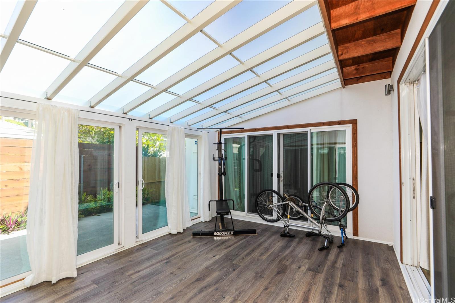
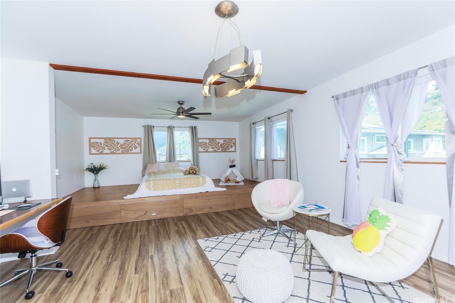
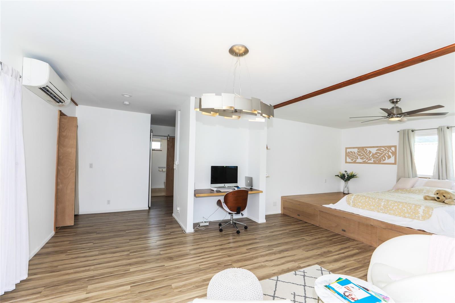
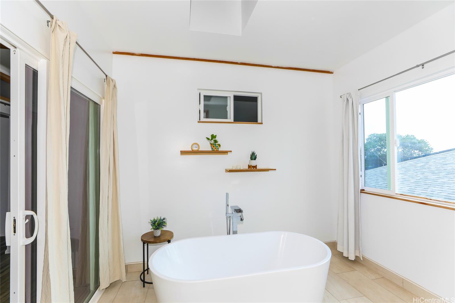
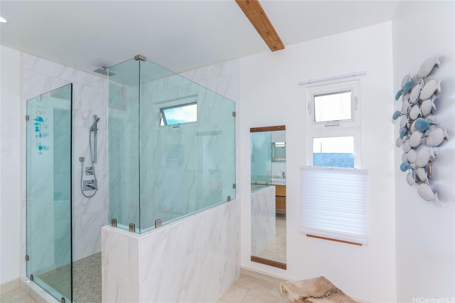
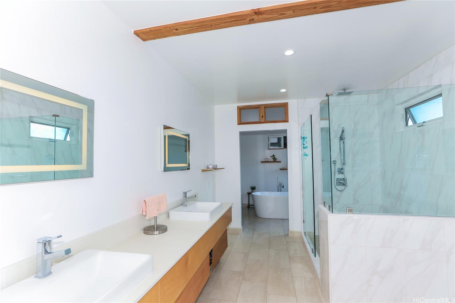
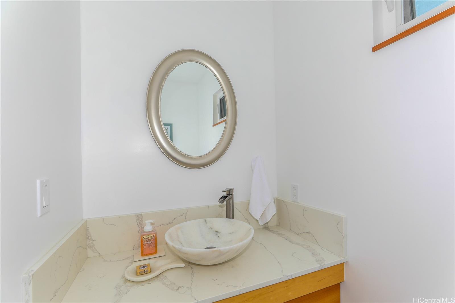
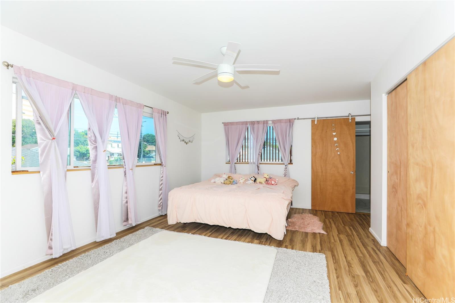
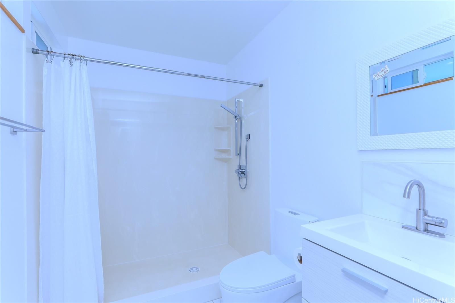
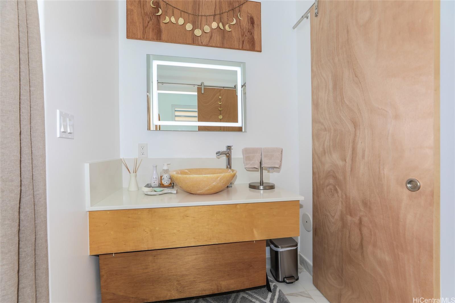
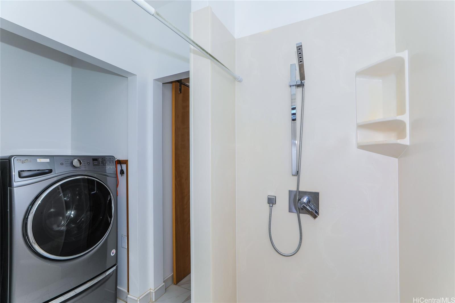
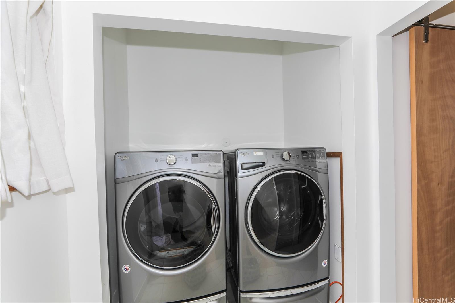
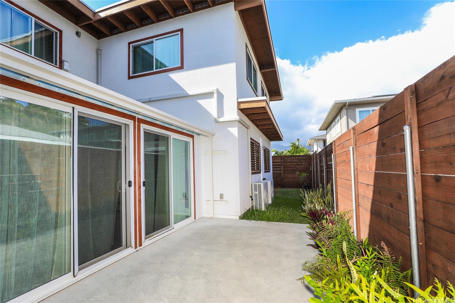
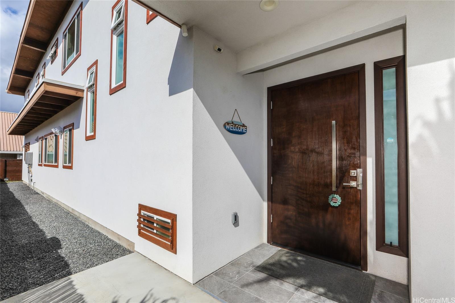
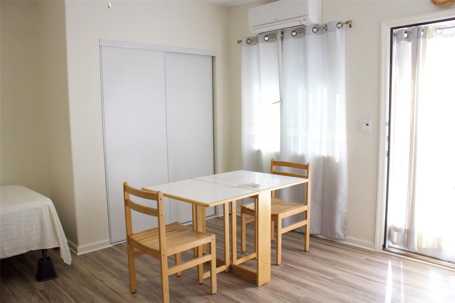
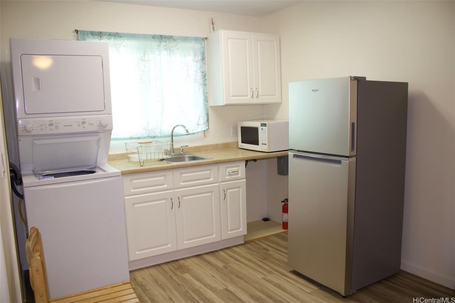
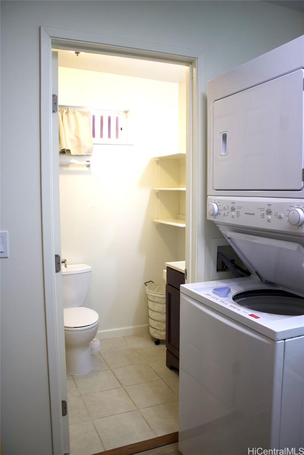
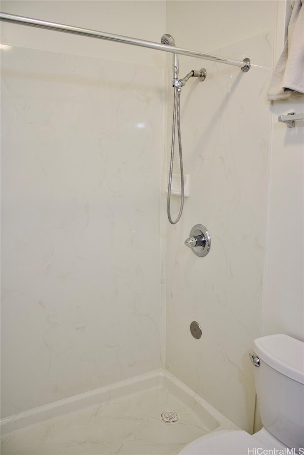
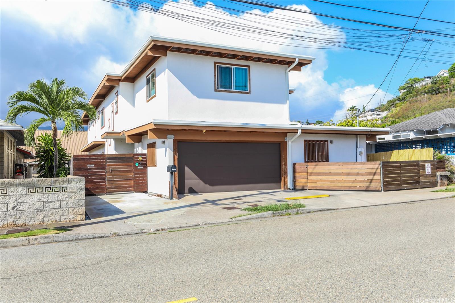
| Description | From the moment you arrive, you’ll sense what sets this exceptional home apart. Designed and built as a 100% custom residence offering approximately 4,100 square feet of living space, it offers generous bedrooms, spacious hallways, and an impressive sense of openness throughout. A custom-made front door opens to a beautiful marble entry and an authentic Japanese-style room with tatami and shoji imported from Japan. The open kitchen features quartz countertops and a large island, flowing seamlessly into the living and dining areas and covered courtyard for effortless indoor-outdoor living. Upstairs, an open space and tranquil library offer a peaceful retreat. The primary bedroom features a raised platform mattress space with built-in storage and a versatile den. Adjacent are an oversized walk-in closet, dedicated makeup room, and powder room. The primary bath features a spacious shower and skylit tub for a luxurious, hotel-inspired retreat. A separate suite with its own entrance, full bath, and kitchenette offers flexibility as a guest suite or home office. There is still so much more to discover. Schedule your private showing to experience this remarkable home for yourself. |
| Status | Active since 10-02-2026 |
| MLS# | 202614948 |
| Price | $2,150,000 |
| Original Price | $2,150,000 |
| Price Change | (0.00%) |
| Beds / Baths / Half | 3 / 4 / 0 |
| Parking Spaces | 4 |
| Living Sq Ft | 4,100 |
| Land Sq Ft | 4,875 |
| Land Tenure | FS - Fee Simple |
| Maintenance Fee | $0 |
| Address | 3468 Keanu Street Honolulu HI 96816 |
| Region | Diamond Head |
| Neighborhood | Palolo |
| Days on Market | 16 |
| Year Built | 2014 |
| Year Remodeled | 2019 |
| Condition | Excellent |
| View | City, Other |
| Pool | None |
| Parking | 3 Car+, Boat, Driveway, Garage, Street |
| Zoning | 05 - R-5 Residential District |
| Flood Zone | Zone X |
| Elementary | Aliiolani |
| Middle | Jarrett |
| High | Kaimuki |
| Tax Amount | $506 |
| Assessed Land | $924,800 |
| Assessed Building | $929,600 |
| Assessed Total | $1,854,400 |
| Assessed Ratio | 116% |
| Inclusions | AC Split, Auto Garage Door Opener, Blinds, Book Shelves, Cable TV, Ceiling Fan, Dishwasher, Disposal, Drapes, Dryer, Microwave, Range Hood, Range/Oven, Refrigerator, Smoke Detector, Washer, Water Heater |
| Amenities | Bedroom on 1st Floor, Entry, Landscaped, Maids/Guest Qrters, Wall/Fence |
| Utilities | Connected |
| Construction | Double Wall, Slab |
| Lot Features | Other |
| Flooring | Ceramic Tile, Laminate, Other, Vinyl |
| Disclosures | Pet on Property, Property Disclosure Stmt |
| Furnished | None |
| Land Recorded | Land Court |
| Possession | At Closing |
| Sale Conditions | None |
| Topography | Level |
| Building Style | Detach Single Family |
| Roofing | Composition |
| Easements | Other |
| Security | Key |
| Parcel # | 1-3-3-005-057-0000 |
| Listing courtesy of | Help-U-Sell Honolulu Prop. |
Property History from MLS
| Date | MLS# | Change | Old Value | New Value | List Price | Sold Price | Assessed Total | Land | Building |
|---|---|---|---|---|---|---|---|---|---|
| 10-02-2026 | 202614948 | New Listing | A | $2,150,000 | $0 | $1,854,400 | $924,800 | $929,600 |
View the public schools for this property · Google Maps · Supermarkets · Schools · Hospitals · Restaurants · Beaches · City Tax Record / Plat Map · View beach access points all over Oahu · Buyer Closing Cost Calculator · Seller Closing Cost Calculator