| Rebate | 20% Buyer's Rebate | $3,500 Flat Fee Selling | 2% Full Service Selling |
|---|---|
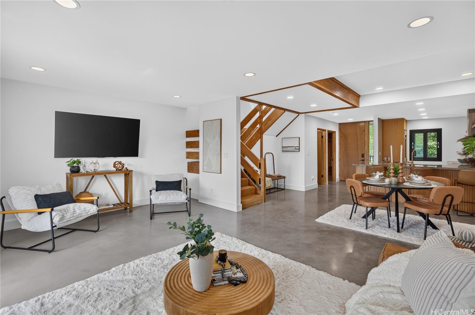
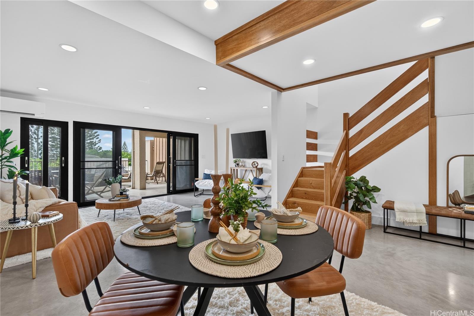
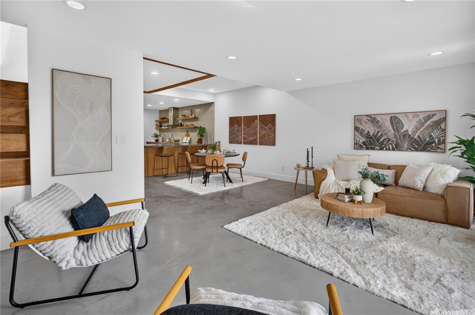
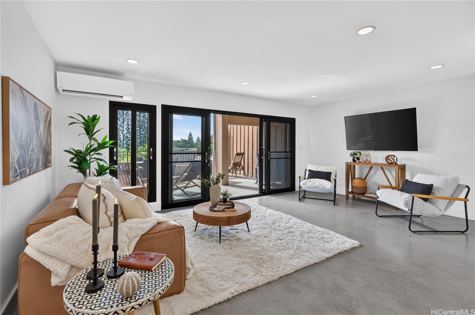
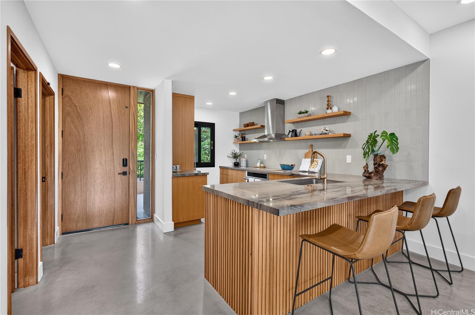
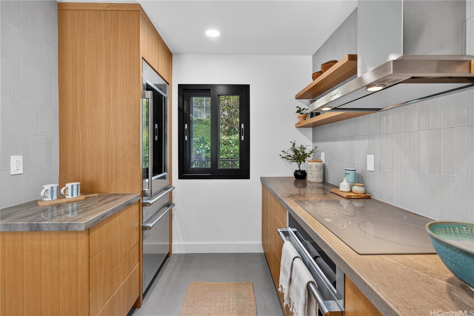
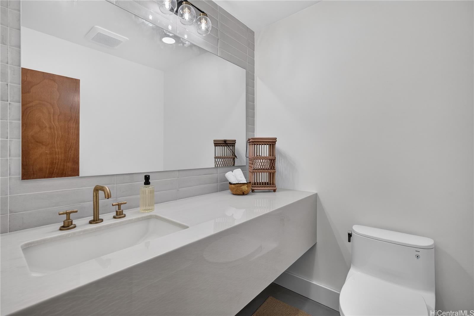
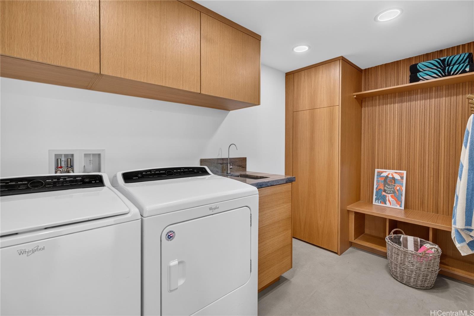
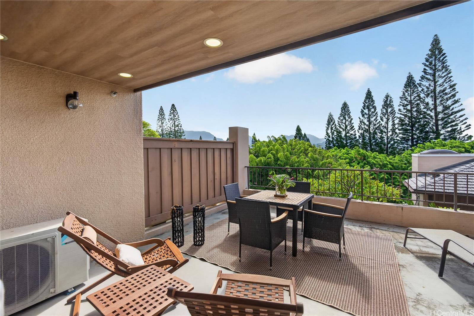
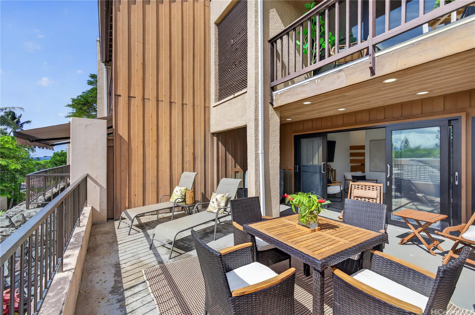
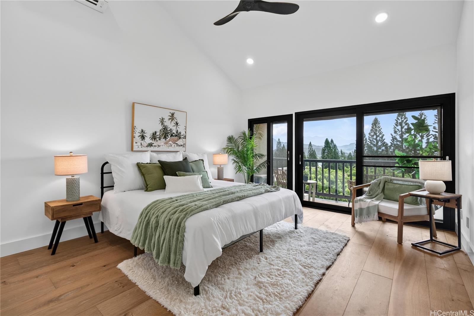
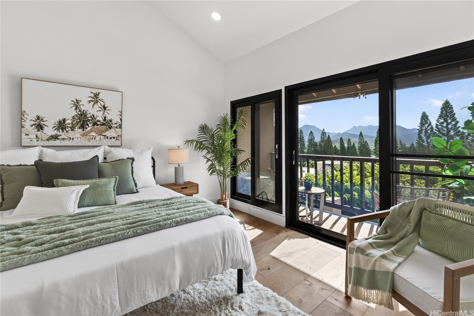
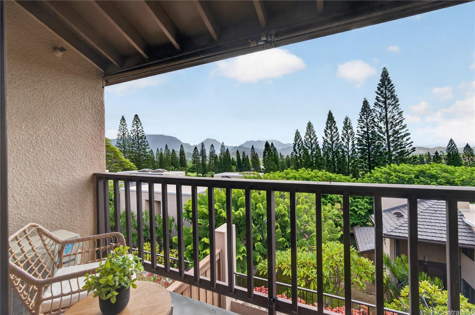
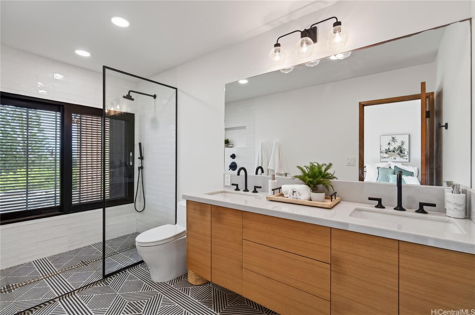
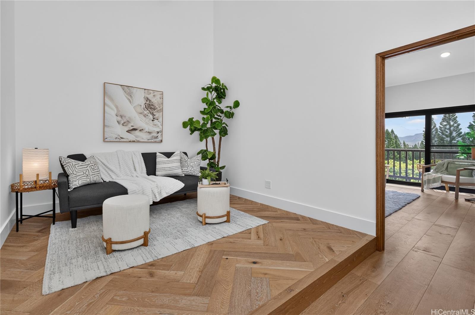
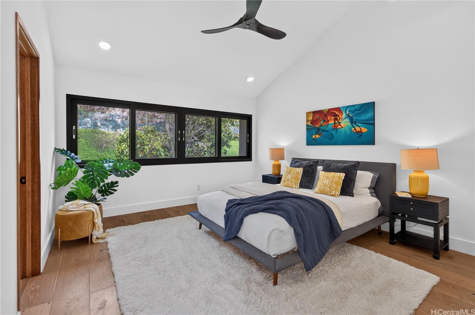
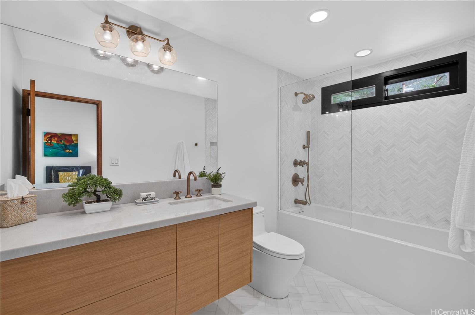
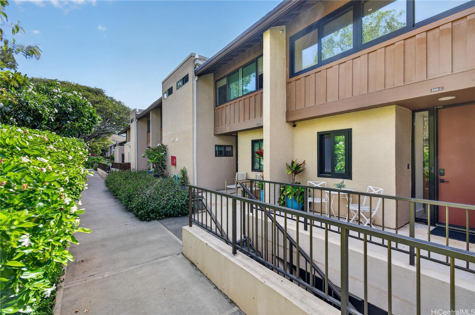
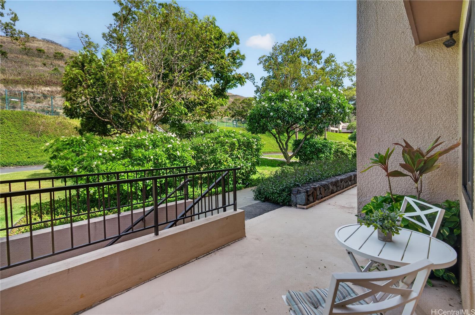
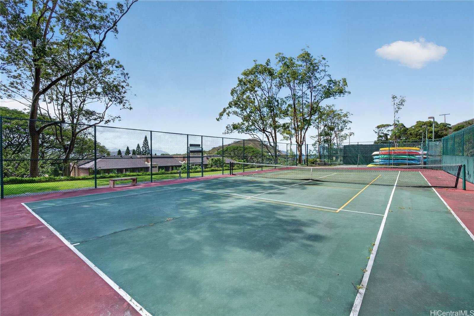
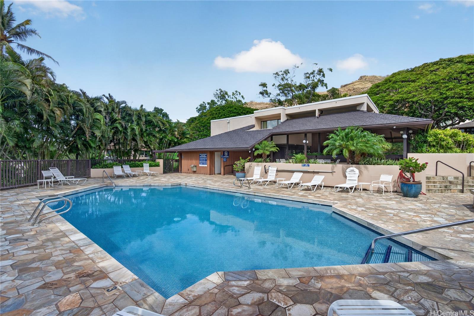
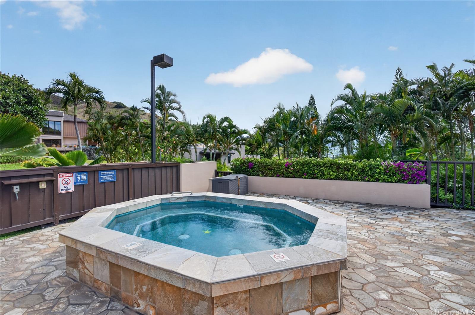
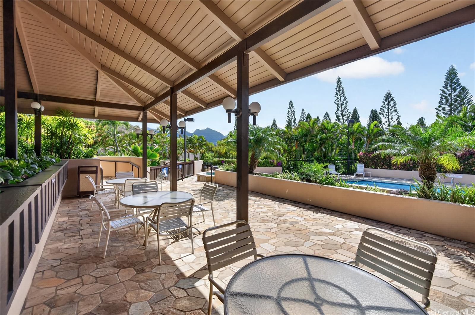
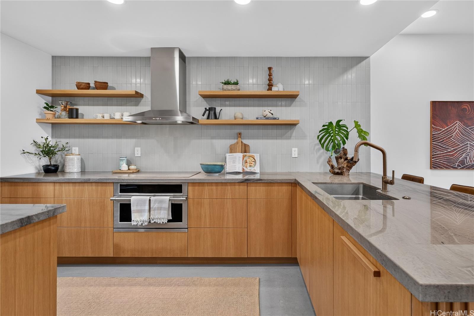
| Description | Welcome to an exceptional residence in the prestigious gated community of Bluestone, where sophisticated design, privacy and the best of Kailua living come together. Completely gutted to the studs and reimagined in an upscale urban-modern style, this 2-bedroom, 2.5-bath residence with versatile flex room features polished concrete floors on the main level, white oak flooring upstairs, dramatic vaulted ceilings and split AC throughout. Both bedrooms are ensuite with beautifully appointed baths featuring specialty herringbone tile and generous walk-in closets. All-new windows and doors, a custom laundry room and thoughtful designer finishes elevate every space. Enjoy two expansive lanais, including one off the primary suite and an impressive main lanai with a tiled ceiling and recessed lighting. Exceptional privacy with no neighboring units looking in, plus sweeping views across Mid-Pacific Country Club to the Ko’olau Mountains and Pali Puka sunsets. Bluestone offers a pool, hot tub, tennis, walking paths and lush tropical landscaping, all just minutes from Lanikai Beach and Kailua Town. |
| Status | Sold since 08-11-2026 |
| MLS# | 202615337 |
| Price | $1,485,000 |
| Original Price | $1,485,000 |
| Price Change | (0.00%) |
| Beds / Baths / Half | 2 / 2 / 1 |
| Parking Spaces | 2 |
| Living Sq Ft | 1,532 |
| Land Tenure | FS - Fee Simple |
| Maintenance Fee | $1,863 |
| Lanai Sq Ft | 542 |
| Building | Bluestone |
| Address | 348-C Kaelepulu Drive 603 Kailua HI 96734 |
| Region | Kailua |
| Neighborhood | Bluestone |
| Days on Market | 6 |
| Year Built | 1979 |
| Condition | Excellent |
| View | Garden, Mountain |
| Parking | Assigned, Covered - 2, Garage, Guest |
| Zoning | 05 - R-5 Residential District |
| Flood Zone | Zone X |
| Tax Amount | $522 |
| Assessed Land | $363,400 |
| Assessed Building | $833,400 |
| Assessed Total | $1,196,800 |
| Assessed Ratio | 124% |
| Inclusions | AC Split, Auto Garage Door Opener, Cable TV, Ceiling Fan, Dishwasher, Disposal, Dryer, Range Hood, Range/Oven, Refrigerator, Washer, Water Heater |
| Amenities | BBQ, Heated Pool, Patio/Deck, Pool on Property, Recreation Area, Resident Manager, Sauna, Security Guard, Storage, Tennis Court, Walking/Jogging Path, Whirlpool |
| Construction | Above Ground, Double Wall |
| Flooring | Hardwood, Other |
| Disclosures | Property Disclosure Stmt |
| Land Recorded | Regular System |
| Possession | 45 Days or Less |
| Sale Conditions | None |
| Building Style | Townhouse, Walk-Up |
| Security | Gated Community, Key, Security Patrol, Video |
| Parcel # | 1-4-2-002-016-0027 |
| Listing courtesy of | eXp Realty |
Property History from MLS
| Date | MLS# | Change | Old Value | New Value | List Price | Sold Price | Assessed Total | Land | Building |
|---|---|---|---|---|---|---|---|---|---|
| 10-06-2026 | 202615337 | Sold | C | S | $1,485,000 | $1,500,000 | $1,196,800 | $363,400 | $833,400 |
| 08-17-2026 | 202615337 | Active Under Contract | A | C | $1,485,000 | $1,500,000 | $1,196,800 | $363,400 | $833,400 |
| 08-11-2026 | 202615337 | New Listing | A | $1,485,000 | $1,500,000 | $1,196,800 | $363,400 | $833,400 | |
| 03-25-2021 | 202102053 | Sold | P | S | $950,000 | $950,000 | $908,400 | $266,500 | $641,900 |
| 02-20-2021 | 202102053 | In Escrow Not Showing | A | P | $950,000 | $950,000 | $908,400 | $266,500 | $641,900 |
| 01-31-2021 | 202102053 | New Listing | A | $950,000 | $950,000 | $908,400 | $266,500 | $641,900 |
View the public schools for this property · Google Maps · Supermarkets · Schools · Hospitals · Restaurants · Beaches · City Tax Record / Plat Map · View beach access points all over Oahu · Buyer Closing Cost Calculator · Seller Closing Cost Calculator