| Rebate | 20% Buyer's Rebate | $3,500 Flat Fee Selling | 2% Full Service Selling |
|---|---|
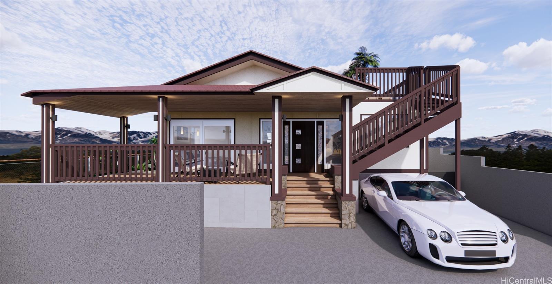
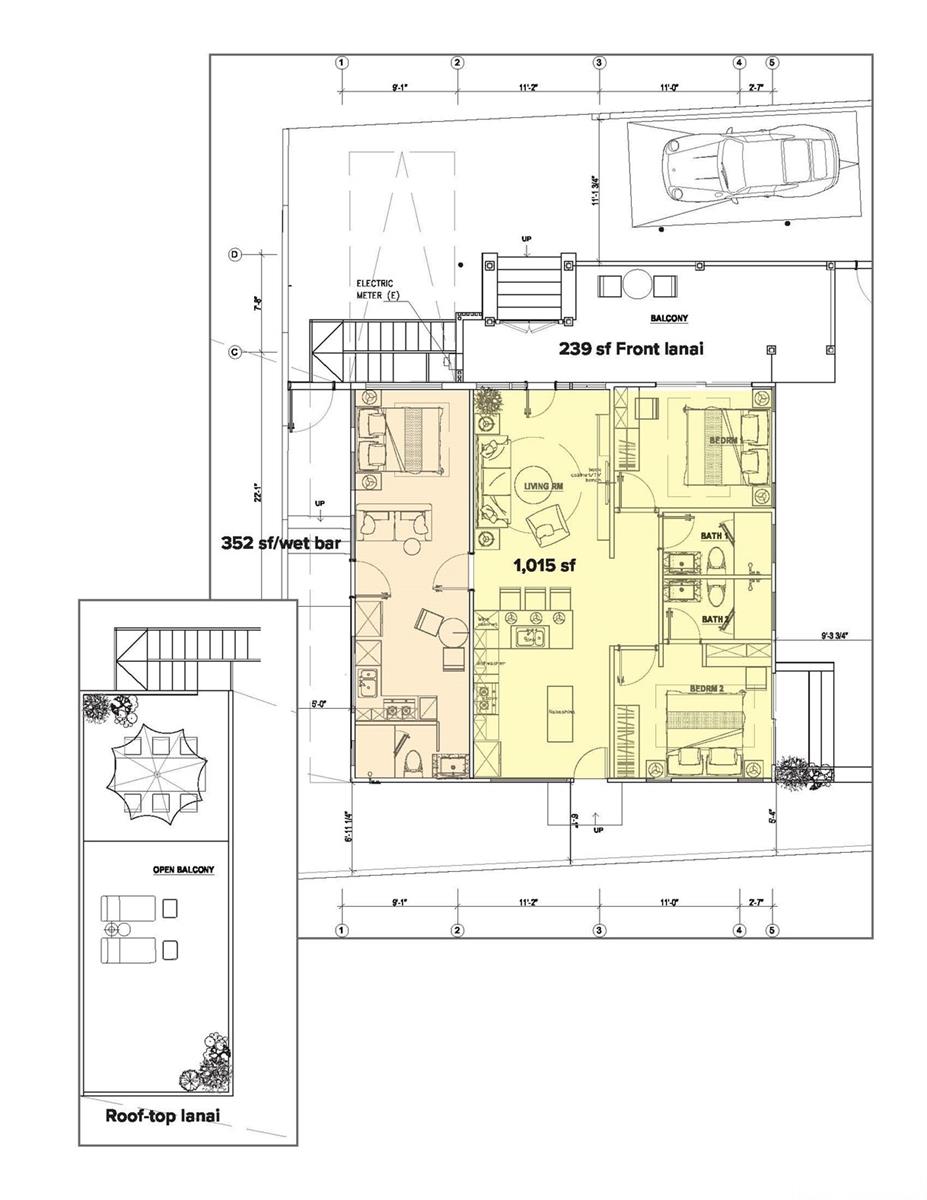
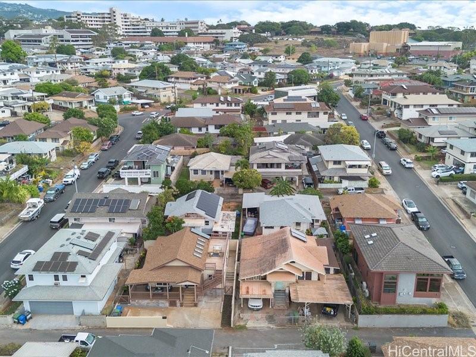
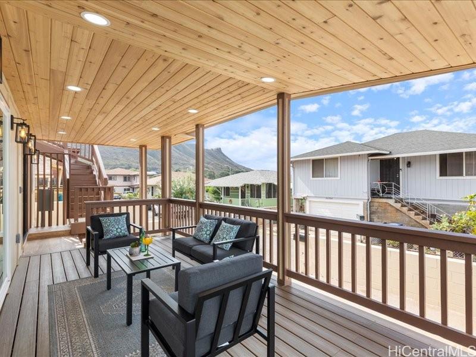
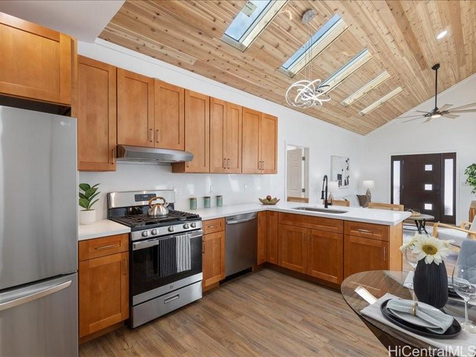
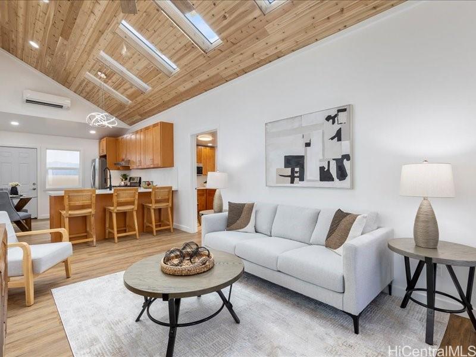
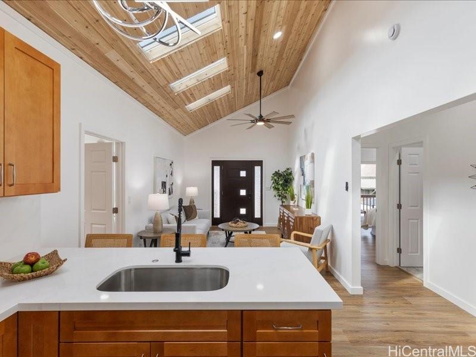
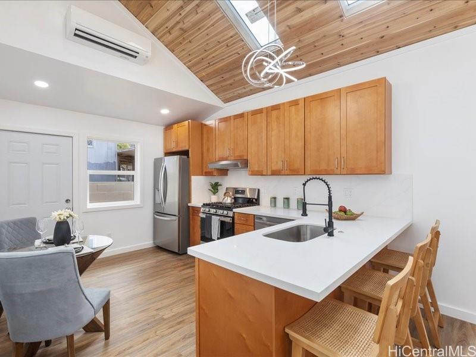
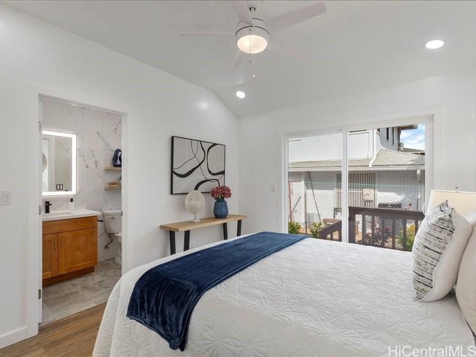
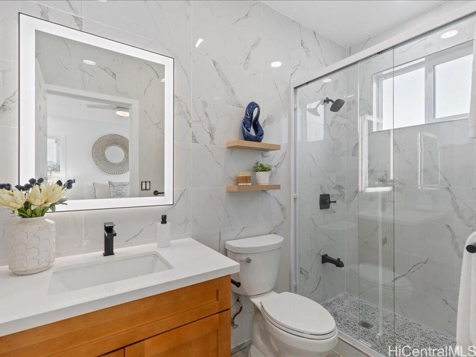
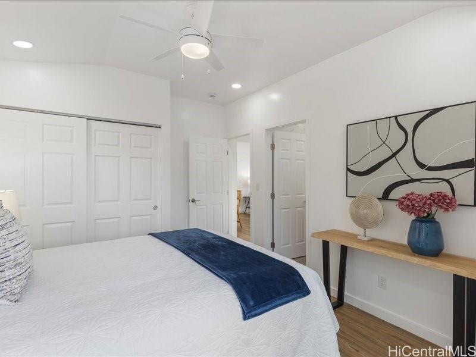
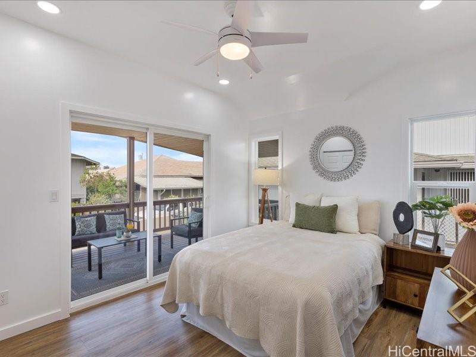
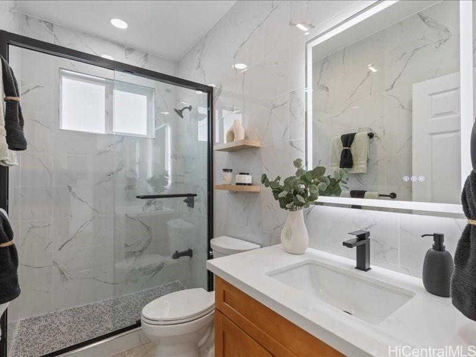
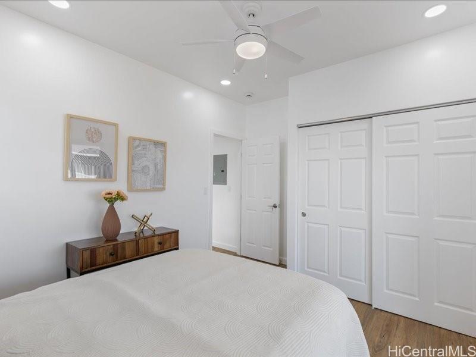
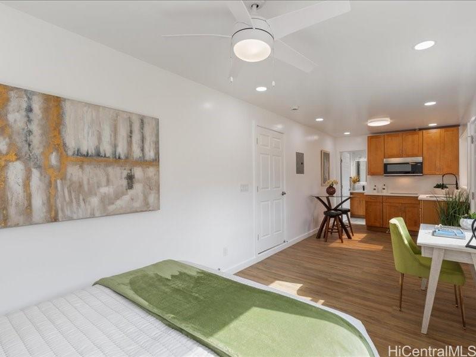
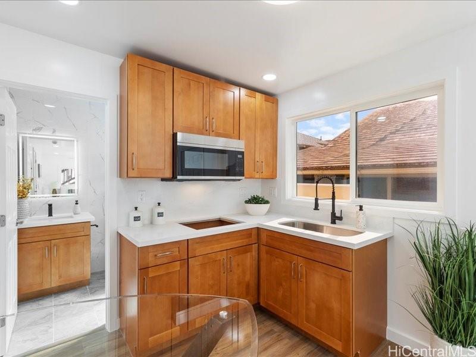
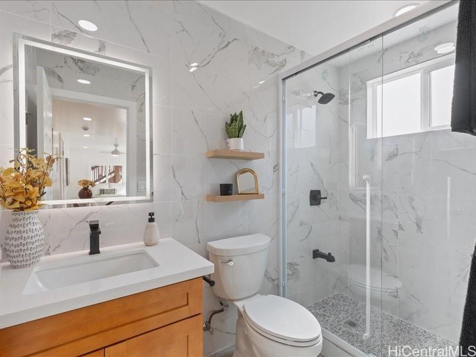
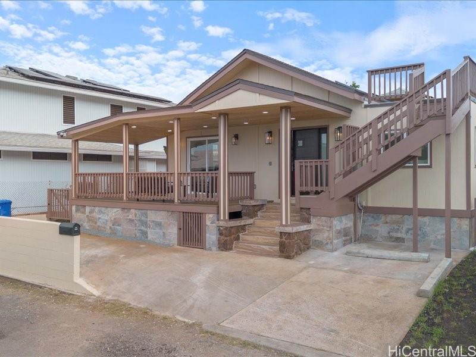
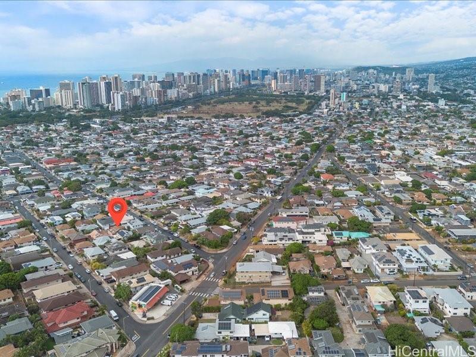
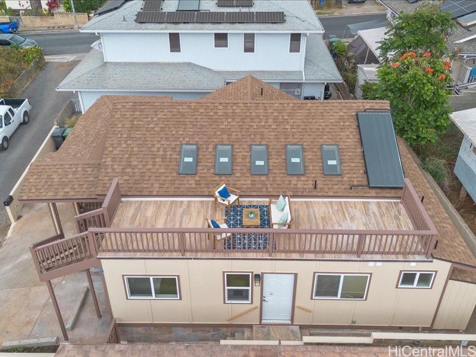
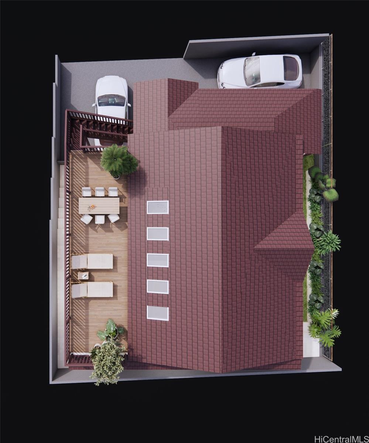
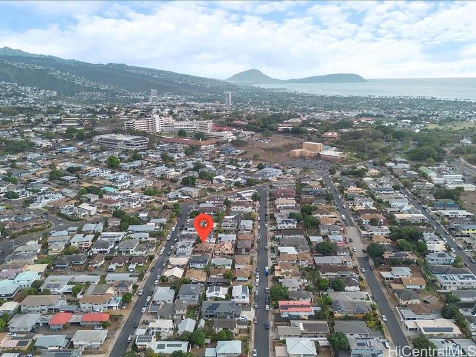
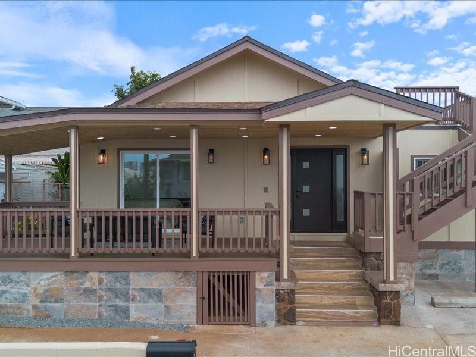
| Description | This beautifully remodeled property at 3503-A Wela Street offers versatile living options with modern amenities. The property features a spacious 3-bedroom, 3-bathroom home with a vaulted 12+ ft ceilings, optional living spaces that could cater to different family needs, including a potential studio and/or in-law suite. Note: The separate 1-bedroom/1-bath (352 sf) with a wet bar has its own entry and offers flexibility for multigenerational living or additional rental income. See copy of floor plan in photo file. CORRECTION: 90+% REMODELED/NEW but the floor framing built in 1931. The NEW construction makes this home move-in ready with everything NEW---new electrical to plumbing to kitchen to LVP flooring and asphalt shingle roof. Roof-top lanai (view of Waikiki coastline) and landscaped yard (400 sf) enhance the appeal, offering both entertaining space and a family-friendly environment. Note: Remodeling permit status will hopefully be COMPLETED by 6/15/2025. |
| Status | Sold since 03-10-2025 |
| MLS# | 202505790 |
| Price | $1,345,000 |
| Original Price | $1,345,000 |
| Price Change | (0.00%) |
| Beds / Baths / Half | 3 / 3 / 0 |
| Parking Spaces | 2 |
| Living Sq Ft | 1,367 |
| Land Sq Ft | 2,946 |
| Land Tenure | FS - Fee Simple |
| Maintenance Fee | $0 |
| Address | 3503-A Wela Street Honolulu HI 96815 |
| Region | Diamond Head |
| Neighborhood | Kapahulu |
| Days on Market | 73 |
| Year Built | 2024 |
| Year Remodeled | 2024 |
| Condition | Excellent |
| View | Coastline, Diamond Head, Ocean, Sunset |
| Frontage | Other |
| Pool | None |
| Parking | 2 Car, Driveway, Street |
| Zoning | 07 - R-3.5 Residential District |
| Flood Zone | Zone X |
| Elementary | Waikiki |
| Middle | Kaimuki |
| High | Kalani |
| Tax Amount | $363 |
| Assessed Land | $804,500 |
| Assessed Building | $227,000 |
| Assessed Total | $1,031,500 |
| Assessed Ratio | 130% |
| Inclusions | AC Split, Ceiling Fan, Dishwasher, Disposal, Dryer, Lawn Sprinkler, Range/Oven, Refrigerator, Smoke Detector, Solar Heater, Washer |
| Amenities | Landscaped, Patio/Deck, Wall/Fence |
| Utilities | Cable, Connected, Gas, Overhead Electricity, Public Water, Sewer Fee |
| Construction | Above Ground, Double Wall, Wood Frame |
| Lot Features | Other |
| Flooring | Ceramic Tile, Hardwood |
| Disclosures | Property Disclosure Stmt, See Remarks |
| Furnished | Negotiable |
| Land Recorded | Regular System |
| Possession | At Closing, Negotiable |
| Sale Conditions | None |
| Topography | Level |
| Building Style | Detach Single Family, Multiple Dwellings |
| Roofing | Asphalt Shingle |
| Easements | None |
| Parcel # | 1-3-1-010-089-0000 |
| Listing courtesy of | Locations LLC |
Property History from MLS
| Date | MLS# | Change | Old Value | New Value | List Price | Sold Price | Assessed Total | Land | Building |
|---|---|---|---|---|---|---|---|---|---|
| 07-25-2025 | 202505790 | Sold | C | S | $1,345,000 | $1,300,000 | $1,031,500 | $804,500 | $227,000 |
| 06-16-2025 | 202505790 | Active Under Contract | X | C | $1,345,000 | $1,300,000 | $1,031,500 | $804,500 | $227,000 |
| 06-11-2025 | 202505790 | Expired | T | X | $1,345,000 | $1,300,000 | $1,031,500 | $804,500 | $227,000 |
| 06-01-2025 | 202505790 | Hold | A | T | $1,345,000 | $1,300,000 | $1,031,500 | $804,500 | $227,000 |
| 04-13-2025 | 202505790 | Back On Market | C | A | $1,345,000 | $1,300,000 | $1,031,500 | $804,500 | $227,000 |
| 04-03-2025 | 202505790 | Active Under Contract | A | C | $1,345,000 | $1,300,000 | $1,031,500 | $804,500 | $227,000 |
| 03-10-2025 | 202505790 | New Listing | A | $1,345,000 | $1,300,000 | $1,031,500 | $804,500 | $227,000 | |
| 02-28-2025 | 202427559 | Cancelled | A | W | $1,350,000 | $0 | $1,031,500 | $804,500 | $227,000 |
| 12-28-2024 | 202427559 | New Listing | CS | A | $1,350,000 | $0 | $1,031,500 | $804,500 | $227,000 |
| 08-01-2024 | 202408621 | Sold | C | S | $825,000 | $775,000 | $919,100 | $804,500 | $114,600 |
| 05-22-2024 | 202408621 | Active Under Contract | A | C | $825,000 | $775,000 | $919,100 | $804,500 | $114,600 |
| 05-03-2024 | 202408621 | Back On Market | C | A | $825,000 | $775,000 | $919,100 | $804,500 | $114,600 |
| 04-26-2024 | 202408621 | Active Under Contract | A | C | $825,000 | $775,000 | $919,100 | $804,500 | $114,600 |
| 04-19-2024 | 202408621 | New Listing | A | $825,000 | $775,000 | $919,100 | $804,500 | $114,600 |
View the public schools for this property · Google Maps · Supermarkets · Schools · Hospitals · Restaurants · Beaches · City Tax Record / Plat Map · View beach access points all over Oahu · Buyer Closing Cost Calculator · Seller Closing Cost Calculator