| Rebate | 20% Buyer's Rebate | $3,500 Flat Fee Selling | 2% Full Service Selling |
|---|---|
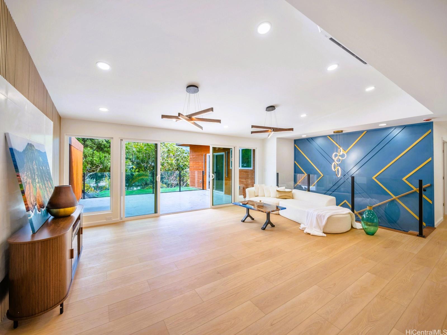
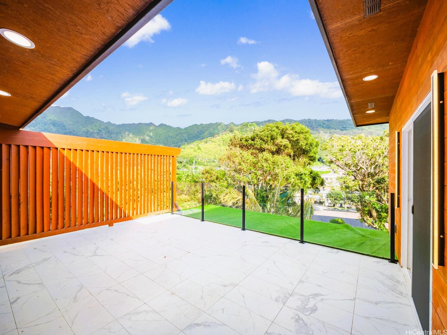
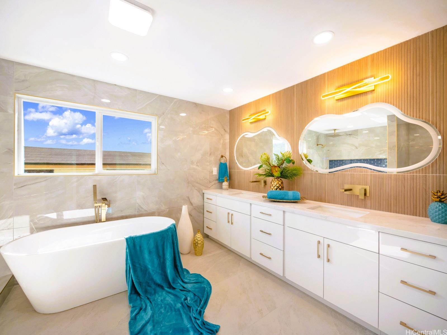
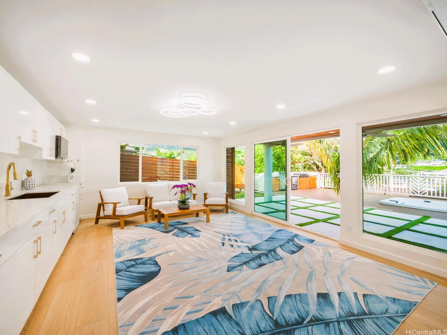
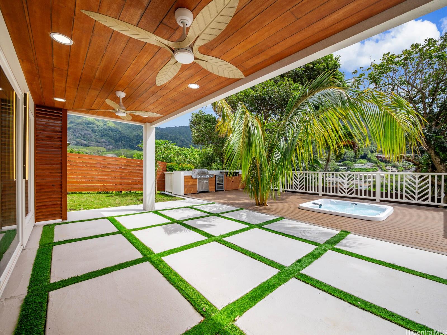
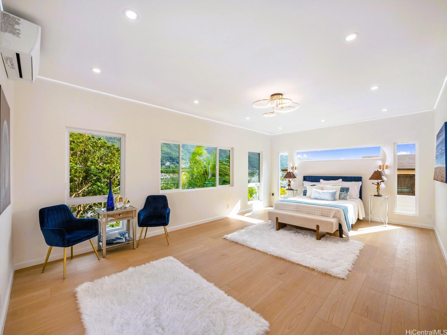
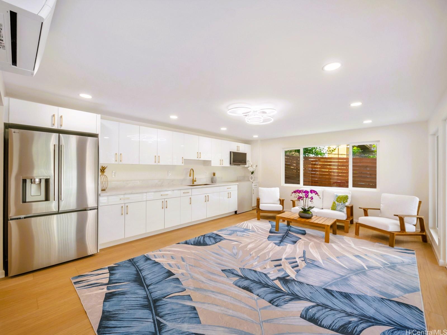
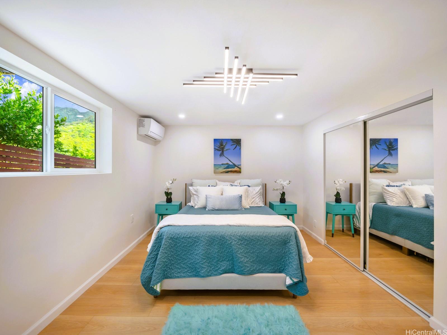
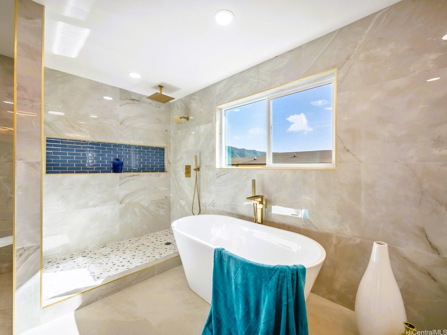
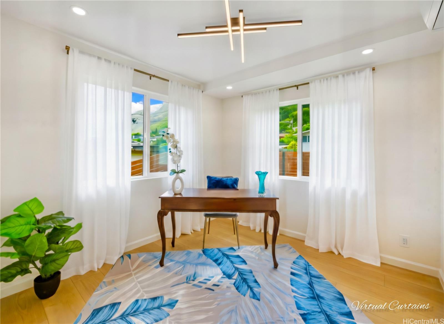
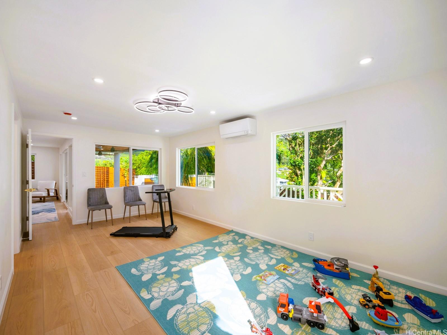
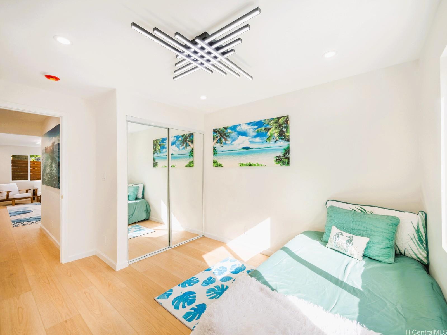
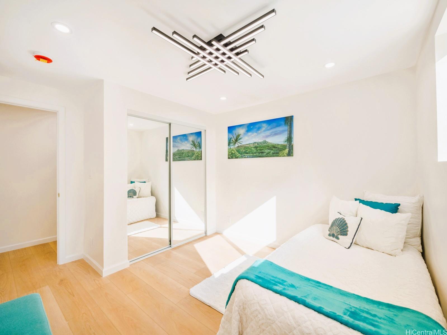
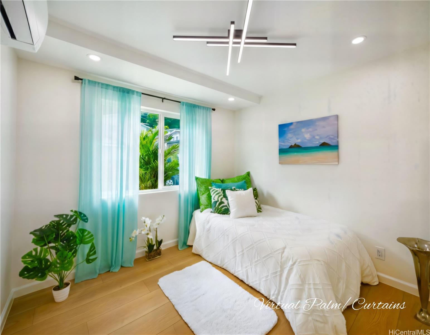
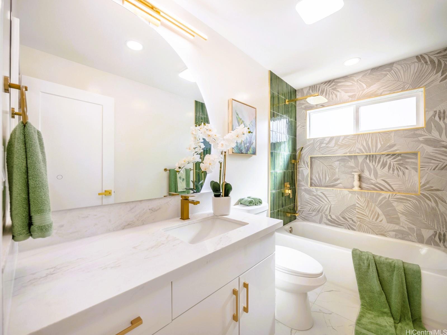
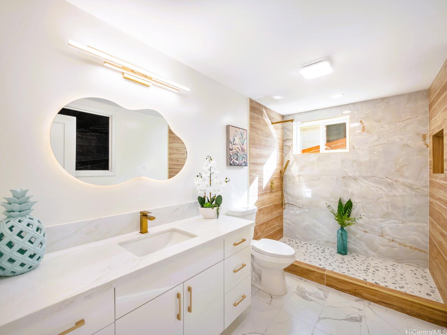
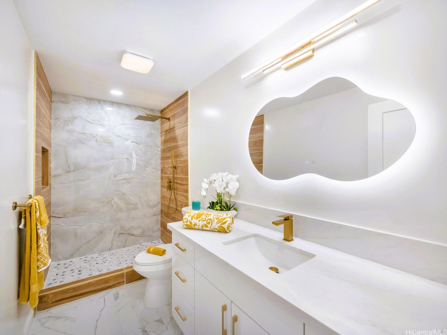
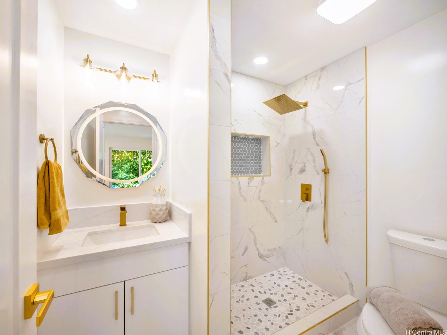
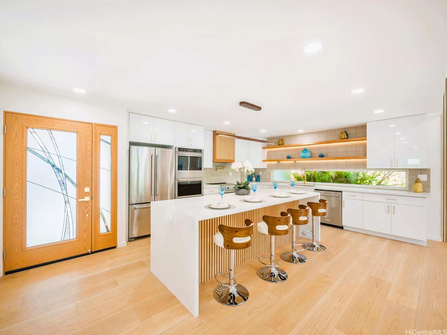
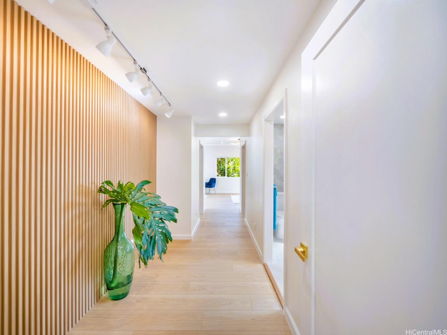
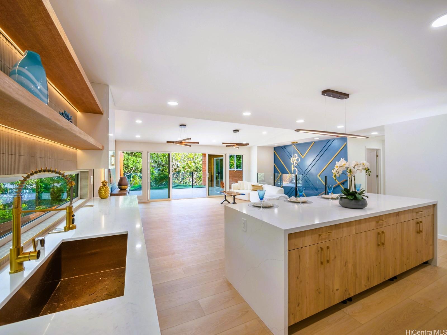
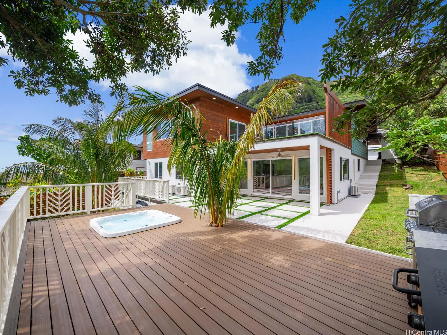
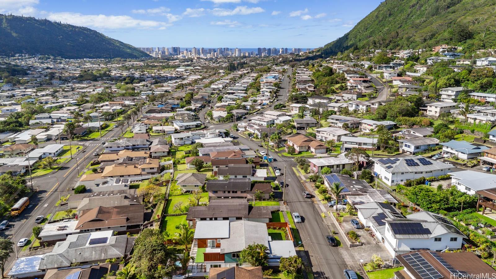
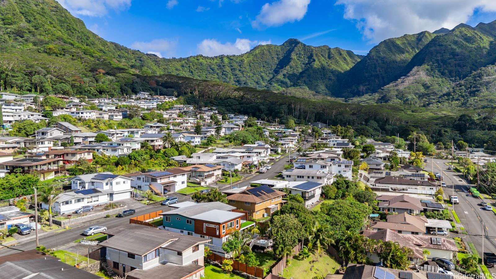
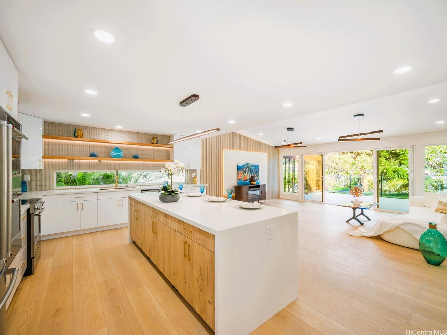
| Description | Modern elegance constructed by an award-winning design builder that combines contemporary luxury w/ stunning views of the majestic green Manoa Valley. Comprehensive 2026 renovations & additions: a new roof, new plumbing, upgraded electric, and EV charger. 7 bdrms and 5 ba seamlessly merge modern sophistication with lush, tropical landscape. Sleek luxury plank flooring flows throughout. Enjoy a high-end chef’s kitchen showcasing 3 ovens, a massive quartz waterfall island, LED lighting, and a deep upscale sink with breezy views. A dramatic wall art leads to the lower level, an entertainment haven, with a full wet bar, premium appliances, and a spacious media or family room. Bottom floor has two separate entries, perfect for multi-generational living. 5 exquisitely tiled bathrooms act as a spa-like retreat with modern and trendy fixtures and finishes. The second-story primary room and lanai provide majestic mountain views. The lower patio leads to a premier decked entertainment area. True showstoppers include: outdoor kitchen with mini fridge, custom barbecue, and a sunken hot tub, set against a backdrop of mature tropical vegetation. 2026 Renovations & Expansions. Back-Up offers ok. |
| Status | Sold since 03-28-2026 |
| MLS# | 202605515 |
| Price | $2,795,000 |
| Original Price | $2,695,000 |
| Price Change | $100,000 (3.71%) |
| Beds / Baths / Half | 7 / 5 / 0 |
| Parking Spaces | 2 |
| Living Sq Ft | 3,140 |
| Land Sq Ft | 7,501 |
| Land Tenure | FS - Fee Simple |
| Maintenance Fee | $0 |
| Address | 3565 Loulu Street Honolulu HI 96822 |
| Region | Metro |
| Neighborhood | Manoa-Upper |
| Days on Market | 44 |
| Year Built | 1961 |
| Year Remodeled | 2026 |
| Condition | Excellent |
| View | City, Coastline, Garden, Mountain, Ocean |
| Frontage | Other |
| Pool | None, Spa/HotTub |
| Parking | 2 Car, Carport, Driveway, Street |
| Zoning | 04 - R-7.5 Residential District |
| Flood Zone | Zone X |
| Tax Amount | $985 |
| Assessed Land | $1,485,100 |
| Assessed Building | $201,200 |
| Assessed Total | $1,686,300 |
| Assessed Ratio | 166% |
| Inclusions | AC Split, Ceiling Fan, Convection Oven, Dishwasher, Disposal, Dryer, Fireplace, Lawn Sprinkler, Microwave, Refrigerator, Smoke Detector, Washer, Water Heater, Wine Refrigerator |
| Amenities | Bedroom on 1st Floor, Entry, Full Bath on 1st Floor, Landscaped, Patio/Deck, Storage, Wall/Fence |
| Utilities | Cable, Internet, Overhead Electricity, Sewer Fee, Telephone, Water |
| Construction | Above Ground, Double Wall, Wood Frame |
| Lot Features | Irregular |
| Flooring | Other |
| Disclosures | 1031 Exchange, Call Listor, Licensed Owner, Property Disclosure Stmt, Relative of Licensee |
| Furnished | Partial |
| Land Recorded | Land Court |
| Possession | 45 Days or Less, At Closing, Early Occupancy |
| Sale Conditions | None |
| Topography | Gentle Slope, Hilly, Terraced |
| Building Style | Detach Single Family, Multiple Dwellings |
| Roofing | Asphalt Shingle |
| Easements | None |
| Security | Key |
| Parcel # | 1-2-9-062-028-0000 |
| Listing courtesy of | Sandra Sagisi HI Realty Serv. |
Property History from MLS
| Date | MLS# | Change | Old Value | New Value | List Price | Sold Price | Assessed Total | Land | Building |
|---|---|---|---|---|---|---|---|---|---|
| 06-24-2026 | 202605515 | Sold | C | S | $2,795,000 | $2,670,000 | $1,686,300 | $1,485,100 | $201,200 |
| 05-11-2026 | 202605515 | Active Under Contract | A | C | $2,795,000 | $2,670,000 | $1,686,300 | $1,485,100 | $201,200 |
| 03-30-2026 | 202605515 | Price Increase | $2,695,000 | $2,795,000 | $2,795,000 | $2,670,000 | $1,686,300 | $1,485,100 | $201,200 |
| 03-28-2026 | 202605515 | New Listing | A | $2,795,000 | $2,670,000 | $1,686,300 | $1,485,100 | $201,200 | |
| 03-12-2026 | 202604221 | Cancelled | A | W | $2,795,000 | $0 | $1,686,300 | $1,485,100 | $201,200 |
| 03-11-2026 | 202604221 | Back On Market | C | A | $2,795,000 | $0 | $1,686,300 | $1,485,100 | $201,200 |
| 03-08-2026 | 202604221 | Active Under Contract | A | C | $2,795,000 | $0 | $1,686,300 | $1,485,100 | $201,200 |
| 02-21-2026 | 202604221 | New Listing | CS | A | $2,795,000 | $0 | $1,686,300 | $1,485,100 | $201,200 |
| 04-29-2025 | 202502495 | Sold | P | S | $1,688,000 | $1,593,000 | $1,582,100 | $1,329,200 | $193,800 |
| 04-24-2025 | 202502495 | Pending | C | P | $1,688,000 | $1,593,000 | $1,582,100 | $1,329,200 | $193,800 |
| 04-07-2025 | 202502495 | Price Decrease | $1,698,000 | $1,688,000 | $1,688,000 | $1,593,000 | $1,582,100 | $1,329,200 | $193,800 |
| 03-20-2025 | 202502495 | Active Under Contract | A | C | $1,688,000 | $1,593,000 | $1,582,100 | $1,329,200 | $193,800 |
| 03-03-2025 | 202502495 | New Listing | A | $1,688,000 | $1,593,000 | $1,582,100 | $1,329,200 | $193,800 |
View the public schools for this property · Google Maps · Supermarkets · Schools · Hospitals · Restaurants · Beaches · City Tax Record / Plat Map · View beach access points all over Oahu · Buyer Closing Cost Calculator · Seller Closing Cost Calculator