| Rebate | 20% Buyer's Rebate | $3,500 Flat Fee Selling | 2% Full Service Selling |
|---|---|
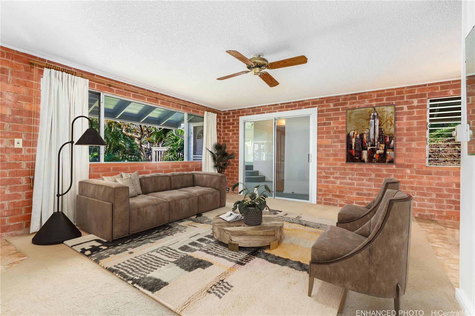
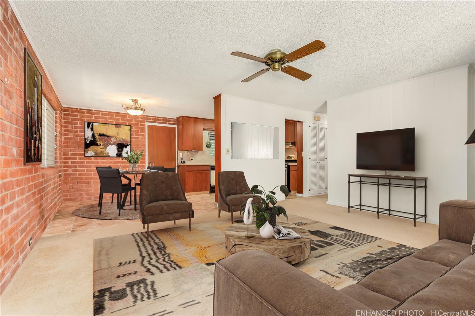
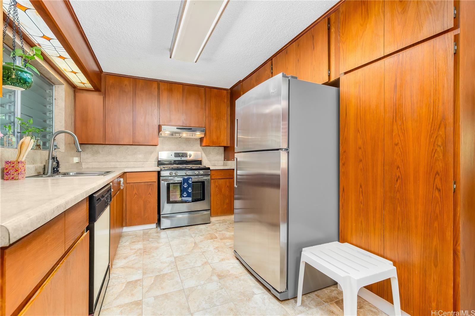
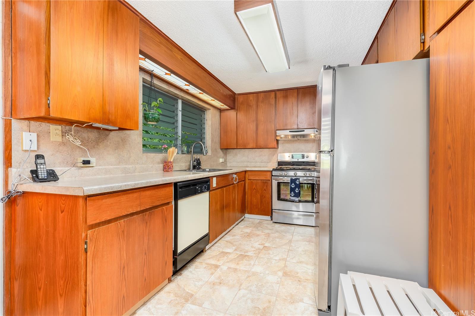
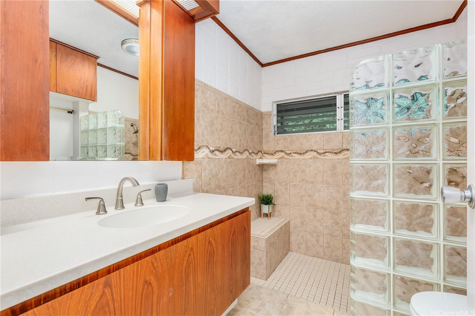
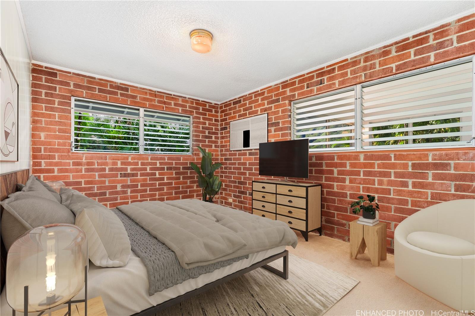
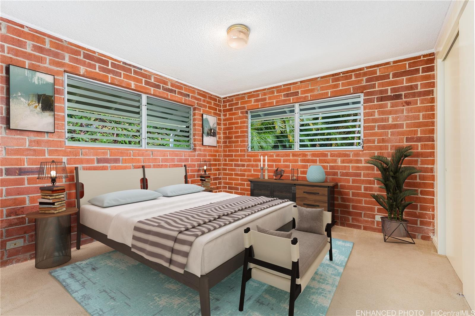
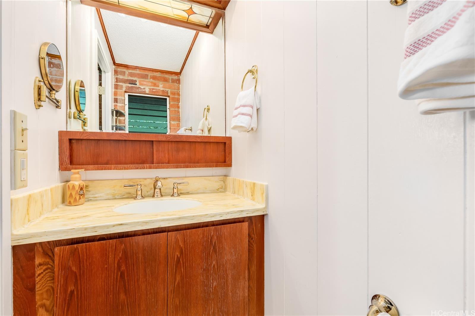
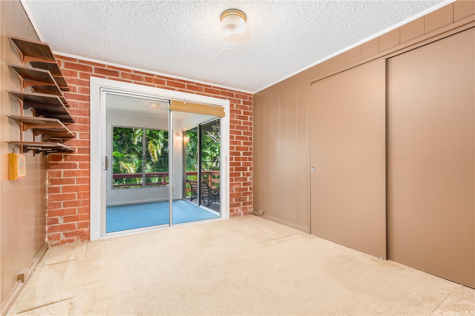
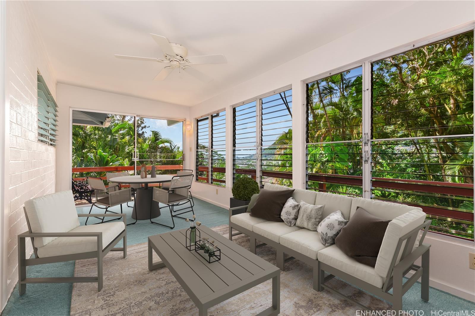
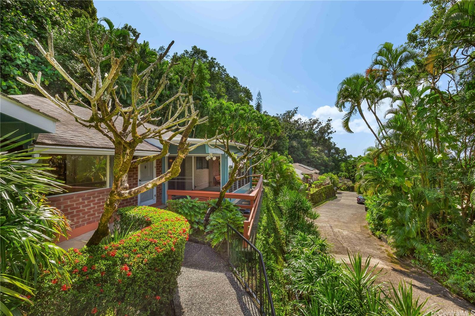
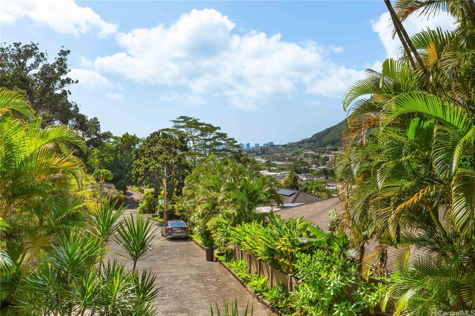
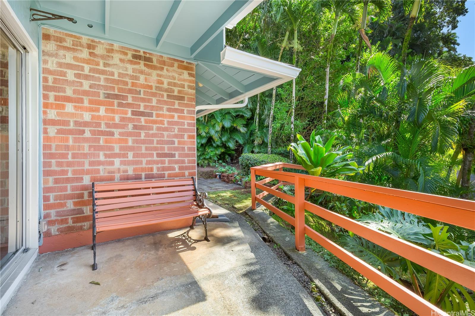
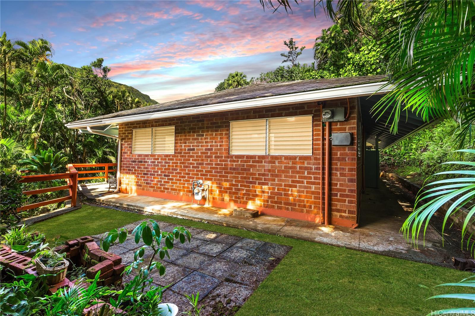
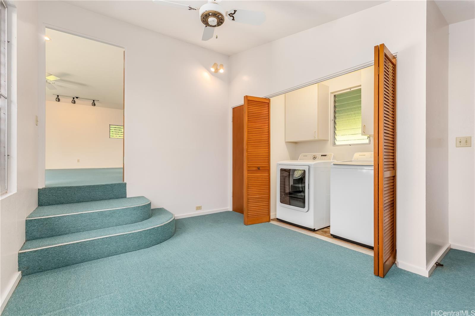
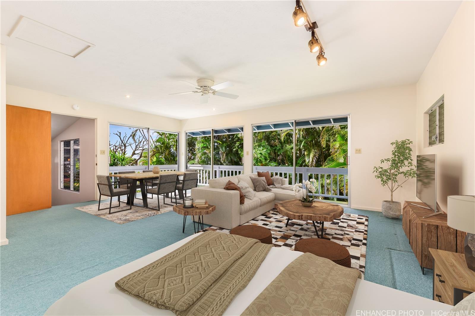
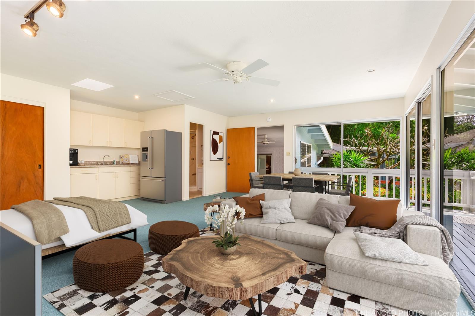
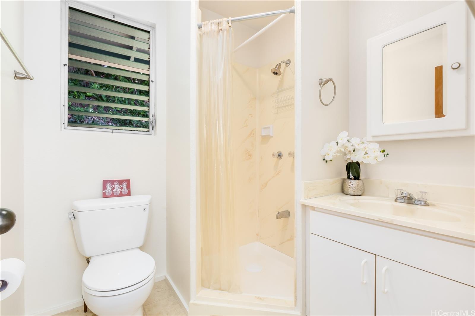
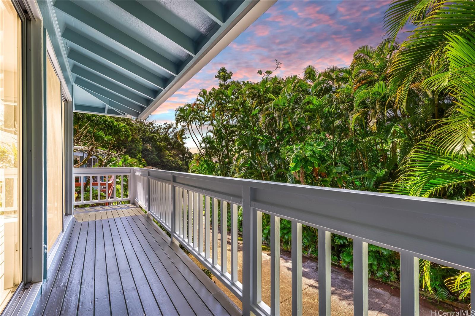
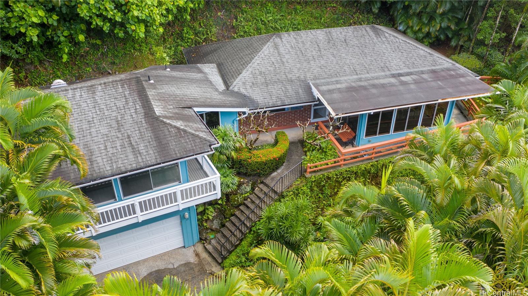
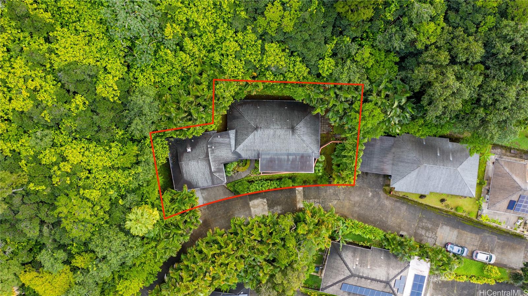
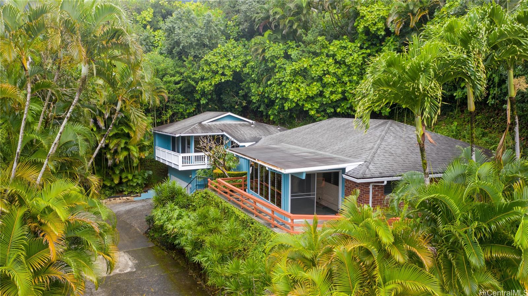
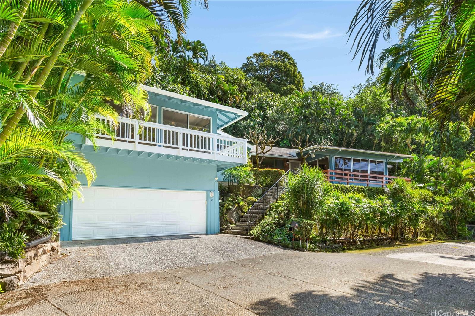
| Description | Welcome to Manoa Estates, where tranquility meets convenience! This secluded 4-bedroom, 2.5-bathroom home at 3577 Pinao St #25 is nestled in the lush Manoa Valley. Featuring a spacious and customizable floor plan, it's perfect for entertaining & everyday living. With 40 years of ownership this home has been carefully maintained and primed to renovate to add your personal touches. Included with the 3-bedrooms on one side is a private guest suite on the other side with its own entrance, wet bar, and bathroom for flexible living, a covered lanai for added gathering space, an indoor laundry room, garden patio to grow vegetables or host a BBQ, 2-car enclosed garage, and a sun porch to enjoy spectacular sunsets & valley views. Manoa Estates offers a tennis court & park, underground utilities to lower monthly bills, private roads, and added safety with neighbors looking out for each other. Located just minutes from top-rated schools, UH Manoa, and Manoa Marketplace, this property offers the perfect blend of peaceful serenity & urban accessibility. Don’t miss this rare opportunity to own a piece of paradise in one of Honolulu’s most desirable neighborhoods. Schedule your showing today! |
| Status | Sold since 02-17-2025 |
| MLS# | 202505092 |
| Price | $1,430,000 |
| Original Price | $1,430,000 |
| Price Change | (0.00%) |
| Beds / Baths / Half | 3 / 2 / 1 |
| Parking Spaces | 4 |
| Living Sq Ft | 1,713 |
| Land Sq Ft | 7,667 |
| Land Tenure | FS - Fee Simple |
| Maintenance Fee | $401 |
| Building | Manoa Ests |
| Address | 3577 Pinao Street 25 Honolulu HI 96822 |
| Region | Metro |
| Neighborhood | Manoa-Upper |
| Days on Market | 29 |
| Year Built | 1969 |
| Year Remodeled | 1992 |
| Condition | Above Average,Average |
| View | City, Garden, Mountain |
| Frontage | Preservation |
| Pool | None |
| Parking | 2 Car, Driveway, Garage |
| Zoning | 04 - R-7.5 Residential District |
| Flood Zone | Zone X |
| Tax Amount | $309 |
| Assessed Land | $1,221,500 |
| Assessed Building | $296,200 |
| Assessed Total | $1,447,900 |
| Assessed Ratio | 99% |
| Inclusions | Ceiling Fan, Dishwasher, Dryer, Range Hood, Range/Oven, Refrigerator, Security System, Washer, Water Heater |
| Amenities | Playground, Tennis Court |
| Utilities | Cable, Gas, Internet, Public Water, Underground Electricity, Water |
| Construction | Brick, Double Wall, Masonry/Stucco |
| Lot Features | Clear |
| Flooring | Ceramic Tile, W/W Carpet |
| Disclosures | Pets Allowed (Verify), Property Disclosure Stmt, See Remarks |
| Land Recorded | Dual Systems |
| Possession | 45 Days or Less, At Closing |
| Sale Conditions | None |
| Topography | Gentle Slope |
| Building Style | Detach Single Family |
| Roofing | Composition, Other |
| Easements | None |
| Security | Key |
| Parcel # | 1-2-9-052-001-0025 |
| Listing courtesy of | Compass |
Property History from MLS
| Date | MLS# | Change | Old Value | New Value | List Price | Sold Price | Assessed Total | Land | Building |
|---|---|---|---|---|---|---|---|---|---|
| 05-09-2025 | 202505092 | Sold | C | S | $1,430,000 | $1,408,000 | $1,447,900 | $1,221,500 | $296,200 |
| 05-08-2025 | 202505094 | Cancelled | A | W | $1,430,000 | $0 | $1,447,900 | $921,500 | $296,200 |
| 05-08-2025 | 202505094 | Back On Market | C | A | $1,430,000 | $0 | $1,447,900 | $921,500 | $296,200 |
| 03-18-2025 | 202505094 | Active Under Contract | A | C | $1,430,000 | $0 | $1,447,900 | $921,500 | $296,200 |
| 03-18-2025 | 202505092 | Active Under Contract | A | C | $1,430,000 | $1,408,000 | $1,447,900 | $1,221,500 | $296,200 |
| 02-17-2025 | 202505094 | New Listing | A | $1,430,000 | $0 | $1,447,900 | $921,500 | $296,200 | |
| 02-17-2025 | 202505092 | New Listing | A | $1,430,000 | $1,408,000 | $1,447,900 | $1,221,500 | $296,200 |
View the public schools for this property · Google Maps · Supermarkets · Schools · Hospitals · Restaurants · Beaches · City Tax Record / Plat Map · View beach access points all over Oahu · Buyer Closing Cost Calculator · Seller Closing Cost Calculator